
 See all 47 photos
Property history

This listing has ended. It is no longer available.
Property not available for sale or for rent.
Ask about this home
A HOMEH agent will answer your questions about this home.Ask HOMEH
About this home
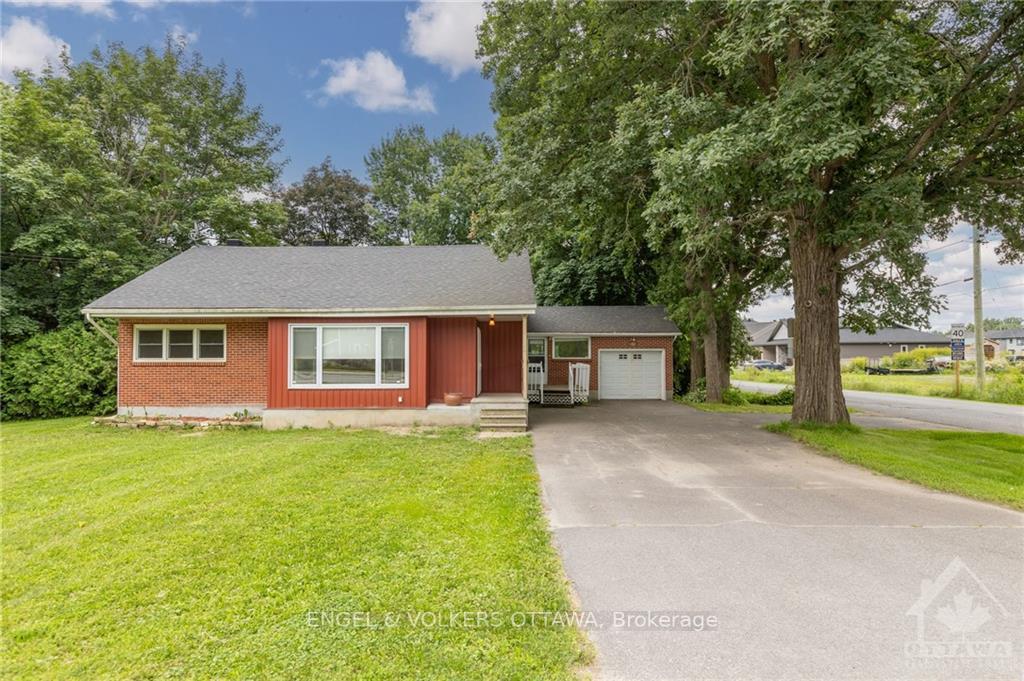
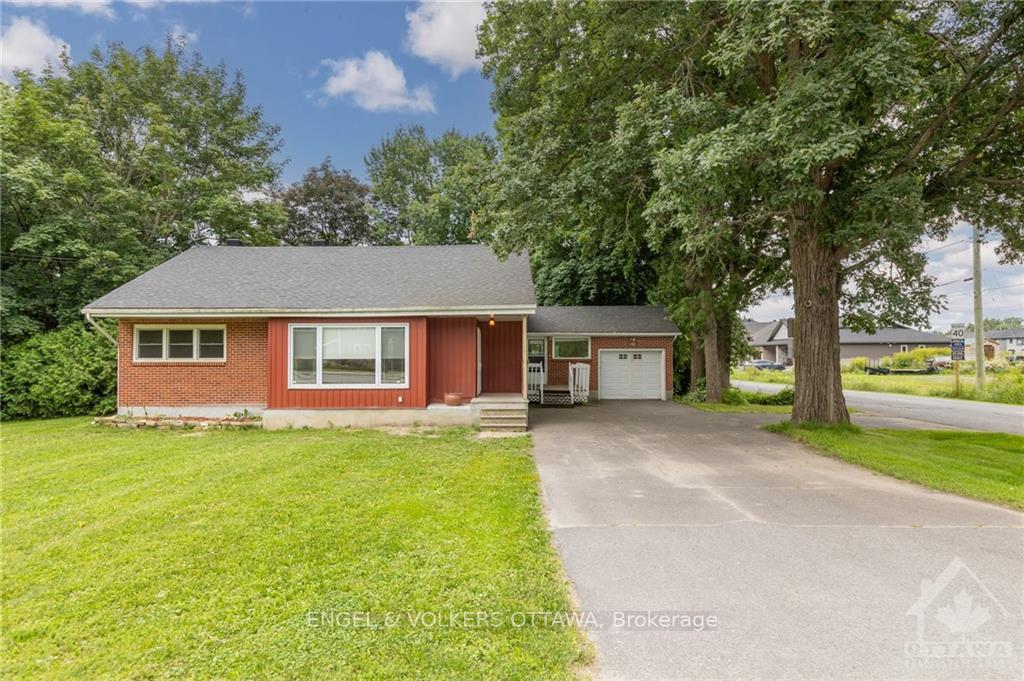
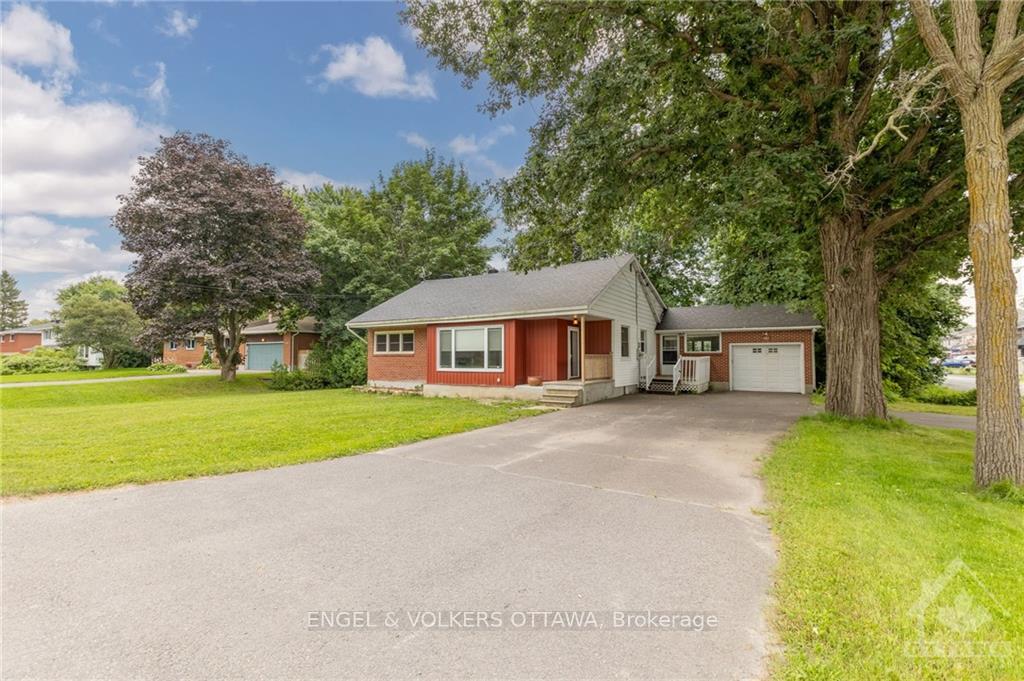
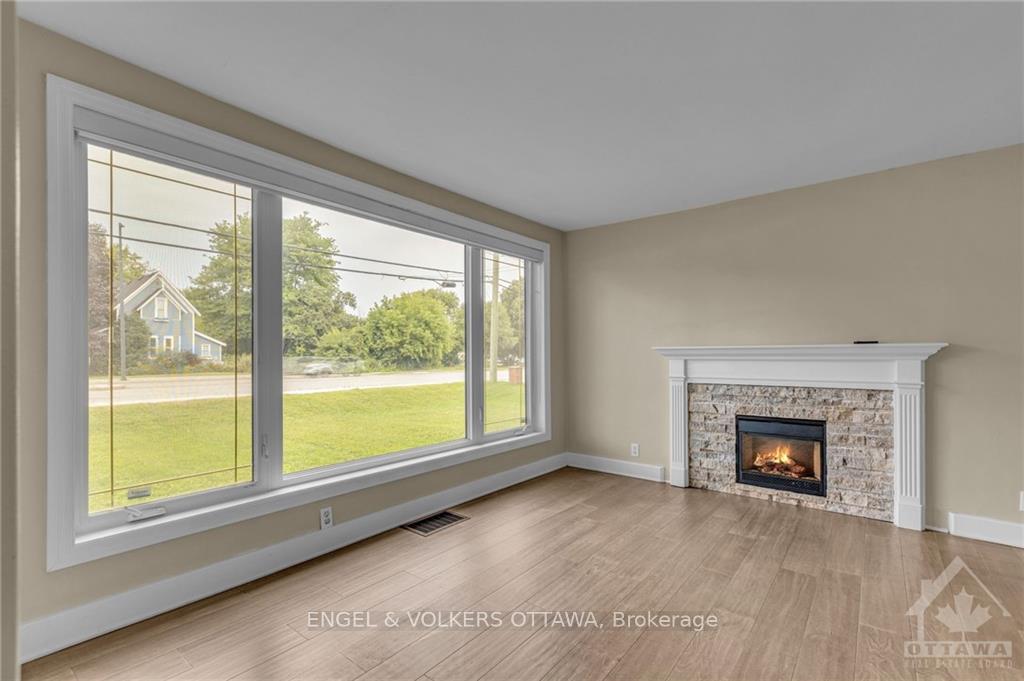
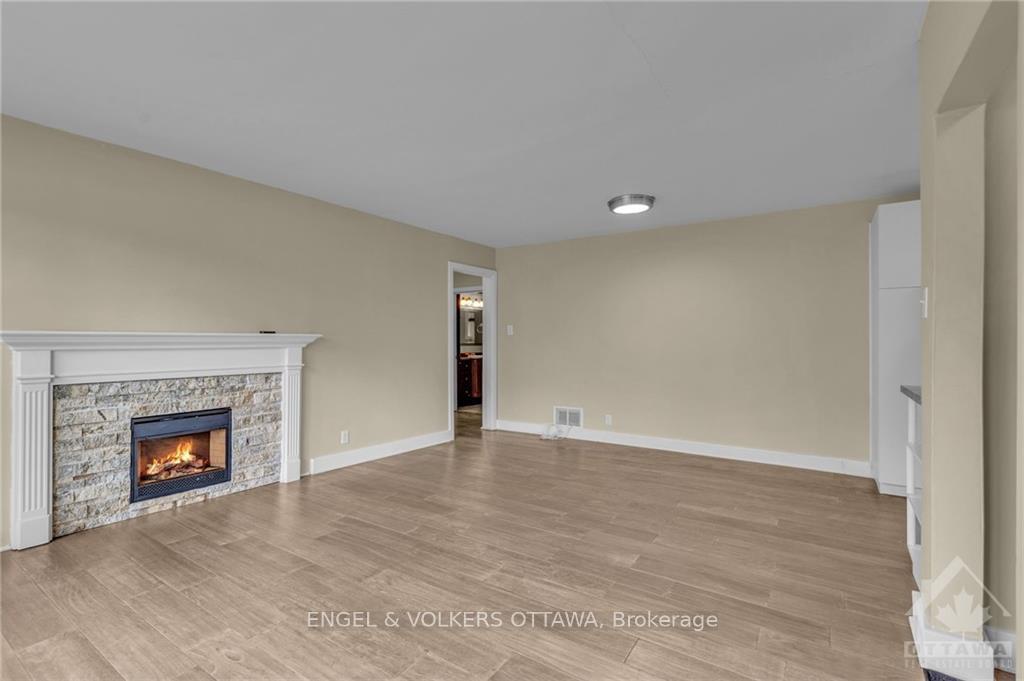
Flooring: Vinyl, Charming Bungalow in the Heart of Richmond. Discover the perfect blend of functionality and style in this beautifully upgraded bungalow, ideally situated in the heart of Richmond. This unique home offers dual living spaces, featuring two kitchens, two living rooms, two bathrooms, and three bedrooms, along with two separate entrances. It's perfect for multigenerational living or providing an older teenager their own space while keeping everyone under one roof. The main floor is bright and welcoming, featuring new flooring, updated bathrooms, and numerous other upgrades throughout, including an electric fireplace for cozy evenings. The spacious backyard is an enclosed oasis, perfect for kids or pets to play safely. With a driveway offering two entrance points and parking for up to four vehicles, convenience is at your doorstep. Located close to grocery stores, shopping, schools, restaurants, and more, this home combines modern living with practical amenities., Flooring: Laminate
Facts & features
Ask about this home
A HOMEH agent will answer your questions about this home.
Rooms
70 rooms · 2 bathrooms
- Kitchen8′3″ × 9′74 sq.ft.
- Bedroom7′ × 17′9″124 sq.ft.
- Kitchen12′2″ × 8′1″98 sq.ft.
- Living room17′8″ × 13′229 sq.ft.
- Bathroom9′ × 7′9″70 sq.ft.
- Living room12′3″ × 19′5″237 sq.ft.
- Bedroom8′7″ × 11′2″96 sq.ft.
- Bathroom10′ × 4′3″42 sq.ft.
- Bedroom11′3″ × 12′5″139 sq.ft.
- Laundry9′5″ × 7′66 sq.ft.
Around this home
Listing details
Helpful tools
Your HOMEH agent
"Priced 9% over our estimate. I would see it this week."
Ask HOMEH about this home
Price, neighbourhood, monthly cost. Ask anything.
HOMEH Intelligent Agent is an AI, not a licensed representative. Check anything important with your agent.