

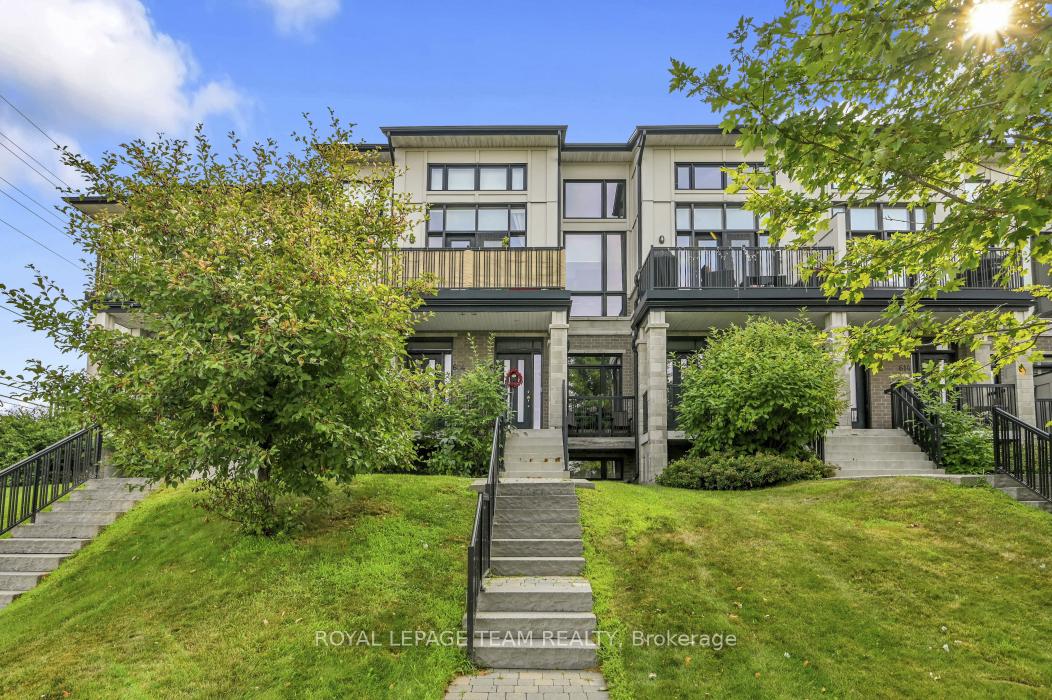
604 Brian Good Avenue
604 Brian Good Avenue
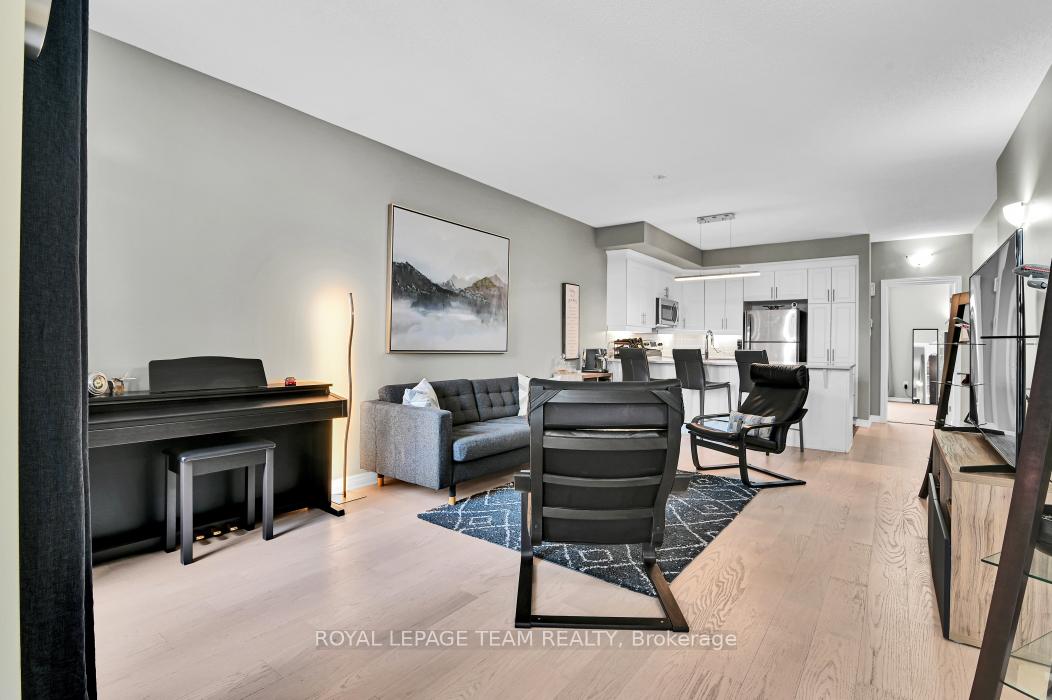 See all 30 photos
Property history
- $2,400TerminatedList: 2025-10-23|End: 2025-11-13|21 daysX12479238
Facts and features
- BasementFinished
- LaundryInside
- Lease term12 months
- PetsNot allowed
- Central air
The homeCondo Townhouse, Stacked townhouse, Age 11–15 years
- Type: Condo Townhouse
- Style: Stacked townhouse
- Age: 11–15 years
- Living space: 1,000–1,199 sq ft
- Basement: Finished, full
- Exposure: West
InsideInside, lower level, Air exchanger, on demand water heater, primary bedroom - main floor, storage, Smoke detector
- Laundry: Inside, lower level
- Features: Air exchanger, on demand water heater, primary bedroom - main floor, storage
- Security: Smoke detector
- Rooms above ground: 4
- Rooms in the basement: 1
- Bedrooms: 1 + 1 in the basement
- Bathrooms: 2
- Kitchens: 1
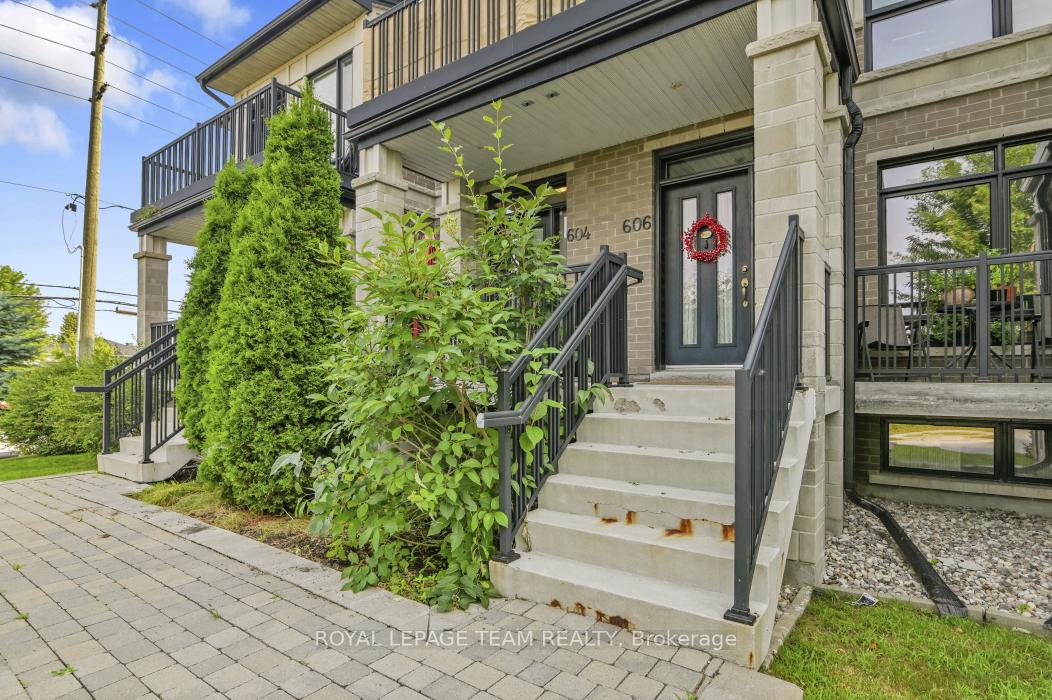
OutsideBrick, Open, Porch
- Exterior: Brick
- Balcony: Open
- Features: Porch
Parking and locker2 Parking (1 garage + 1 drive), Attached, Parking type Owned
- Spaces: 2 Parking (1 garage + 1 drive)
- Garage: Attached
- Parking type: Owned
- Locker: None
Building604 Brian Good Avenue, Condo corporation 966, Pets Not allowed
- Name: 604 Brian Good Avenue
- Condo corporation: 966
- Pets: Not allowed
Heating, water and powerForced air, gas, Central air
- Heating: Forced air, gas
- Cooling: Central air
Rent and termsRent $2,400 a month, Entire property, Unfurnished
- Rent: $2,400 a month
- Space for rent: Entire property
- Furnished: Unfurnished
- Lease: 12 months
- Paid: Monthly
- Rent includes: Central air conditioning
- Deposit: Required
- Credit check: Required
- Employment letter: Required
- Rental application: Required
- References: Required
- Rental items: Hot water on demand
IncludedFridge, stove, dishwasher, microwave-hood fan, washer, dryer, auto garage door opener, air exchanger, humidifier, curtains & rods, nest programable thermostat, wifi smoke detector, ev charger
- Included: Fridge, stove, dishwasher, microwave-hood fan, washer, dryer, auto garage door opener, air exchanger, humidifier, curtains & rods, nest programable thermostat, wifi smoke detector, ev charger
NearbyElectric car charger, public transit, school
- Close to: Electric car charger, public transit, school
Listing detailsX12479238, Terminated, Oct 23, 2025
- MLS® number: X12479238
- Status: Terminated
- Listed on: Oct 23, 2025
- Days on market: 21
- Updated: Nov 13, 2025
- Possession: 2025-11-01 / Immediate
- Occupied by: Vacant
- Listing brokerage: ROYAL LEPAGE TEAM REALTY
About this home
604 Brian Good Avenue, Ottawa (Riverside South/Gloucester Glen), ON K4M 0G7
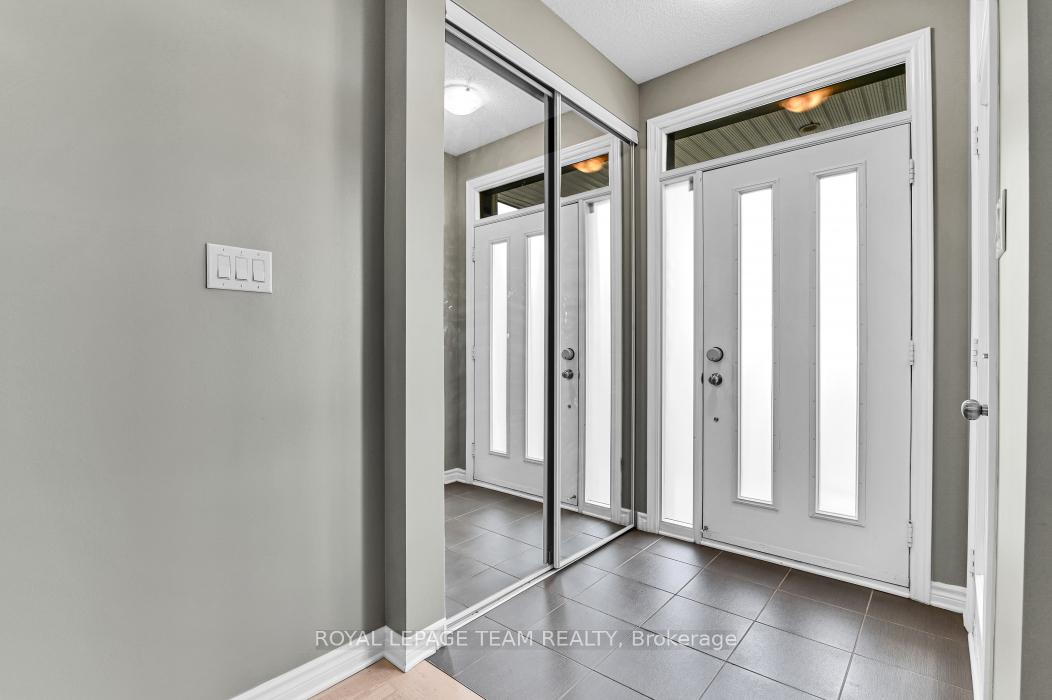
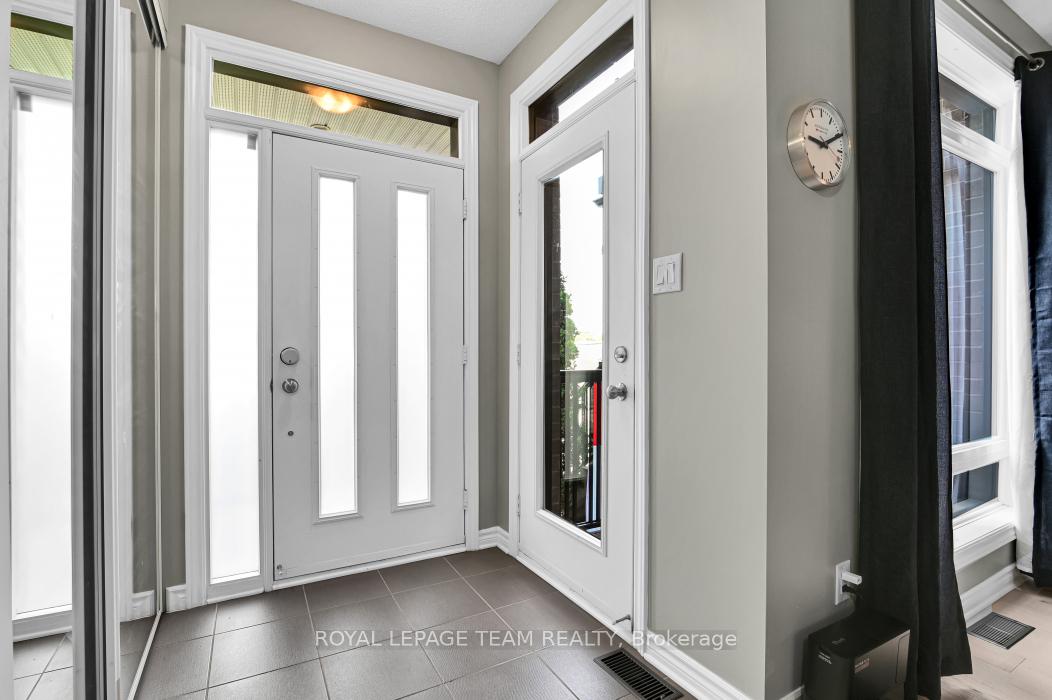
Welcome to this luxurious 2 bedroom Jazz condo built to the Energy Star standard, featuring quality finishings throughout. You will be sure to fall in love with the open concept living space. Tiled foyer offers access to a private balcony to enjoy your morning coffee or evening beverage of choice. The spacious living/dining room provides large scenic, light-filled windows which is open to a gourmet kitchen, appointed with quartz counters, stainless appliances and ample cabinet/counter space. The primary bedroom is located on the main level with a large walk-in closet & easy access to the main 4 piece bathroom with soaker tub & separate shower stall. The lower level is home to an expansive 2nd bedroom which can easily be divided up into office and bedroom if desired. Conveniently located laundry and additional 3 piece bathroom with shower stall. This level also provides access to the oversize attached garage with an upgraded EV charger and garage door opener. Utility and storage rooms finish off this amazing space. Steps away from restaurants, retail, transportation, schools and more. ***NO pets & NO smoking on or in premise. Tenant responsible to pay all utilities.***
Ask about this home
A HOMEH agent will answer your questions about this home.
Know more about 604 Brian Good Avenue
Condo building · 604 Brian Good Avenue
604 Brian Good Avenue is a condo. No units are on the market here right now.
No similar units for rent in 604 Brian Good Avenue right now.
Around this home
Daily convenience, out of 100, from the distances below
Schools nearby
School rating, out of 10.
Helpful calculators
Your HOMEH agent

"I would see it this week."