
 See all 46 photos
Book a viewing
Ask HOMEH
About this home
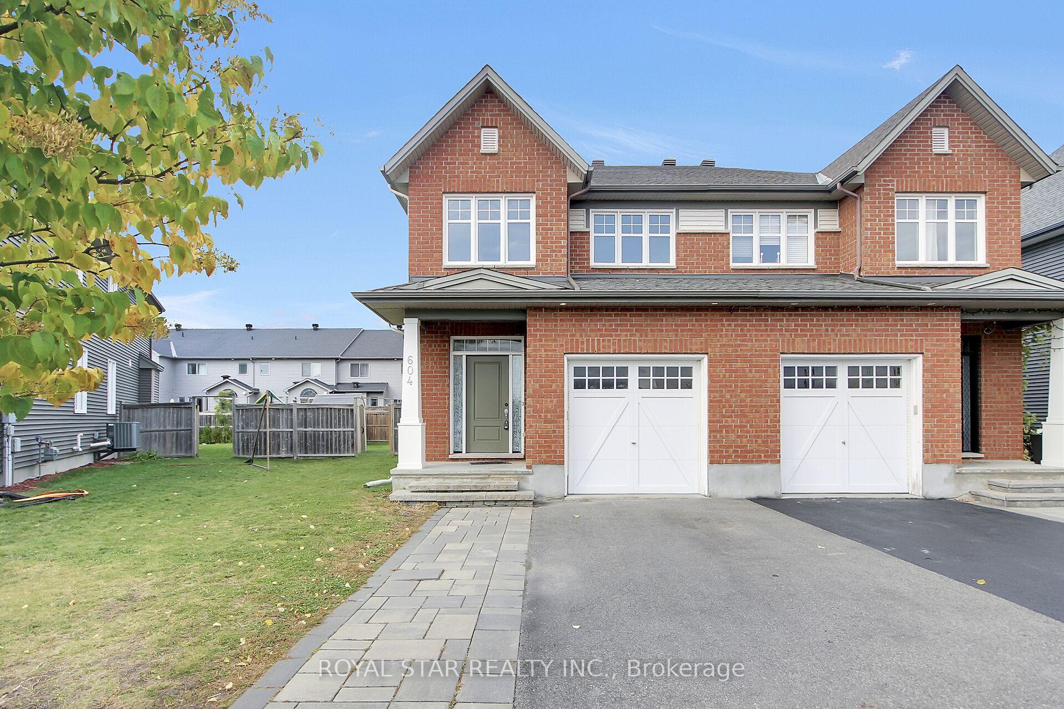
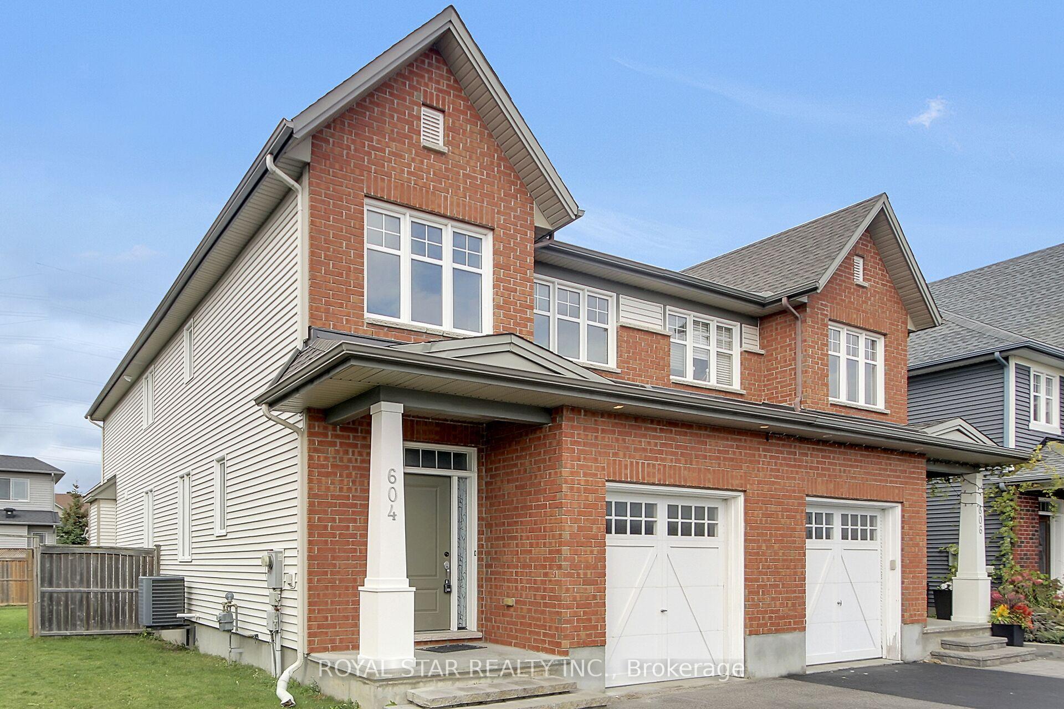
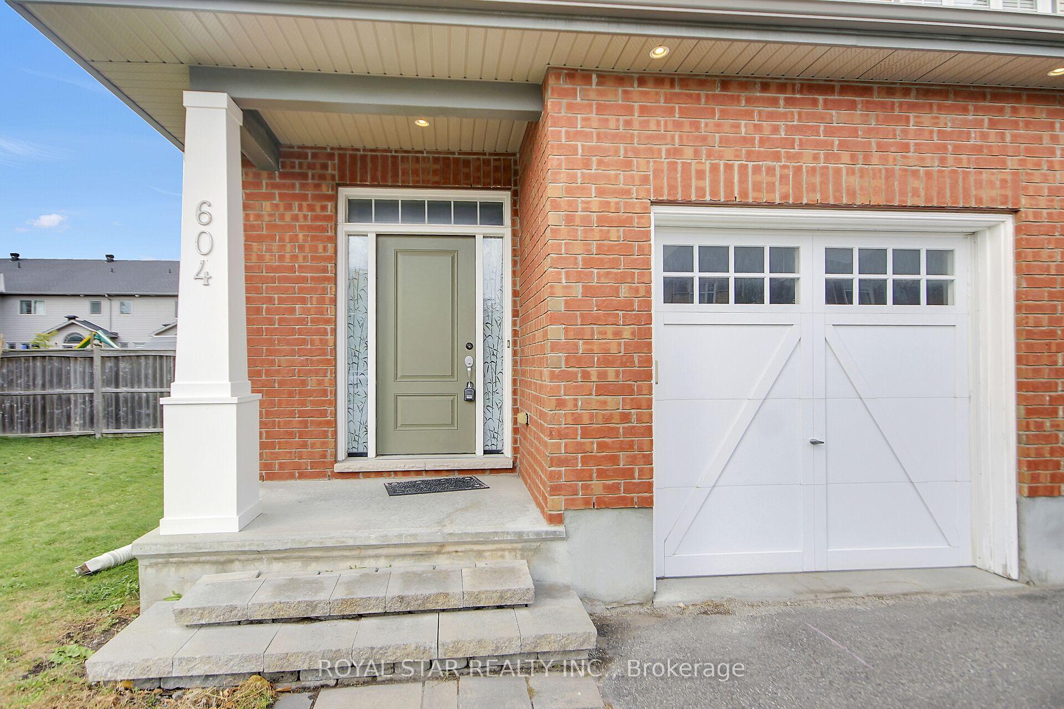
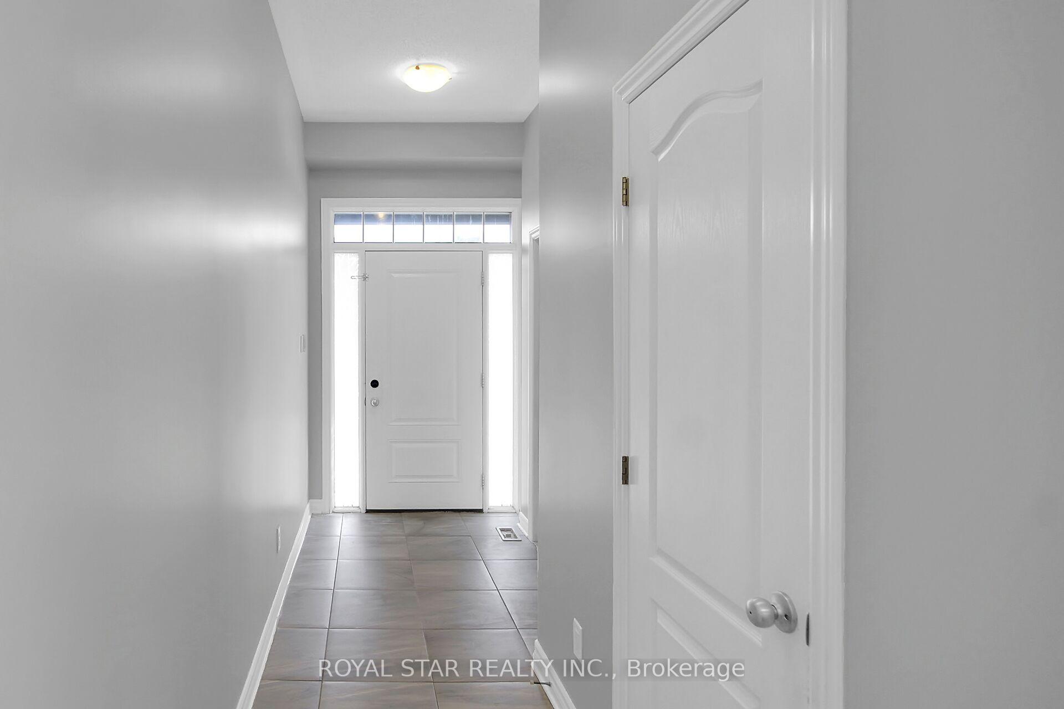
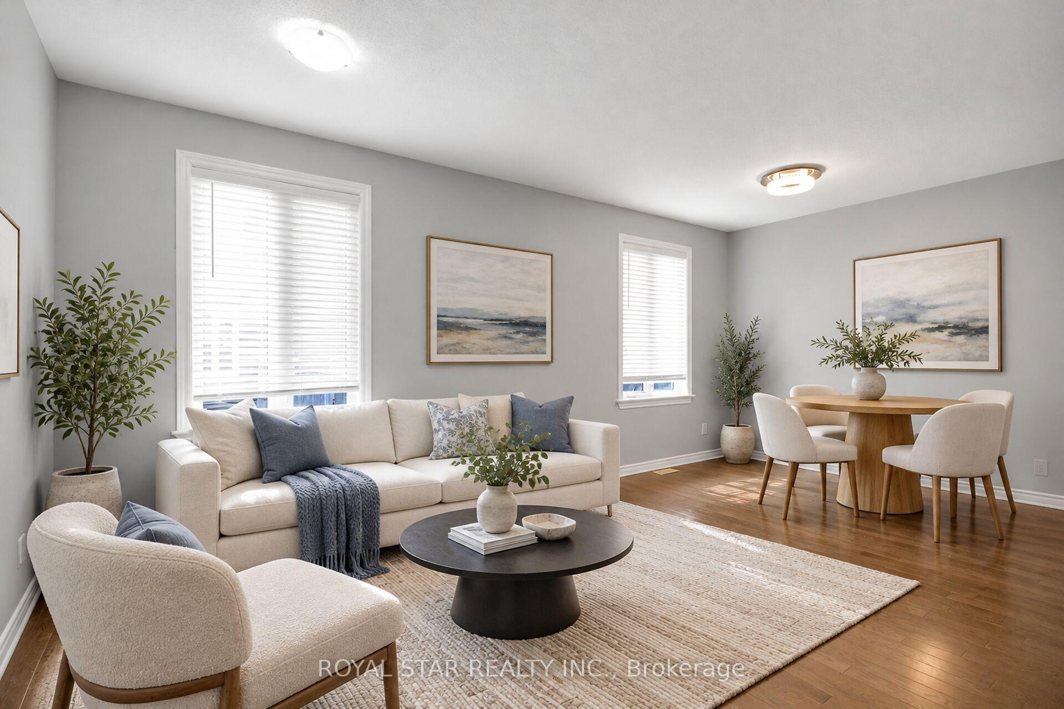
Welcome to 604 Moorpark Drive, an exquisite 2607 sq ft Semi-Detached Red Oak model 4 Bed, 4 Bath home located in Emerald Meadows. The main level features 9' ceilings, hardwood and ceramic flooring, as well as an abundance of windows and sunlight. The family room also offers warmth with a gas fireplace. The open concept kitchen comes with styled cabinets and a ceramic backsplash, great for family gatherings. The upper level includes a laundry room, a bathroom, and 4 large bedrooms, providing great amounts of space with the master bedroom including a 4-piece ensuite and an oversized walk-in closet. THE LOWER LEVEL CAN EASILY BE CONVERTED INTO AN IN-LAW SUITE. The backyard is fully-fenced and spacious, perfect for get-togethers and parties, or to relax in the sun! Conveniently located close to shopping, restaurants, parks, schools, amenities, and the Trans-Canada Trail, this home offers the perfect combination of comfort, space, and location in one of Ottawa's most desirable suburban communities. The home is situated on a double-lot.
Facts & features
Book a viewing
Rooms
14 rooms · 4 bathrooms
- Bathroom—
- Living room19′6″ × 10′9″210 sq.ft.
- Family room11′ × 19′3″212 sq.ft.
- Dining room12′ × 7′8″92 sq.ft.
- Kitchen11′10″ × 9′106 sq.ft.
- Bathroom—
- Bathroom—
- Bedroom 413′9″ × 9′124 sq.ft.
- Primary bedroom16′4″ × 12′5″204 sq.ft.
- Bedroom 311′5″ × 10′114 sq.ft.
- Laundry6′ × 5′2″31 sq.ft.
- Bedroom 212′ × 9′108 sq.ft.
- Other23′9″ × 18′3″433 sq.ft.
- Room—
Around this home
Listing details
Helpful tools
Your HOMEH agent

"Priced 1% over our estimate. I would see it this week."
Ask HOMEH about this home
Price, neighbourhood, monthly cost. Ask anything.
HOMEH Intelligent Agent is an AI, not a licensed representative. Check anything important with your agent.