
 See all 21 photos
Property history

This listing has ended. It is no longer available.
Property not available for sale or for rent.
Ask about this home
A HOMEH agent will answer your questions about this home.Ask HOMEH
About this home
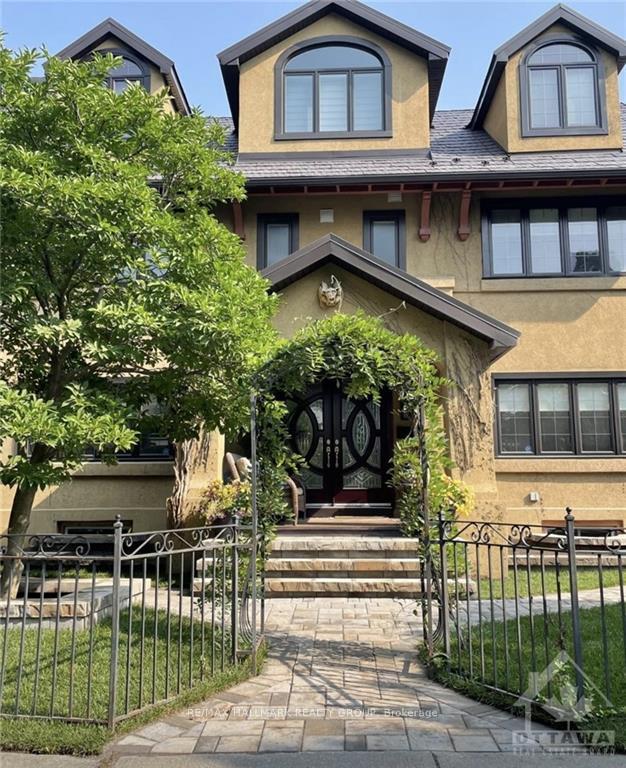
604 Queen Elizabeth Drive, Ottawa
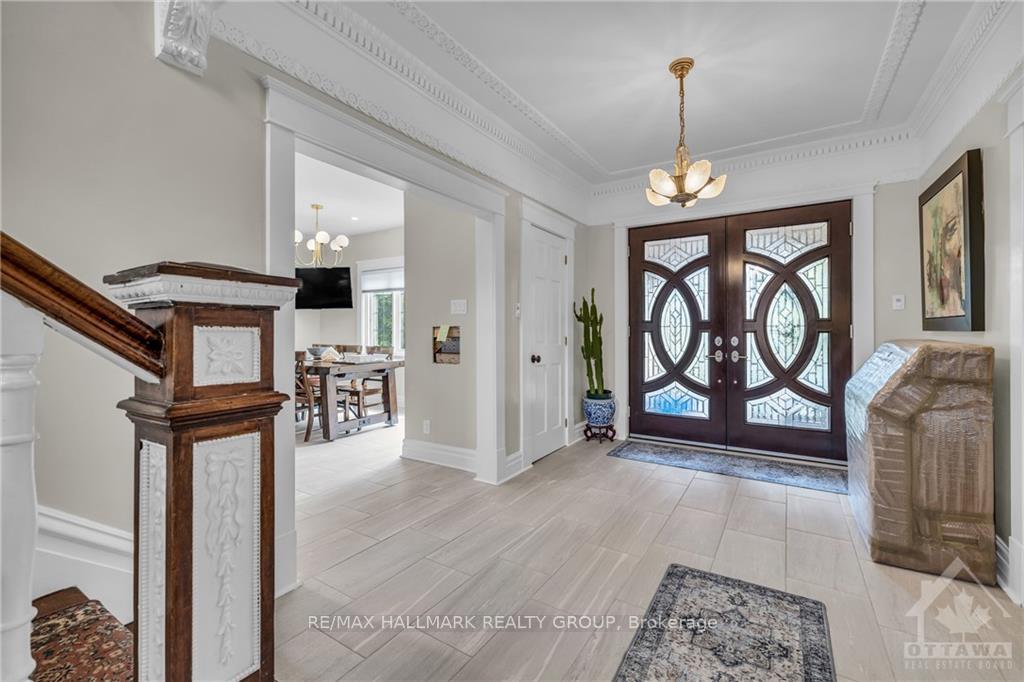
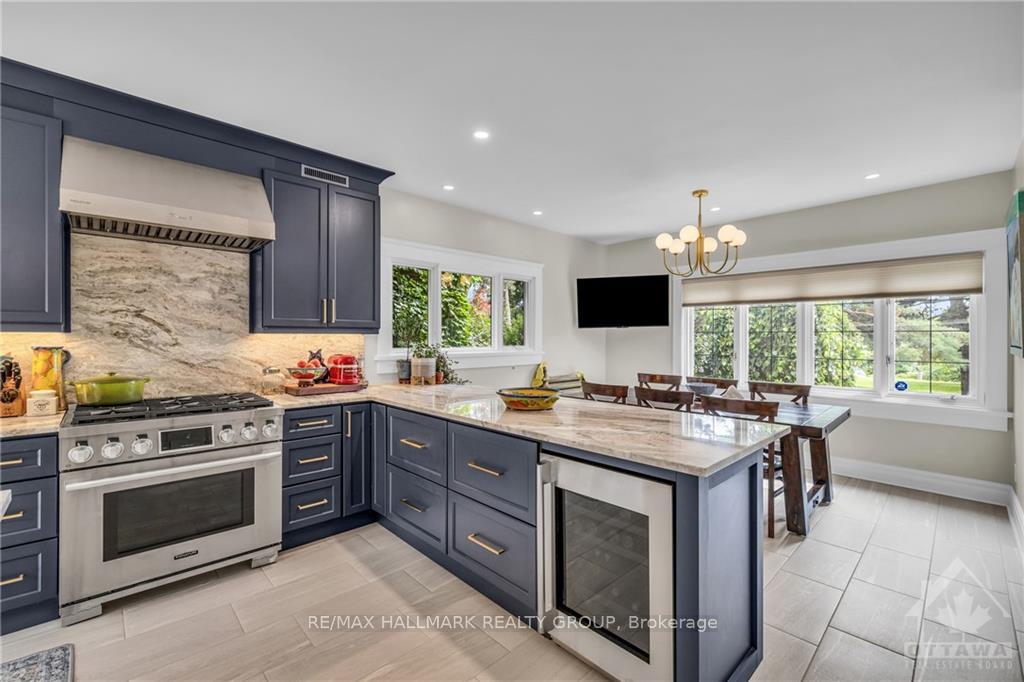
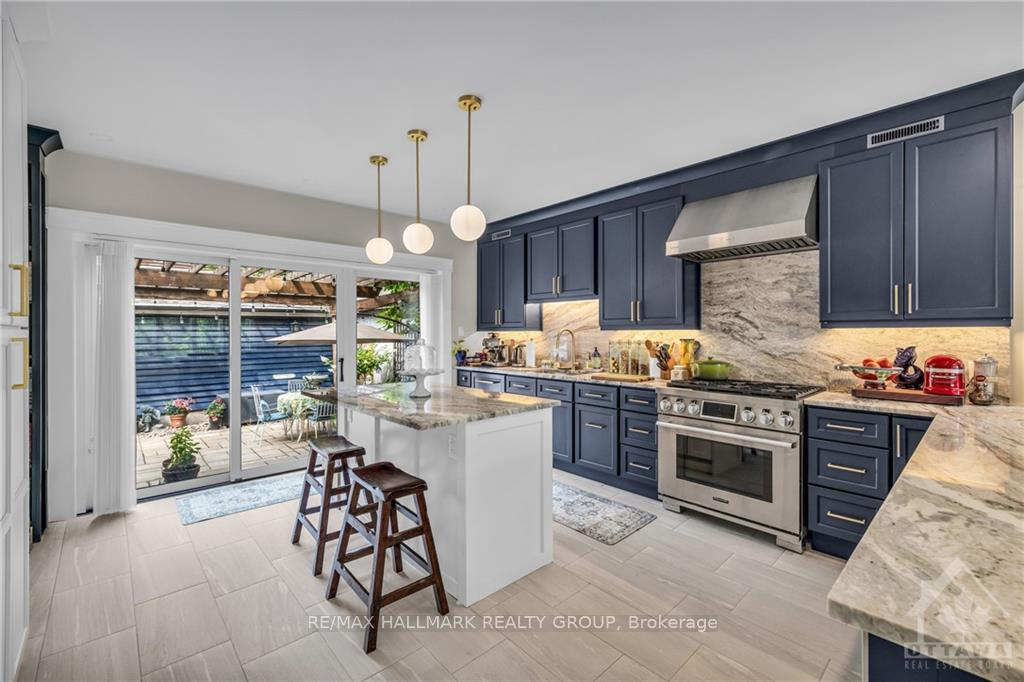
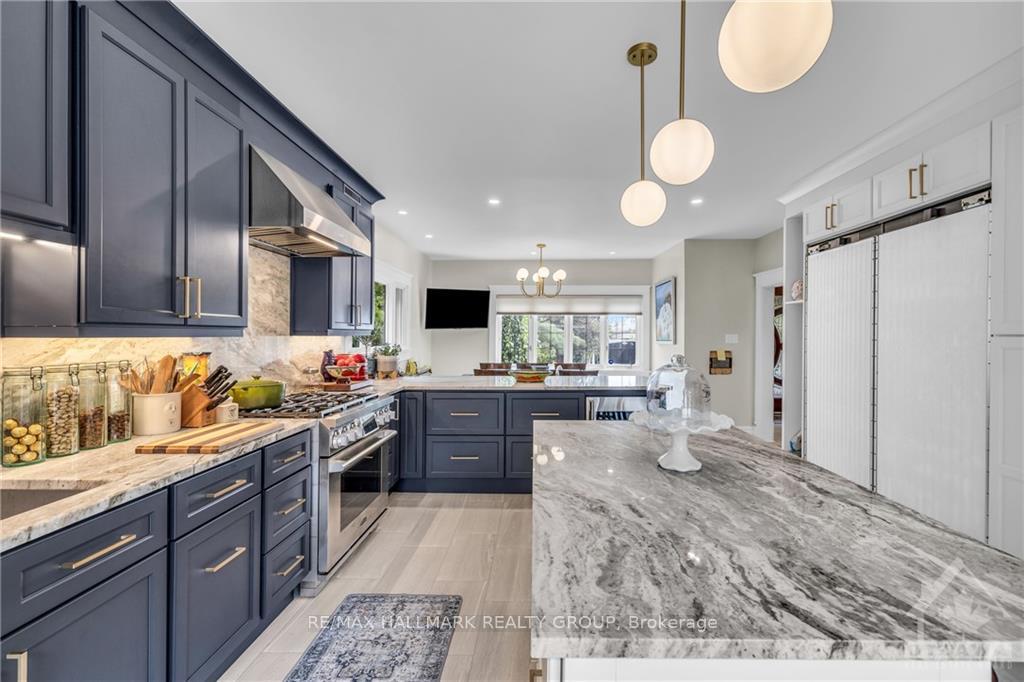
Flooring: Tile, Stunning home in a coveted location. Rent this beautifully maintained 5 bedroom, 5 bathroom grand home with spacious central hall. Magnificent blending of old and new with a renovated kitchen, new appliances, 13-foot peninsula and radiant floor heating are just a few of the features. On the second floor, 4 bedrooms and two 3-piece bathrooms with radiant floor heating. Retreat to the third floor primary suite with office nook, 4-piece ensuite, sitting area and double-sided fireplace. The fully finished basement has a media room, powder room, workshop, laundry room and plenty of storage. A character filled home with so much to offer., Deposit: 17000, Flooring: Hardwood, Flooring: Carpet Wall To Wall
Facts & features
Ask about this home
A HOMEH agent will answer your questions about this home.
Rooms
100 rooms · 5 bathrooms
- Kitchen27′2″ × 15′4″416 sq.ft.
- Living room26′8″ × 15′6″413 sq.ft.
- Bathroom—
- Kitchen27′2″ × 15′4″416 sq.ft.
- Living room26′8″ × 15′6″413 sq.ft.
- Bathroom—
- Kitchen27′2″ × 15′4″416 sq.ft.
- Living room26′8″ × 15′6″413 sq.ft.
- Bathroom—
- Kitchen27′2″ × 15′4″416 sq.ft.
- Living room26′8″ × 15′6″413 sq.ft.
- Bathroom—
- Kitchen27′2″ × 15′4″416 sq.ft.
- Living room26′8″ × 15′6″413 sq.ft.
- Bathroom—
- Kitchen27′2″ × 15′4″416 sq.ft.
- Living room26′8″ × 15′6″413 sq.ft.
- Bathroom—
- Kitchen27′2″ × 15′4″416 sq.ft.
- Living room26′8″ × 15′6″413 sq.ft.
- Bathroom—
- Bedroom15′7″ × 11′7″180 sq.ft.
- Bedroom15′6″ × 11′8″180 sq.ft.
- Bedroom15′7″ × 11′1″172 sq.ft.
- Bedroom14′6″ × 12′6″181 sq.ft.
- Bathroom—
- Bathroom—
- Bedroom15′7″ × 11′7″180 sq.ft.
- Bedroom15′6″ × 11′8″180 sq.ft.
- Bedroom15′7″ × 11′1″172 sq.ft.
- Bedroom14′6″ × 12′6″181 sq.ft.
- Bathroom—
- Bathroom—
- Bedroom15′7″ × 11′7″180 sq.ft.
- Bedroom15′6″ × 11′8″180 sq.ft.
- Bedroom15′7″ × 11′1″172 sq.ft.
- Bedroom14′6″ × 12′6″181 sq.ft.
- Bathroom—
- Bathroom—
- Bedroom15′7″ × 11′7″180 sq.ft.
- Bedroom15′6″ × 11′8″180 sq.ft.
- Bedroom15′7″ × 11′1″172 sq.ft.
- Bedroom14′6″ × 12′6″181 sq.ft.
- Bathroom—
- Bathroom—
- Bedroom15′7″ × 11′7″180 sq.ft.
- Bedroom15′6″ × 11′8″180 sq.ft.
- Bedroom15′7″ × 11′1″172 sq.ft.
- Bedroom14′6″ × 12′6″181 sq.ft.
- Bathroom—
- Bathroom—
- Bedroom15′7″ × 11′7″180 sq.ft.
- Bedroom15′6″ × 11′8″180 sq.ft.
- Bedroom15′7″ × 11′1″172 sq.ft.
- Bedroom14′6″ × 12′6″181 sq.ft.
- Bathroom—
- Bathroom—
- Bedroom15′7″ × 11′7″180 sq.ft.
- Primary bedroom40′1″ × 12′5″497 sq.ft.
- Sitting13′ × 9′1″118 sq.ft.
- Bathroom—
- Primary bedroom40′1″ × 12′5″497 sq.ft.
- Sitting13′ × 9′1″118 sq.ft.
- Bathroom—
- Primary bedroom40′1″ × 12′5″497 sq.ft.
- Sitting13′ × 9′1″118 sq.ft.
- Bathroom—
- Primary bedroom40′1″ × 12′5″497 sq.ft.
- Sitting13′ × 9′1″118 sq.ft.
- Bathroom—
- Primary bedroom40′1″ × 12′5″497 sq.ft.
- Sitting13′ × 9′1″118 sq.ft.
- Bathroom—
- Primary bedroom40′1″ × 12′5″497 sq.ft.
- Sitting13′ × 9′1″118 sq.ft.
- Bathroom—
- Media room16′7″ × 13′8″226 sq.ft.
- Bathroom—
- Laundry—
- Workshop—
- Media room16′7″ × 13′8″226 sq.ft.
- Bathroom—
- Laundry—
- Workshop—
- Media room16′7″ × 13′8″226 sq.ft.
- Bathroom—
- Laundry—
- Workshop—
- Media room16′7″ × 13′8″226 sq.ft.
- Bathroom—
- Laundry—
- Workshop—
- Media room16′7″ × 13′8″226 sq.ft.
- Bathroom—
- Laundry—
- Workshop—
- Media room16′7″ × 13′8″226 sq.ft.
- Bathroom—
- Laundry—
- Workshop—
Around this home
Schools nearby
School rating, out of 10.
Listing details
Helpful tools
Your HOMEH agent
"I would see it this week."
Ask HOMEH about this home
Price, neighbourhood, monthly cost. Ask anything.
HOMEH Intelligent Agent is an AI, not a licensed representative. Check anything important with your agent.