
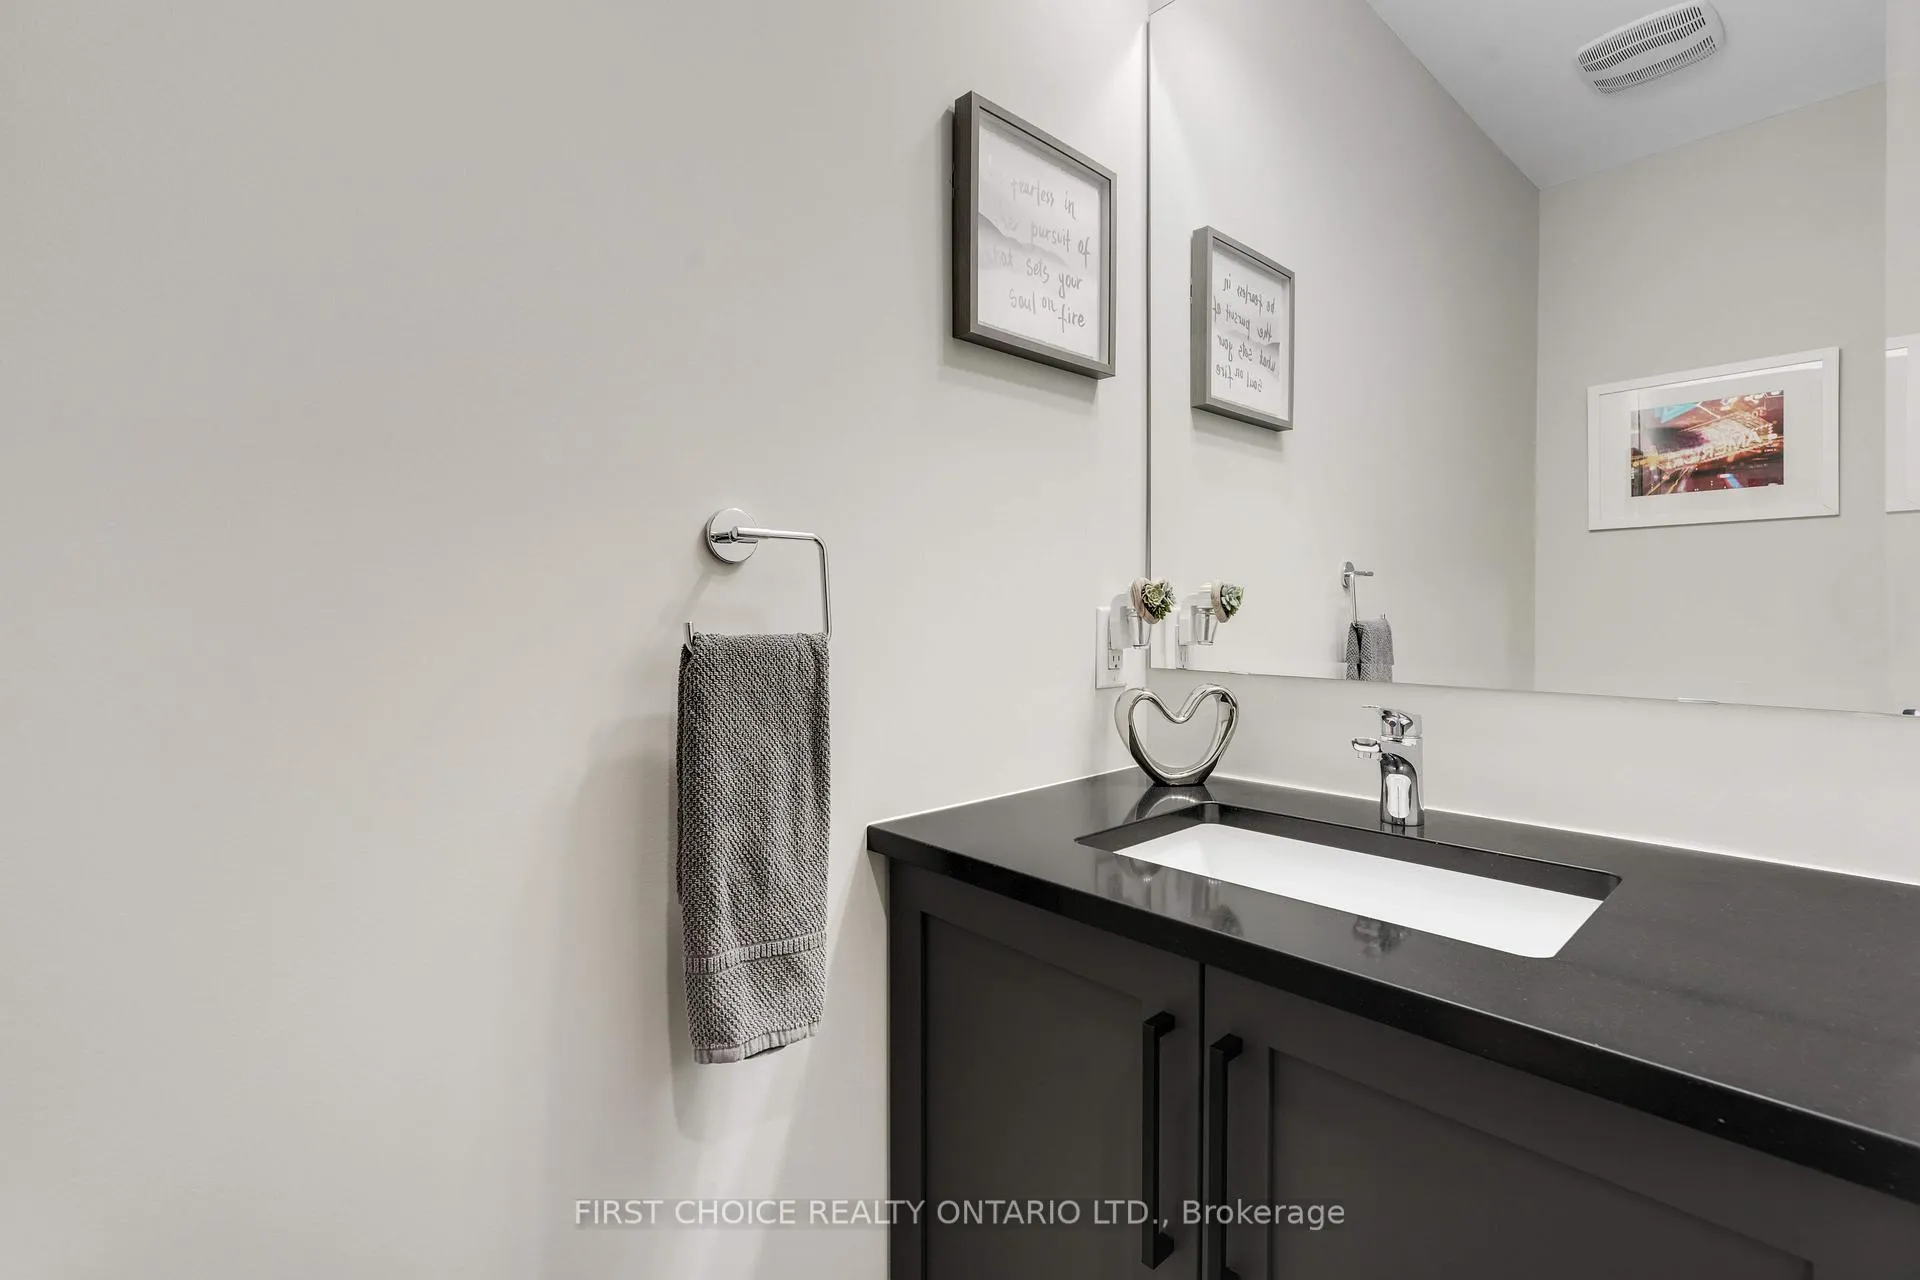
 See all 40 photos
Property history

This listing has ended. It is no longer available.
Property not available for sale or for rent.
Ask about this home
A HOMEH agent will answer your questions about this home.Ask HOMEH
About this home
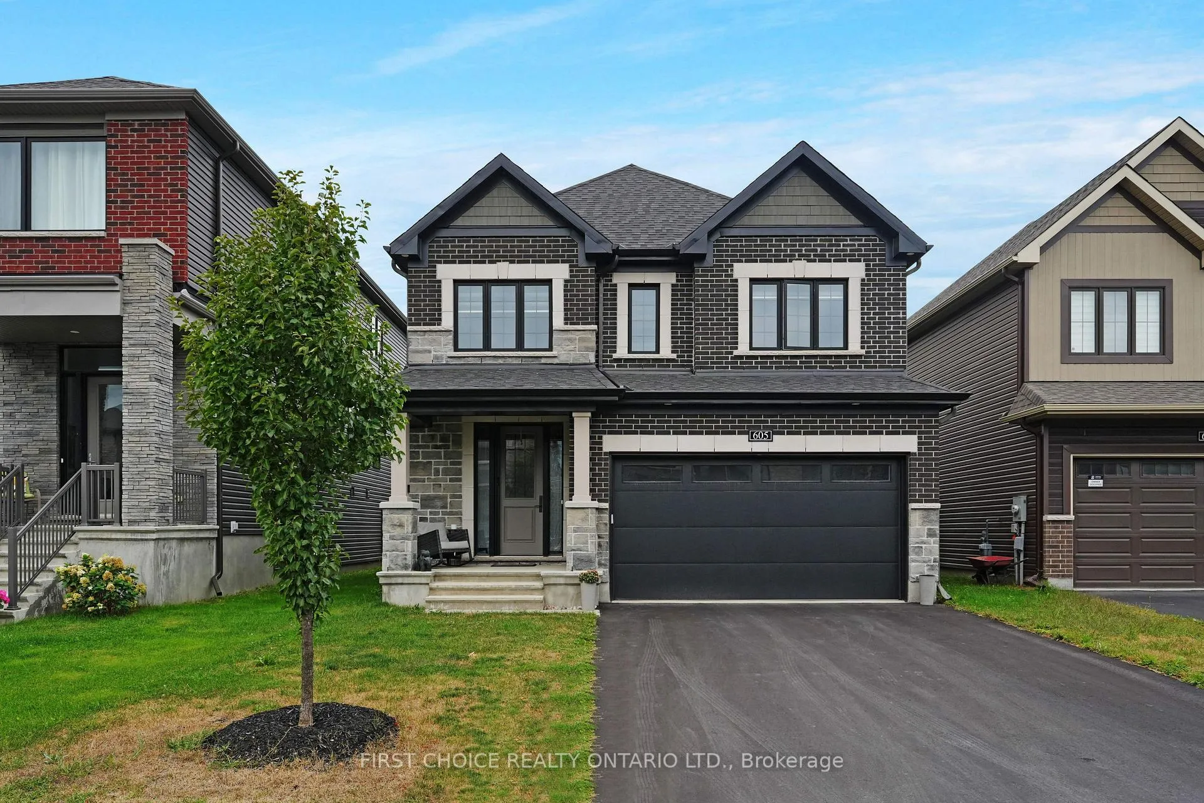
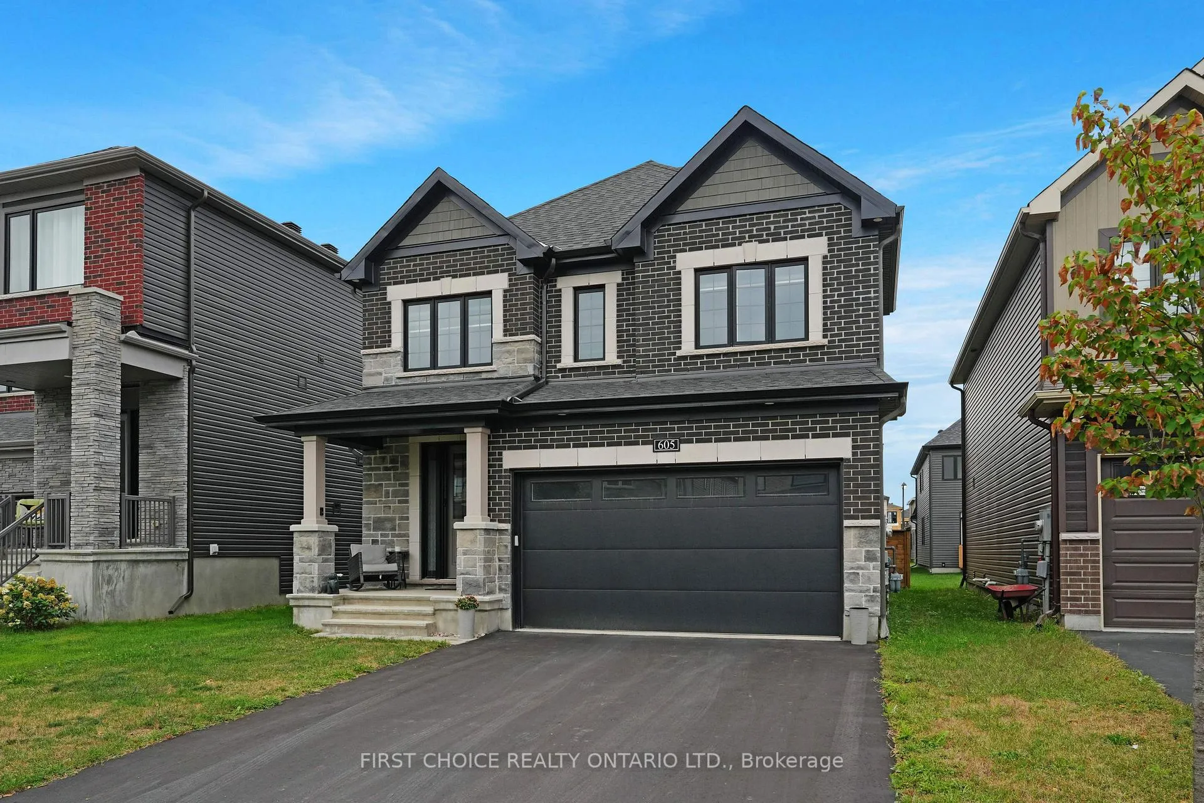
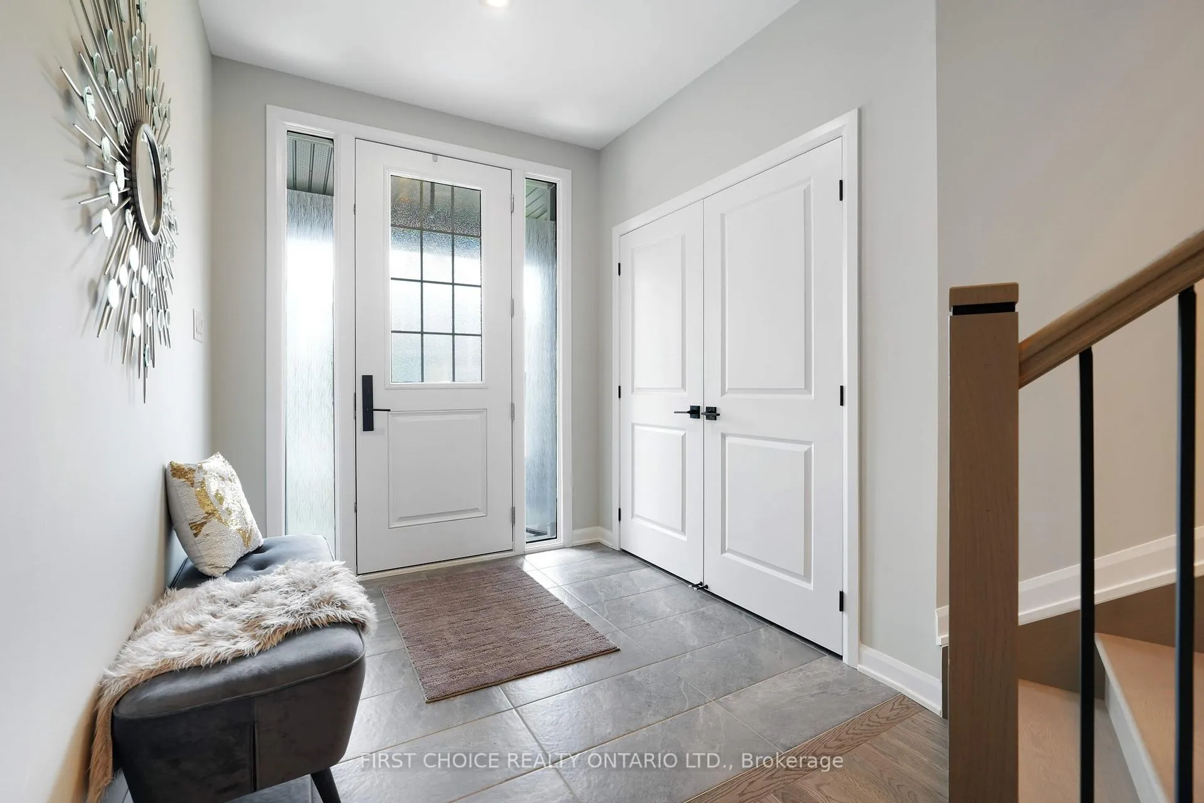
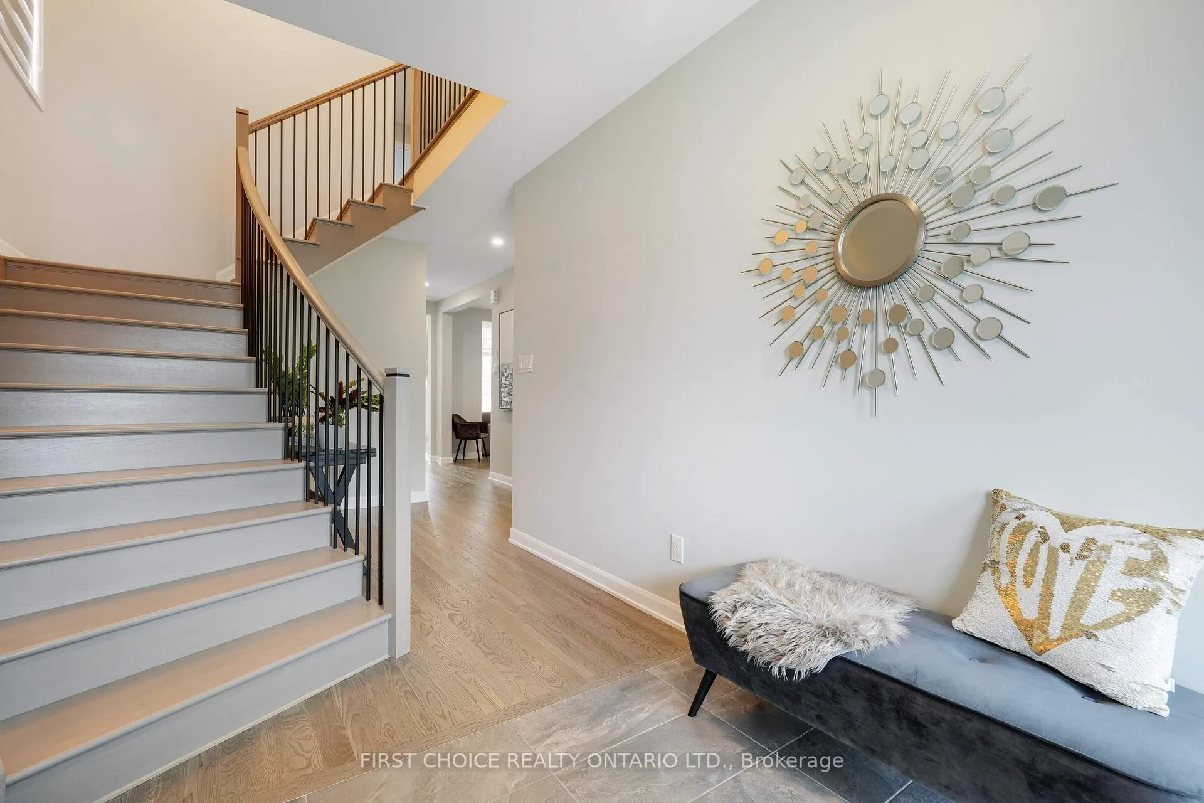
Welcome to 605 Ribbon Street; an impeccably upgraded Sugarplum model by Minto in the desirable Mahogany community of Manotick. This 4-bedroom home features rich hardwood flooring across both the main and second levels. A true chefs kitchen adorned with quartz countertops, an extended island, and premium finishes. The open-concept main floor design creates a warm and inviting space, perfect for entertaining family and friends while complemented by the welcome addition of a main floor office. Upstairs you will discover four spacious bedrooms, including a primary retreat complete with a walk-in closet and a luxurious ensuite. Three additional bedrooms are served by a full bathroom, while a convenient second-floor laundry room adds everyday ease. The fully finished lower level extends your living space with heated floors and a full bathroom, making it ideal for guests, recreation, or a home gym. Throughout the home, custom blinds provide both style and function. The garage impresses with epoxy flooring and custom steel cabinetry, offering exceptional storage and organization. Moving outdoors, the fully fenced backyard is designed for entertaining, with multiple decks creating the perfect setting for summer barbecues, gatherings, or quiet evenings all while being minutes away from the vibrant Manotick Main Street providing tons of shopping, restaurants, and entertainment! With its thoughtful upgrades, functional layout, and prime location, this move-in ready home blends style, comfort, and convenience in one of Ottawa's most desirable communities.
Facts & features
Ask about this home
A HOMEH agent will answer your questions about this home.
Rooms
16 rooms · 4 bathrooms
- Bathroom7′3″ × 2′11″21 sq.ft.
- Dining room12′6″ × 9′10″123 sq.ft.
- Foyer7′3″ × 6′11″50 sq.ft.
- Kitchen13′1″ × 18′4″241 sq.ft.
- Living room12′10″ × 15′9″202 sq.ft.
- Den8′10″ × 8′2″73 sq.ft.
- Bathroom7′10″ × 8′6″67 sq.ft.
- Bathroom10′6″ × 9′6″100 sq.ft.
- Primary bedroom18′4″ × 17′5″319 sq.ft.
- Bedroom 212′10″ × 14′5″185 sq.ft.
- Bedroom 315′5″ × 9′10″152 sq.ft.
- Bedroom 413′5″ × 9′10″132 sq.ft.
- Laundry6′7″ × 6′7″43 sq.ft.
- Recreation24′7″ × 19′468 sq.ft.
- Utility room11′10″ × 12′2″143 sq.ft.
- Bathroom4′11″ × 7′10″39 sq.ft.
Around this home
Schools nearby
School rating, out of 10.
Listing details
Helpful tools
Your HOMEH agent
"I would see it this week."
Ask HOMEH about this home
Price, neighbourhood, monthly cost. Ask anything.
HOMEH Intelligent Agent is an AI, not a licensed representative. Check anything important with your agent.