
 See all 49 photos
Property history

This home has sold. It is no longer available.
Property not available for sale or for rent.
Ask about this home
A HOMEH agent will answer your questions about this home.Ask HOMEH
About this home
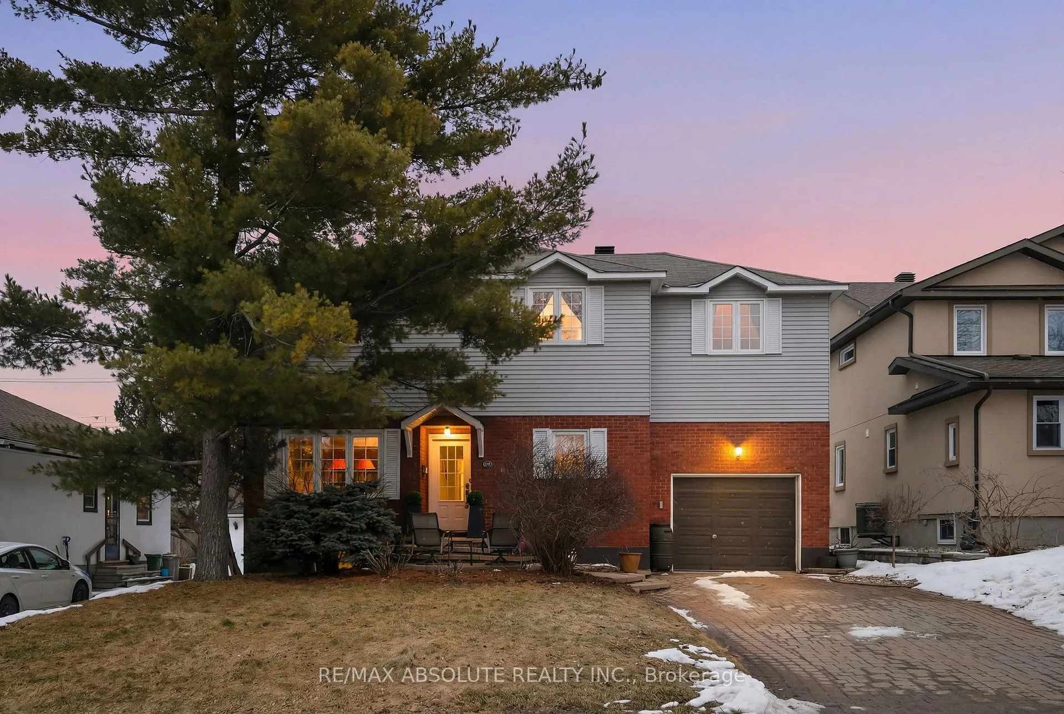
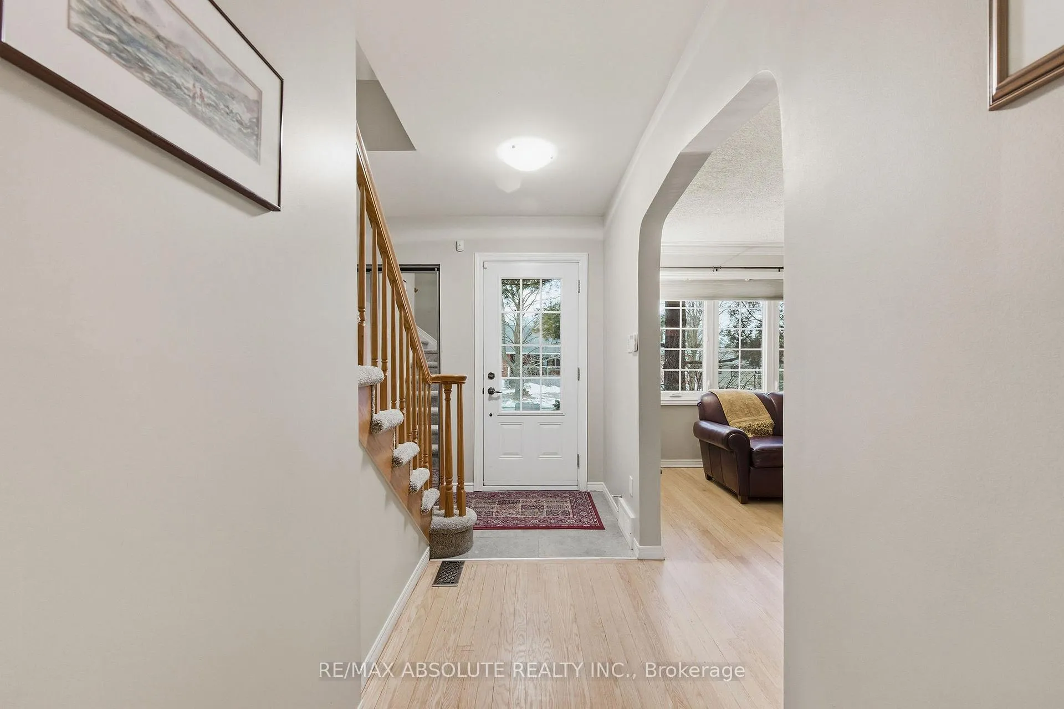
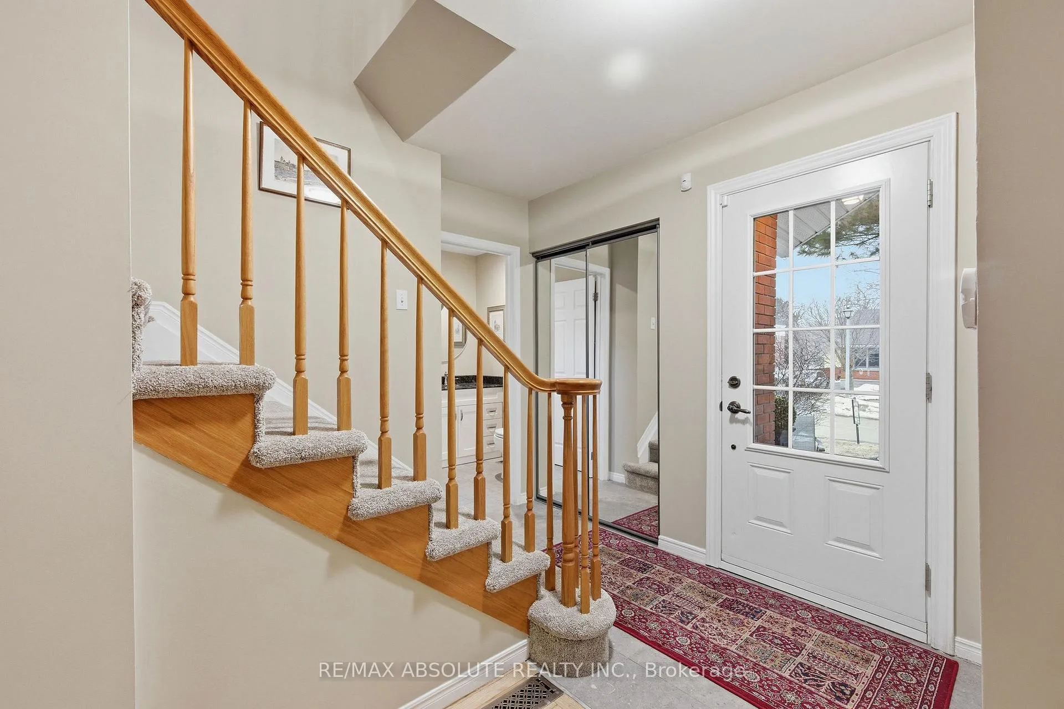
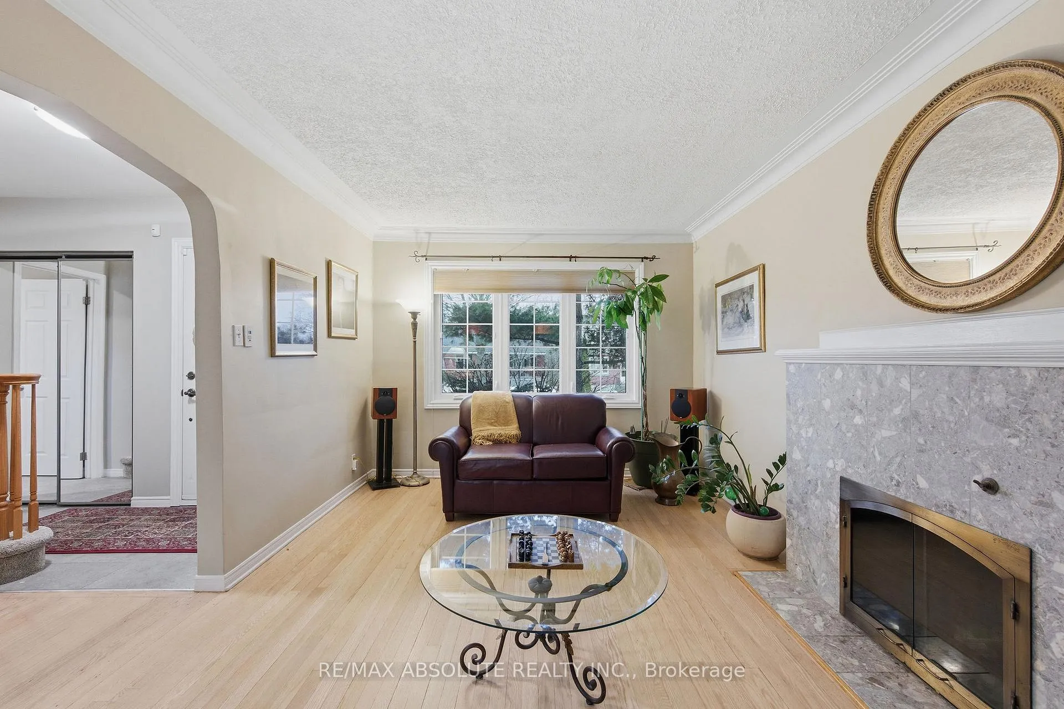
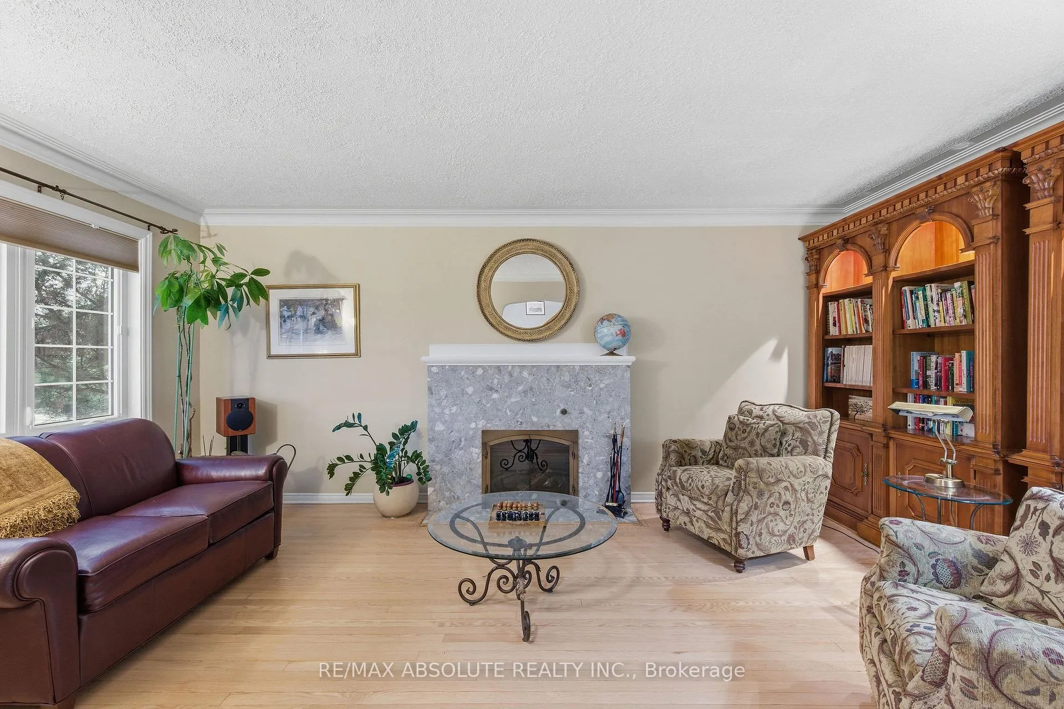
Experience the charm of McKellar Park living, in this stunning 5-bedroom residence perfectly positioned in one of Ottawa's most coveted and tranquil neighbourhoods. Just steps from the scenic Ottawa River pathways, premier fitness studios, and renowned local artisan bakeries, this home offers a footprint in a community defined by its natural beauty and quiet character. The exterior curb appeal features landscaping, an irrigation system, and Gemstone architectural lighting. Inside, the tiled foyer leads to a sprawling living room anchored by a cozy wood fireplace (not WETT certified) and rich hardwood floors, all flooded with natural light through updated casement windows. The heart of the home is the spectacular chef's kitchen (2026) with granite countertops, a designer tile backsplash, a dedicated walk-in pantry, and high-end stainless-steel appliances (gas stove). A sun-drenched breakfast area offers a seamless transition to the private rear deck, while the kitchen also provides easy access to the sophisticated formal dining room and a versatile family room with mudroom access to the garage. Adjacent is a spacious, updated dual-access 2-piece powder room. Custom sound system lets you enjoy music from independent sources on both levels. Quality new broadloom leads upstairs to a rare 5-bedroom upper level with a central skylight. The primary retreat features his-and-hers closets and a spa-like ensuite (2017) with a soaker tub, glass shower, and vanity. This level also features a second renovated 4-piece bath. Enjoy the convenience of second-floor, tiled laundry closet with built-in shelving and an adjacent utility sink. Four other spacious bedrooms offer large windows and ample closet space; the fifth bedroom includes a custom built-in Murphy bed. The lower level features a theater room and a private exercise room. Outside, find a large fully fenced yard with perennial gardens and a widened interlock laneway. Minutes to top-tier schools and LRT. 24hrs on all offers.
Facts & features
Ask about this home
A HOMEH agent will answer your questions about this home.
Rooms
19 rooms · 3 bathrooms
- Foyer8′10″ × 4′1″36 sq.ft.
- Living room17′ × 10′9″182 sq.ft.
- Kitchen14′11″ × 11′10″176 sq.ft.
- Breakfast11′5″ × 7′10″90 sq.ft.
- Dining room14′8″ × 9′11″145 sq.ft.
- Family room13′4″ × 10′11″145 sq.ft.
- Bathroom6′2″ × 6′2″38 sq.ft.
- Primary bedroom17′11″ × 12′6″223 sq.ft.
- Bathroom11′3″ × 10′9″121 sq.ft.
- Bathroom9′7″ × 7′3″70 sq.ft.
- Bedroom 211′5″ × 10′11″125 sq.ft.
- Bedroom 311′7″ × 10′116 sq.ft.
- Bedroom 412′6″ × 11′6″144 sq.ft.
- Bedroom 510′11″ × 9′11″108 sq.ft.
- Laundry6′ × 3′6″21 sq.ft.
- Media room23′3″ × 12′10″297 sq.ft.
- Exercise room17′7″ × 7′3″128 sq.ft.
- Utility room17′6″ × 6′9″118 sq.ft.
- Room—
Around this home
Schools nearby
School rating, out of 10.
Listing details
Helpful tools
Your HOMEH agent
"I would see it this week."
Ask HOMEH about this home
Price, neighbourhood, monthly cost. Ask anything.
HOMEH Intelligent Agent is an AI, not a licensed representative. Check anything important with your agent.