
 See all 31 photos
Property history

This home has sold. It is no longer available.
Property not available for sale or for rent.
Ask about this home
A HOMEH agent will answer your questions about this home.Ask HOMEH
About this home
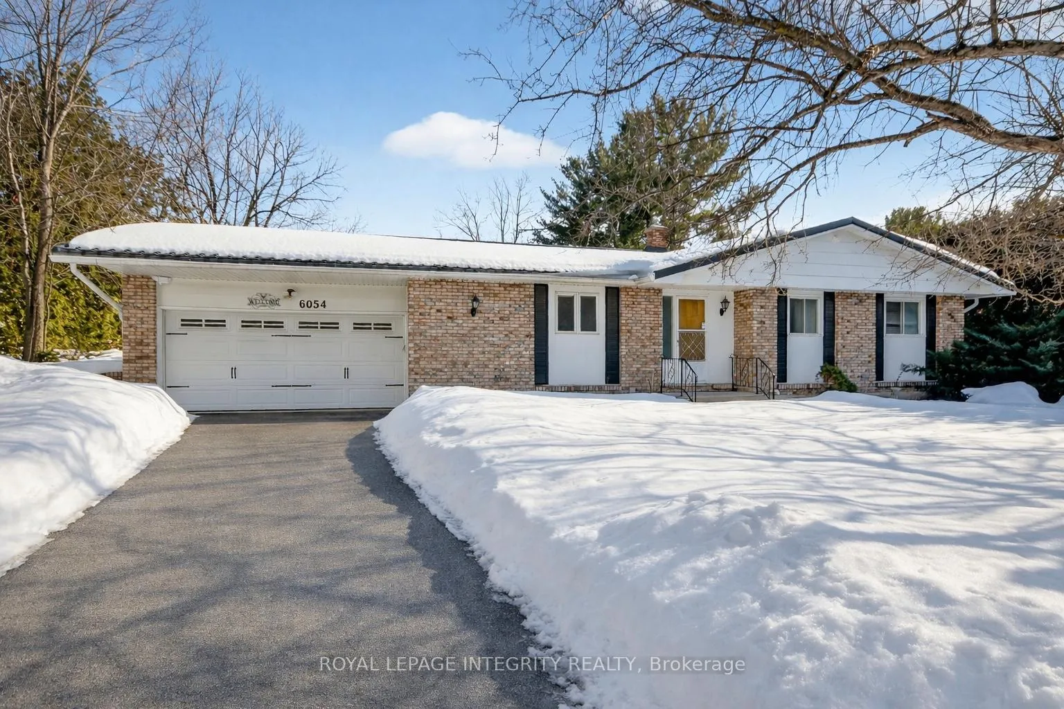
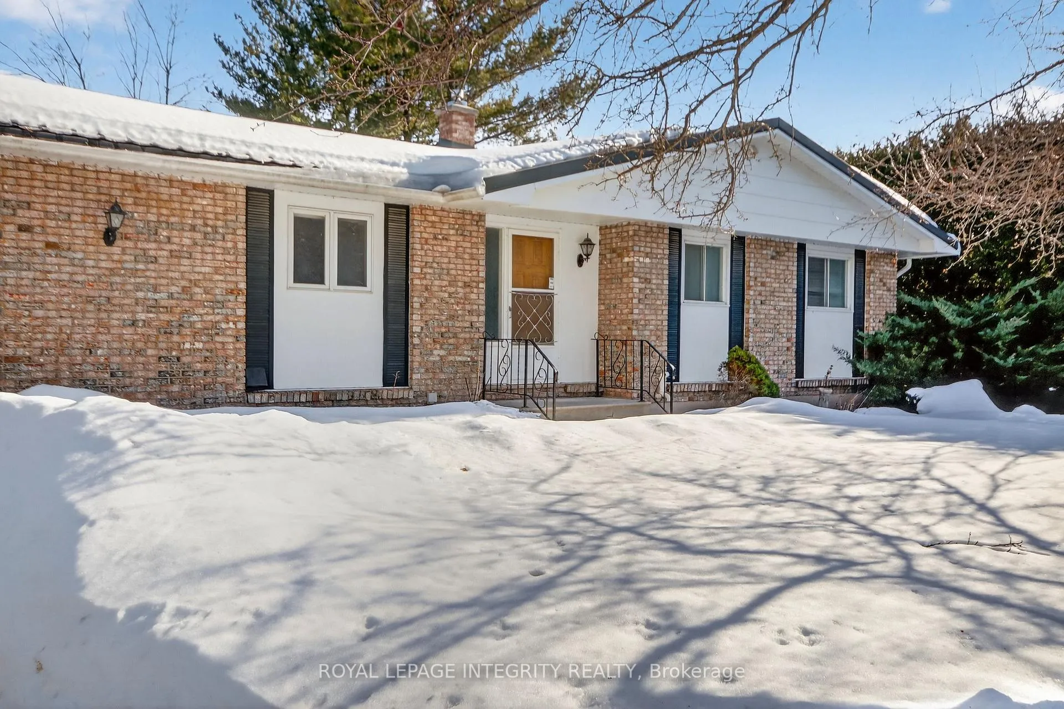
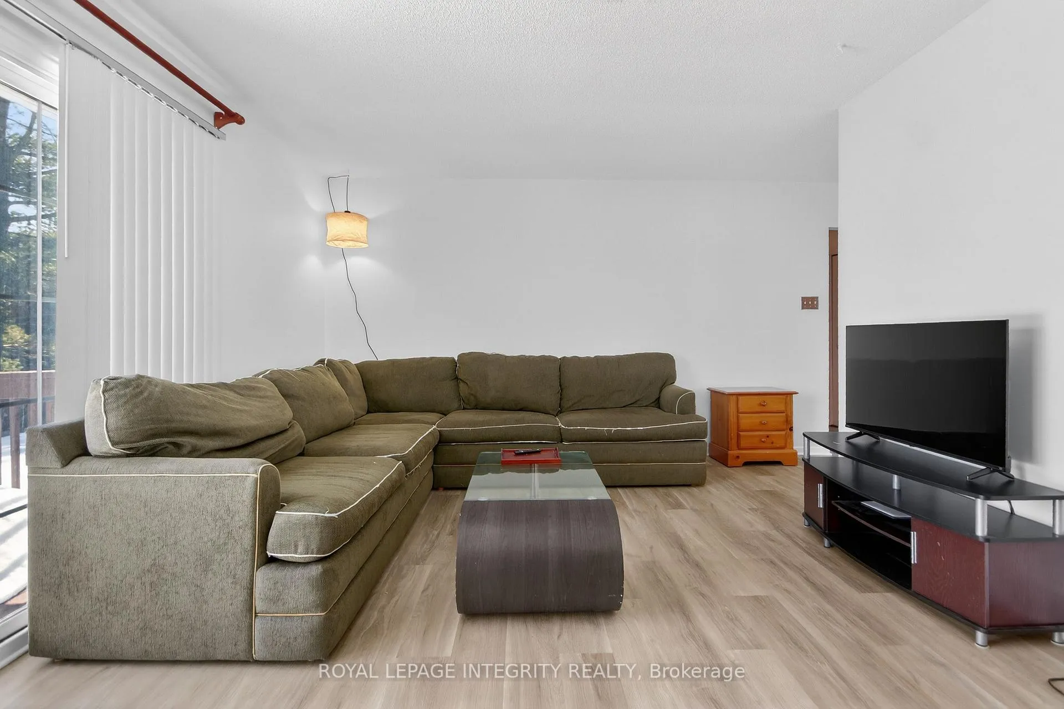
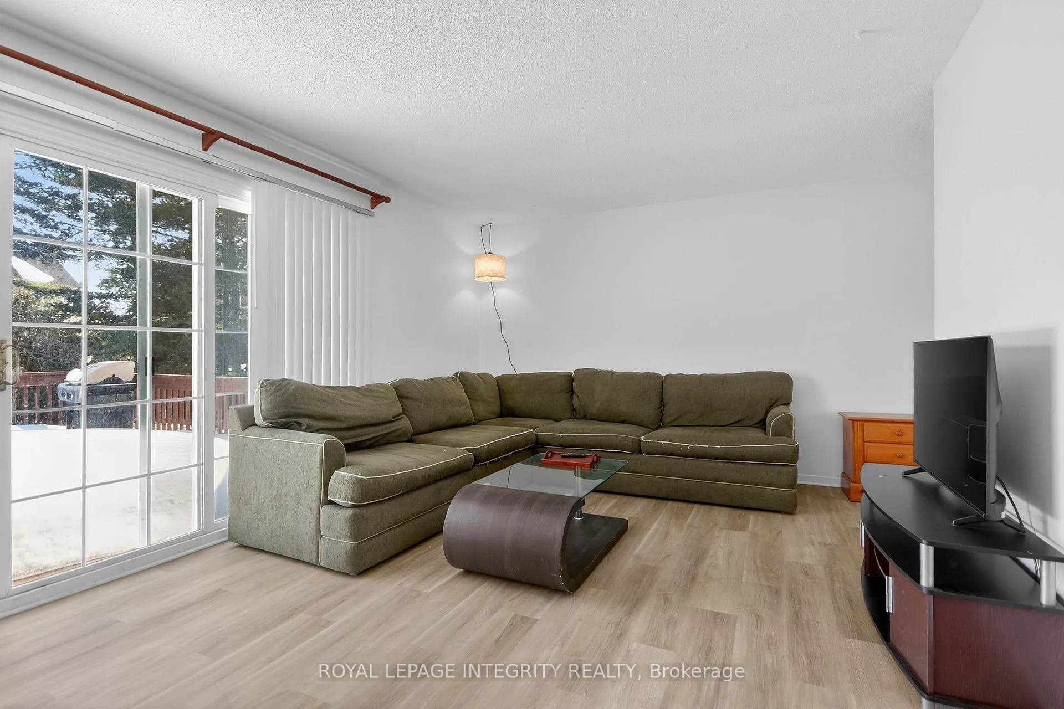
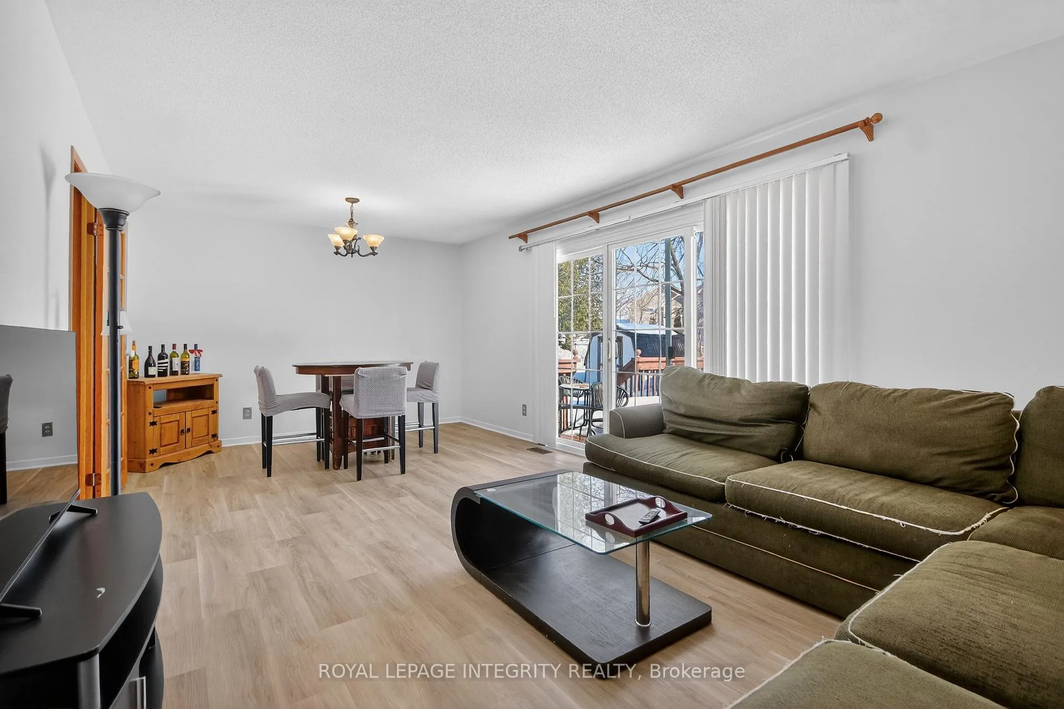
Timeless bungalow on a premium 100 ft x 200 ft lot (.46 acres) in the heart of Stittsville, offering exceptional development potential and flexibility for a future home-based business. This expansive property provides a rare opportunity in a prime location. The home features an open concept living and dining area with large sliding doors that provide access to the backyard and allow for plenty of natural light. The upgraded kitchen includes a stylish tile backsplash and stainless steel appliances, making it both functional and accessible. The main level offers a spacious primary bedroom and 2 secondary bedrooms both with ample closet space and a full bathroom. The finished lower level expands the living area with a comfortable family room featuring a cozy gas stove, a fourth bedroom and a full bathroom with a glass shower. Additional lower level space includes generous storage and a dedicated laundry area. Step outside to enjoy the beautifully landscaped and fully fenced yard, complete with a deck and storage shed, perfect for outdoor entertaining or relaxing in your private green space. The attached double car garage and oversized driveway provide excellent parking and future possibilities. Located in a highly desirable neighbourhood close to parks, schools, trails and the shops and restaurants along Stittsville Main Street. This property combines comfortable living with outstanding long-term potential. Upgrades Include: Flooring 2025, AC 2023, Paint 2022, Kitchen and washrooms refreshed in 2019, Fridge, Stove, dishwasher, washer dryer 2014, Steel roof - 2016, Soffit/Fascia - 2016, Garage door 2013, kitchen countertop 2019, gas furnace 2012 (warranty to 2027).
Facts & features
Ask about this home
A HOMEH agent will answer your questions about this home.
Rooms
13 rooms · 2 bathrooms
- Foyer12′1″ × 4′11″60 sq.ft.
- Living room12′4″ × 11′1″138 sq.ft.
- Dining room9′1″ × 11′1″101 sq.ft.
- Primary bedroom13′ × 13′9″179 sq.ft.
- Bedroom 28′10″ × 13′9″122 sq.ft.
- Bedroom 39′8″ × 11′2″108 sq.ft.
- Bathroom8′ × 7′9″62 sq.ft.
- Kitchen13′ × 11′9″152 sq.ft.
- Family room28′3″ × 11′1″314 sq.ft.
- Sitting16′2″ × 12′195 sq.ft.
- Bedroom 411′4″ × 14′6″164 sq.ft.
- Bathroom6′2″ × 6′8″41 sq.ft.
- Laundry27′5″ × 11′8″320 sq.ft.
Around this home
Listing details
Helpful tools
Your HOMEH agent
"I would see it this week."
Ask HOMEH about this home
Price, neighbourhood, monthly cost. Ask anything.
HOMEH Intelligent Agent is an AI, not a licensed representative. Check anything important with your agent.