
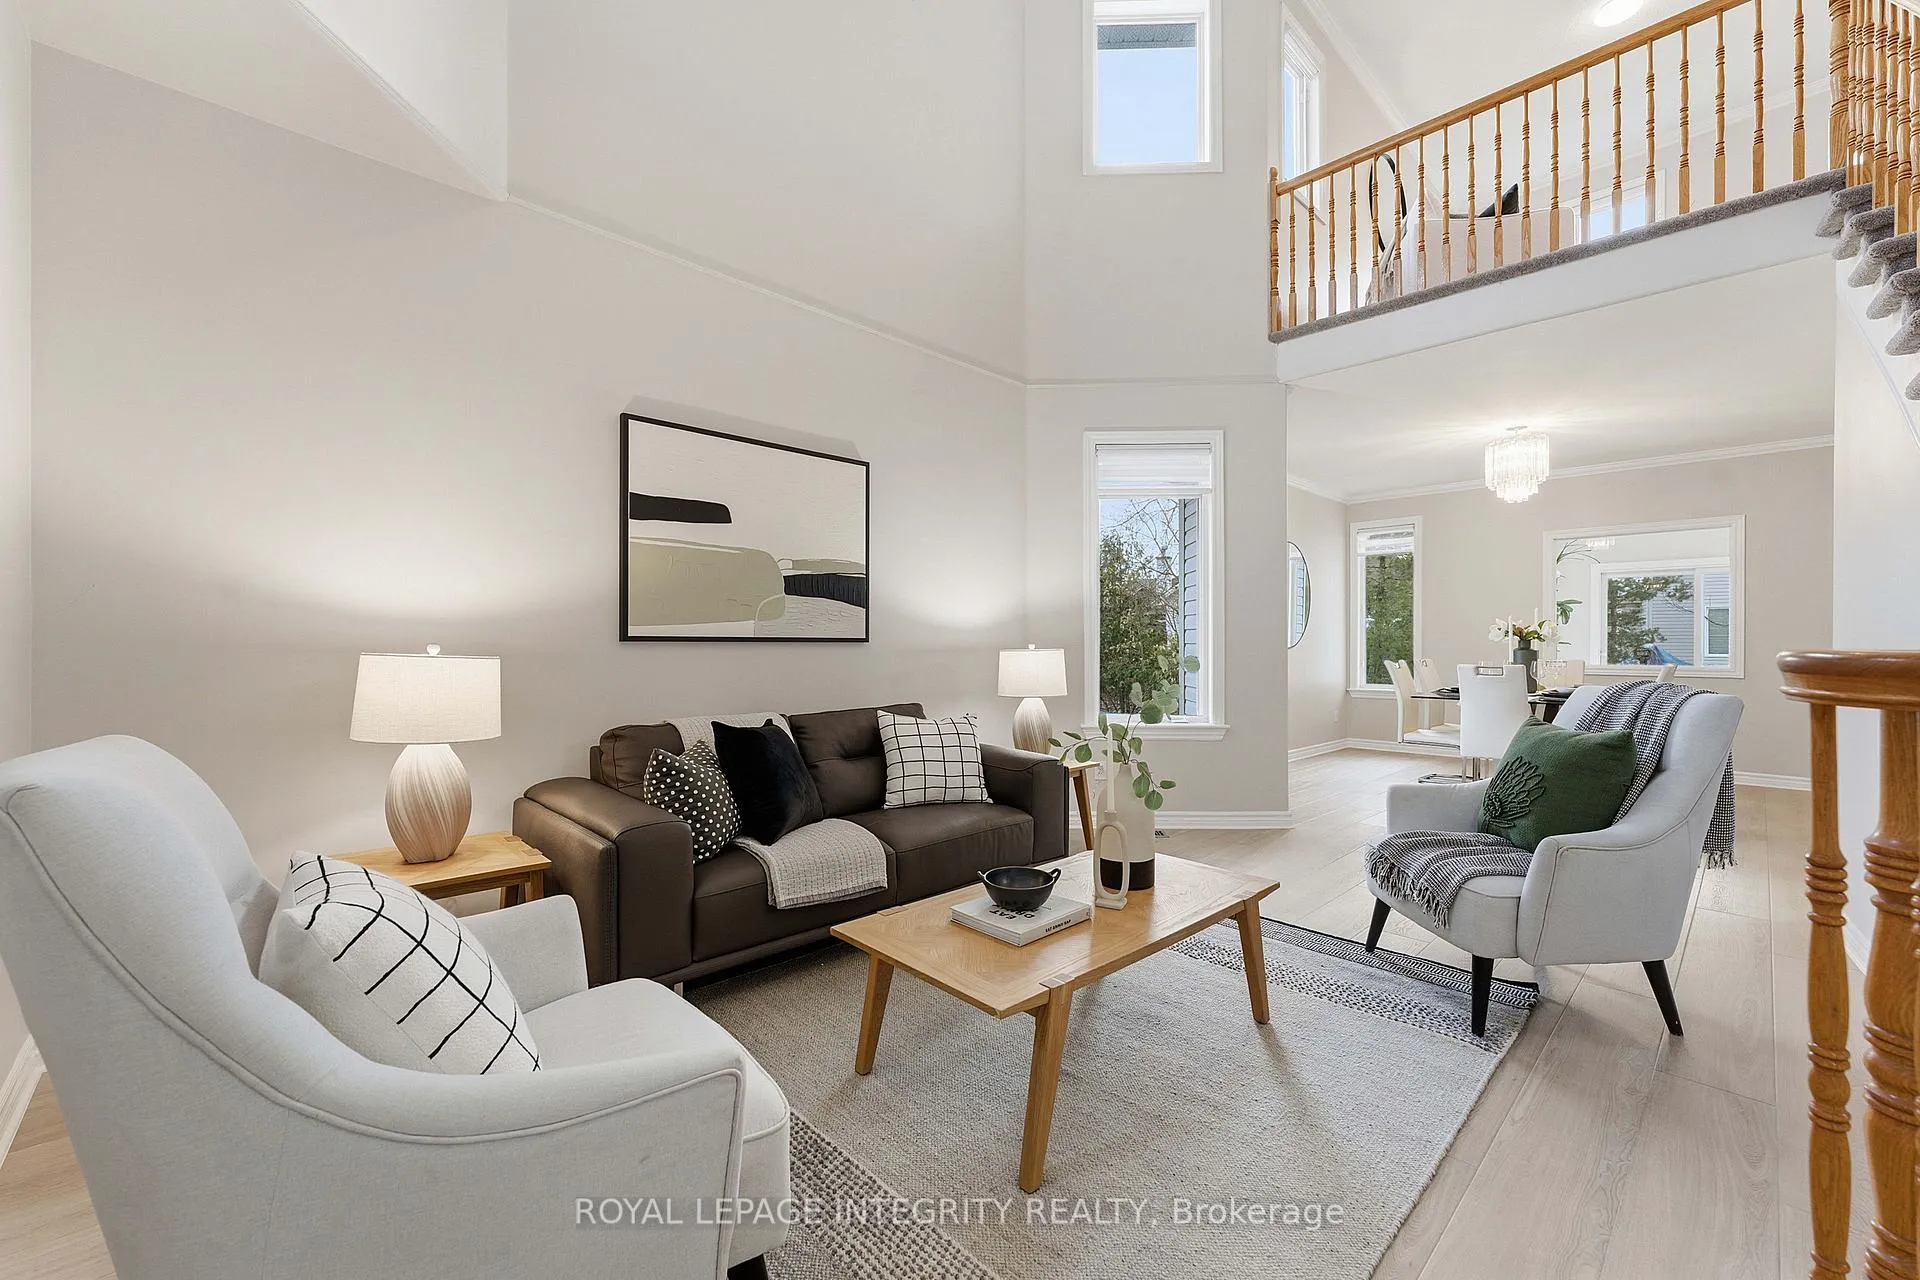
 See all 94 photos
Property history

This listing has ended. It is no longer available.
Property not available for sale or for rent.
Ask about this home
A HOMEH agent will answer your questions about this home.Ask HOMEH
About this home
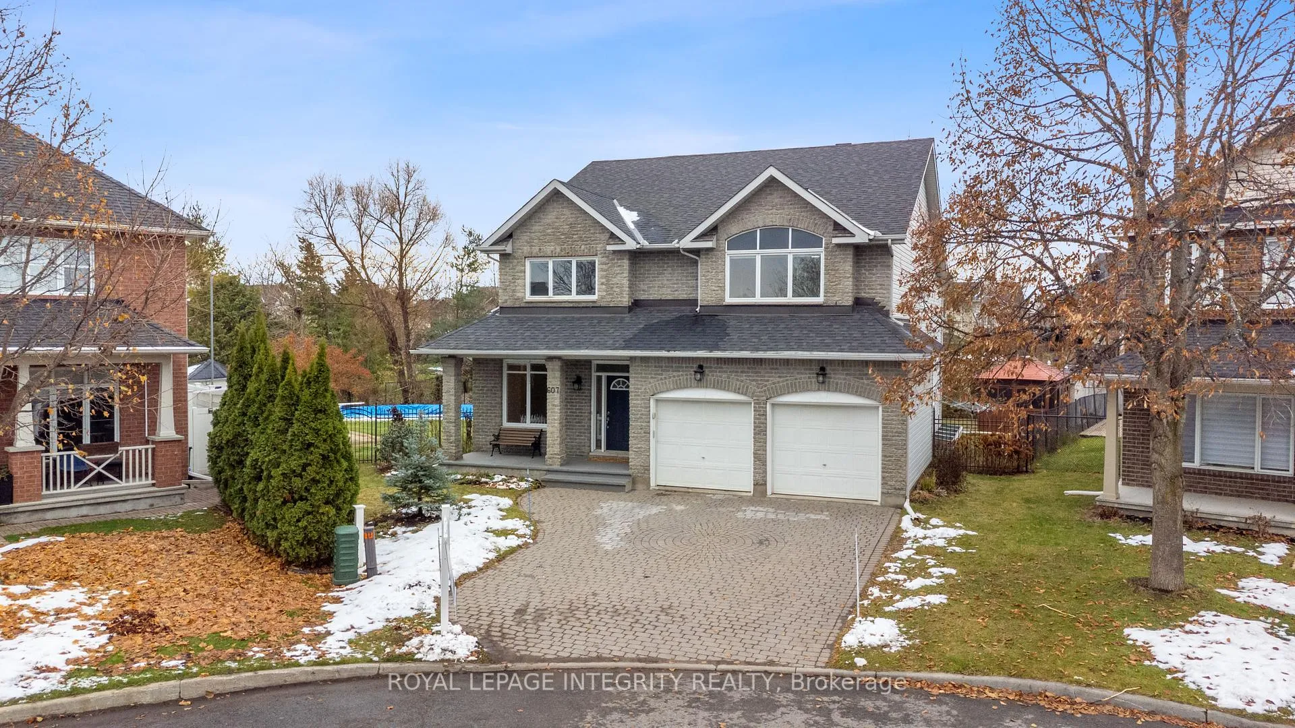
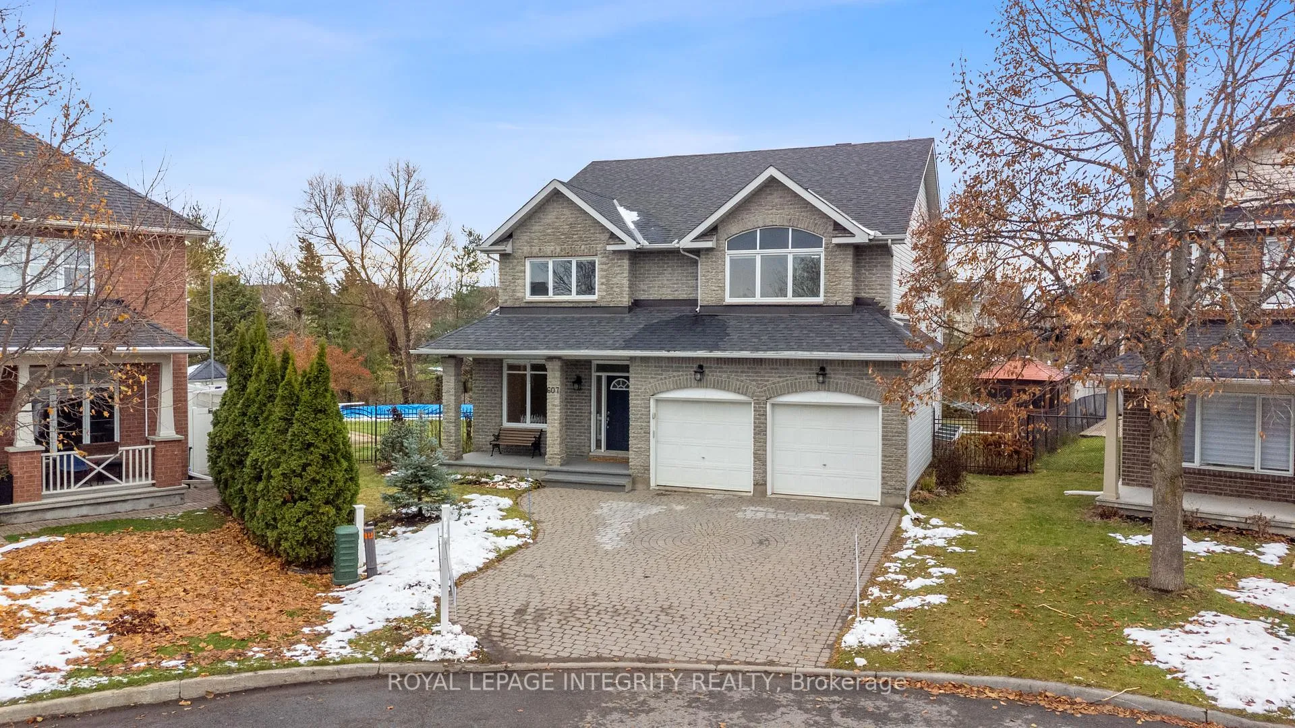
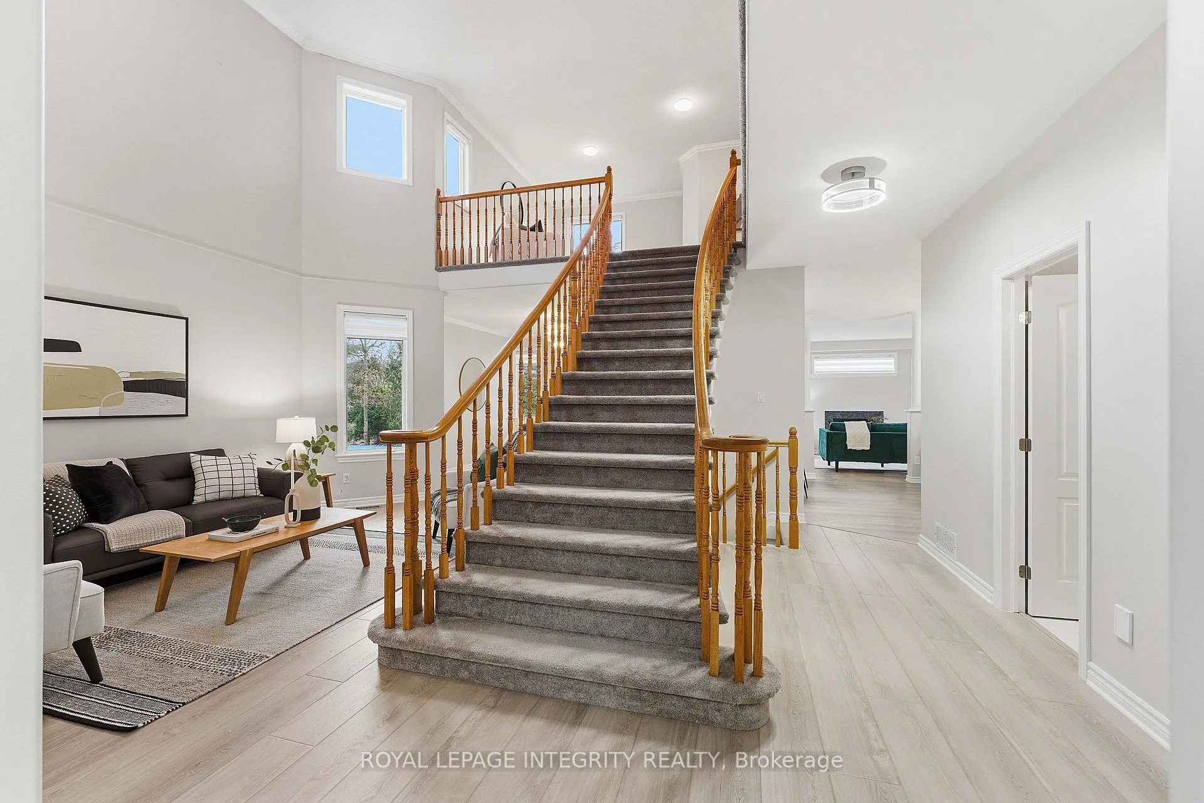
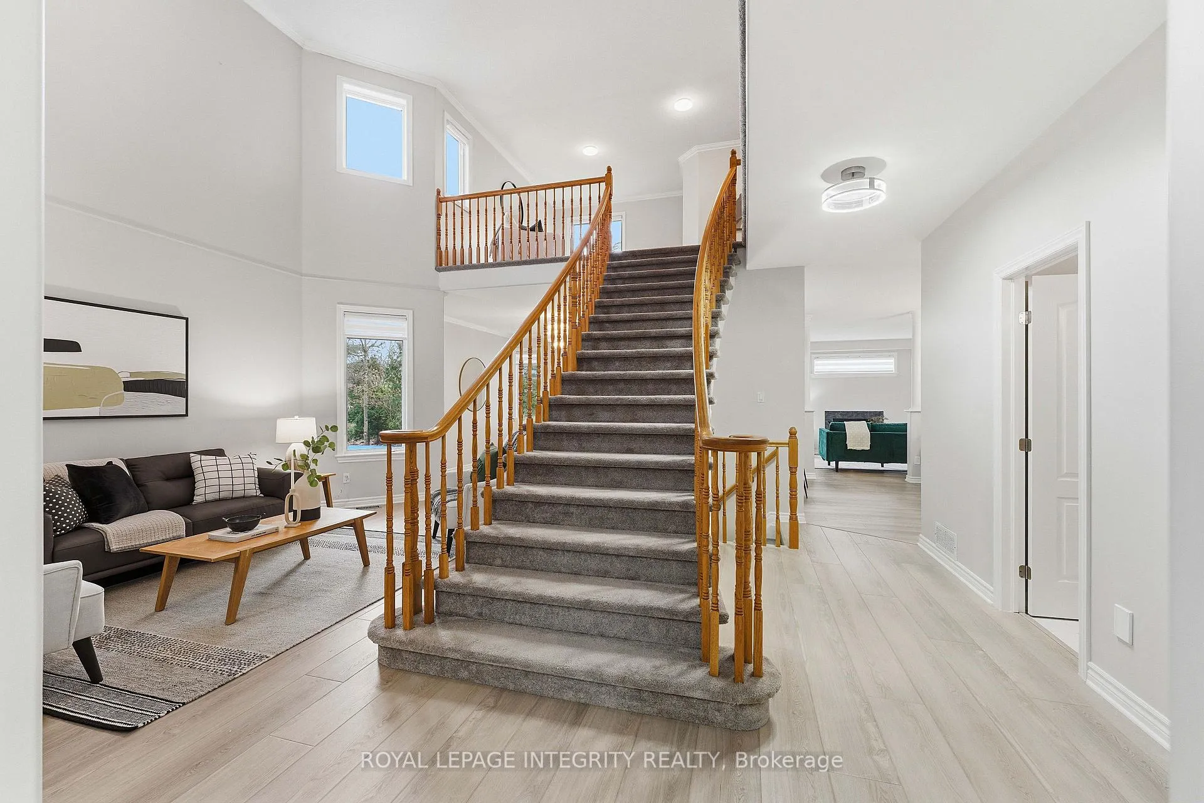
Remarkable property in a family-friendly neighbourhood! Unlike any other, this premium pie-shaped property is one of the largest and most ideally situated lots in the area. Featuring mature trees for privacy with no rear neighbours & backing onto Butterfly Park, the property is fully fenced and includes inground pool, cabana, new greenhouse & new shed- with room to spare for just about any outdoor activity you can think of! The "Royal Edward" model from Tartan offers an incredible 3314 sq.ft. including main floor office, 2 sitting rooms, and fabulous sunroom to nurture your own beautiful orchids. The current owners have made countless upgrades with longevity & love in mind. Notable in this home are the dozens of small improvements which extend the life of the home and make it feel like new again (see attached list). Not to mention the smooth ceilings and fresh paint throughout the home. New wide-plank flooring elevates the entrance level enhancing natural light from large windows and soaring 2-storey ceiling to brighten the home even on the greyest of winter days. Spacious kitchen is recently updated and includes all new high-end appliances, offering a dash of luxury while maintaining functionality for entertaining or everyday dinners. The heart of this home is surely the large family room just off the kitchen at the rear of the home. With gas fireplace for extra coziness and overlooking the picturesque backyard, it's easy to imagine friends and family gathering here. Climb the central staircase to find 4 large bedrooms + bonus loft space that adds even more versatility to your living space. But wait there's more- lower level is finished and serves as a generous in-law suite with 2 bedrooms & full bath. With rough-in for 2nd kitchen, this area is ready for your multi-generational family or long-term guests. All the hard work is done! Pride of ownership is undeniable. This is a must-see home in a superb area near greenspace and all amenities. Don't miss your chance!
Facts & features
Ask about this home
A HOMEH agent will answer your questions about this home.
Rooms
24 rooms · 4 bathrooms
- Living room13′1″ × 16′11″222 sq.ft.
- Dining room12′2″ × 13′3″161 sq.ft.
- Breakfast8′1″ × 12′6″101 sq.ft.
- Kitchen15′9″ × 12′2″192 sq.ft.
- Family room23′ × 13′6″310 sq.ft.
- Sunroom9′ × 9′10″88 sq.ft.
- Pantry4′3″ × 3′10″16 sq.ft.
- Bathroom6′10″ × 5′34 sq.ft.
- Laundry7′5″ × 10′3″76 sq.ft.
- Foyer6′6″ × 11′11″77 sq.ft.
- Office10′2″ × 10′9″109 sq.ft.
- Foyer15′10″ × 14′222 sq.ft.
- Bedroom10′9″ × 12′8″136 sq.ft.
- Bedroom 211′2″ × 12′8″141 sq.ft.
- Bathroom8′7″ × 8′69 sq.ft.
- Primary bedroom20′4″ × 19′386 sq.ft.
- Bathroom16′3″ × 10′8″173 sq.ft.
- Bedroom 311′2″ × 11′9″131 sq.ft.
- Bedroom 418′1″ × 13′7″246 sq.ft.
- Bedroom 512′7″ × 12′151 sq.ft.
- Recreation20′7″ × 22′2″456 sq.ft.
- Bathroom8′11″ × 9′7″85 sq.ft.
- Other15′3″ × 27′9″422 sq.ft.
- Other12′11″ × 11′9″151 sq.ft.
Around this home
Listing details
Helpful tools
Your HOMEH agent
"I would see it this week."
Ask HOMEH about this home
Price, neighbourhood, monthly cost. Ask anything.
HOMEH Intelligent Agent is an AI, not a licensed representative. Check anything important with your agent.