
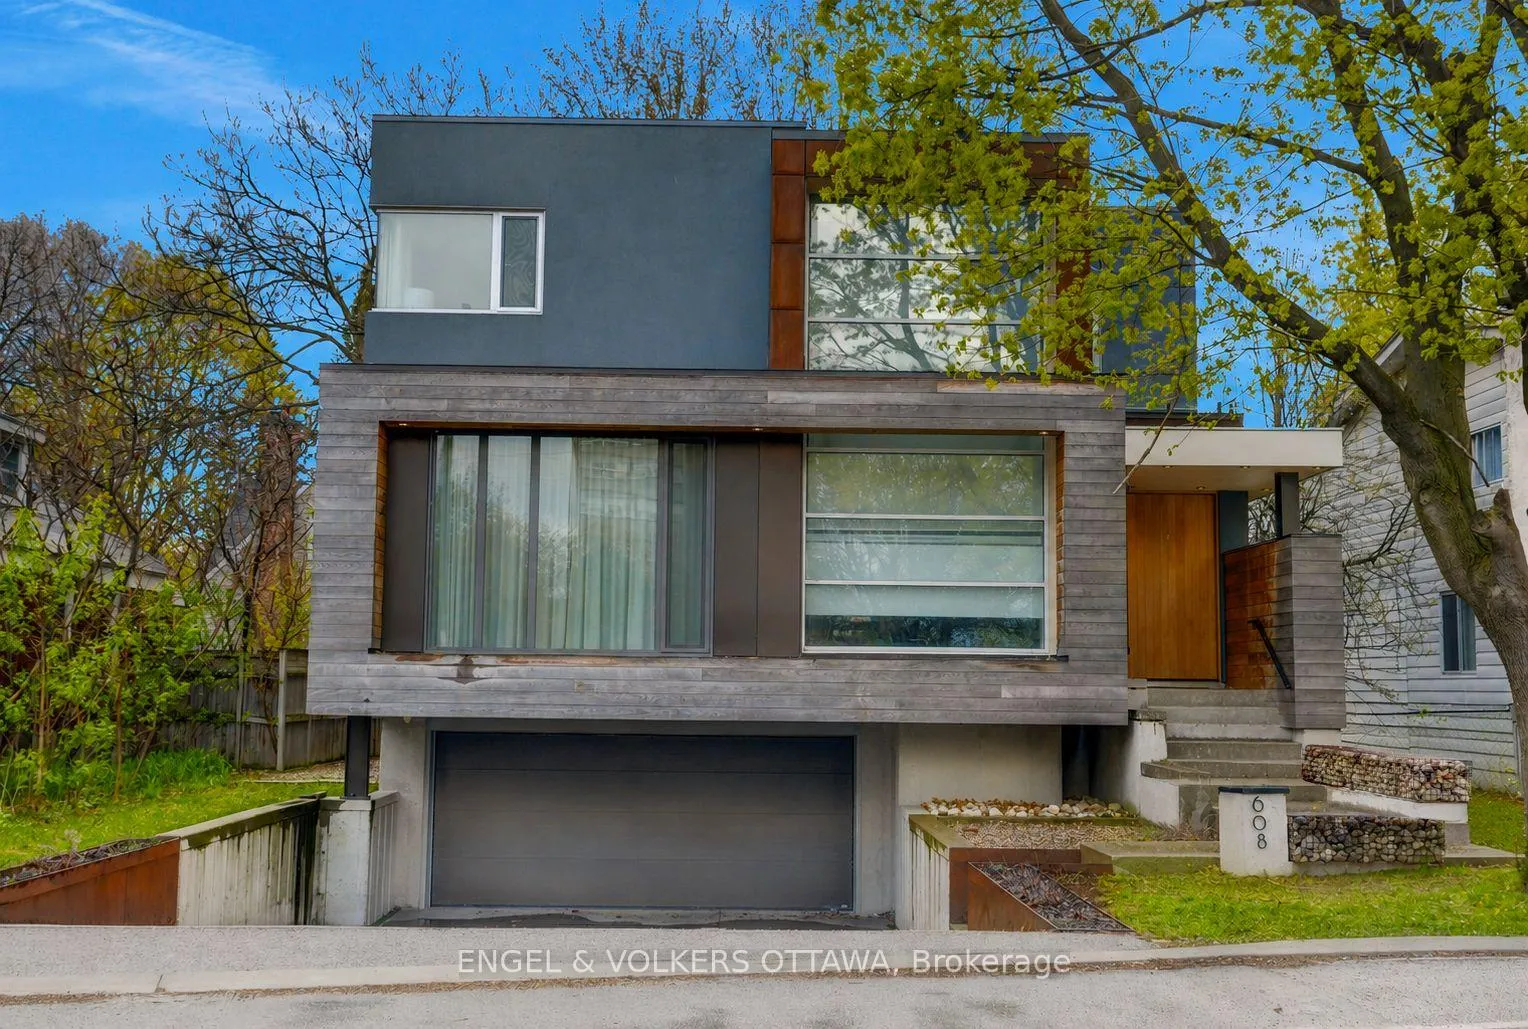
608 Byron Avenue
Ottawa (McKellar/Highland)608 Byron Avenue
Ottawa (McKellar/Highland)

 See all 50 photos
Property history

This listing has ended. It is no longer available.
Property not available for sale or for rent.
About this home
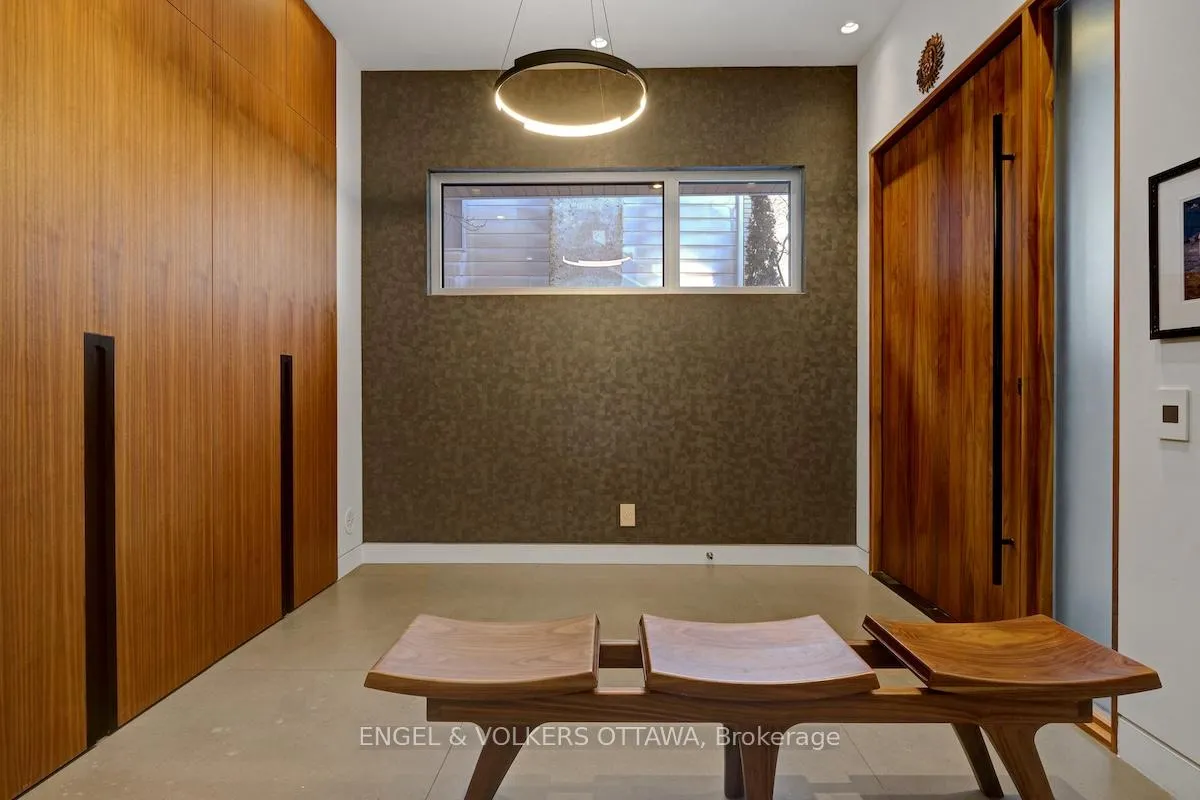
An exceptional contemporary residence in the heart of Westboro, offering over 4,400 square feet of architectural intention and elevated comfortacross three levels. Custom built and professionally designed, with an exemplary standard of craftsmanship throughout, every element has beencarefully considered. Clean lines, generous scale, and carefully selected finishes define the interior, beginning with a light-filled main level framedby 10-foot ceilings, oversized porcelain tile floors and floor to ceiling windows illuminating the marble encased floating staircase. The linear gasfireplace subtly delineates the living and dining areas while also serving as a sculptural centrepiece. Custom millwork forms a bespoke librarywall introducing depth and architectural interest to the main living space. The kitchen is a statement in contemporary design and performance,featuring custom European-inspired cabinetry, integrated professional-grade appliances, an expanded island, and a thoughtfully curated coffeeand beverage station. Clean sight lines, concealed hardware, and seamless storage solutions reinforce the home's tailored, minimalist aesthetic.The primary suite offers a quiet retreat with custom walnut built-ins and a five-piece ensuite that includes a skylight, curbless glass shower withwet and dry zones, and an extended floating double vanity. Secondary bedrooms are well proportioned, and a home office with private balconyprovides flexible space for work or study. The lower level is designed for everyday use and flexibility, offering a versatile recreation area, ideal forfitness enthusiasts, a full bathroom, and a well-organized laundry room with built-in storage and folding surfaces. A custom mudroom withintegrated cubbies provides direct access to the oversized heated garage, reinforcing a practical and well-resolved layout. Located just stepsfrom river pathways, cafes, and boutiques in one of Ottawa's most walkable neighbourhoods.
Facts & features
Ask about this home
A HOMEH agent will answer your questions about this home.
Rooms
18 rooms · 4 bathrooms
- Powder room8′4″ × 4′9″40 sq.ft.
- Dining room15′9″ × 6′11″110 sq.ft.
- Family room16′10″ × 25′3″426 sq.ft.
- Foyer8′7″ × 9′10″84 sq.ft.
- Kitchen18′6″ × 25′5″471 sq.ft.
- Living room16′10″ × 24′7″415 sq.ft.
- Bathroom7′10″ × 12′2″96 sq.ft.
- Bathroom15′11″ × 8′127 sq.ft.
- Primary bedroom20′5″ × 14′286 sq.ft.
- Bedroom16′5″ × 13′214 sq.ft.
- Bedroom16′2″ × 13′210 sq.ft.
- Bedroom12′2″ × 20′1″244 sq.ft.
- Bathroom8′5″ × 8′6″71 sq.ft.
- Cold room/cantina15′10″ × 9′1″143 sq.ft.
- Laundry11′2″ × 8′1″90 sq.ft.
- Mud room12′6″ × 8′4″104 sq.ft.
- Recreation17′2″ × 24′3″417 sq.ft.
- Utility room11′5″ × 6′9″77 sq.ft.
Around this home
Schools nearby
School rating, out of 10.
Listing details
Helpful tools
Your HOMEH agent
"I would see it this week."
Ask HOMEH about this home
Price, neighbourhood, monthly cost. Ask anything.
HOMEH Intelligent Agent is an AI, not a licensed representative. Check anything important with your agent.