
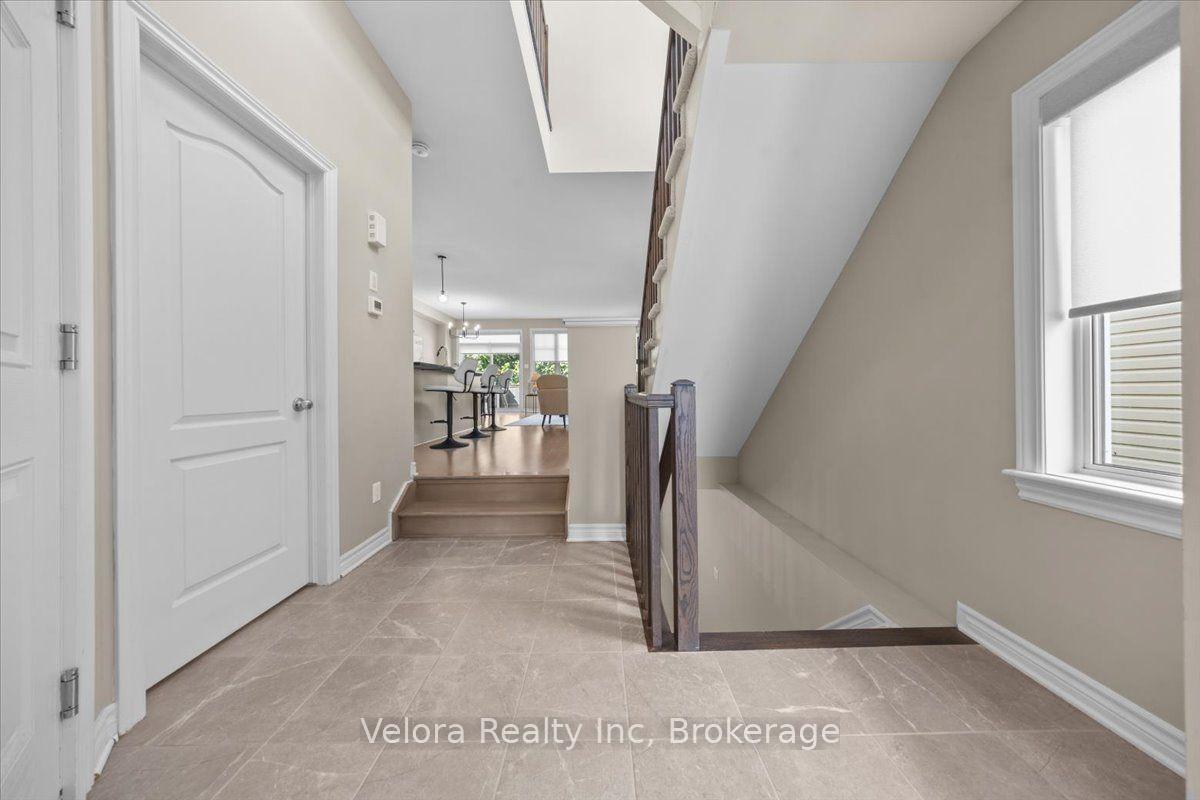
 See all 47 photos
Property history

This listing has ended. It is no longer available.
Property not available for sale or for rent.
Ask about this home
A HOMEH agent will answer your questions about this home.Ask HOMEH
About this home
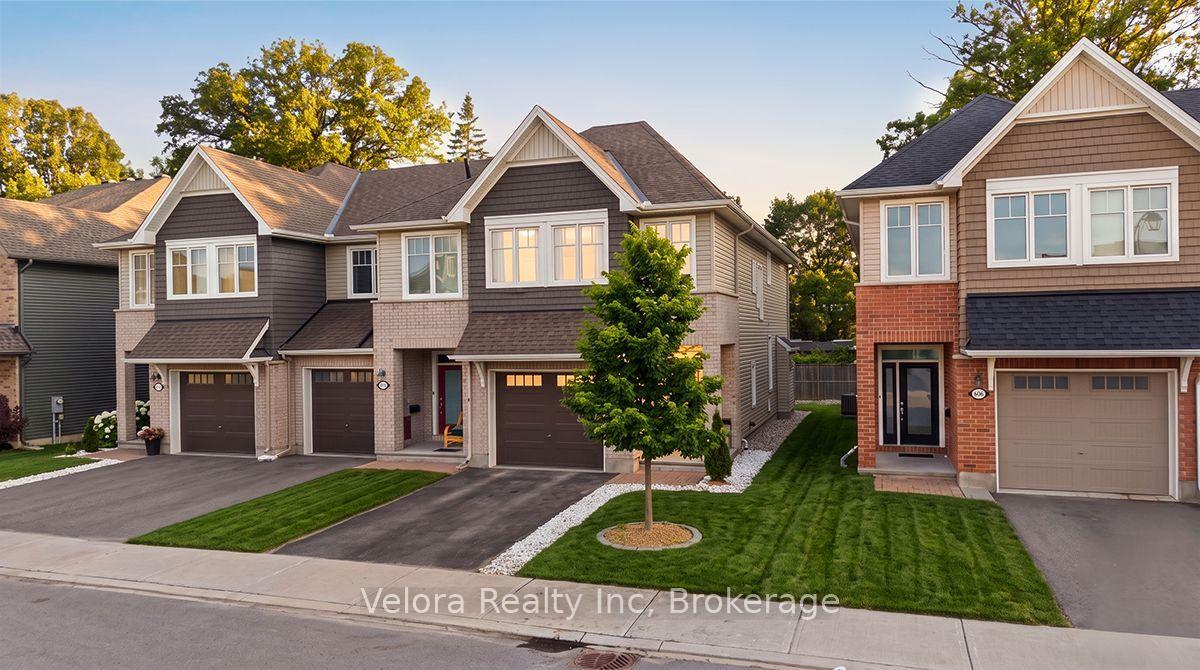
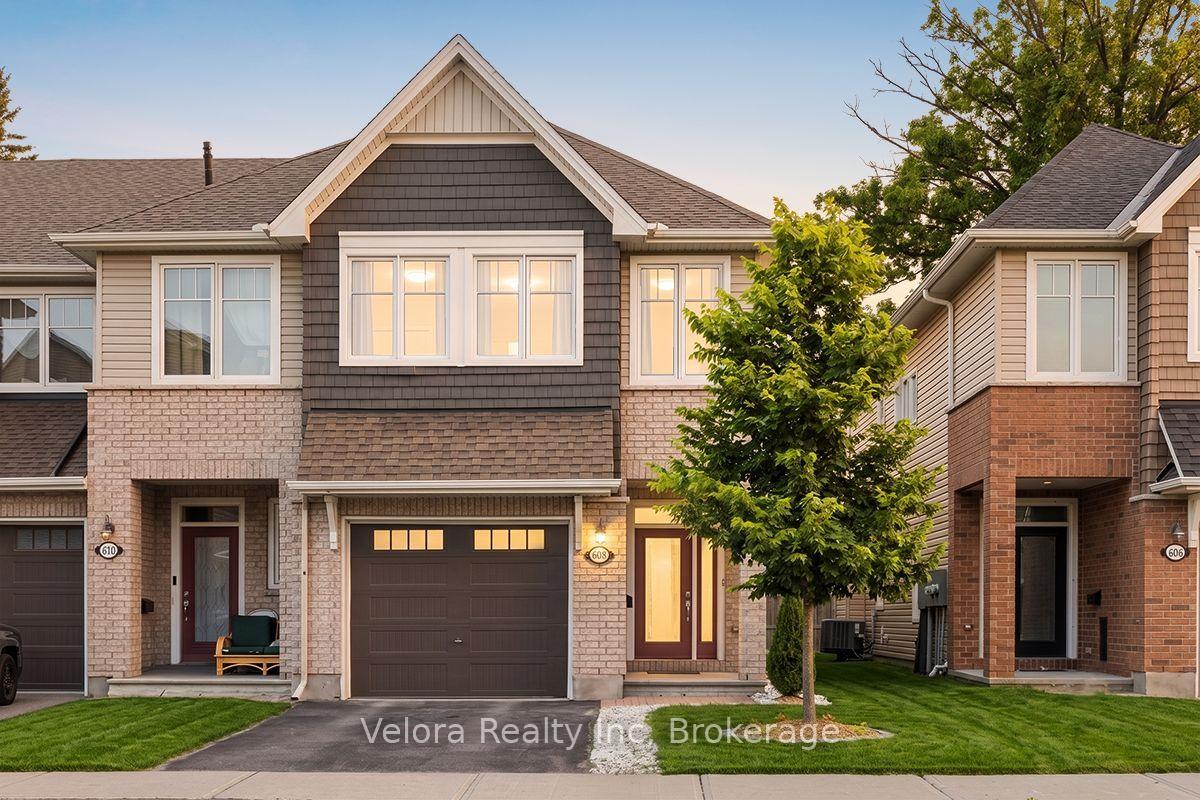
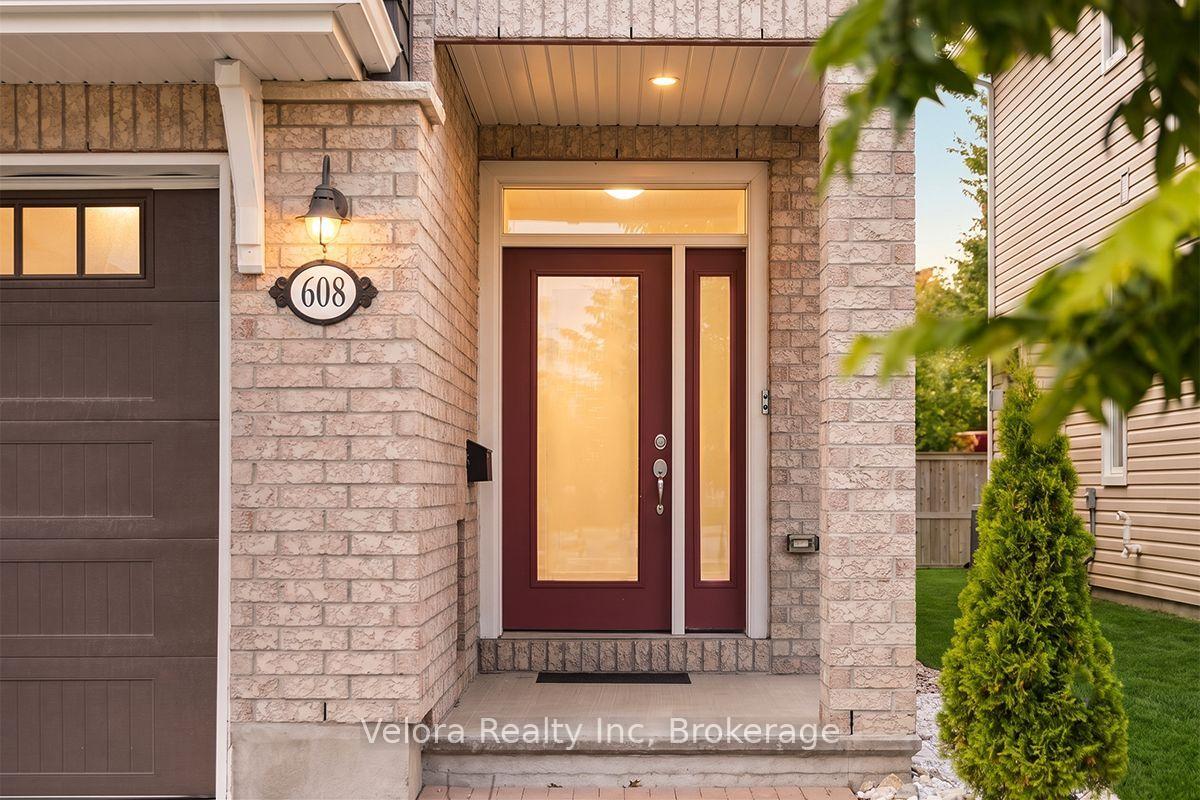
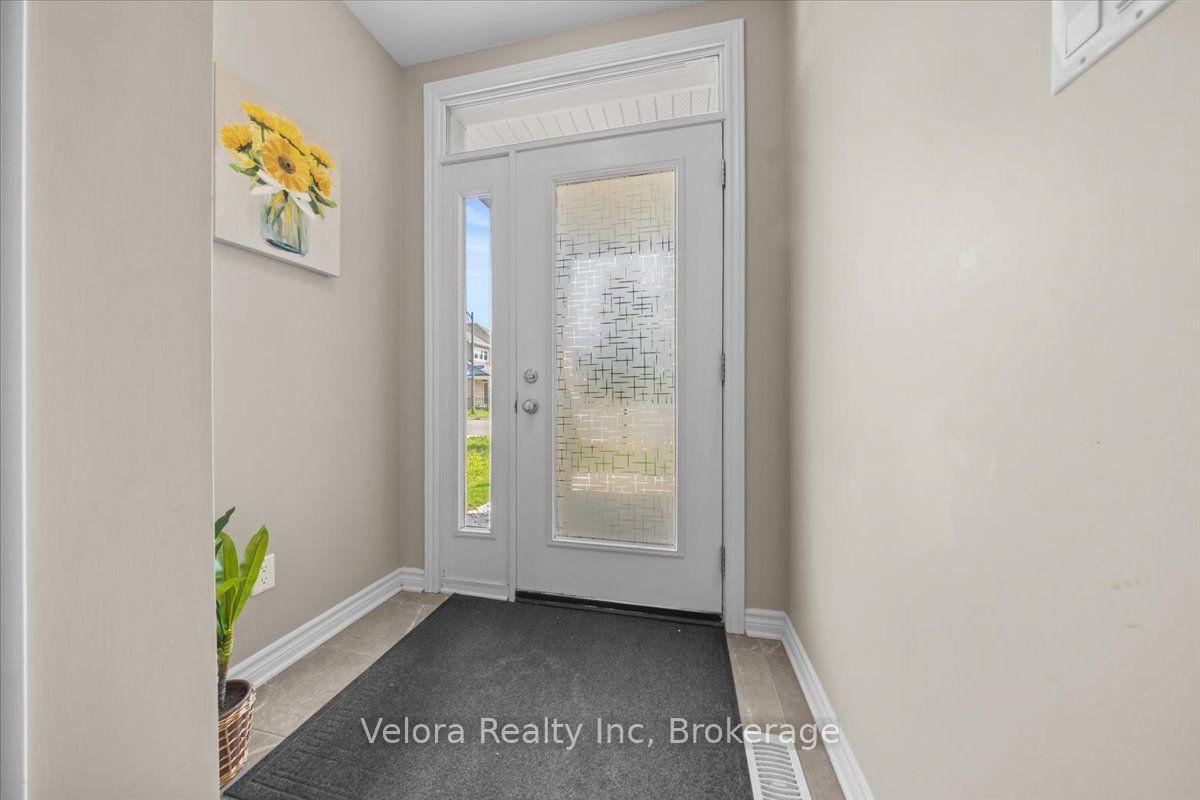
Welcome to 608 Vivera Place! This beautifully maintained end unit townhome offers the perfect blend of style, space, and functionality. From the wide front entrance to the thoughtfully designed open concept layout, this home is ideal for modern living. The bright main floor features 9-foot ceilings, beautiful hardwood flooring, and a cozy fireplace that creates a warm and inviting atmosphere. The spacious kitchen is designed for both everyday living and entertaining, complete with granite countertops, stainless steel appliances, a large centre island, and a walk-in pantry for exceptional storage. Upstairs, hardwood flooring continues throughout, leading to three generously sized bedrooms, including a spacious primary retreat. A well appointed 2.5 bathroom layout and a convenient second floor walk-in laundry room with a utility sink and abundant storage make daily life effortless. The fully finished basement provides valuable additional living space, perfect for a family room, home gym, office, or playroom offering the flexibility to suit your lifestyle. Situated in a sought-after neighbourhood close to parks, schools, shopping, and everyday amenities, this move-in-ready home delivers the comfort, style, and convenience today's buyers are looking for. Don't miss your opportunity to make 608 Vivera Place your next home!
Facts & features
Ask about this home
A HOMEH agent will answer your questions about this home.
Rooms
13 rooms · 3 bathrooms
- Dining room8′10″ × 13′1″115 sq.ft.
- Kitchen8′10″ × 12′4″108 sq.ft.
- Pantry4′9″ × 3′10″18 sq.ft.
- Living room10′4″ × 25′5″263 sq.ft.
- Powder room4′11″ × 5′25 sq.ft.
- Foyer8′10″ × 15′9″138 sq.ft.
- Laundry6′5″ × 8′8″55 sq.ft.
- Bedroom 29′7″ × 13′11″133 sq.ft.
- Bathroom6′5″ × 15′5″98 sq.ft.
- Bedroom 39′3″ × 13′1″121 sq.ft.
- Primary bedroom12′5″ × 18′6″230 sq.ft.
- Bathroom8′6″ × 7′11″67 sq.ft.
- Recreation18′3″ × 24′2″440 sq.ft.
Around this home
Schools nearby
School rating, out of 10.
Listing details
Helpful tools
Your HOMEH agent
"Priced 2% over our estimate. I would see it this week."
Ask HOMEH about this home
Price, neighbourhood, monthly cost. Ask anything.
HOMEH Intelligent Agent is an AI, not a licensed representative. Check anything important with your agent.