
6096 Meadowhill Crescent
Ottawa (Chapel Hill)6096 Meadowhill Crescent
Ottawa (Chapel Hill)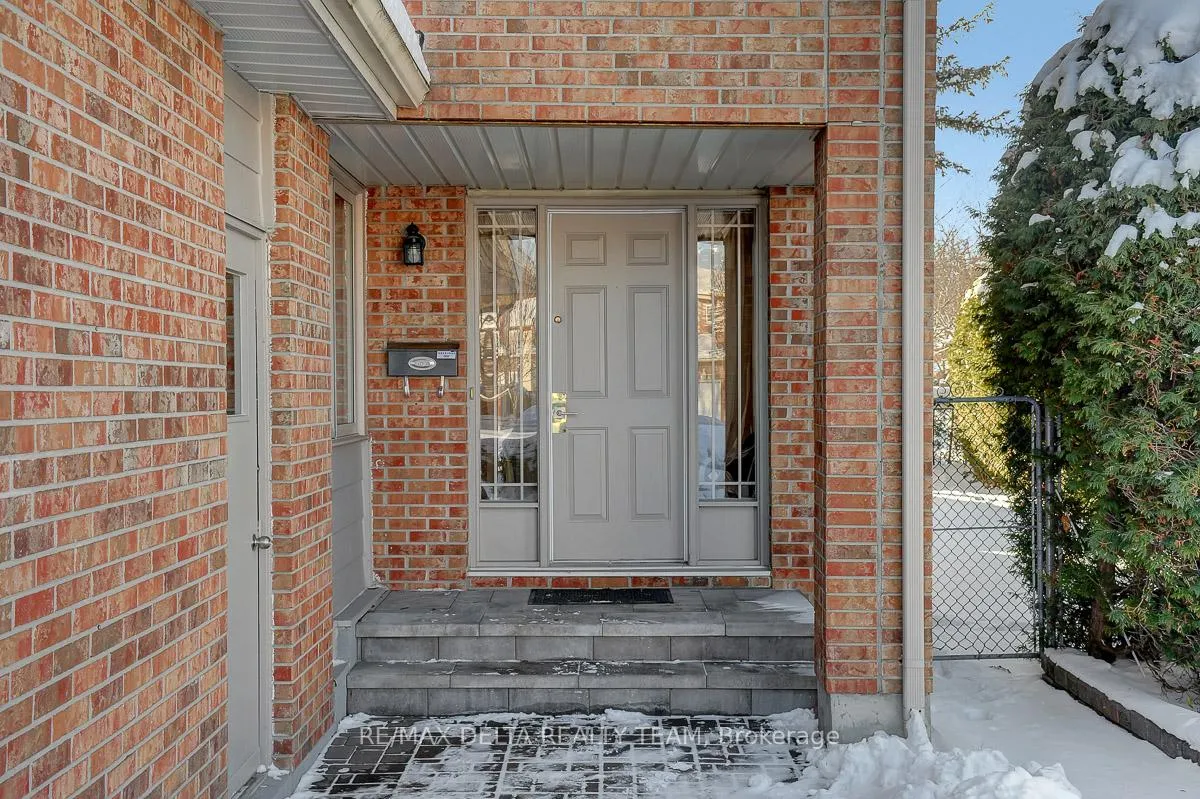
 See all 36 photos
Property history

This listing has ended. It is no longer available.
Property not available for sale or for rent.
Ask about this home
A HOMEH agent will answer your questions about this home.Ask HOMEH
About this home
6096 Meadowhill Crescent, Ottawa
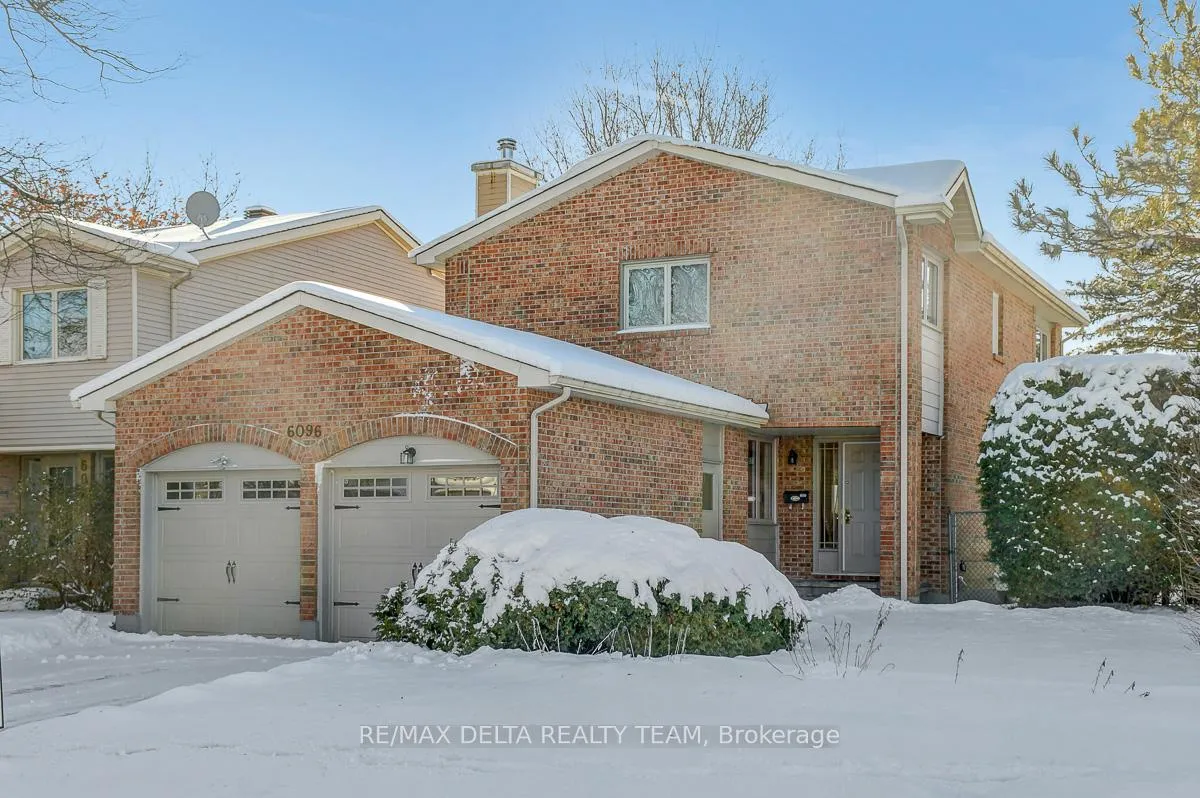
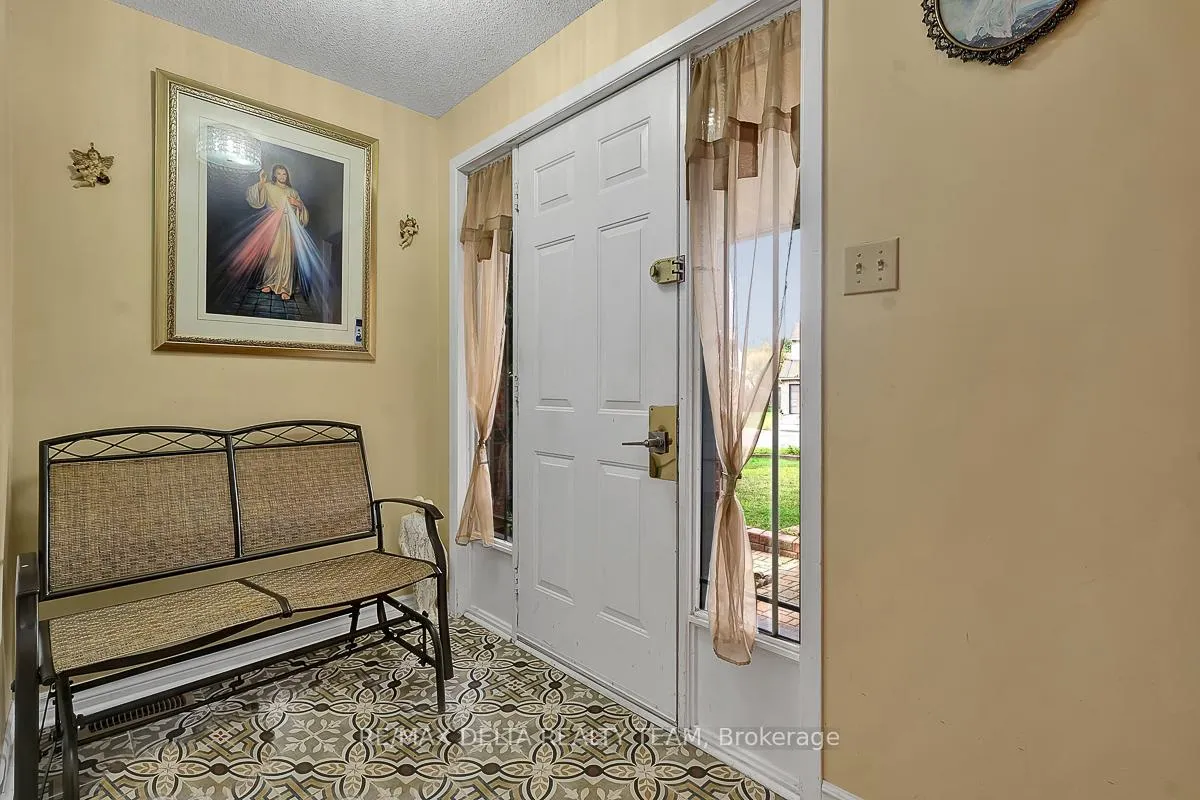
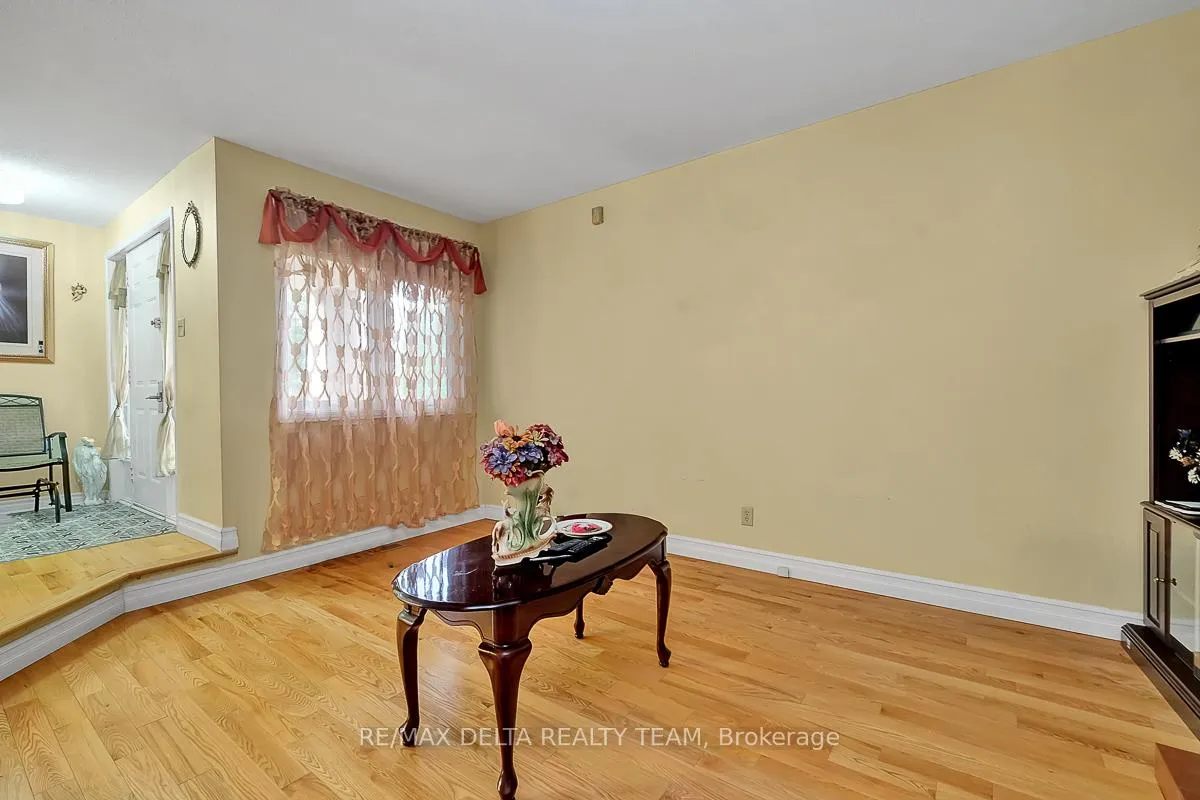
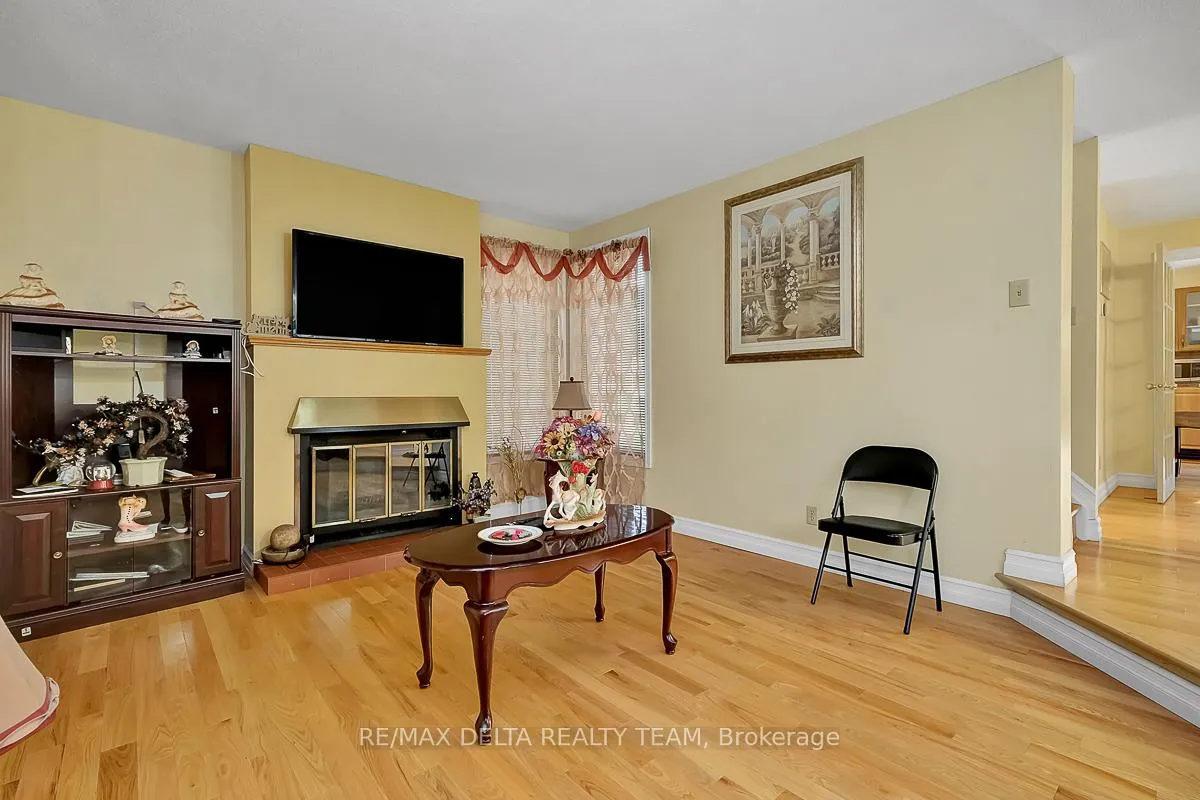
Well maintained double garage detached home on a Quiet Family Crescent in highly desired Chapel Hill! Move-In Ready! Welcome to this beautiful brick-front detached home, ideally situated on a manicured corner lot in a quiet, family-friendly crescent. Offering 3 bedrooms, 4 bathrooms, and excellent curb appeal, this home delivers a perfect balance of comfort, style, and functionality. The main floor features a bright formal living room with hardwood flooring and a cozy wood-burning fireplace, ideal for relaxing or entertaining. A spacious formal dining room with hardwood floors provides an elegant setting for gatherings. The fully renovated kitchen is a standout, showcasing rich wood-tone cabinetry, tile finishes, stainless steel appliances, a large movable island with breakfast bar, and a sun-filled eat-in area overlooking the backyard. Upstairs, the generous primary bedroom offers hardwood flooring, a walk-in closet, and an updated ensuite with modern vanity. Two additional well-sized bedrooms and a full bathroom complete the second level. Hardwood staircases lead to both upper and lower levels, and the home is painted in tasteful neutral tones throughout. The fully finished lower level, with a separate side entrance, features a large family room with in-law suite potential, a full bathroom, laundry room, and ample storage. Step outside to a private, fully fenced backyard retreat complete with a newer deck, stone patio, cedar garden edging, and low-maintenance rock beds-perfect for outdoor living and entertaining. An extended driveway and double garage provide parking for up to six vehicles. Conveniently located within walking distance to parks, schools, and everyday amenities. A fantastic opportunity in a sought-after neighbourhood. 24-hour irrevocable on all offers.
Facts & features
Ask about this home
A HOMEH agent will answer your questions about this home.
Rooms
15 rooms · 4 bathrooms
- Foyer—
- Living room15′ × 12′180 sq.ft.
- Dining room12′6″ × 10′4″129 sq.ft.
- Kitchen10′ × 9′2″92 sq.ft.
- Breakfast10′1″ × 10′1″101 sq.ft.
- Bathroom6′7″ × 4′11″32 sq.ft.
- Primary bedroom14′11″ × 12′3″183 sq.ft.
- Bathroom8′2″ × 7′9″63 sq.ft.
- Bedroom 213′ × 10′3″134 sq.ft.
- Bedroom 312′2″ × 9′109 sq.ft.
- Bathroom9′ × 7′6″67 sq.ft.
- Family room18′9″ × 14′1″265 sq.ft.
- Bathroom12′6″ × 4′8″58 sq.ft.
- Laundry14′ × 5′11″83 sq.ft.
- Utility room—
Around this home
Listing details
Helpful tools
Your HOMEH agent
"I would see it this week."
Ask HOMEH about this home
Price, neighbourhood, monthly cost. Ask anything.
HOMEH Intelligent Agent is an AI, not a licensed representative. Check anything important with your agent.