
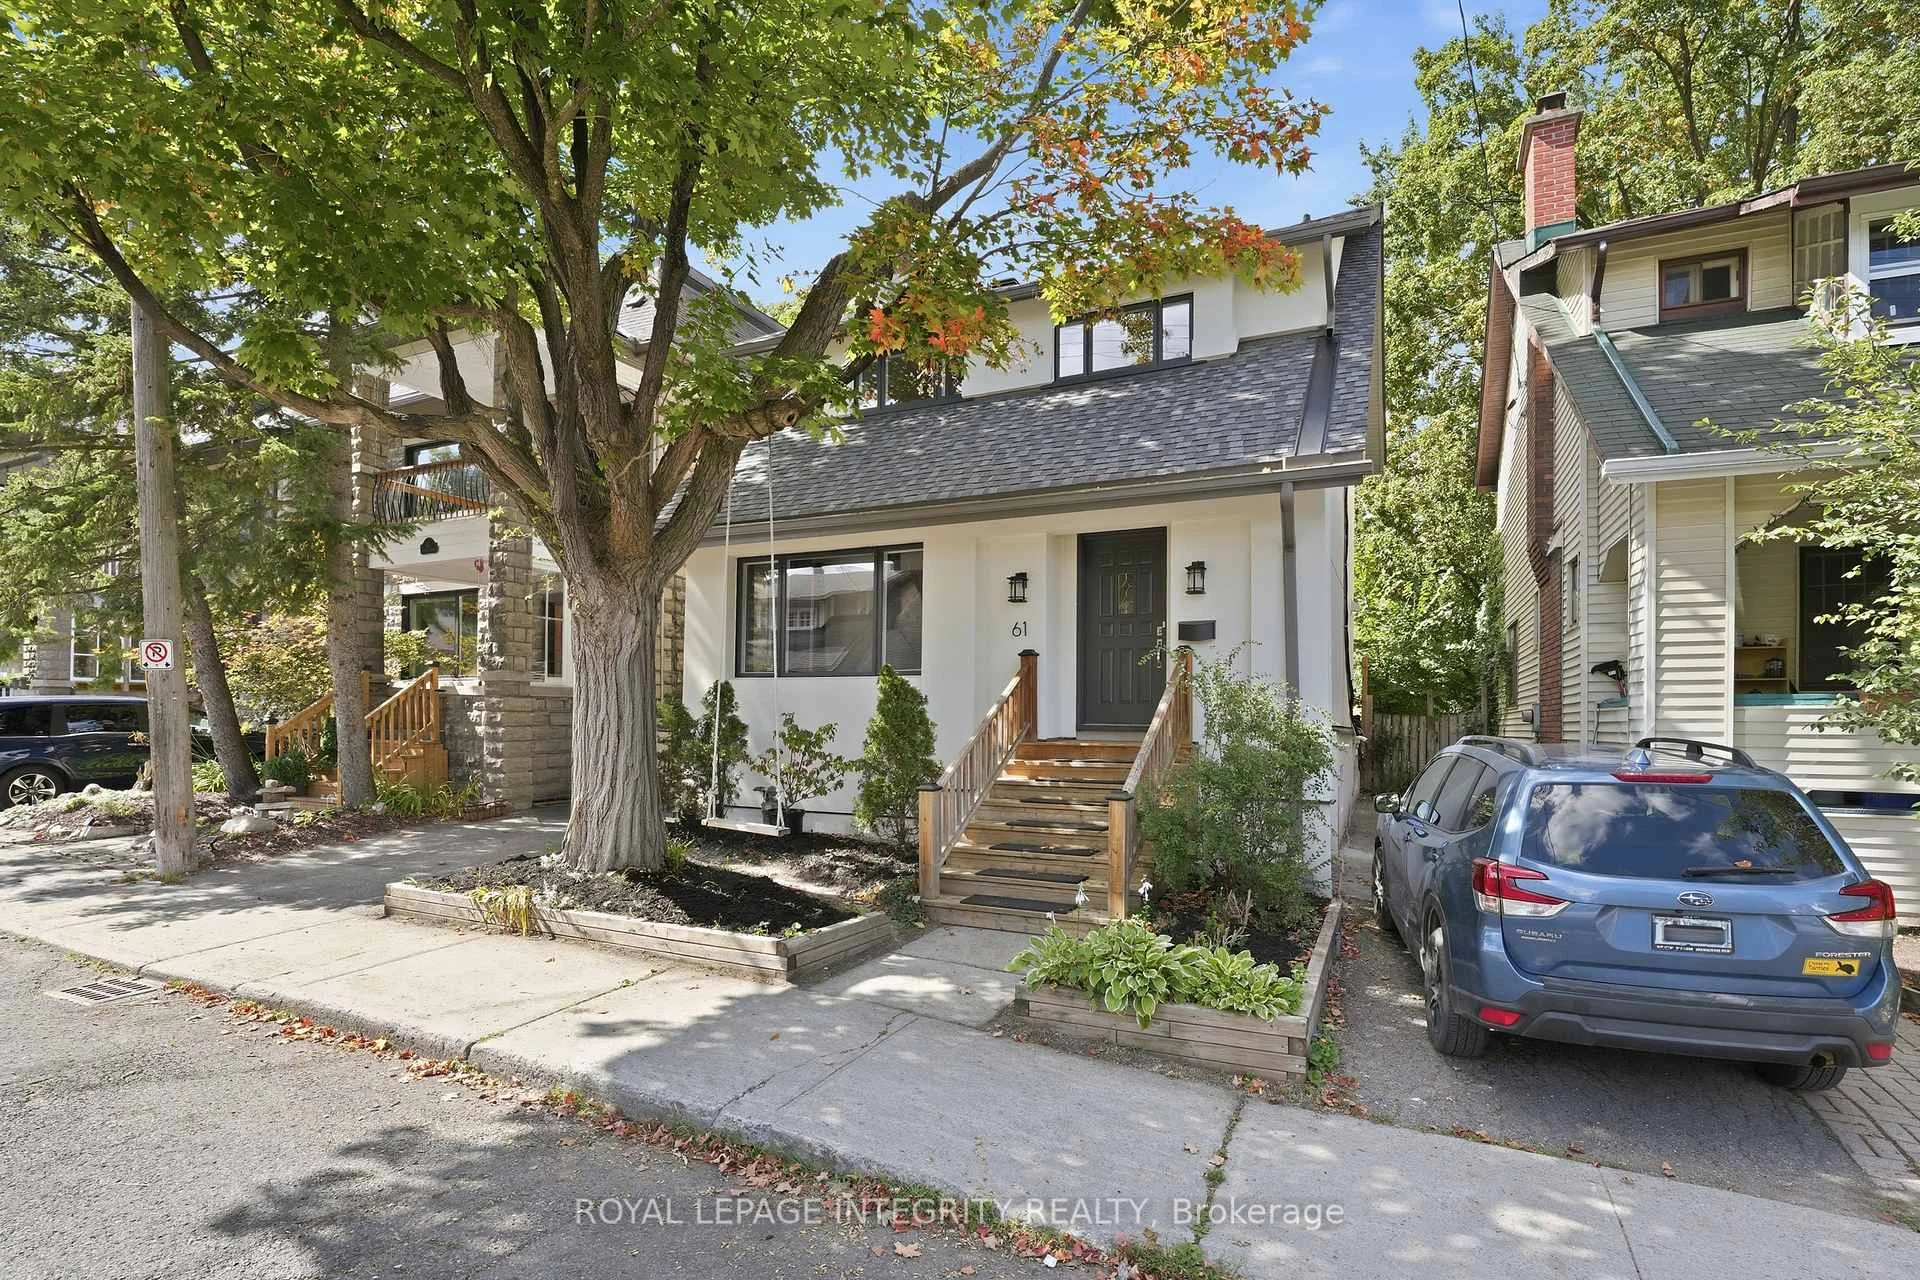
 See all 53 photos
Property history

This home has sold. It is no longer available.
Property not available for sale or for rent.
Ask about this home
A HOMEH agent will answer your questions about this home.Ask HOMEH
About this home
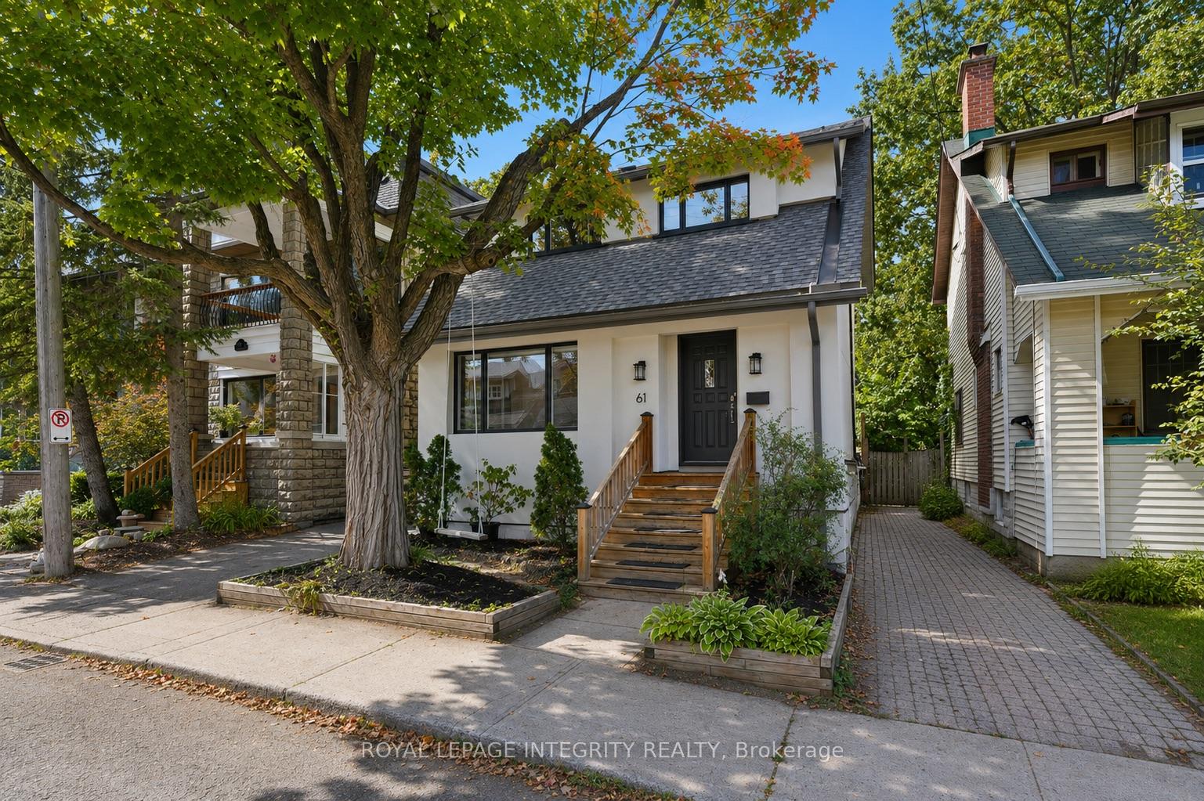
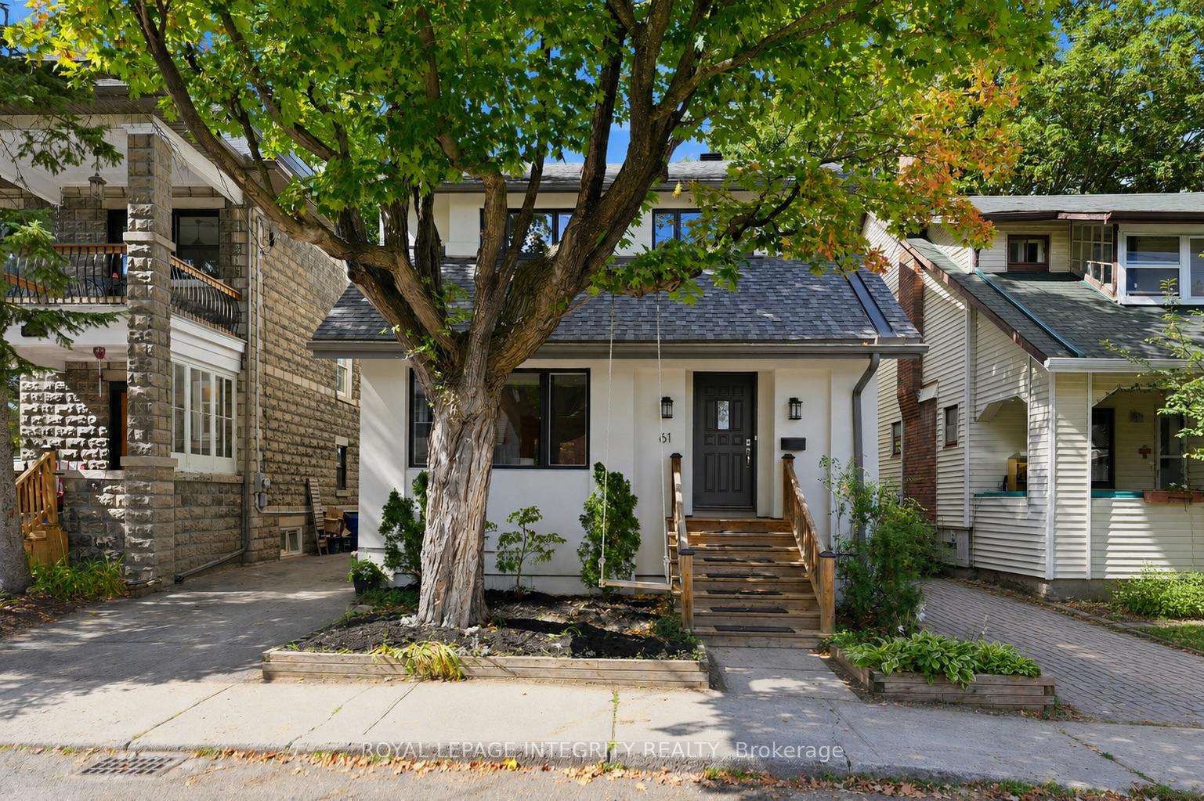
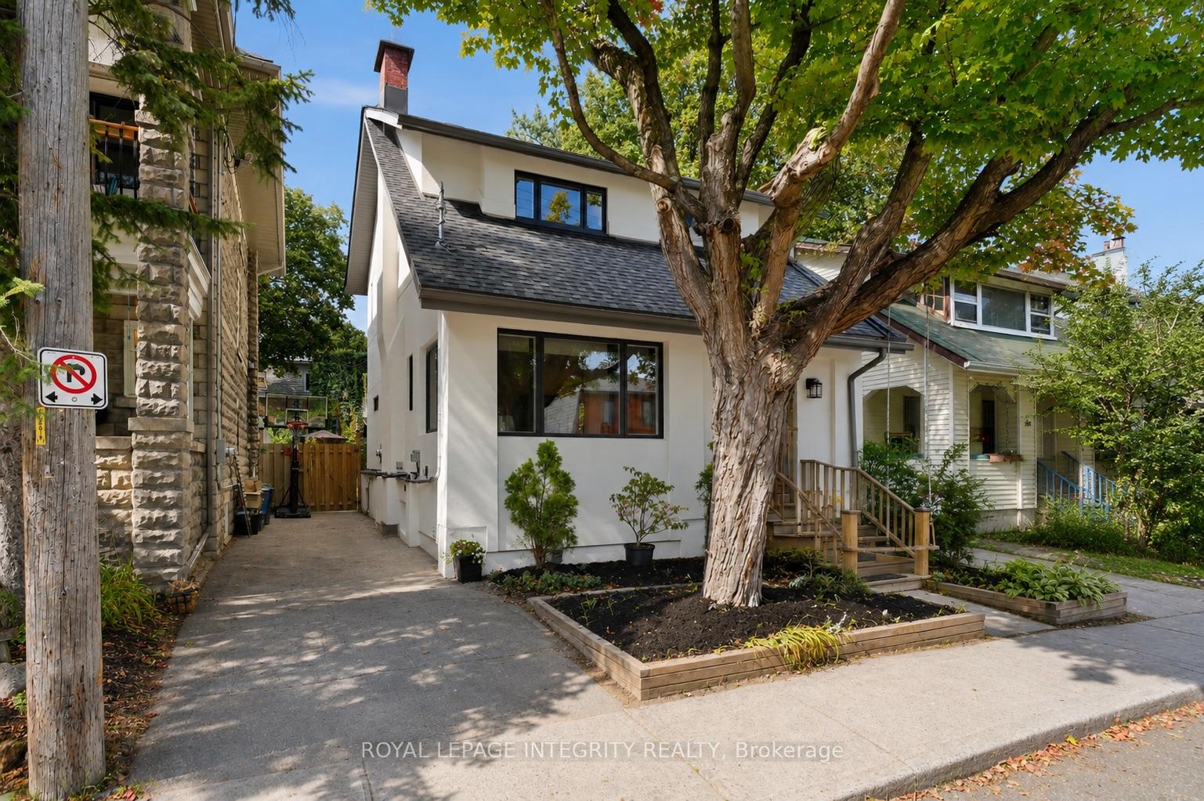
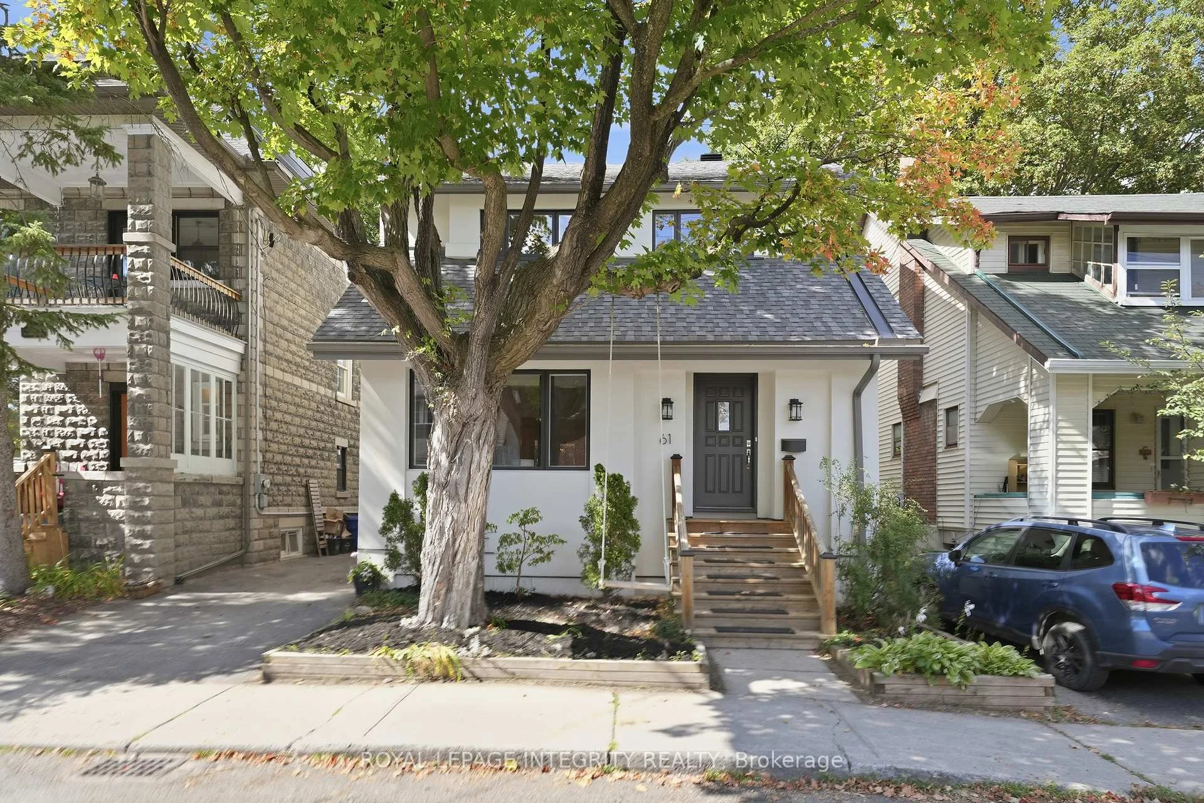
This beautifully maintained home offers the perfect blend of historic charm and character with modern updates. Wtih an exceptional location, just steps from the river, nearby parks and everything this vibrant neighbourhood has to offer. The main floor features a bright and inviting renovated kitchen, a separate dining room, and a comfortable family room centred around a cozy gas fireplace. Additional spaces add versatility, including a front mudroom, convenient office nook and a back porch that can easily adapt to suit your needs. Upstairs, the spacious primary bedroom features impressive built-in closets, complemented by two additional bedrooms and a beautifully renovated, hotel-inspired bathroom. The fully renovated lower level adds valuable living space with a large media/family room, additional bedroom, den or office space, and full bathroom. Outside, the private backyard feels like a little oasis in the city, complete with a newer deck and plenty of space to relax or entertain. Extensive improvements over the years include upgraded electrical and plumbing, 200-amp service, foundation improvements, shingles, energy-efficient windows, renovated bathrooms, and a complete exterior stucco renovation in 2026 that included added moisture barrier and insulation. All of this in a fantastic neighbourhood, with great schools, the Rideau Canal, Lansdowne, and some of the best of Ottawa right at your doorstep. Pre-emptive offer received. Offers presented at 7:30 September 1/2026
Facts & features
Ask about this home
A HOMEH agent will answer your questions about this home.
Rooms
13 rooms · 3 bathrooms
- Dining room11′7″ × 11′127 sq.ft.
- Kitchen11′7″ × 11′2″129 sq.ft.
- Office7′3″ × 8′58 sq.ft.
- Living room13′6″ × 13′9″186 sq.ft.
- Bathroom9′6″ × 9′5″90 sq.ft.
- Bedroom14′5″ × 13′8″197 sq.ft.
- Bedroom14′5″ × 11′9″169 sq.ft.
- Bedroom11′1″ × 9′10″109 sq.ft.
- Living room17′6″ × 12′6″220 sq.ft.
- Bathroom8′9″ × 10′8″94 sq.ft.
- Den12′1″ × 10′8″129 sq.ft.
- Bathroom4′11″ × 3′8″18 sq.ft.
- Family room12′6″ × 7′3″90 sq.ft.
Around this home
Listing details
Helpful tools
Your HOMEH agent
"I would see it this week."
Ask HOMEH about this home
Price, neighbourhood, monthly cost. Ask anything.
HOMEH Intelligent Agent is an AI, not a licensed representative. Check anything important with your agent.