
61 Fieldgate Drive
Ottawa (Barrhaven - Knollsbrook)61 Fieldgate Drive
Ottawa (Barrhaven - Knollsbrook)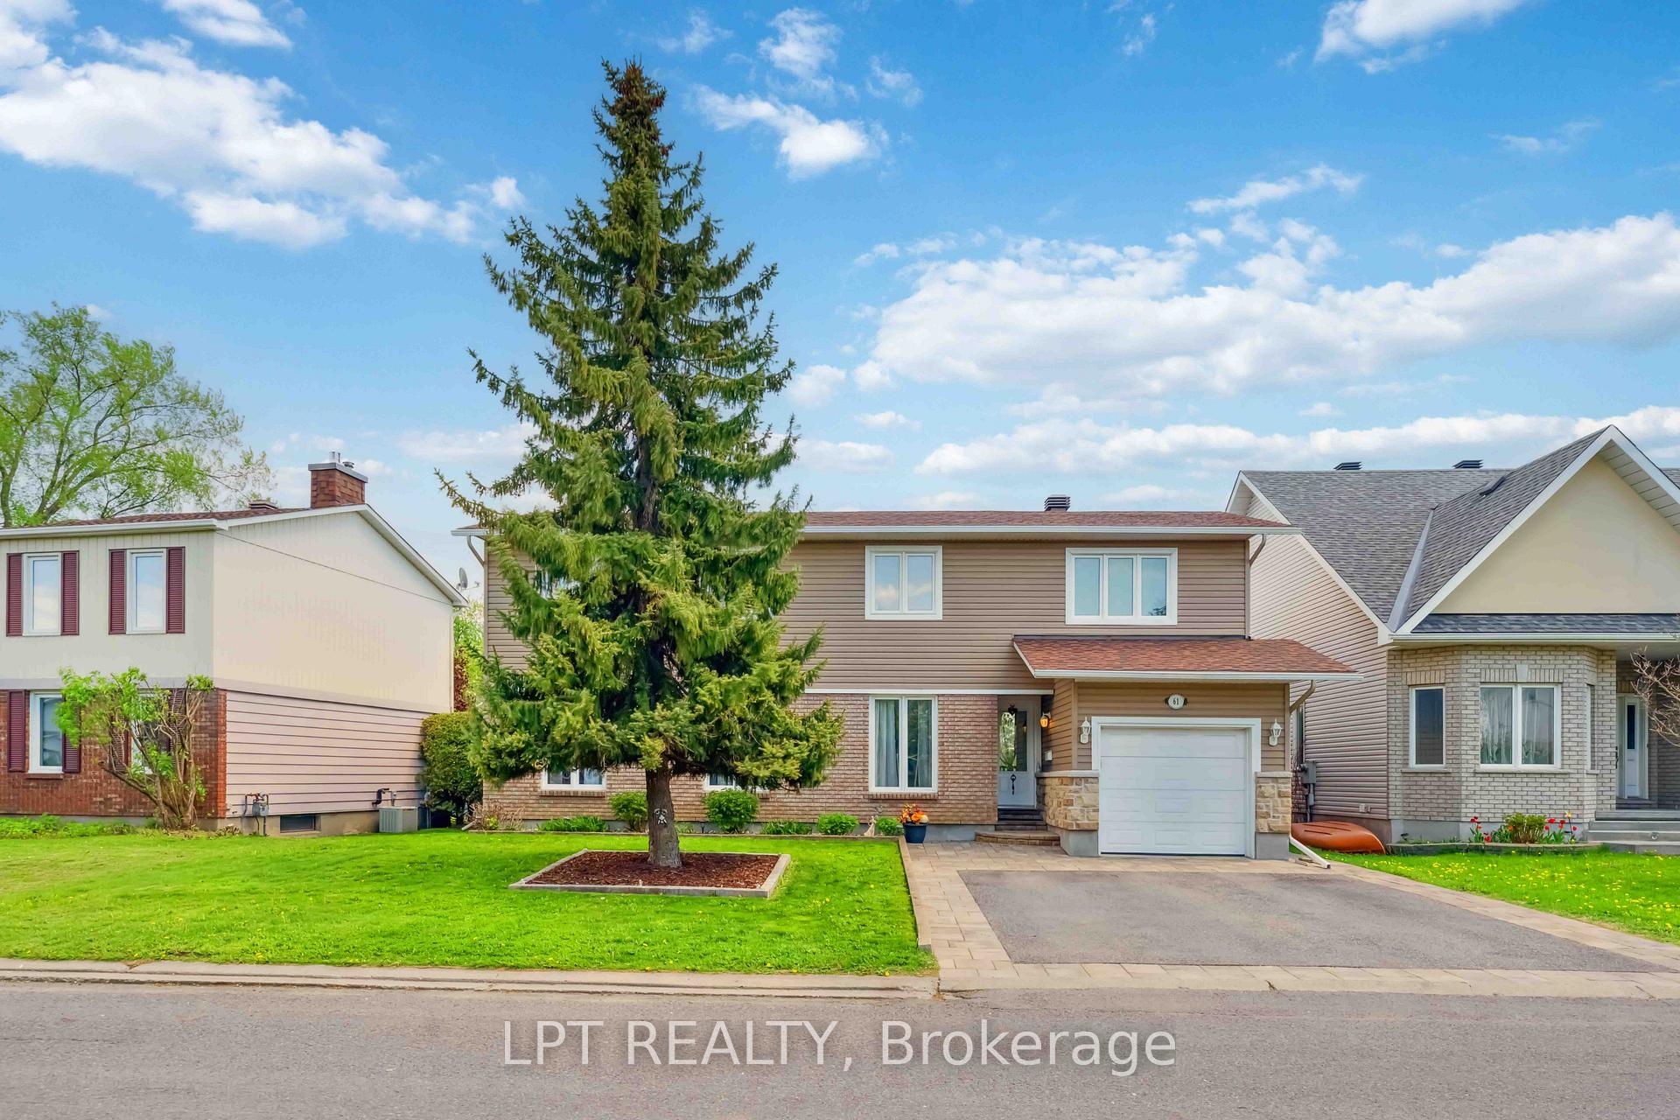
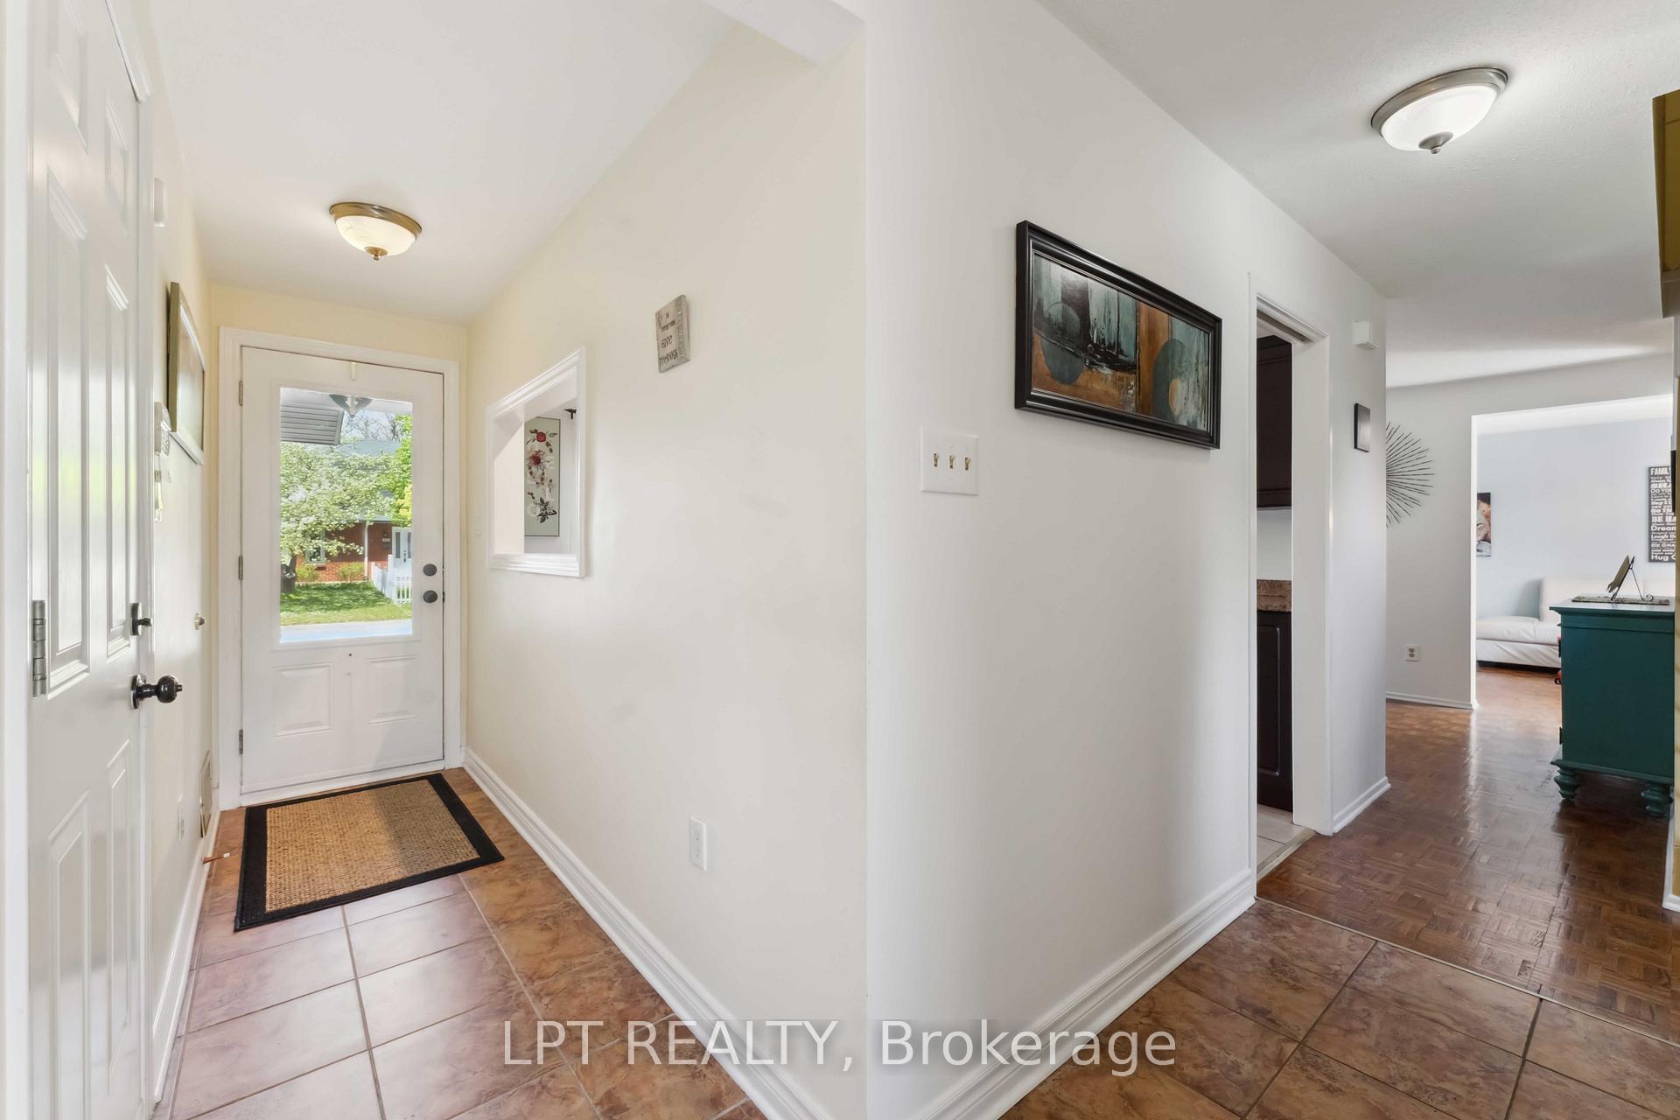 See all 46 photos
Property history

This listing has ended. It is no longer available.
Property not available for sale or for rent.
Ask about this home
A HOMEH agent will answer your questions about this home.Ask HOMEH
About this home
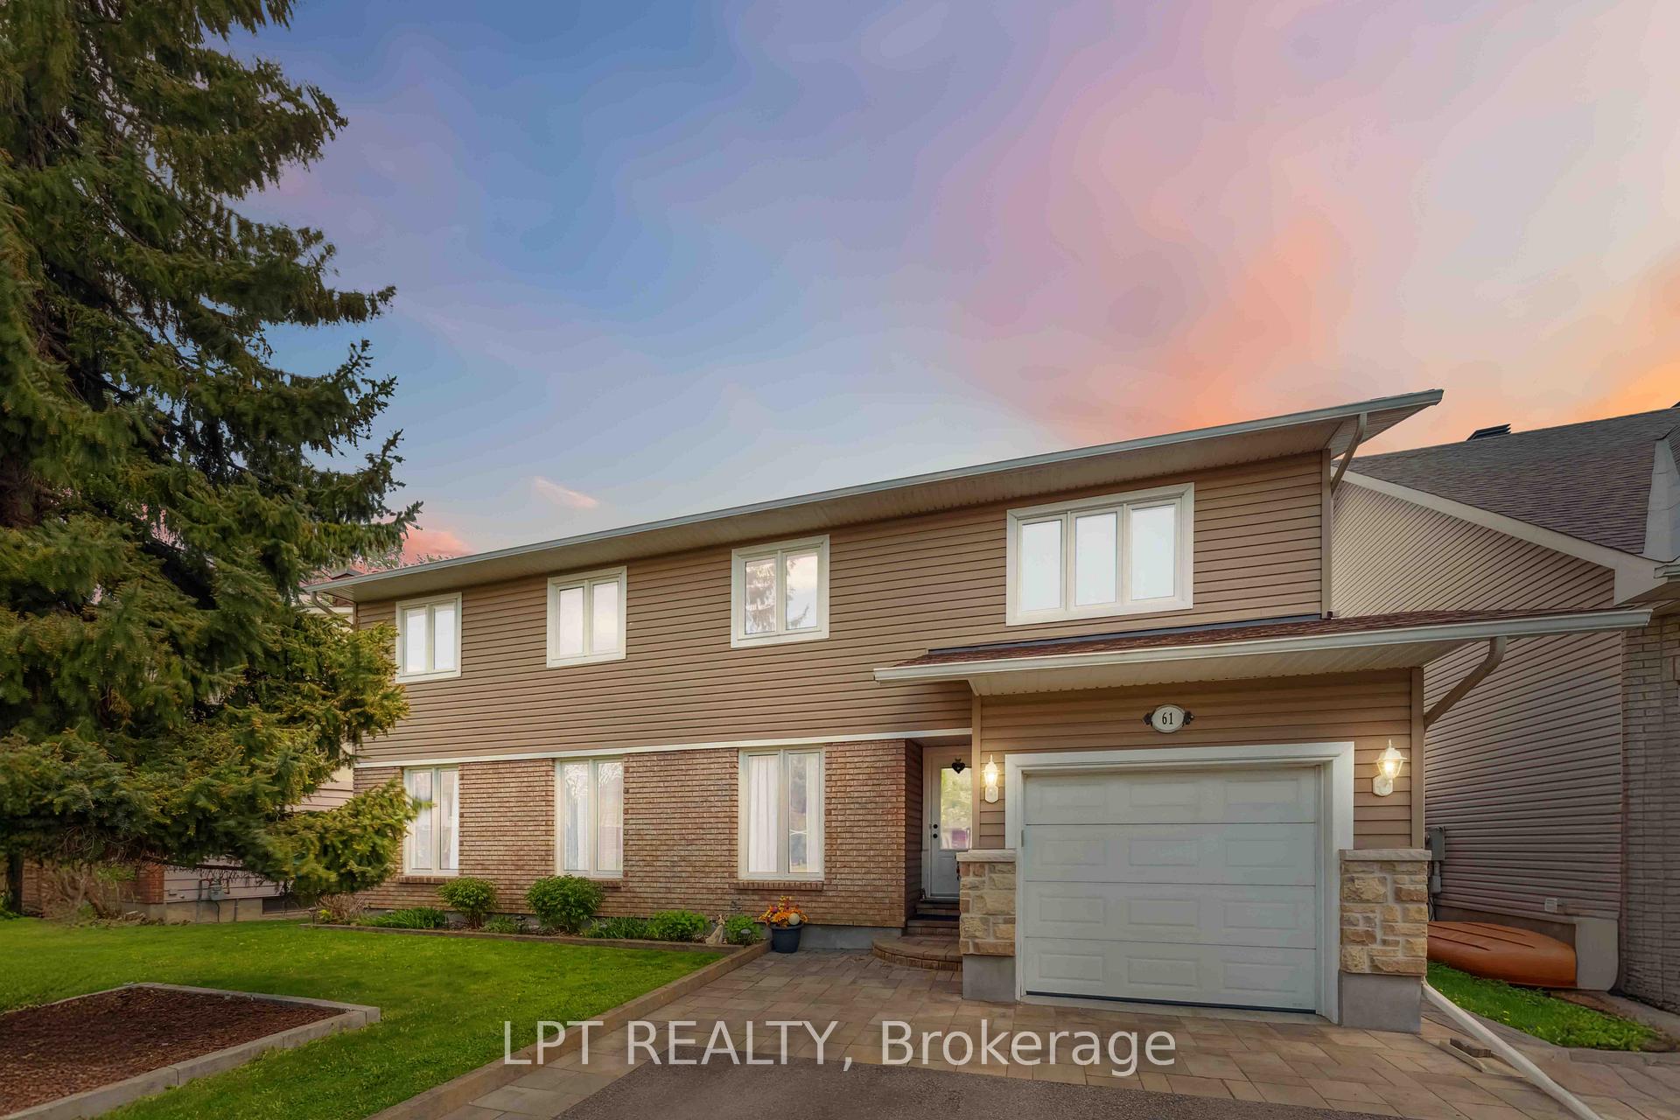
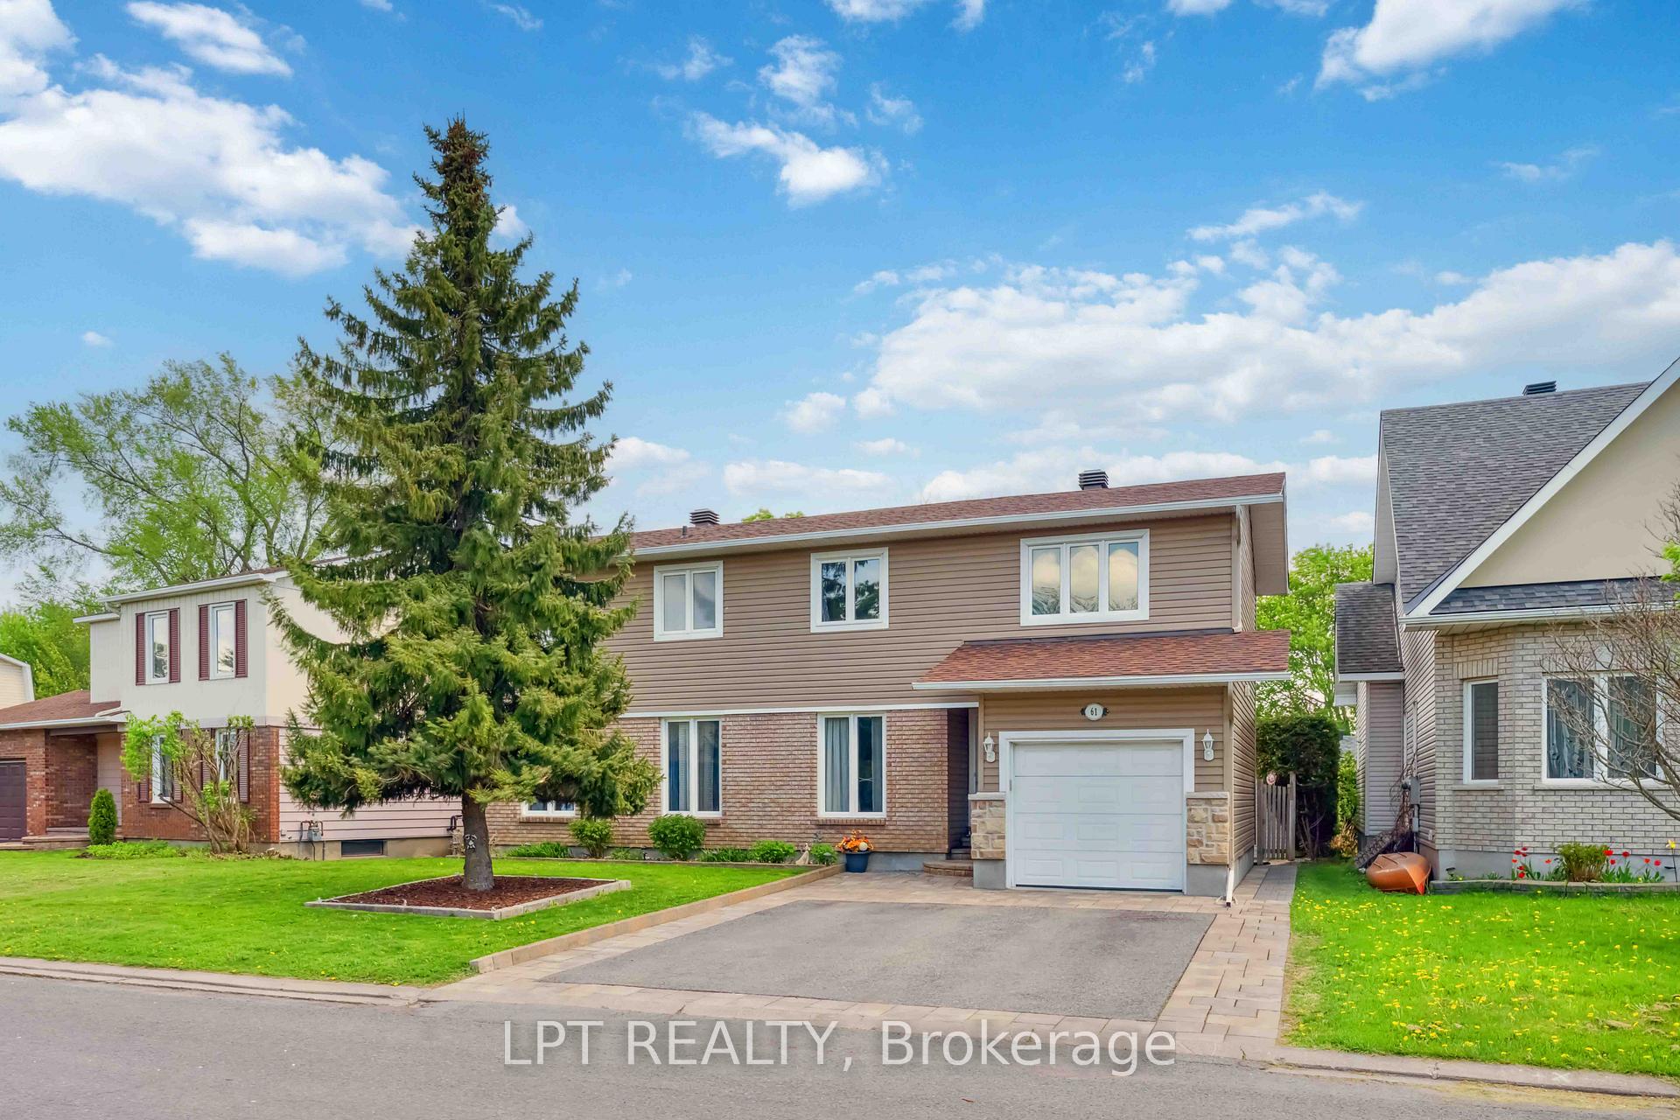
Welcome to 61 Fieldgate Drive, a beautifully transformed home in the heart of Barrhaven offering space, privacy, and modern updates both inside and out. Originally a 3-bedroom home with no garage, this property has undergone a major renovation and expansion now featuring 4 spacious bedrooms, including a generous primary retreat with a large ensuite bathroom, and an extended single-car garage. The exterior showcases stunning new siding, all-new windows, a triple-wide driveway offering ample parking, and impressive curb appeal. Step into the backyard and discover a private oasis perfect for relaxing or entertaining with mature hedges, a large grassy area, a spacious shed, and a 24-foot-wide above-ground pool for those warm summer days. Inside, the finished basement adds even more living space and includes a cold storage room for added convenience. Key mechanical upgrades have already been done, with the roof, furnace, and air conditioning all updated within the last 5-10 years, offering peace of mind for years to come. This home is move-in ready, with the hard work already done awaiting only your personal touches to make it your own. A rare opportunity in a well-established neighborhood, 61 Fieldgate Drive blends modern comfort with practical living, don't miss your chance to call it home.
Facts & features
Ask about this home
A HOMEH agent will answer your questions about this home.
Rooms
14 rooms · 3 bathrooms
- Kitchen15′ × 10′2″153 sq.ft.
- Dining room15′3″ × 8′2″125 sq.ft.
- Living room20′10″ × 9′4″194 sq.ft.
- Bathroom2′9″ × 6′4″17 sq.ft.
- Primary bedroom15′ × 13′11″208 sq.ft.
- Bathroom13′11″ × 6′5″89 sq.ft.
- Bedroom 212′ × 11′2″134 sq.ft.
- Bedroom 313′ × 10′8″138 sq.ft.
- Bedroom 410′1″ × 8′11″90 sq.ft.
- Bathroom7′9″ × 4′9″37 sq.ft.
- Other4′6″ × 3′5″15 sq.ft.
- Family room24′2″ × 14′5″349 sq.ft.
- Cold room/cantina8′6″ × 4′11″42 sq.ft.
- Utility room20′10″ × 8′2″170 sq.ft.
Around this home
Listing details
Helpful tools
Your HOMEH agent
"I would see it this week."
Ask HOMEH about this home
Price, neighbourhood, monthly cost. Ask anything.
HOMEH Intelligent Agent is an AI, not a licensed representative. Check anything important with your agent.