
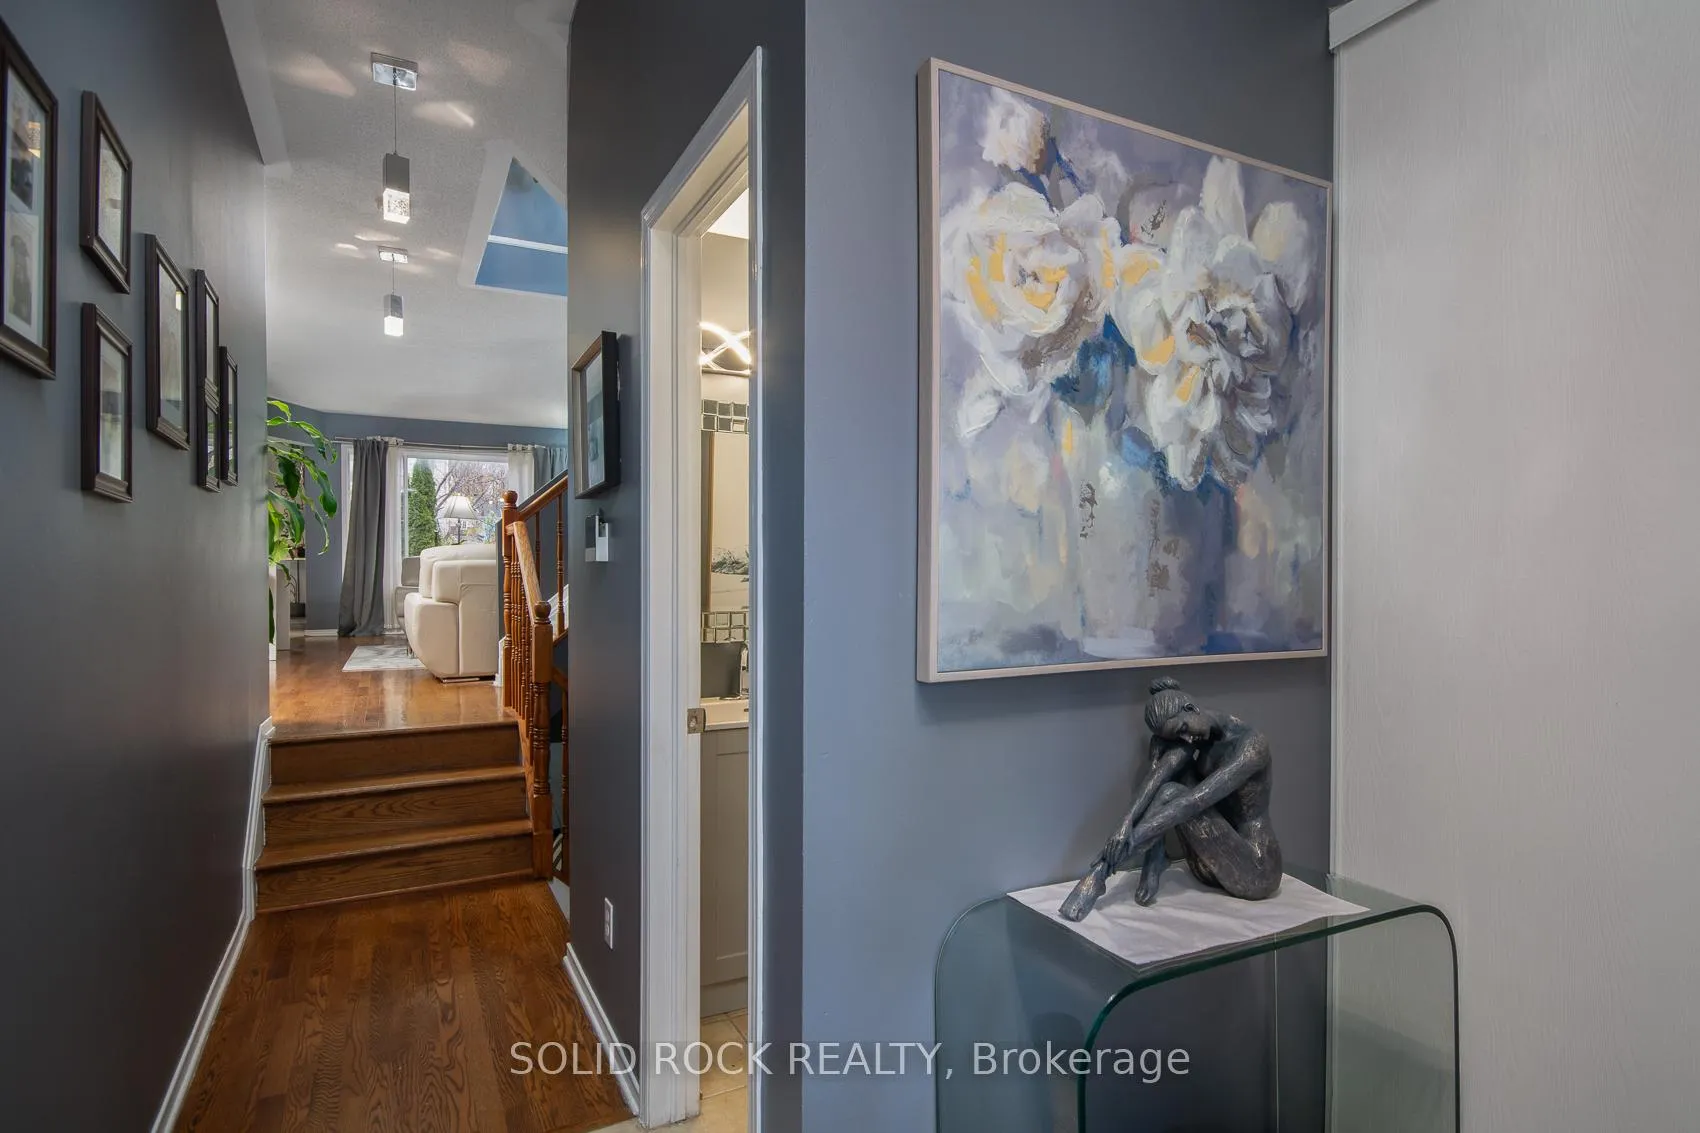
 See all 40 photos
Property history

This home has sold. It is no longer available.
Property not available for sale or for rent.
Ask about this home
A HOMEH agent will answer your questions about this home.Ask HOMEH
About this home
61 Flowertree Crescent, Ottawa
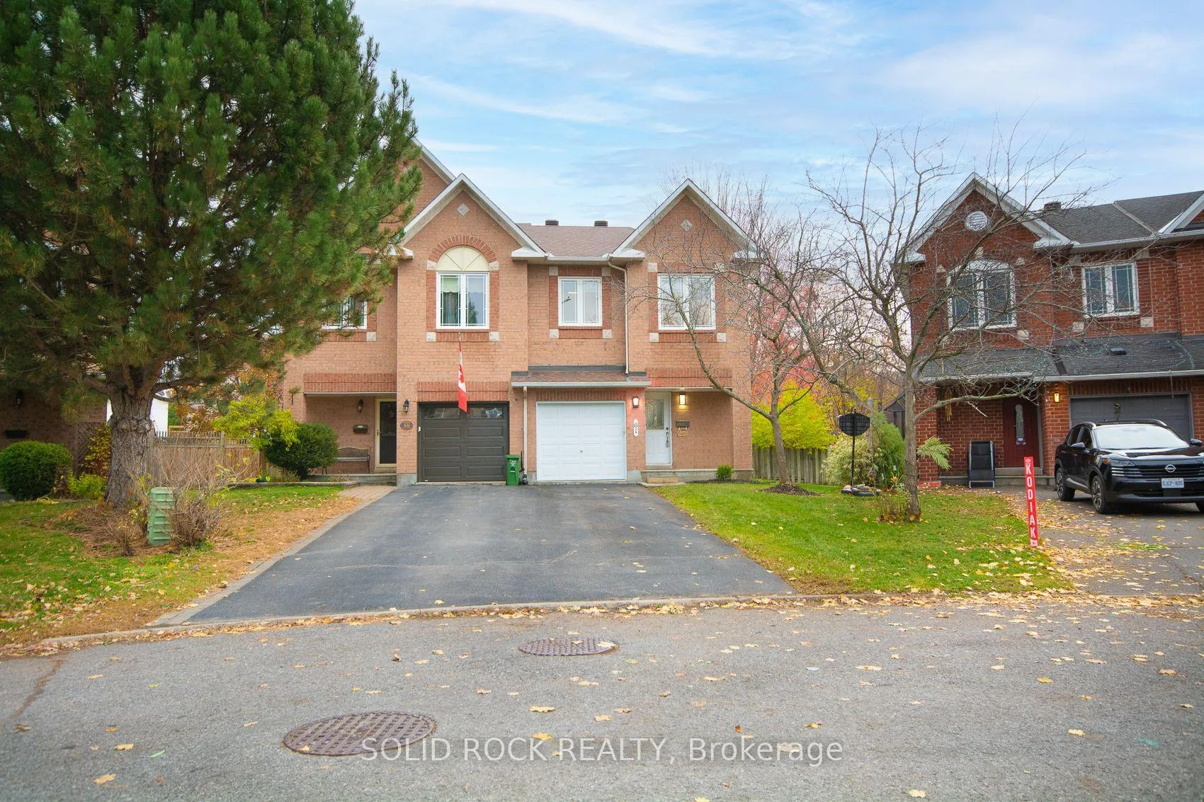
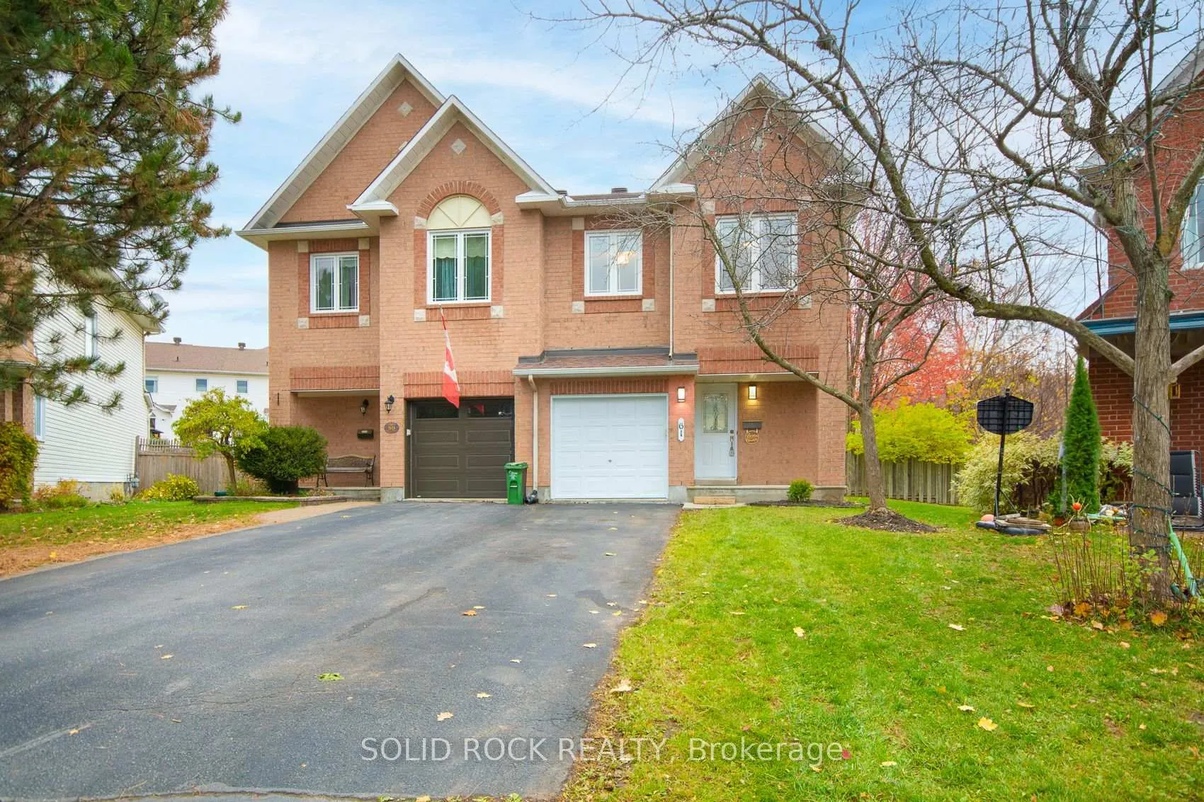
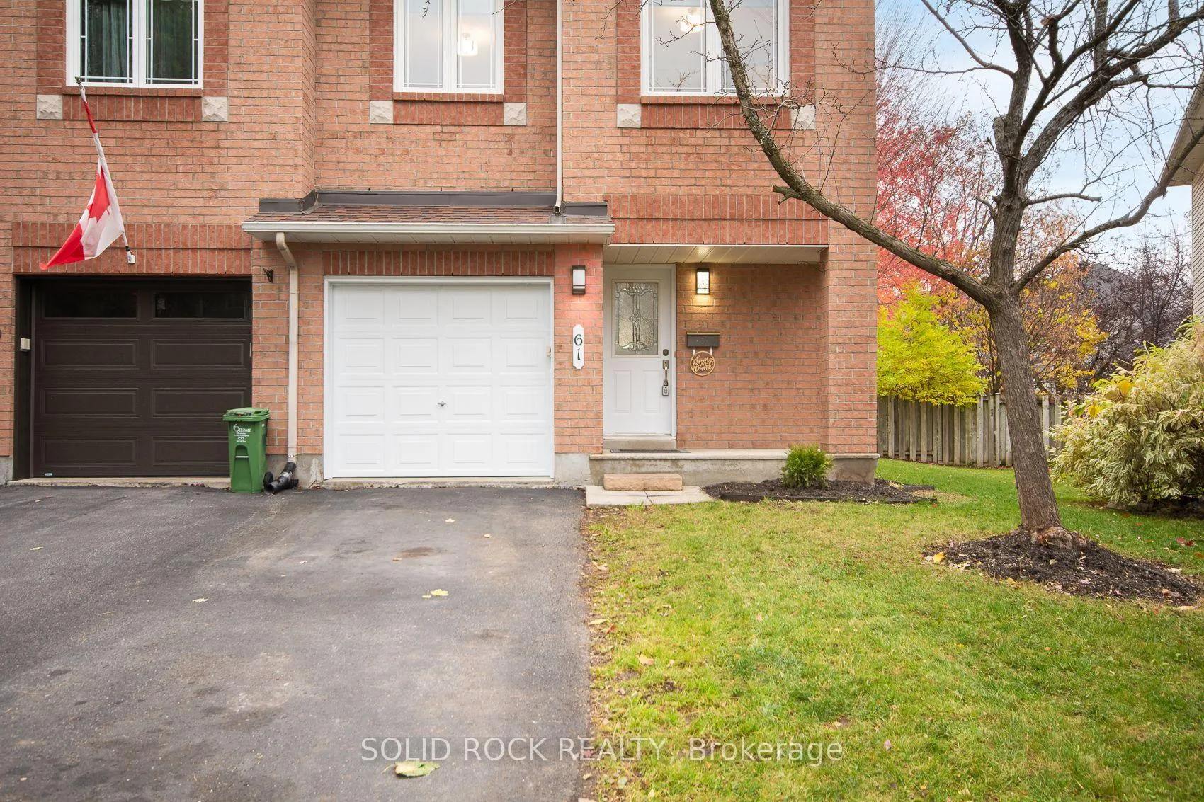
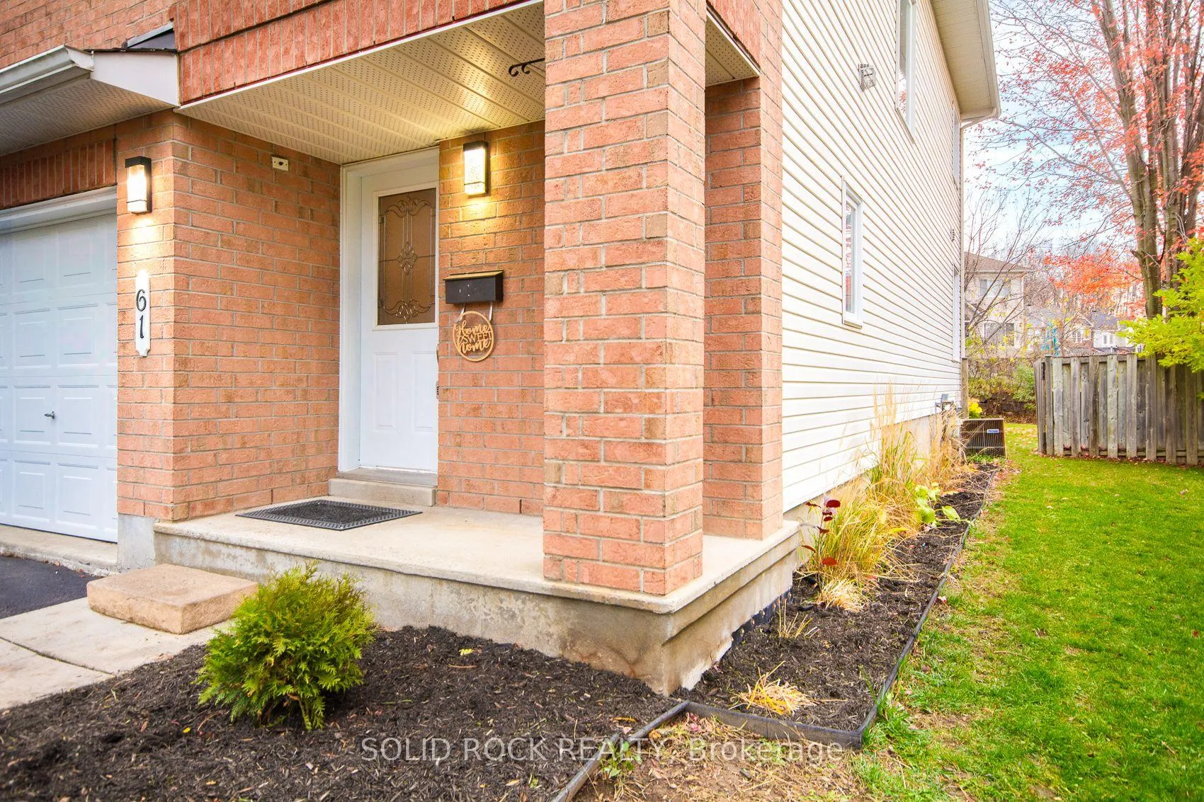
Welcome to 61 Flowertree Crescent, a beautifully cared-for 3-bedroom, 3-bath semi-detached home in the heart of Emerald Meadows, Kanata, one of Ottawa's most loved family communities. Thoughtfully designed and filled with natural light, this home combines comfort, charm, and value in a location that simply makes life easier.Step inside to a bright and inviting main floor where hardwood flooring flows seamlessly through the living and dining area. The dining room space provides the perfect backdrop for gatherings, while the galley style kitchen offers both function and opportunity, featuring original cabinetry, laminate countertops, and a full suite of included appliances. The layout keeps everything within reach and invites creativity for those who dream of a modern refresh.Upstairs, you'll find three generous bedrooms, all fully carpeted for warmth and comfort. The primary suite is a peaceful retreat with its private ensuite and walk-in closet, while the secondary bedrooms offer flexibility for children, guests, or a home office. Bathrooms have been semi-updated, maintaining their charm while leaving room for your personal touch.Downstairs, the finished basement expands your living space beautifully. A cozy gas fireplace anchors the rec room, perfect for family movie nights, a games area, or a quiet reading nook.Step outside and discover what truly sets this property apart: a spacious pie-shaped backyard designed for outdoor living. Enjoy multiple seating areas, a striking rock retaining wall, and ample green space that's ideal for entertaining, gardening, or simply relaxing at the end of the day. Located in the vibrant community of Emerald Meadows, you're just minutes from Kanata Centrum, excellent schools, parks, trails, and public transit... everything you need is right at your doorstep.Come see why this is more than just a home, it's a lifestyle waiting for you.
Facts & features
Ask about this home
A HOMEH agent will answer your questions about this home.
Rooms
8 rooms · 3 bathrooms
- Foyer6′11″ × 11′76 sq.ft.
- Dining room7′10″ × 9′5″74 sq.ft.
- Living room10′11″ × 26′8″292 sq.ft.
- Kitchen9′6″ × 15′1″143 sq.ft.
- Primary bedroom13′9″ × 17′11″246 sq.ft.
- Bedroom 210′2″ × 16′2″165 sq.ft.
- Bedroom 310′1″ × 14′1″142 sq.ft.
- Family room11′7″ × 26′3″303 sq.ft.
Around this home
Listing details
Helpful tools
Your HOMEH agent
"I would see it this week."
Ask HOMEH about this home
Price, neighbourhood, monthly cost. Ask anything.
HOMEH Intelligent Agent is an AI, not a licensed representative. Check anything important with your agent.