
61 Promenade Avenue
Ottawa (Pineglen/Country Place)61 Promenade Avenue
Ottawa (Pineglen/Country Place)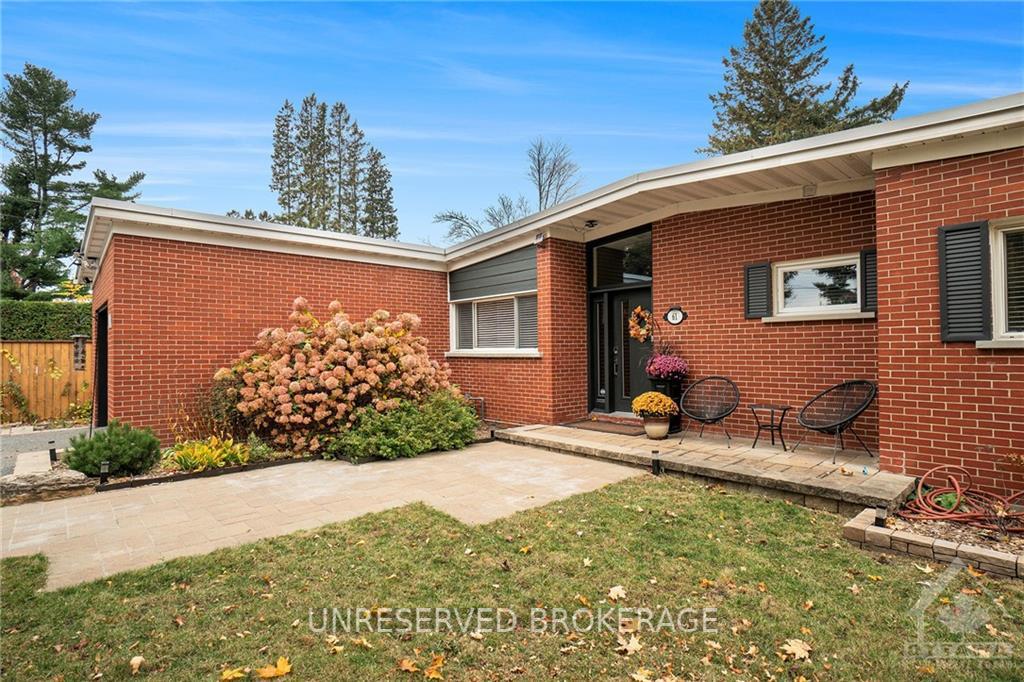
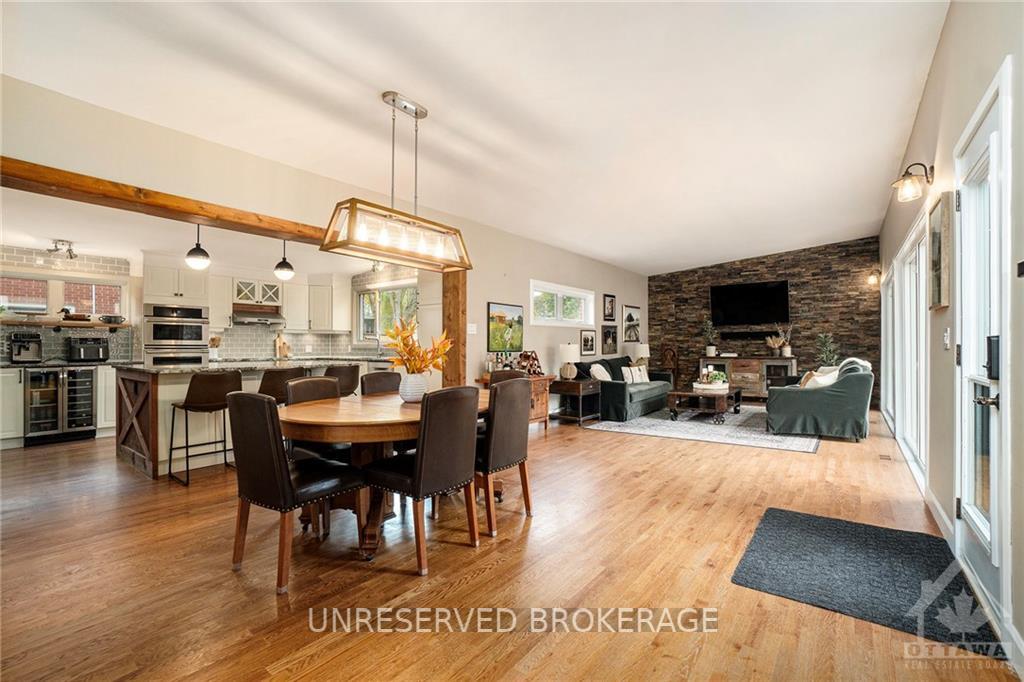 See all 29 photos
Property history

This listing has ended. It is no longer available.
Property not available for sale or for rent.
Ask about this home
A HOMEH agent will answer your questions about this home.Ask HOMEH
About this home
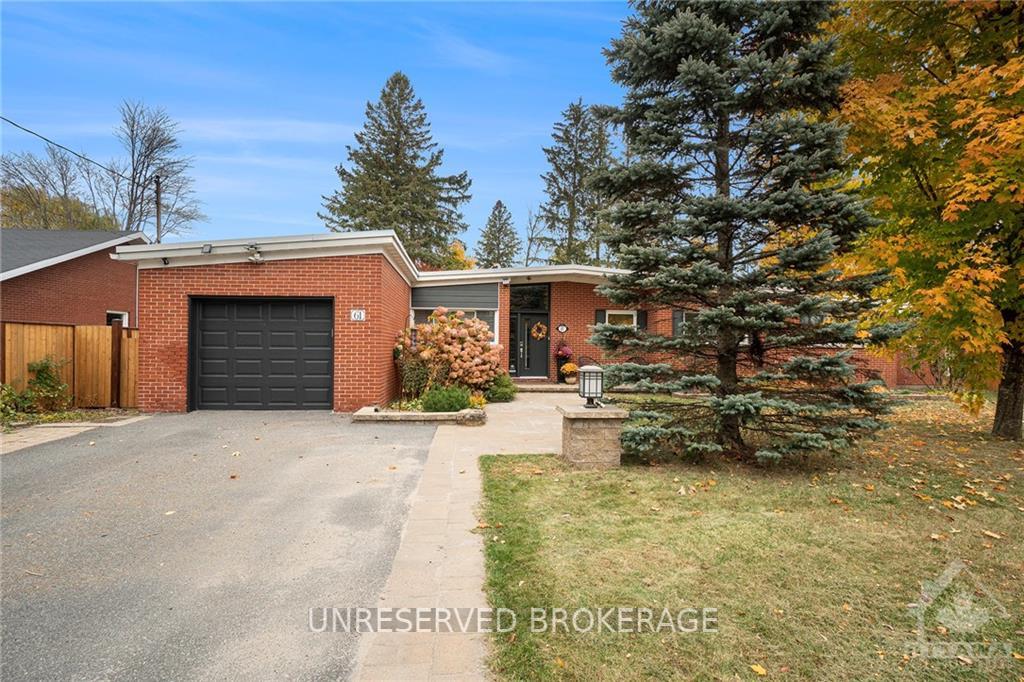
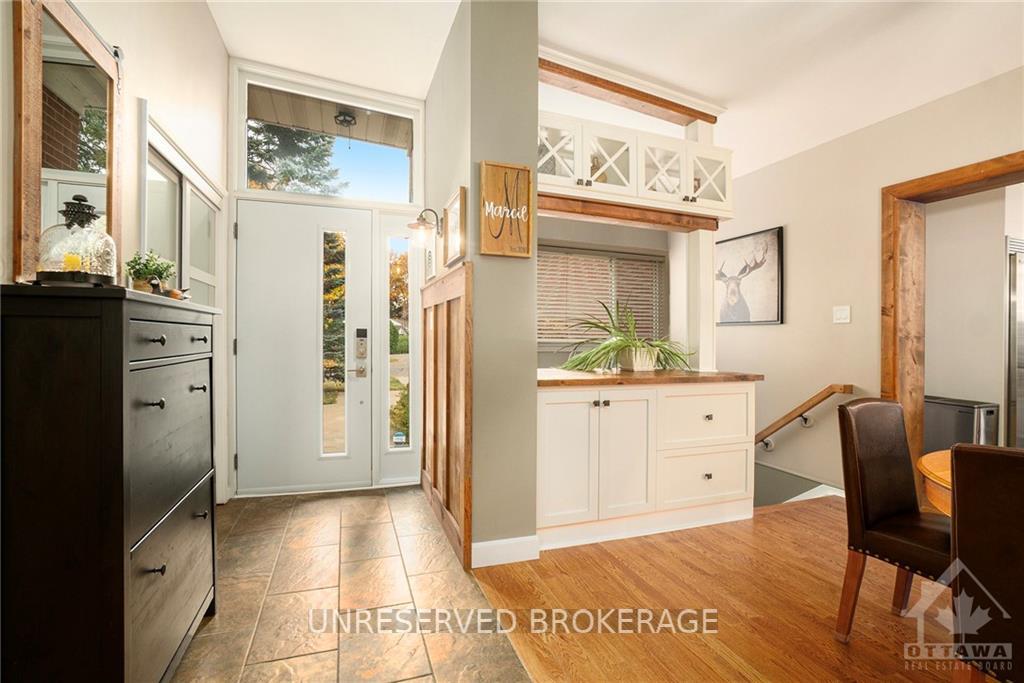
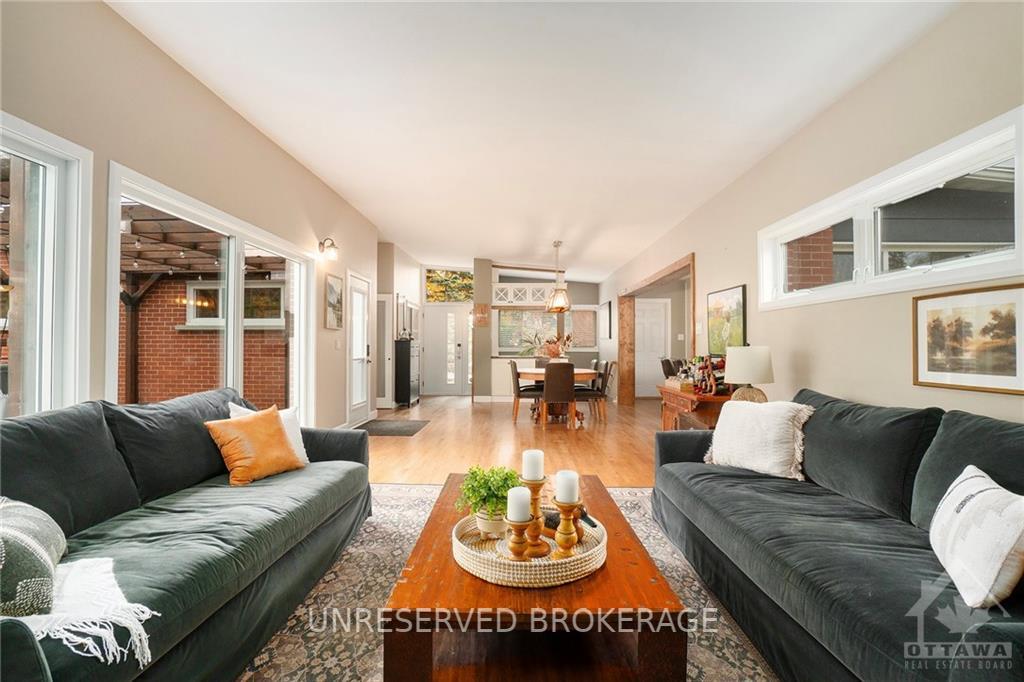
Welcome to your dream home! 61 Promenade is a stunning 3-bedroom, 2 1/2-bath property that offers a breathtaking backyard landscaped oasis including an outdoor kitchen, in-ground pool, screened-in timber gazebo with bar fridge and TV. The updated kitchen is perfect for entertaining. As you enter, you'll find a stylish office space with built-ins, perfect for remote work. The main floor boasts elegant hardwood and ceramic flooring. The lower-level recreation room is perfect for relaxing with a big-screen TV, kids’ play area, or game nights with billiards and table tennis. Plus, there's a versatile fourth bedroom or workout space. Enjoy ample storage throughout, and take advantage of the community tennis court and park, just a block away. This meticulously maintained home is a true gem! Updates include gazebo 2017, kitchen 2018, new windows and patio door in LR 2018, en-suite 2024, main bathroom 2022, septic tank 2019, pergola 2021, fence 2023, generator transfer switch 2023, Flooring: Tile, Flooring: Hardwood, Flooring: Laminate
Facts & features
Ask about this home
A HOMEH agent will answer your questions about this home.
Rooms
100 rooms · 3 bathrooms
- Dining room19′8″ × 13′1″258 sq.ft.
- Living room16′1″ × 12′7″202 sq.ft.
- Kitchen17′7″ × 13′6″237 sq.ft.
- Bathroom8′4″ × 6′8″56 sq.ft.
- Bedroom10′8″ × 9′4″99 sq.ft.
- Bedroom10′8″ × 9′4″99 sq.ft.
- Primary bedroom18′4″ × 11′7″212 sq.ft.
- Bathroom11′5″ × 7′3″82 sq.ft.
- Dining room22′ × 14′10″326 sq.ft.
- Living room16′1″ × 12′7″202 sq.ft.
- Kitchen17′7″ × 13′6″237 sq.ft.
- Bathroom8′4″ × 6′8″56 sq.ft.
- Bedroom10′8″ × 9′4″99 sq.ft.
- Bedroom10′8″ × 9′4″99 sq.ft.
- Primary bedroom18′4″ × 11′7″212 sq.ft.
- Bathroom11′5″ × 7′3″82 sq.ft.
- Dining room22′ × 14′10″326 sq.ft.
- Living room16′1″ × 12′7″202 sq.ft.
- Kitchen17′7″ × 13′6″237 sq.ft.
- Bathroom8′4″ × 6′8″56 sq.ft.
- Bedroom10′8″ × 9′4″99 sq.ft.
- Bedroom10′8″ × 9′4″99 sq.ft.
- Primary bedroom18′4″ × 11′7″212 sq.ft.
- Bathroom11′5″ × 7′3″82 sq.ft.
- Dining room22′ × 14′10″326 sq.ft.
- Living room16′1″ × 12′7″202 sq.ft.
- Kitchen17′7″ × 13′6″237 sq.ft.
- Bathroom8′4″ × 6′8″56 sq.ft.
- Bedroom10′8″ × 9′4″99 sq.ft.
- Bedroom10′8″ × 9′4″99 sq.ft.
- Primary bedroom18′4″ × 11′7″212 sq.ft.
- Bathroom11′5″ × 7′3″82 sq.ft.
- Dining room22′ × 14′10″326 sq.ft.
- Living room16′1″ × 12′7″202 sq.ft.
- Kitchen17′7″ × 13′6″237 sq.ft.
- Bathroom8′4″ × 6′8″56 sq.ft.
- Bedroom10′8″ × 9′4″99 sq.ft.
- Bedroom10′8″ × 9′4″99 sq.ft.
- Primary bedroom18′4″ × 11′7″212 sq.ft.
- Bathroom11′5″ × 7′3″82 sq.ft.
- Dining room22′ × 14′10″326 sq.ft.
- Living room16′1″ × 12′7″202 sq.ft.
- Kitchen17′7″ × 13′6″237 sq.ft.
- Bathroom8′4″ × 6′8″56 sq.ft.
- Bedroom10′8″ × 9′4″99 sq.ft.
- Bedroom10′8″ × 9′4″99 sq.ft.
- Primary bedroom18′4″ × 11′7″212 sq.ft.
- Bathroom11′5″ × 7′3″82 sq.ft.
- Dining room22′ × 14′10″326 sq.ft.
- Living room16′1″ × 12′7″202 sq.ft.
- Kitchen17′7″ × 13′6″237 sq.ft.
- Bathroom8′4″ × 6′8″56 sq.ft.
- Bedroom10′8″ × 9′4″99 sq.ft.
- Bedroom10′8″ × 9′4″99 sq.ft.
- Primary bedroom18′4″ × 11′7″212 sq.ft.
- Bathroom11′5″ × 7′3″82 sq.ft.
- Dining room22′ × 14′10″326 sq.ft.
- Living room16′1″ × 12′7″202 sq.ft.
- Kitchen17′7″ × 13′6″237 sq.ft.
- Bathroom8′4″ × 6′8″56 sq.ft.
- Bedroom10′8″ × 9′4″99 sq.ft.
- Bedroom10′8″ × 9′4″99 sq.ft.
- Primary bedroom18′4″ × 11′7″212 sq.ft.
- Bathroom11′5″ × 7′3″82 sq.ft.
- Laundry13′8″ × 8′8″118 sq.ft.
- Recreation26′8″ × 13′6″359 sq.ft.
- Living room28′11″ × 11′1″320 sq.ft.
- Bathroom5′ × 3′15 sq.ft.
- Other13′1″ × 9′8″126 sq.ft.
- Laundry13′8″ × 8′8″118 sq.ft.
- Recreation26′8″ × 13′6″359 sq.ft.
- Living room28′11″ × 11′1″320 sq.ft.
- Bathroom5′ × 3′15 sq.ft.
- Other13′1″ × 9′8″126 sq.ft.
- Laundry13′8″ × 8′8″118 sq.ft.
- Recreation26′8″ × 13′6″359 sq.ft.
- Living room28′11″ × 11′1″320 sq.ft.
- Bathroom5′ × 3′15 sq.ft.
- Other13′1″ × 9′8″126 sq.ft.
- Laundry13′8″ × 8′8″118 sq.ft.
- Recreation26′8″ × 13′6″359 sq.ft.
- Living room28′11″ × 11′1″320 sq.ft.
- Bathroom5′ × 3′15 sq.ft.
- Other13′1″ × 9′8″126 sq.ft.
- Laundry13′8″ × 8′8″118 sq.ft.
- Recreation26′8″ × 13′6″359 sq.ft.
- Living room28′11″ × 11′1″320 sq.ft.
- Bathroom5′ × 3′15 sq.ft.
- Other13′1″ × 9′8″126 sq.ft.
- Laundry13′8″ × 8′8″118 sq.ft.
- Recreation26′8″ × 13′6″359 sq.ft.
- Living room28′11″ × 11′1″320 sq.ft.
- Bathroom5′ × 3′15 sq.ft.
- Other13′1″ × 9′8″126 sq.ft.
- Laundry13′8″ × 8′8″118 sq.ft.
- Recreation26′8″ × 13′6″359 sq.ft.
- Living room28′11″ × 11′1″320 sq.ft.
- Bathroom5′ × 3′15 sq.ft.
- Other13′1″ × 9′8″126 sq.ft.
- Laundry13′8″ × 8′8″118 sq.ft.
Around this home
Listing details
Helpful tools
Your HOMEH agent
"I would see it this week."
Ask HOMEH about this home
Price, neighbourhood, monthly cost. Ask anything.
HOMEH Intelligent Agent is an AI, not a licensed representative. Check anything important with your agent.