
 See all 30 photos
Property history

This home has sold. It is no longer available.
Property not available for sale or for rent.
Book a viewing
Ask HOMEH
About this home
61 Village Walk Private, Ottawa
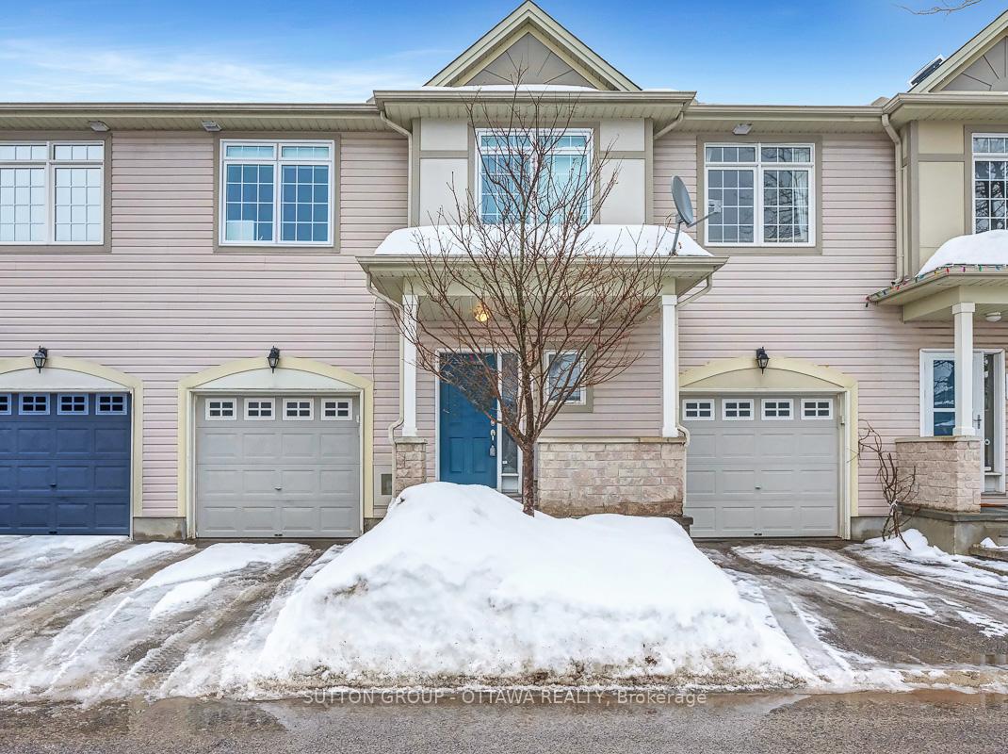
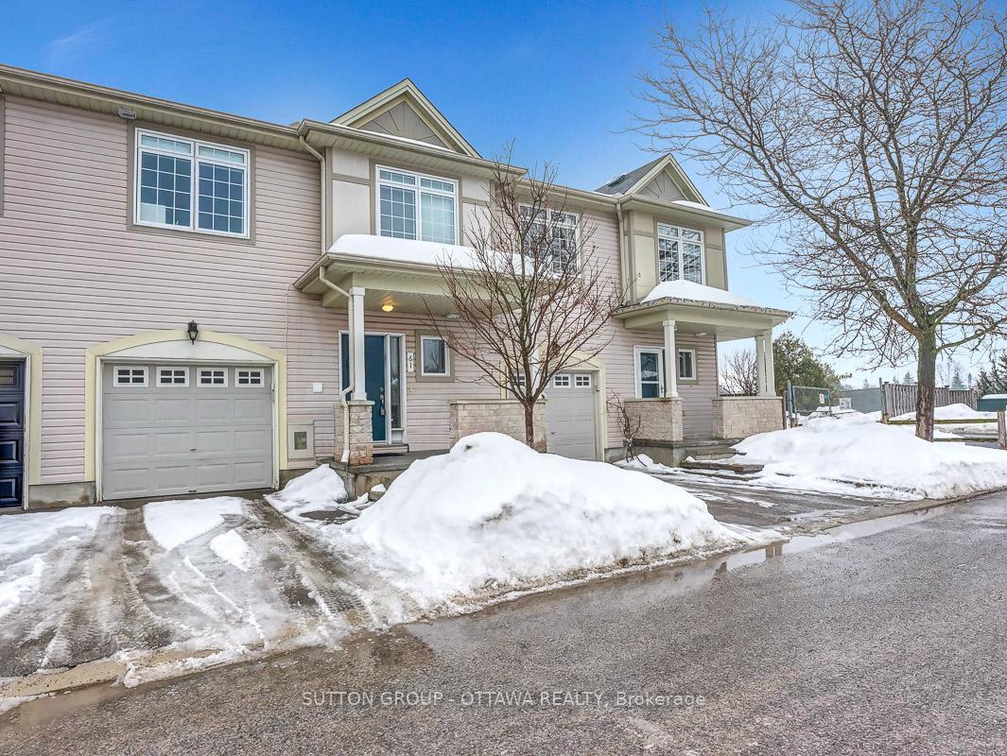
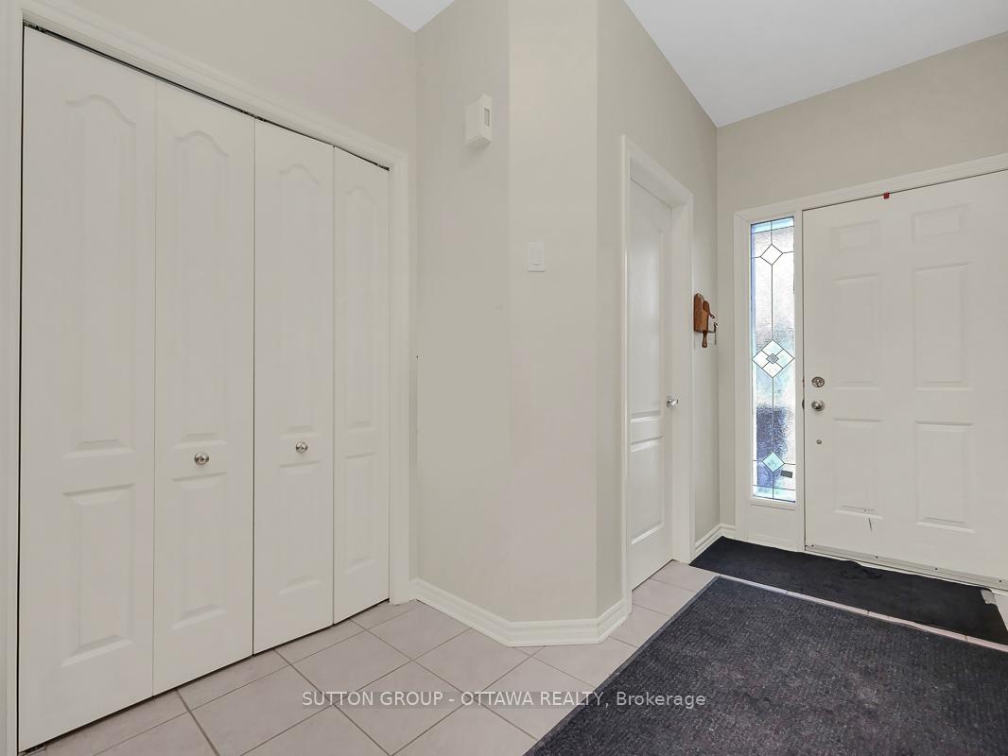
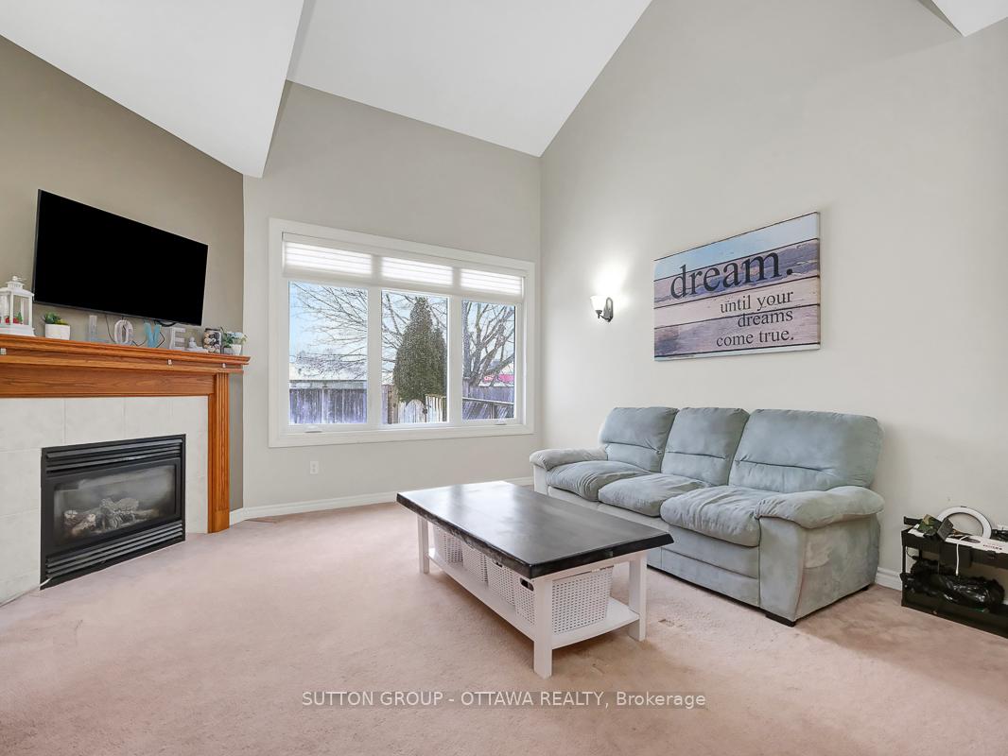
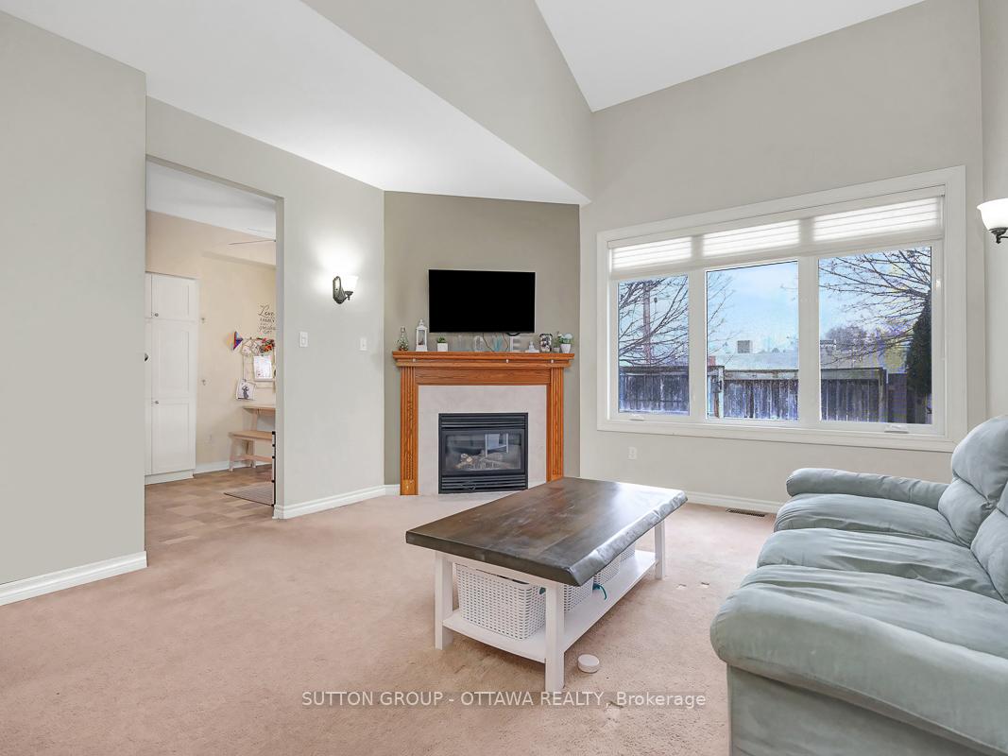
FREEHOLD TOWNHOME right in the heart of MANOTICK! This home is bigger than it looks offering 3 bedrooms + a bonus loft and 3.5 bathrooms. The main level offers a large combined dining/living room and eat-in kitchen with patio doors to the fenced backyard for BBQing. Upstairs you'll find a bright and airy loft that makes a great work from home office/playroom/extra den and large primary bedroom with ensuite bathroom and walk-in closet + two more additional bedrooms and a family bathroom. Fully finished lower level with family room, another full bathroom (!), laundry room and storage space. Spacious foyer with convenient powder room and inside entry to the garage. $107/mo association fee for snow removal and maintenance of private road. This is an unbeatable location walking distance to everything Manotick has to offer: restaurants, groceries, cafes, shopping and just steps to the Manotick arena/community centre.
Facts & features
Book a viewing
Rooms
11 rooms · 4 bathrooms
- Powder room5′7″ × 4′7″26 sq.ft.
- Living room23′ × 12′10″294 sq.ft.
- Kitchen20′ × 8′10″177 sq.ft.
- Loft11′10″ × 9′6″112 sq.ft.
- Primary bedroom14′5″ × 12′6″180 sq.ft.
- Bathroom8′6″ × 4′11″42 sq.ft.
- Bedroom 212′2″ × 9′6″115 sq.ft.
- Bedroom 39′10″ × 8′10″87 sq.ft.
- Bathroom11′10″ × 4′11″58 sq.ft.
- Family room20′ × 11′10″236 sq.ft.
- Bathroom8′6″ × 4′7″39 sq.ft.
Around this home
Schools nearby
School rating, out of 10.
Listing details
Helpful tools
Your HOMEH agent
"I would see it this week."
Ask HOMEH about this home
Price, neighbourhood, monthly cost. Ask anything.
HOMEH Intelligent Agent is an AI, not a licensed representative. Check anything important with your agent.