
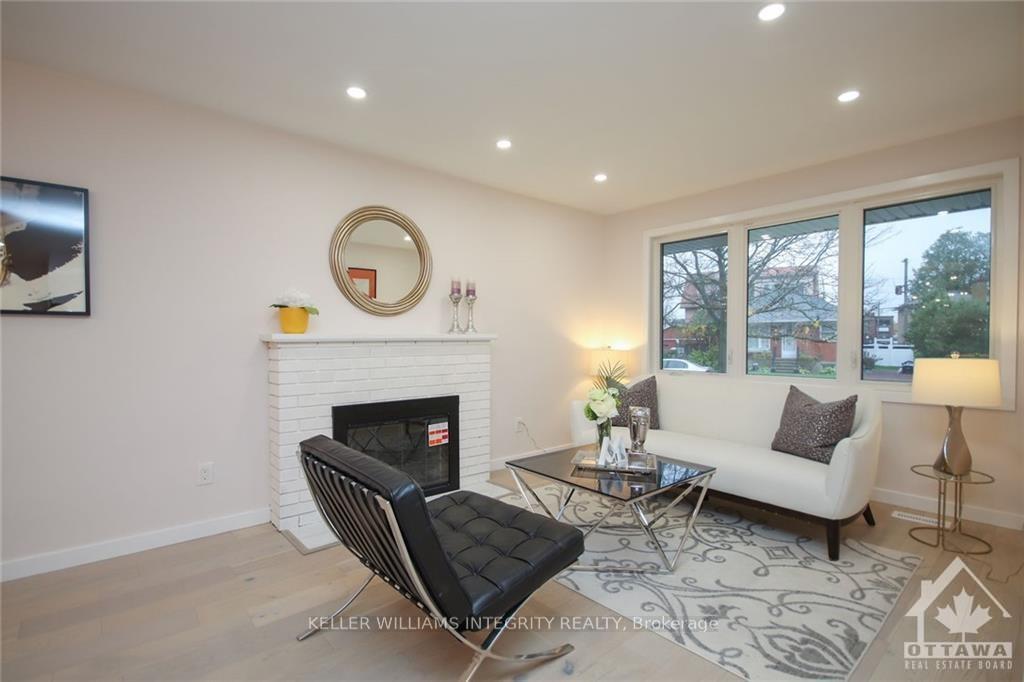
 See all 19 photos
Property history

This home has been leased. It is no longer available.
Property not available for sale or for rent.
Book a viewing
Ask HOMEH
About this home
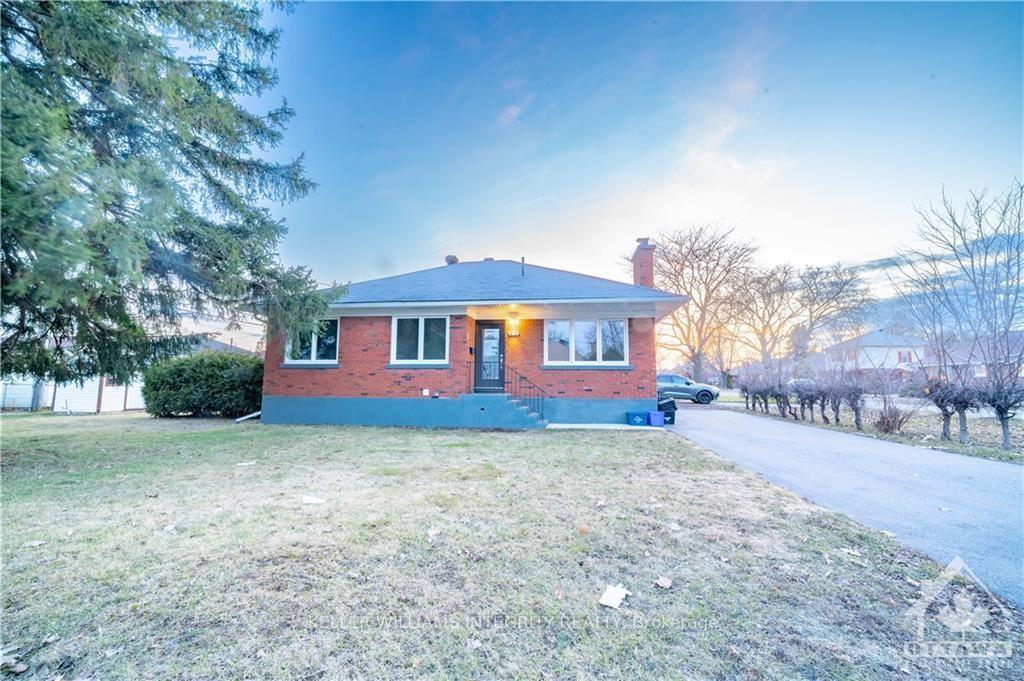
Unit A, 610 Alesther Street, Ottawa
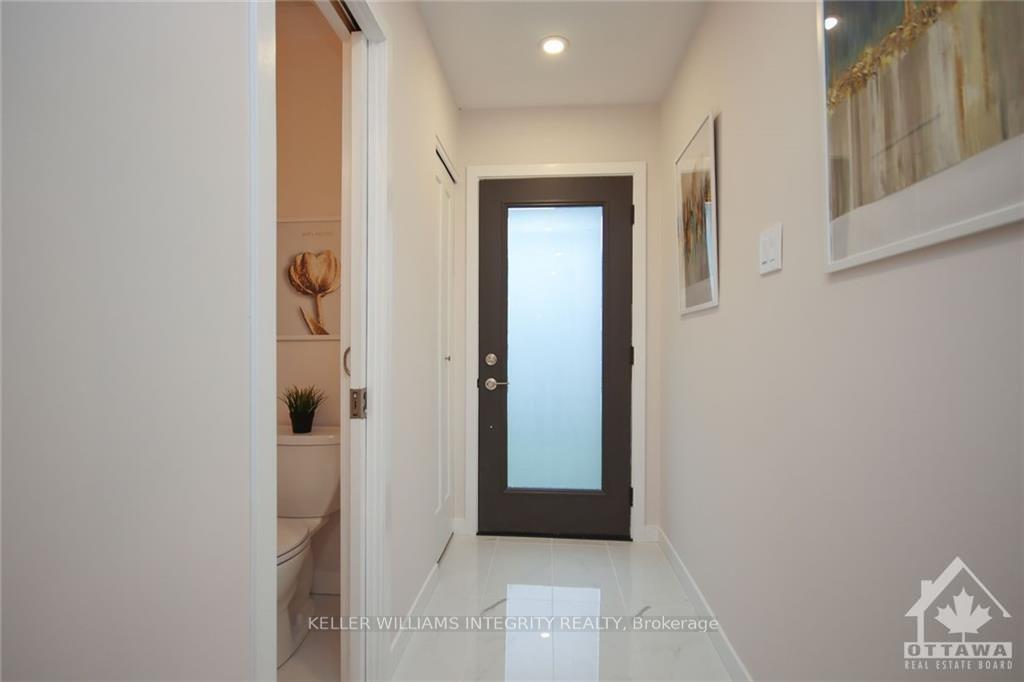
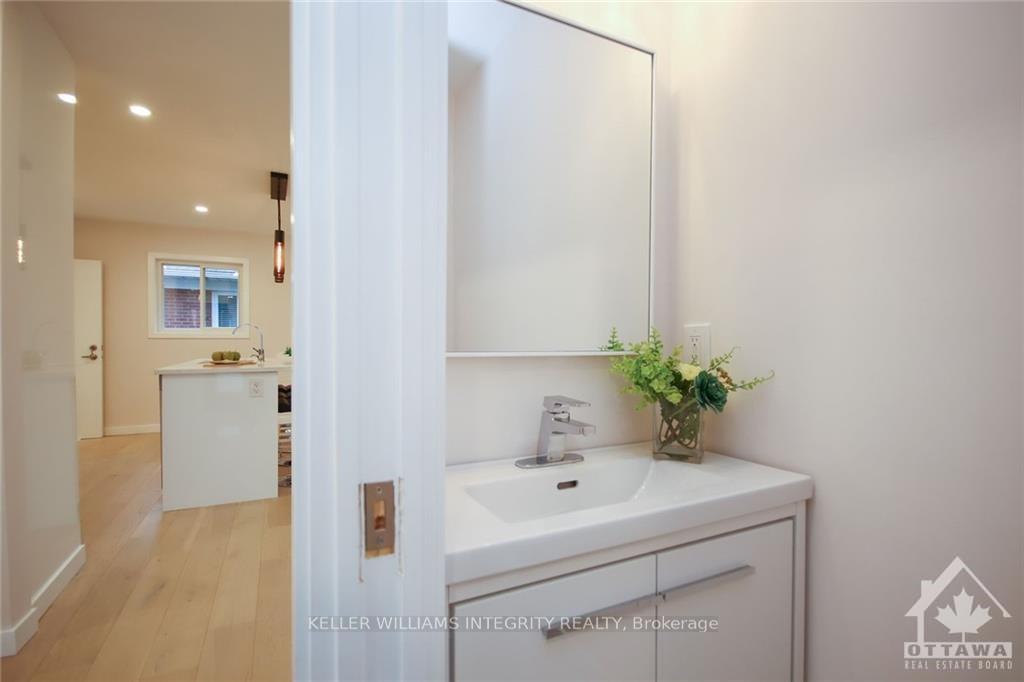
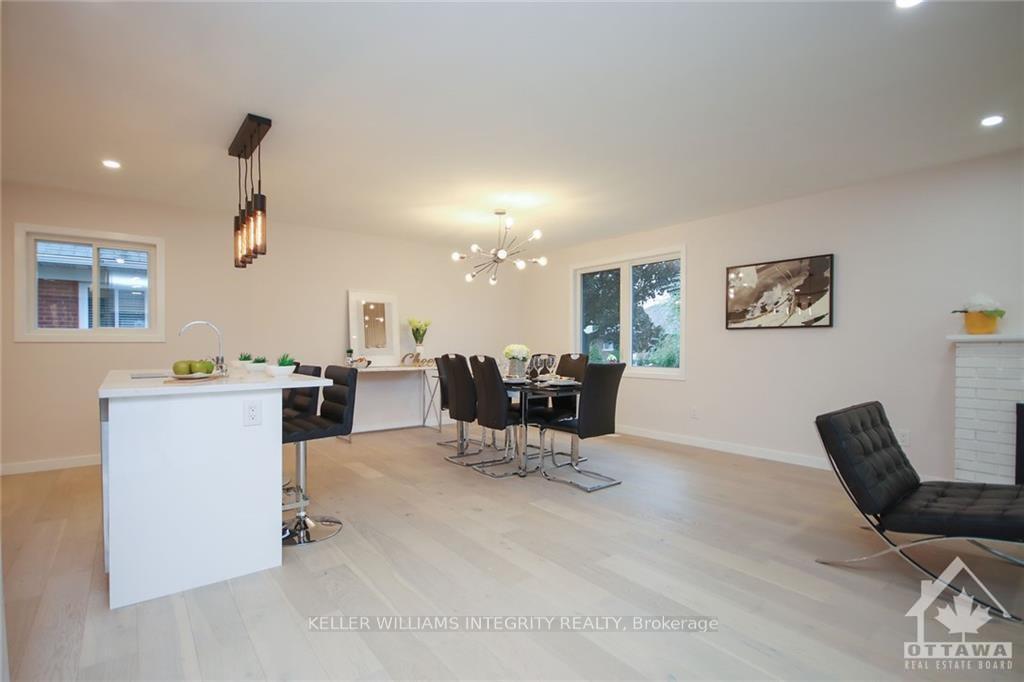
Deposit: 4200, Flooring: Hardwood, Flooring: Ceramic, Flooring: Laminate, This charming 3-bedroom home, ideally situated on a desirable corner lot, features an open-concept living and dining area with elegant hardwood and ceramic flooring. Large windows fill the space with natural light, creating a warm and inviting atmosphere. The bright kitchen provides ample cabinet storage, while the main floor includes three spacious bedrooms, a full bathroom, and a convenient powder room. Parking is available in the driveway for a $50/month fee. The tenant is responsible only for hydro, currently averaging around $63/month. Date Available: January 1st, 2025 This property is under the professional management of The Smart Choice Management (the property management company). Please note that rent payments are exclusively accepted via pre-authorized debit (PAD).
Facts & features
Book a viewing
Rooms
16 rooms · 1 bathroom
- Kitchen15′2″ × 9′7″145 sq.ft.
- Bathroom5′7″ × 2′7″14 sq.ft.
- Kitchen15′2″ × 9′7″145 sq.ft.
- Bedroom11′7″ × 11′127 sq.ft.
- Living room16′7″ × 13′3″219 sq.ft.
- Bedroom11′7″ × 8′92 sq.ft.
- Dining room11′4″ × 13′3″150 sq.ft.
- Bathroom4′11″ × 7′4″36 sq.ft.
- Primary bedroom11′4″ × 11′2″126 sq.ft.
- Bathroom5′7″ × 2′7″14 sq.ft.
- Bedroom11′7″ × 11′127 sq.ft.
- Living room16′7″ × 13′3″219 sq.ft.
- Bedroom11′7″ × 8′92 sq.ft.
- Dining room11′4″ × 13′3″150 sq.ft.
- Primary bedroom11′4″ × 11′2″126 sq.ft.
- Bathroom4′11″ × 7′4″36 sq.ft.
Around this home
Listing details
Helpful tools
Your HOMEH agent
"I would see it this week."
Ask HOMEH about this home
Price, neighbourhood, monthly cost. Ask anything.
HOMEH Intelligent Agent is an AI, not a licensed representative. Check anything important with your agent.