
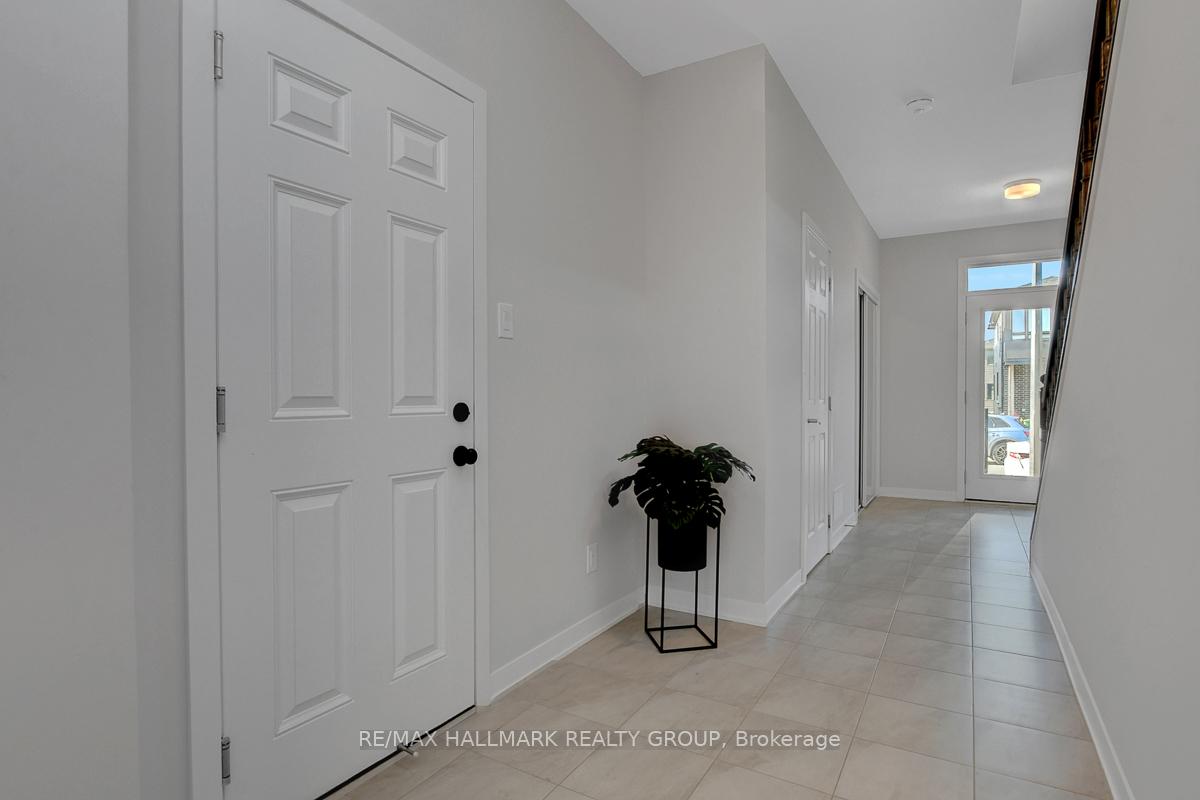
 See all 49 photos
Property history

This listing has ended. It is no longer available.
Property not available for sale or for rent.
Ask about this home
A HOMEH agent will answer your questions about this home.Ask HOMEH
About this home
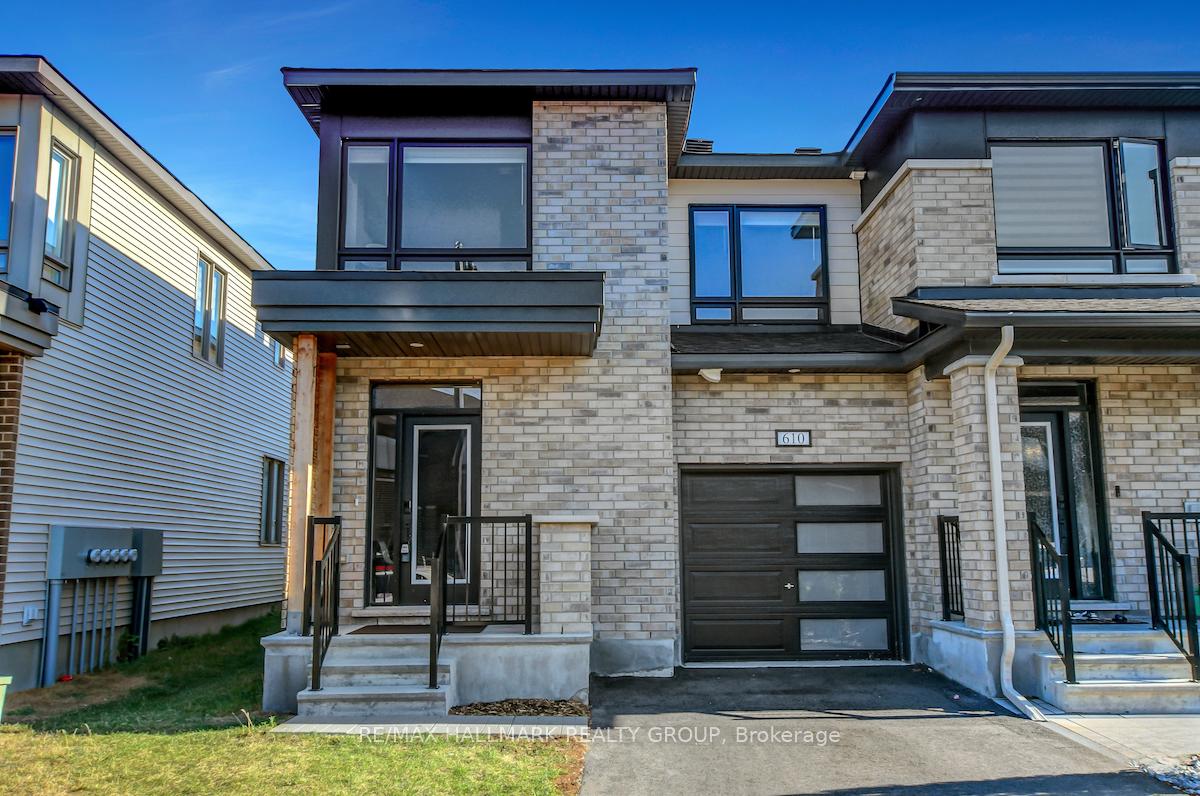
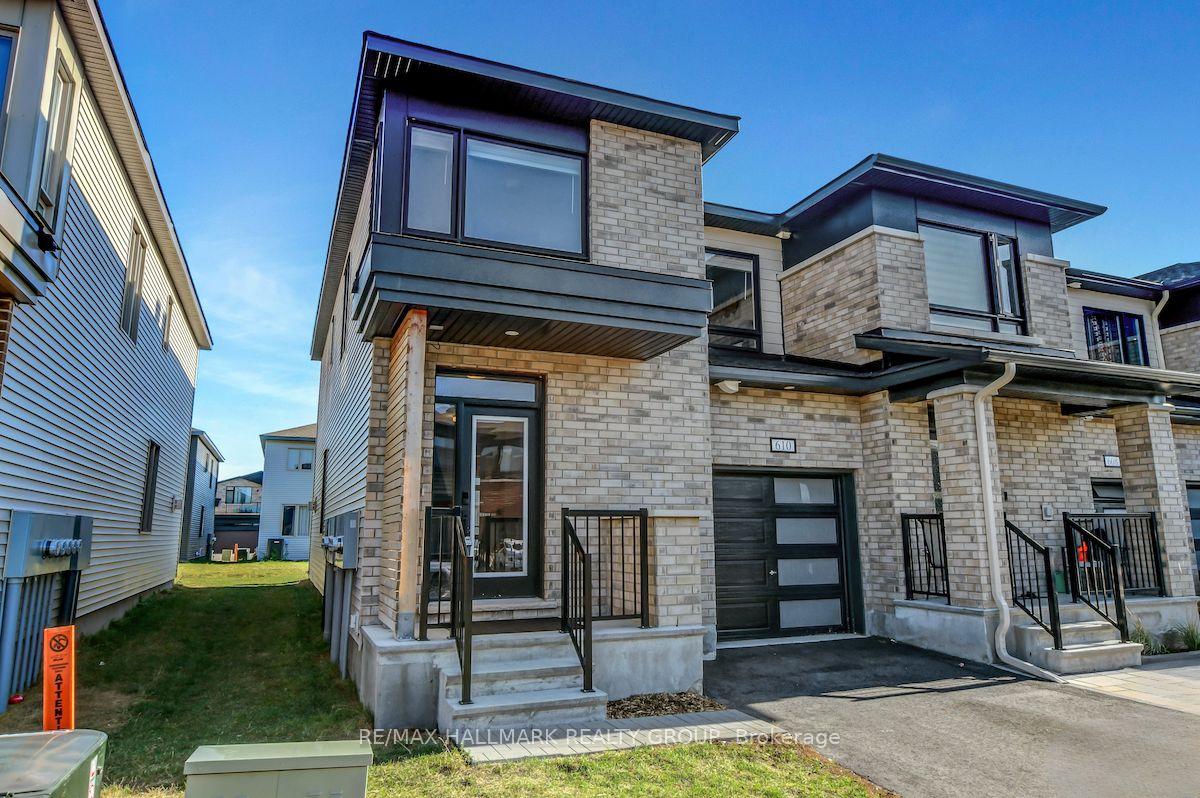
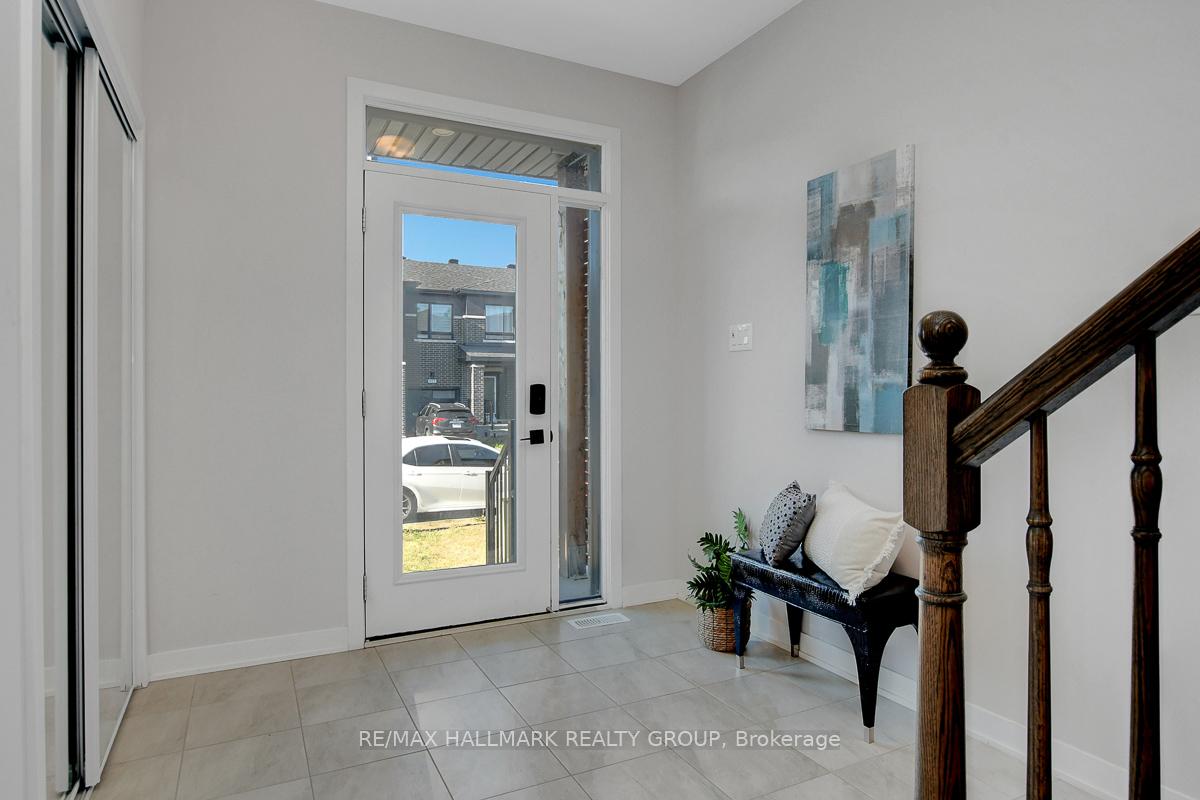
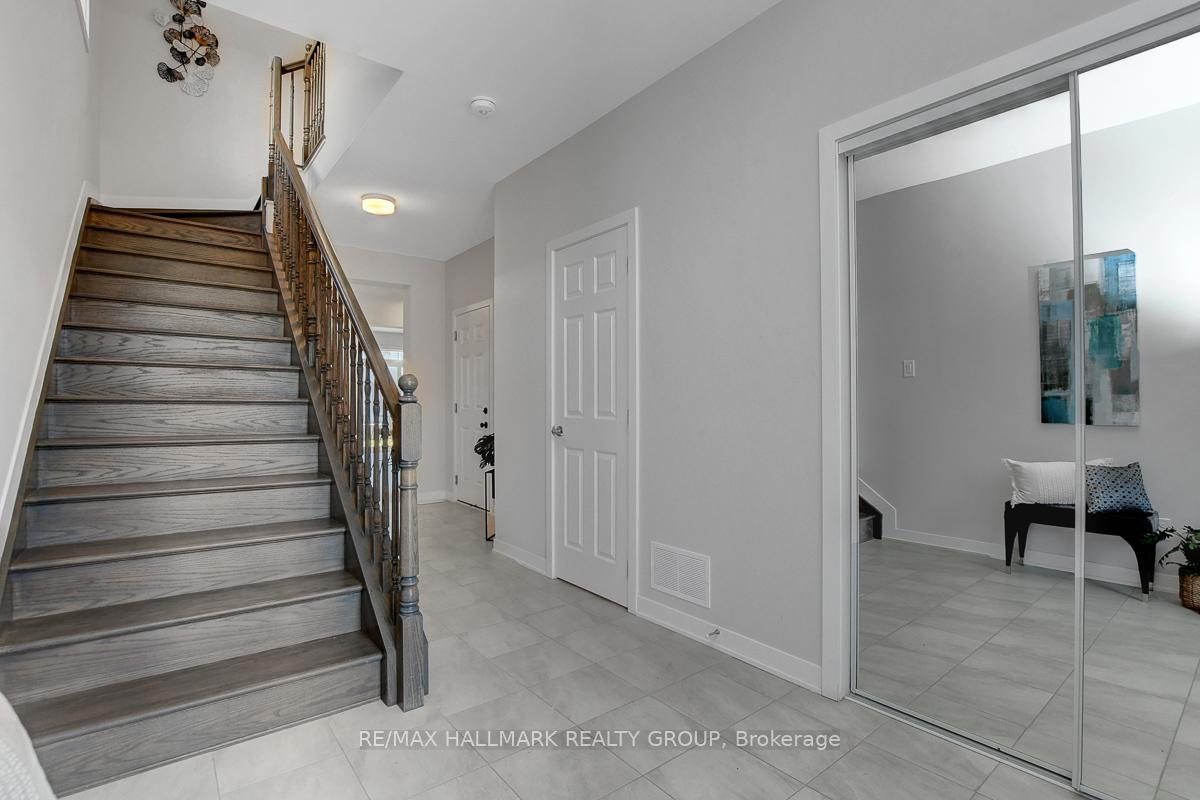
Welcome to this stunning End-Unit Townhome, newly built in 2024, in Barrhavens prestigious Stonebridge community home to the renowned Stonebridge Golf Course and celebrated for its family-friendly charm. Offering 3 spacious bedrooms and 3.5 bathrooms, this modern residence blends comfort, convenience, and style.Flooded with natural light, the open-concept main floor showcases oversized windows dressed with stylish, custom coverings, creating a warm and polished atmosphere throughout. The inviting living and dining spaces flow seamlessly into a chef-inspired kitchen, featuring sleek stainless steel appliances, abundant counter space, and contemporary finishesideal for both everyday meals and entertaining.Upstairs, the primary suite offers a true retreat, complete with a spa-inspired ensuite featuring a glass-enclosed shower and a luxurious freestanding soaker tubperfect for unwinding at the end of the day. The convenience of second-floor laundry and two additional versatile bedrooms add to the thoughtful design.The fully finished basement extends the living space with a bright recreation room and a full bathroom, ideal for guests or family movie nights. A deep driveway provides extra parking, while the end-unit setting offers privacy and additional natural light.Located minutes from schools, parks, and transit, this home captures the very best of Stonebridge living.
Facts & features
Ask about this home
A HOMEH agent will answer your questions about this home.
Rooms
15 rooms · 4 bathrooms
- Powder room2′9″ × 7′19 sq.ft.
- Dining room9′6″ × 11′5″108 sq.ft.
- Family room11′6″ × 11′5″131 sq.ft.
- Foyer7′10″ × 8′5″66 sq.ft.
- Kitchen10′ × 10′3″103 sq.ft.
- Living room11′ × 10′3″113 sq.ft.
- Bathroom4′11″ × 9′1″45 sq.ft.
- Bathroom5′10″ × 12′11″75 sq.ft.
- Bedroom11′7″ × 13′5″156 sq.ft.
- Bedroom10′11″ × 15′7″171 sq.ft.
- Laundry7′2″ × 5′5″39 sq.ft.
- Primary bedroom14′10″ × 18′5″274 sq.ft.
- Bathroom5′ × 7′11″40 sq.ft.
- Recreation14′6″ × 21′9″316 sq.ft.
- Utility room10′5″ × 13′7″142 sq.ft.
Around this home
Schools nearby
School rating, out of 10.
Listing details
Helpful tools
Your HOMEH agent
"I would see it this week."
Ask HOMEH about this home
Price, neighbourhood, monthly cost. Ask anything.
HOMEH Intelligent Agent is an AI, not a licensed representative. Check anything important with your agent.