
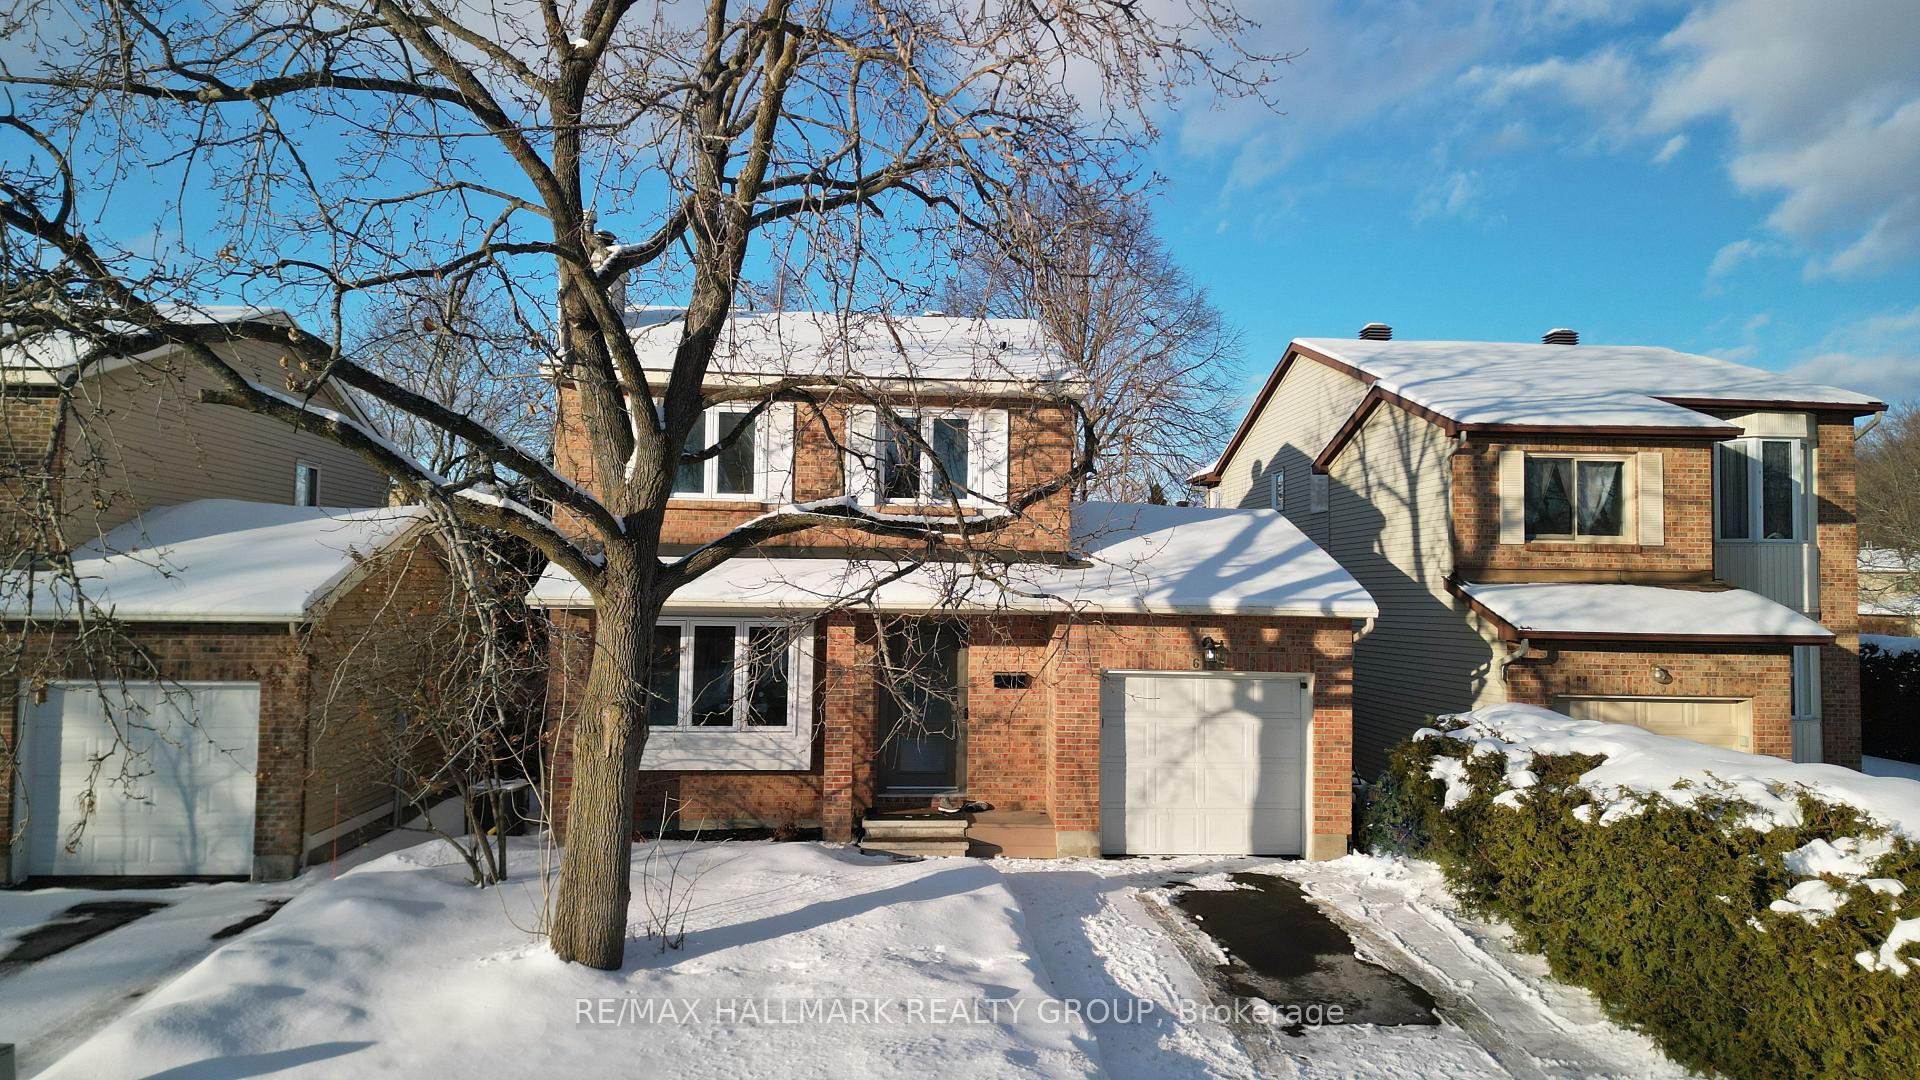
6103 Valley Field Crescent
Ottawa (Chapel Hill)6103 Valley Field Crescent
Ottawa (Chapel Hill)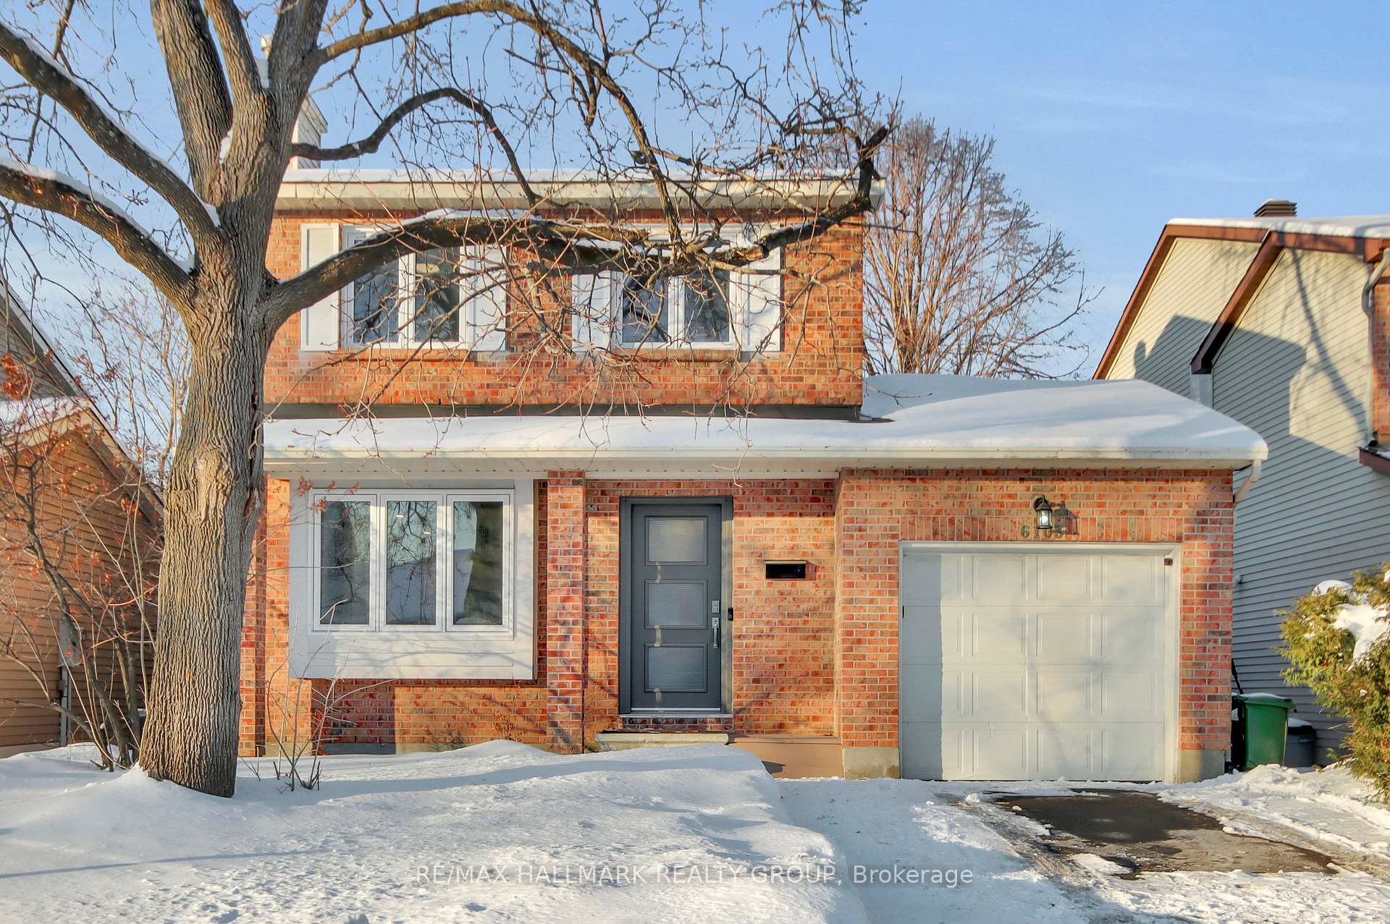
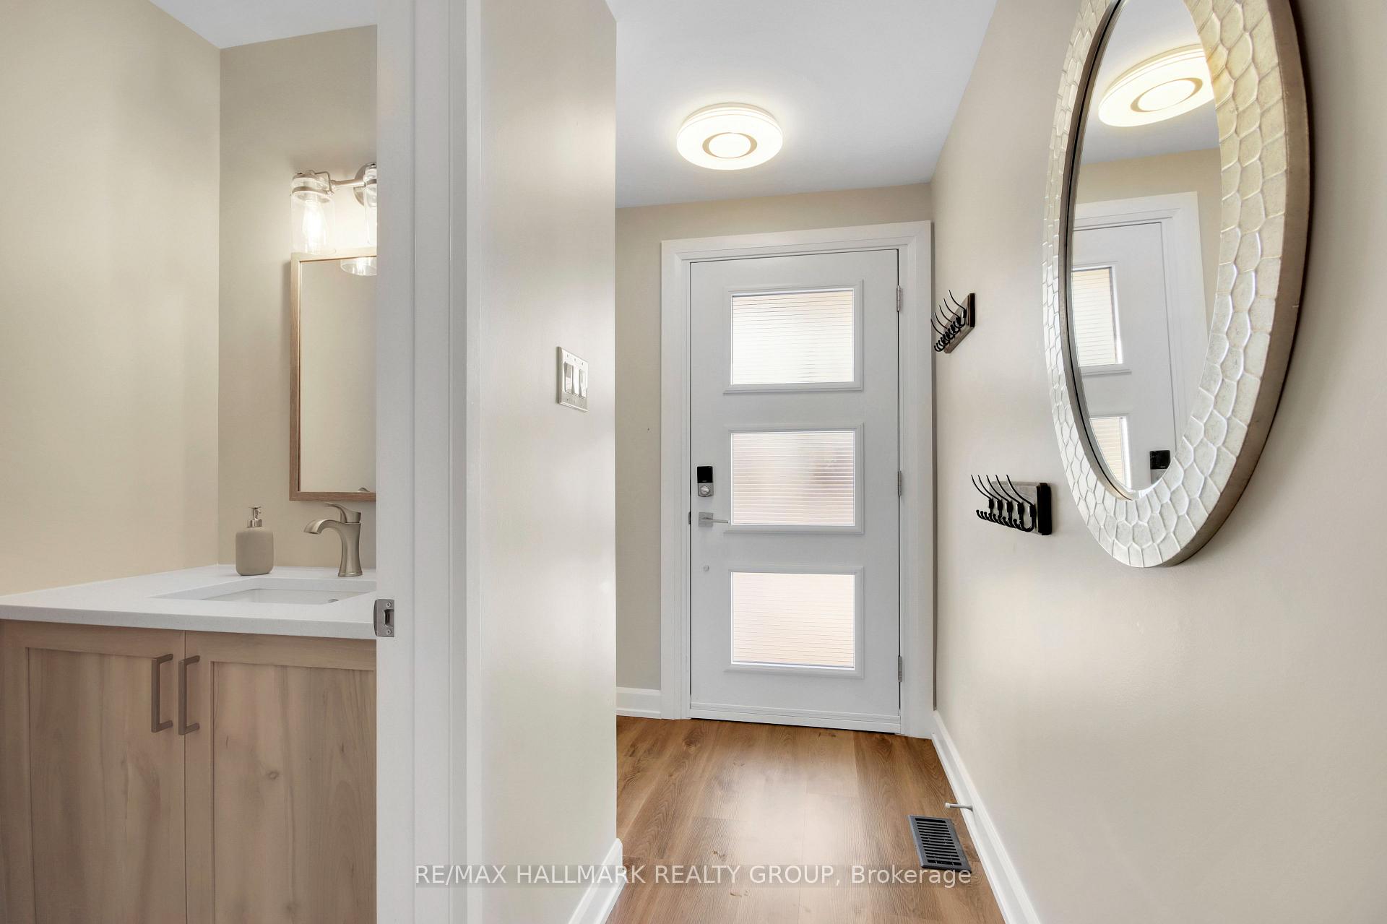
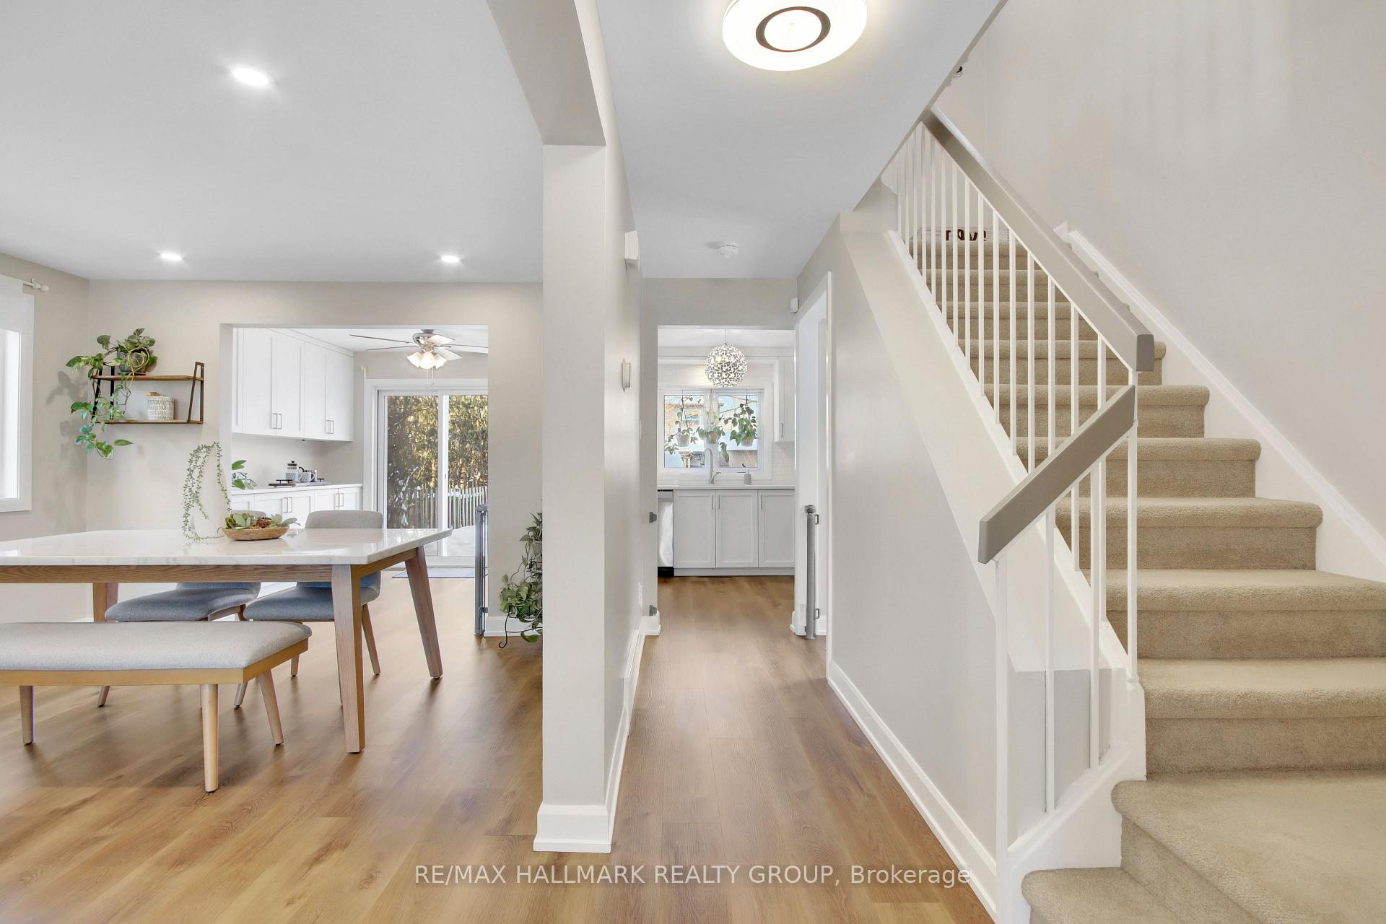
 See all 47 photos
Property history

This listing has ended. It is no longer available.
Property not available for sale or for rent.
Ask about this home
A HOMEH agent will answer your questions about this home.Ask HOMEH
About this home
6103 Valley Field Crescent, Ottawa
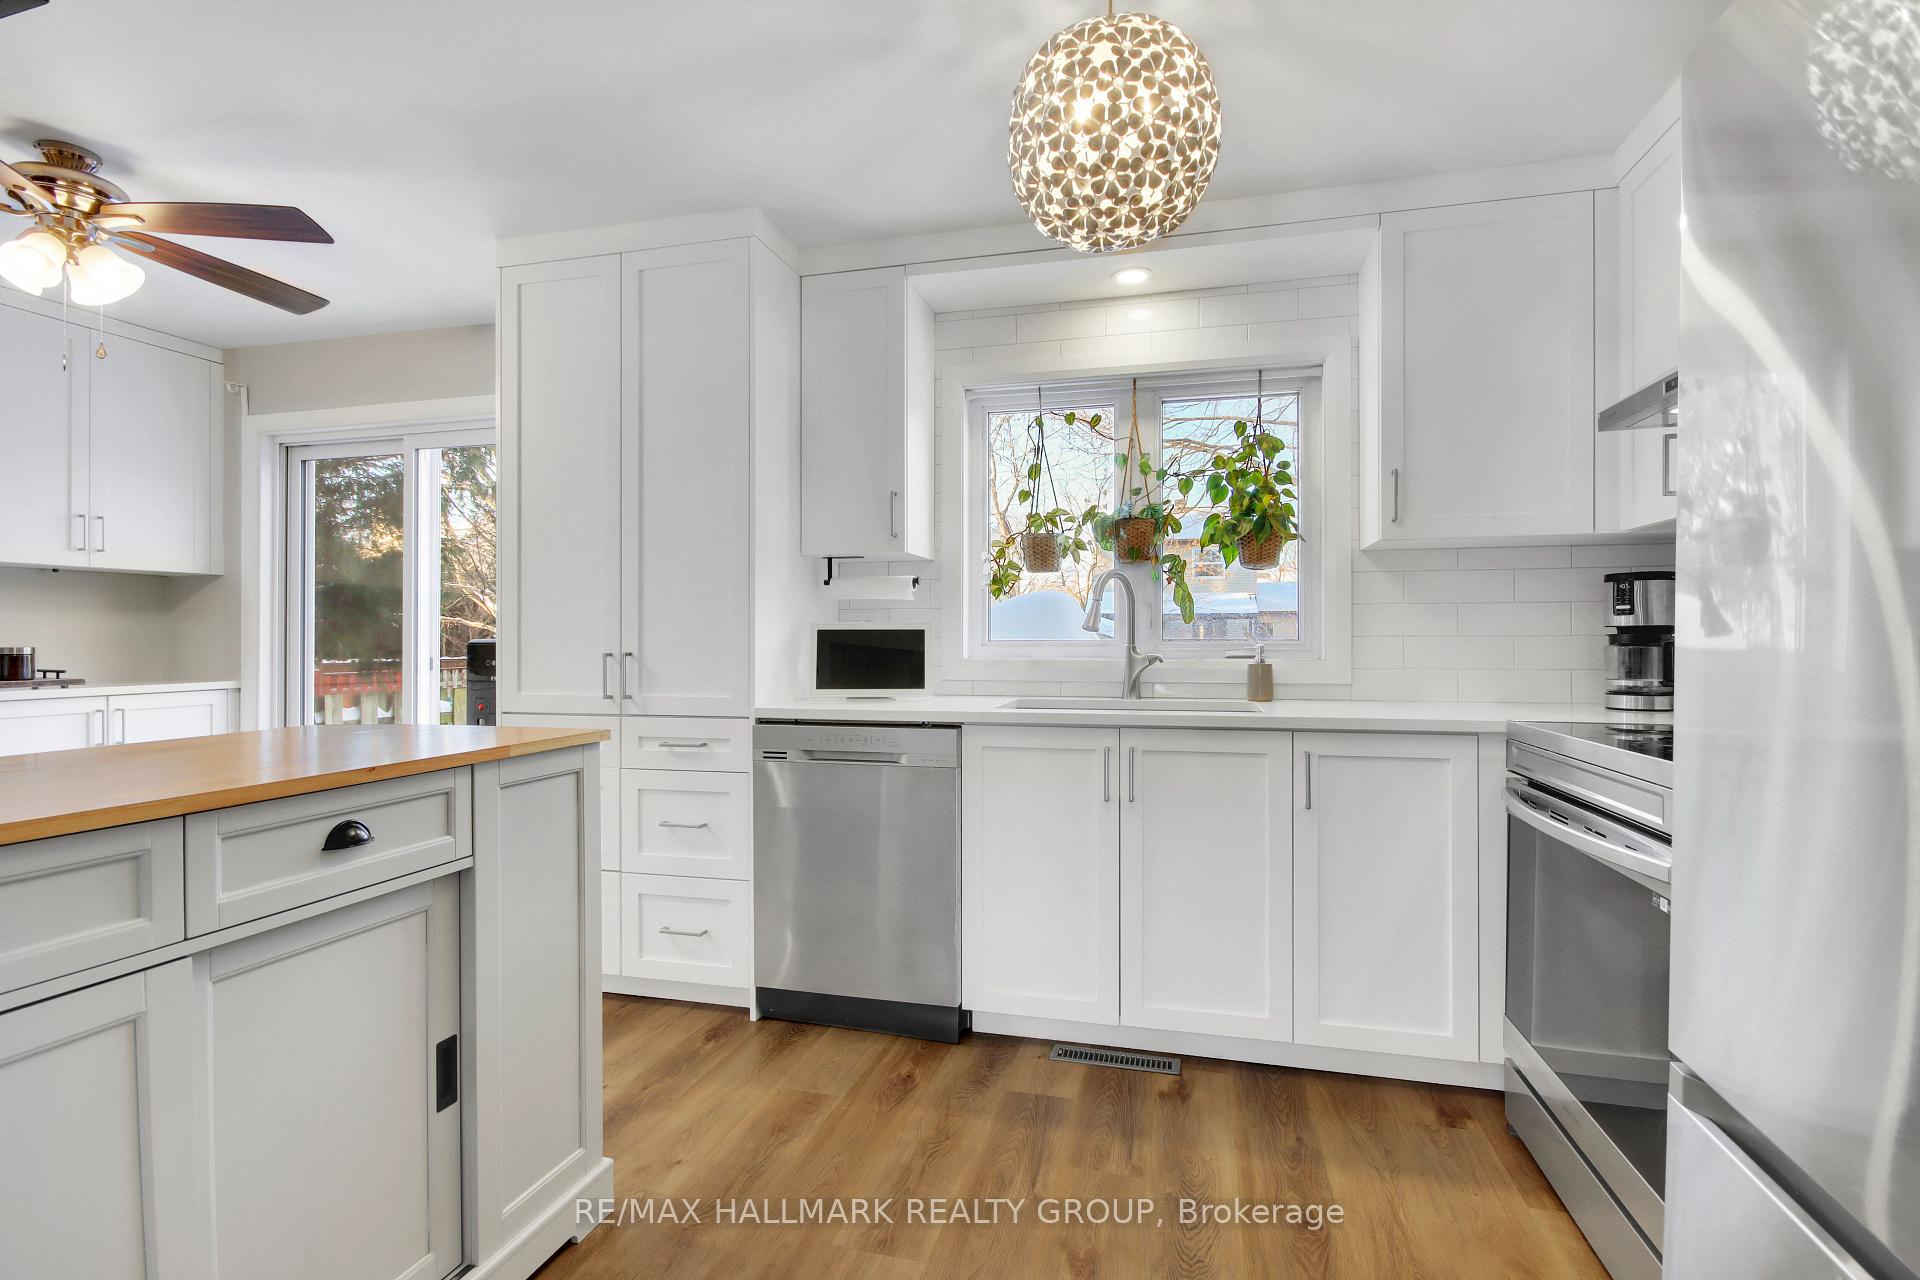
Welcome to this beautifully renovated 3 Bed 3 Bath home in sought-after Chapel Hill, offering the perfect blend of modern luxury and nature's tranquility. Imagine stepping out your door to ravine trails while still enjoying the convenience of city living. Inside, every detail has been thoughtfully updated. The open-concept main floor is bright and inviting, featuring luxury vinyl flooring (2022), a cozy wood-burning fireplace, and a bay window that floods the space with natural light. The stunning kitchen (2022) is a chef's delight, boasting quartz countertops, ample cabinetry (with additional storage added in 2024), & sleek appliances (2022). Bright Staircase with window (2023) leads to 2nd floor. Upstairs, the Primary Bedroom offers wall-to-wall closets & bright windows (2023), while two additional Bedrooms & an updated Bathroom (2022) complete the level. The fully finished basement is perfect for movie nights or a teen retreat, featuring an open concept rec room & a 3Pc Bathroom. Carpets in Lower level & 2nd floor replaced in 2022. Step outside to your large backyard with a Deck (2022), Shed (2023) & mature trees- ideal for entertaining or unwinding. Move-in ready with major updates done: Front & patio door 2023. Driveway 2022. Roof (2022), Furnace (2019), Owned Tankless Hot Water Heater (2023), Side Door (2024) & more! Close to top-rated schools, Forest Trails, Heritage Dog Park, shopping, & the future Jeanne D'Arc LRT station. Just unpack & enjoy, this is the home you've been waiting for!
Facts & features
Ask about this home
A HOMEH agent will answer your questions about this home.
Rooms
8 rooms · 3 bathrooms
- Living room14′8″ × 11′6″168 sq.ft.
- Dining room11′6″ × 9′1″104 sq.ft.
- Kitchen11′6″ × 9′1″104 sq.ft.
- Breakfast9′1″ × 7′10″71 sq.ft.
- Primary bedroom16′1″ × 12′5″200 sq.ft.
- Bedroom 214′10″ × 11′1″164 sq.ft.
- Bedroom 311′5″ × 9′9″111 sq.ft.
- Recreation24′7″ × 18′3″447 sq.ft.
Around this home
Listing details
Helpful tools
Your HOMEH agent
"I would see it this week."
Ask HOMEH about this home
Price, neighbourhood, monthly cost. Ask anything.
HOMEH Intelligent Agent is an AI, not a licensed representative. Check anything important with your agent.