
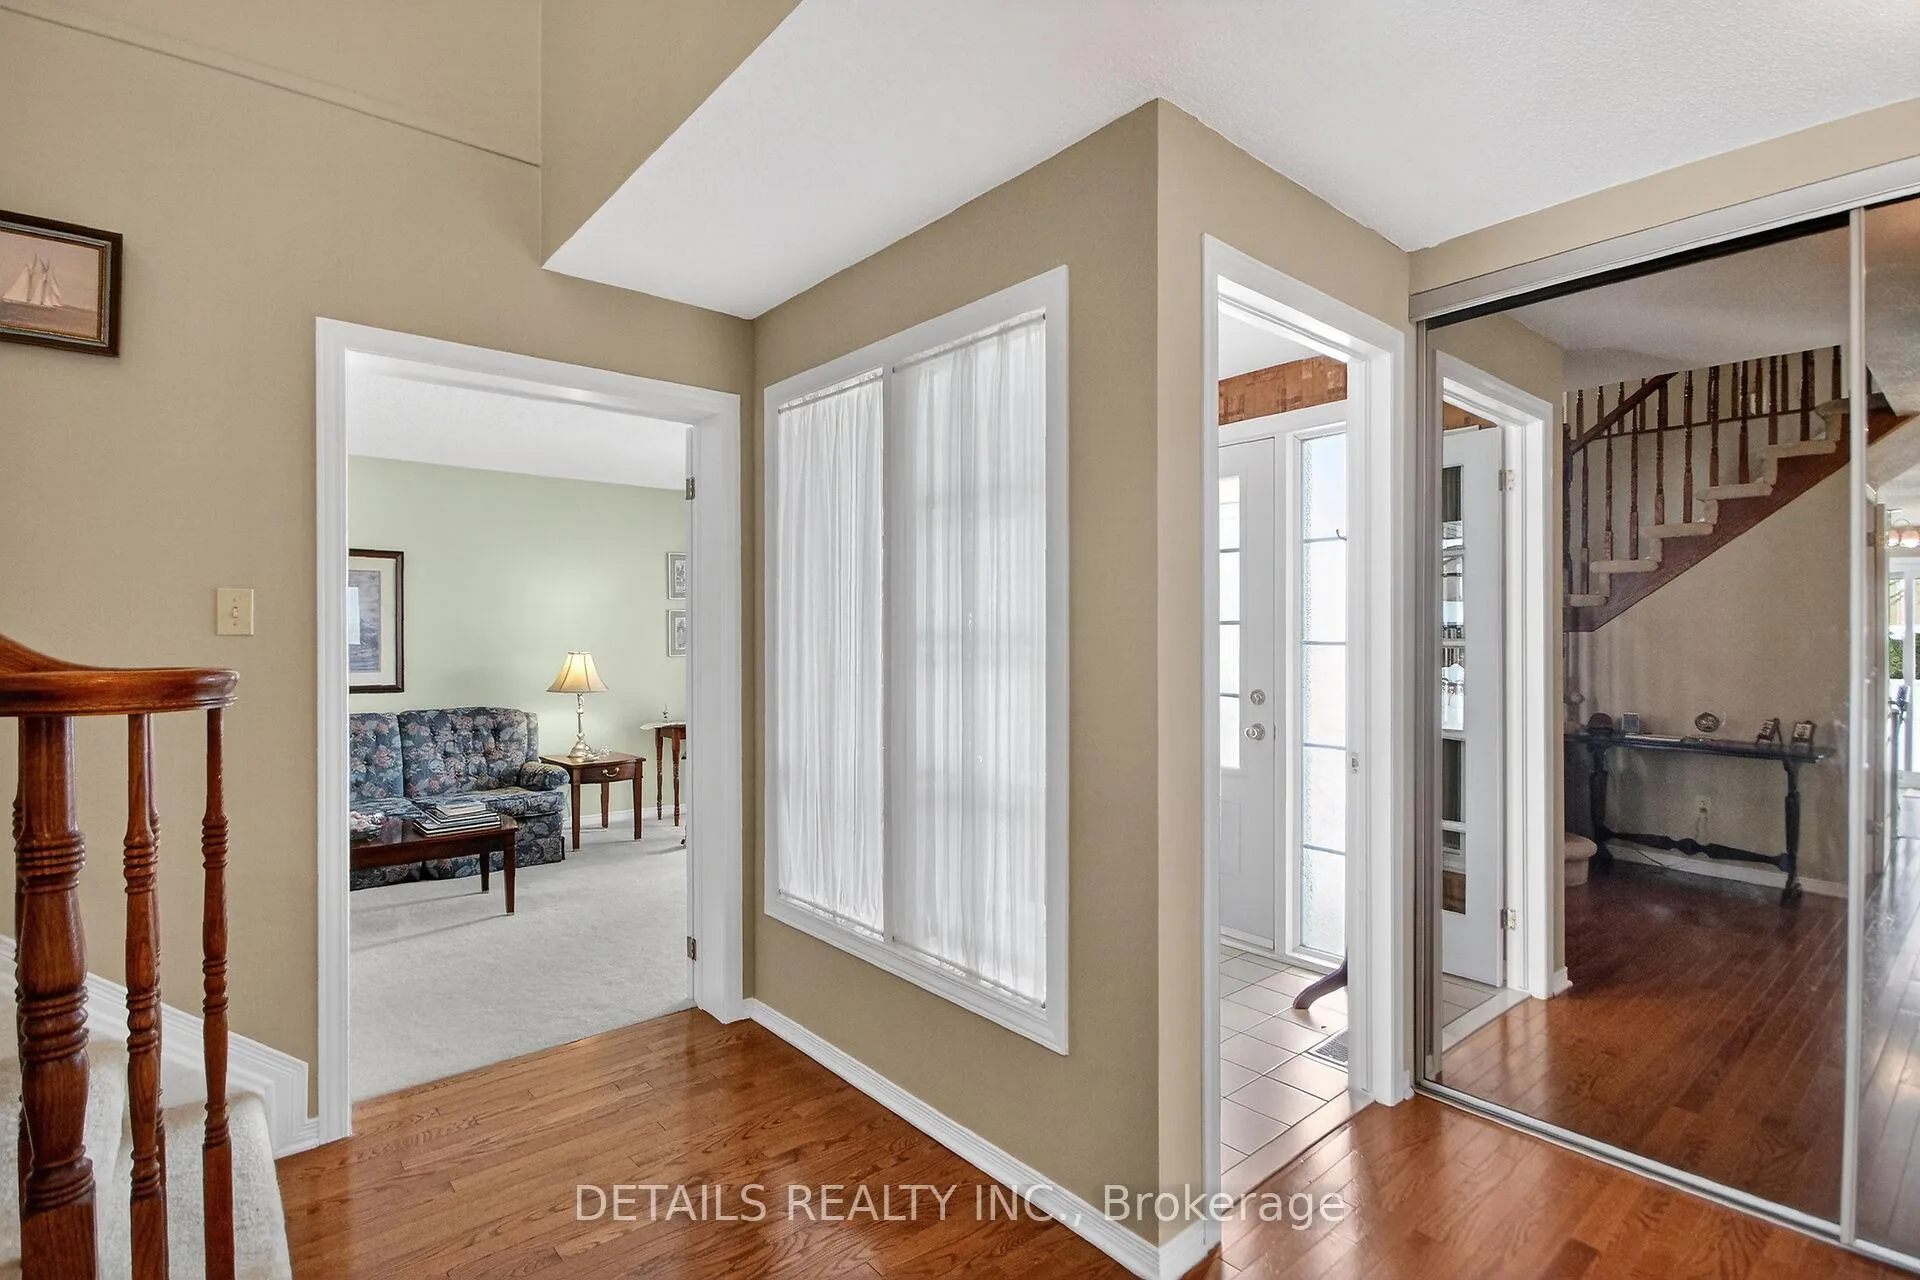
 See all 43 photos
Property history

This listing has ended. It is no longer available.
Property not available for sale or for rent.
Ask about this home
A HOMEH agent will answer your questions about this home.Ask HOMEH
About this home
6105 Lariviere Crescent, Ottawa
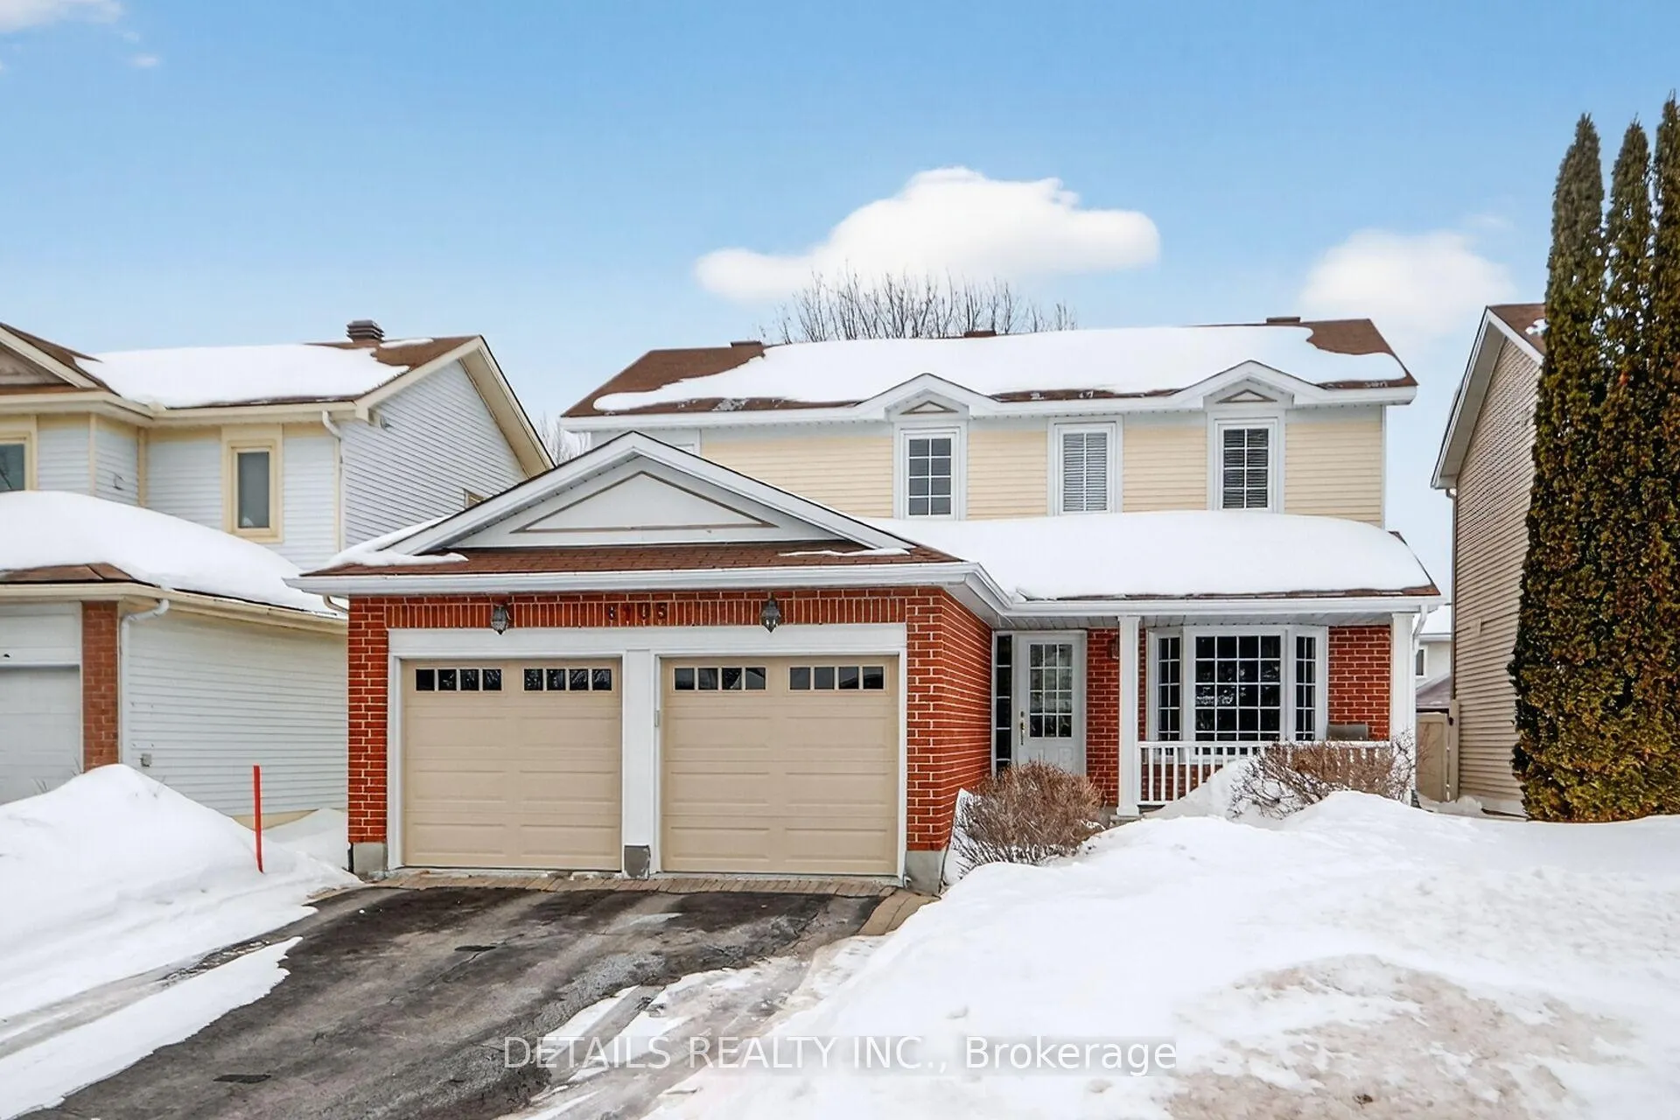
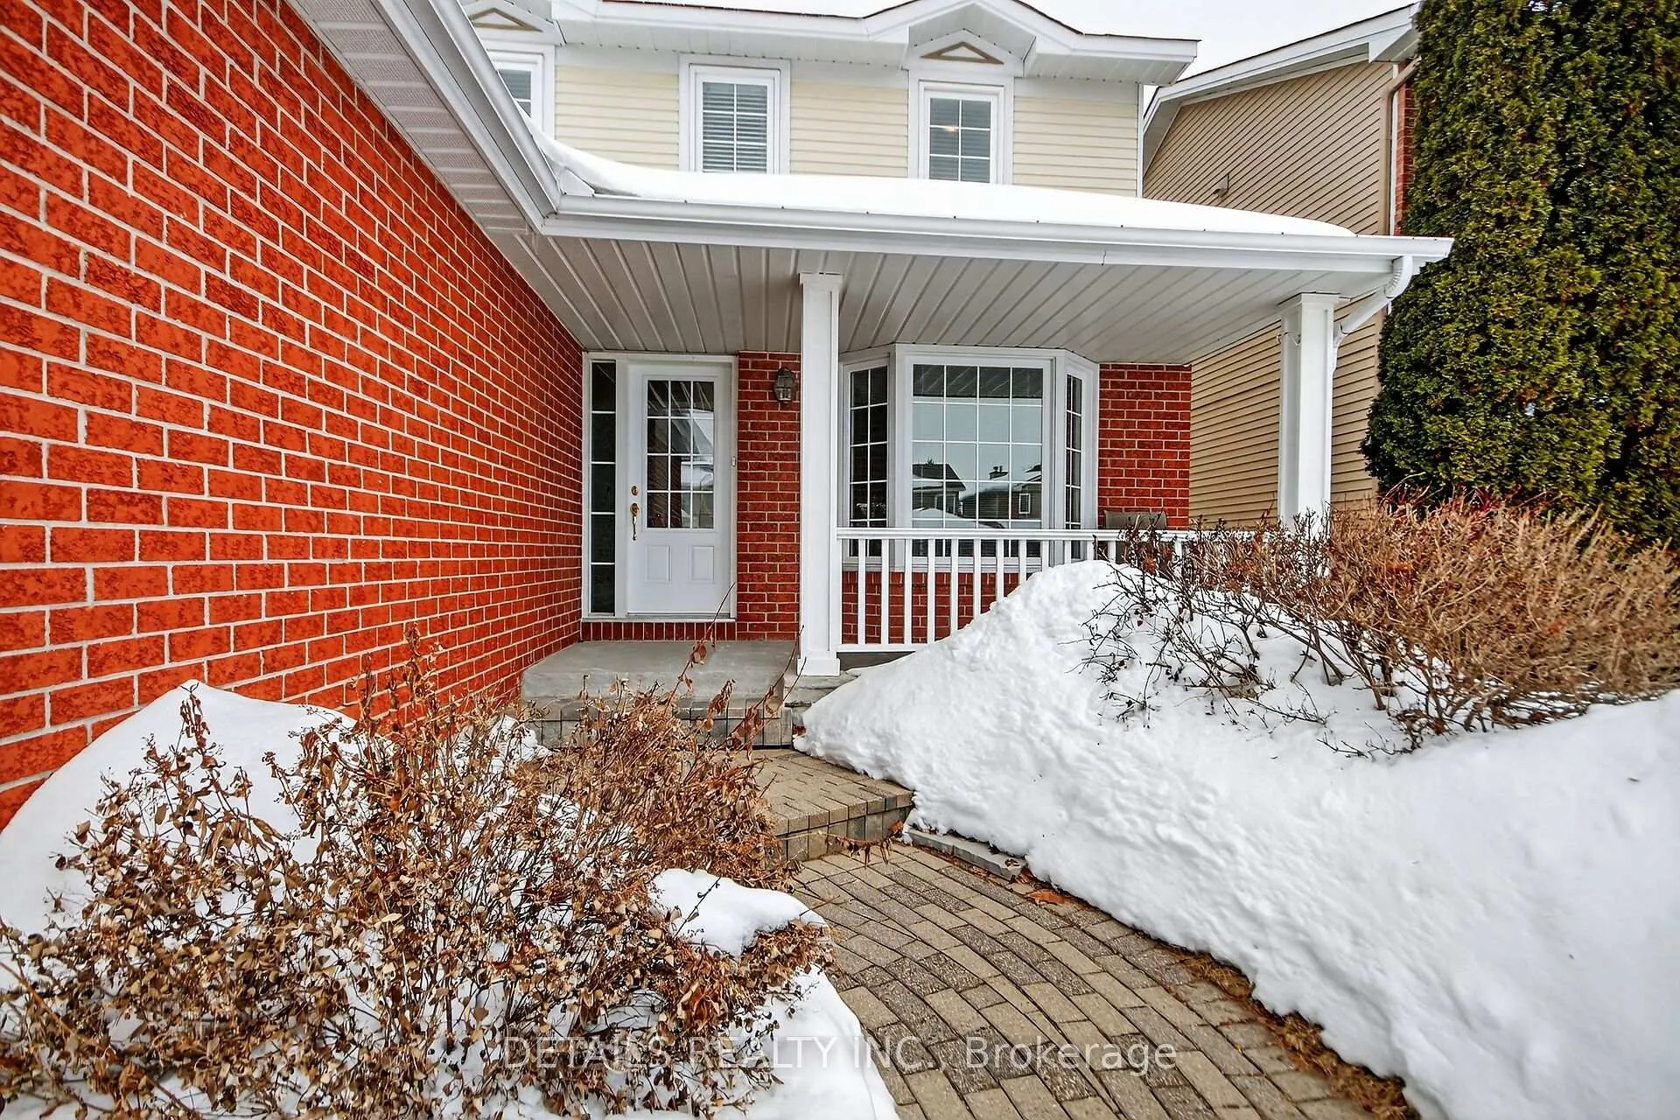
Welcome to 6105 Lariviere Crescent! Nestled on a deep lot in the highly sought-after family community of Chapel Hill in Orléans. This beautiful 4-bedroom single-family home offers the perfect blend of comfort, space, and lifestyle. Ideally located close to parks, scenic trails, excellent schools, shopping, and all essential amenities your family needs. Designed with both everyday living and entertaining in mind, the main floor features a separate living and dining room, an updated kitchen with elegant quartz countertops, a spacious family room complete with a cozy wood-burning fireplace. The sun-filled eat-in kitchen area overlooks the stunning backyard, creating the perfect setting for morning coffee. Second floor boasts four generously sized bedrooms with 3-pc bath. Large primary suite complete with walk-in closet and en-suite. Finished lower level includes a large recreation room, private office, bathroom rough-in and plenty of storage. Backyard Oasis - Step out to fully landscaped backyard featuring an inground pool - just in time for summer BBQs and unforgettable family gatherings. Please take a look at the virtual tour to really appreciate what this home has to offer.
Facts & features
Ask about this home
A HOMEH agent will answer your questions about this home.
Rooms
17 rooms · 3 bathrooms
- Living room17′2″ × 11′189 sq.ft.
- Dining room11′4″ × 10′11″123 sq.ft.
- Kitchen11′1″ × 9′3″103 sq.ft.
- Breakfast10′2″ × 6′11″71 sq.ft.
- Family room14′8″ × 12′4″180 sq.ft.
- Bathroom6′4″ × 2′9″17 sq.ft.
- Primary bedroom15′ × 12′7″189 sq.ft.
- Bedroom 213′ × 10′130 sq.ft.
- Bedroom 311′6″ × 10′116 sq.ft.
- Bedroom 410′3″ × 9′92 sq.ft.
- Bathroom14′1″ × 5′3″74 sq.ft.
- Bathroom8′7″ × 5′43 sq.ft.
- Recreation23′3″ × 10′3″239 sq.ft.
- Office11′10″ × 10′6″125 sq.ft.
- Utility room23′ × 10′8″245 sq.ft.
- Other5′9″ × 5′4″30 sq.ft.
- Other13′11″ × 3′5″47 sq.ft.
Around this home
Listing details
Helpful tools
Your HOMEH agent
"I would see it this week."
Ask HOMEH about this home
Price, neighbourhood, monthly cost. Ask anything.
HOMEH Intelligent Agent is an AI, not a licensed representative. Check anything important with your agent.