
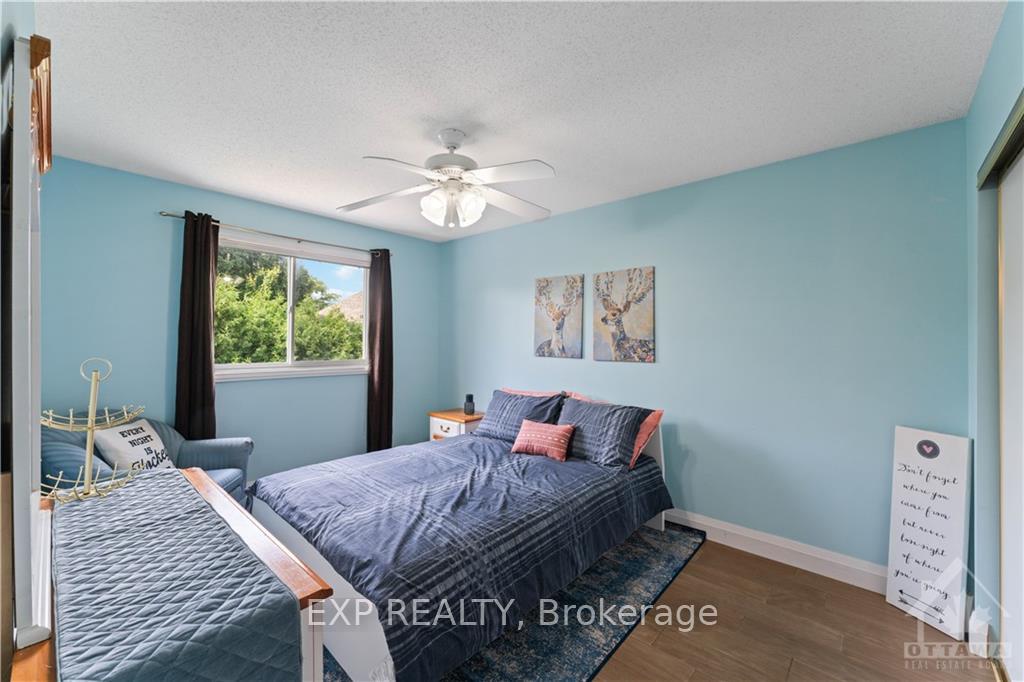
 See all 13 photos
Property history

This listing has ended. It is no longer available.
Property not available for sale or for rent.
Ask about this home
A HOMEH agent will answer your questions about this home.Ask HOMEH
About this home
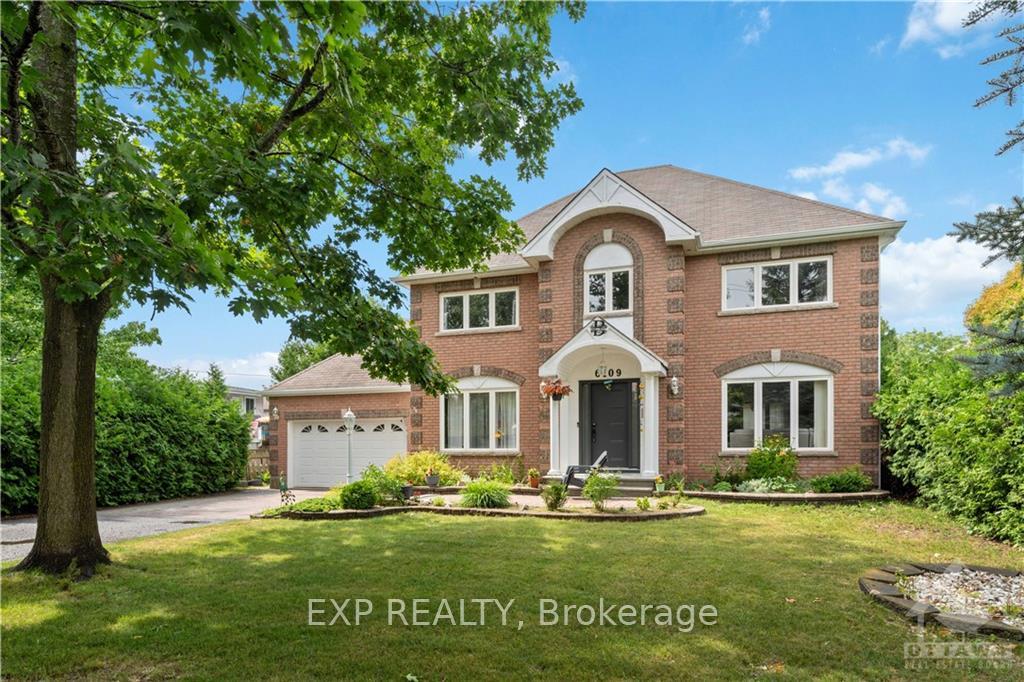
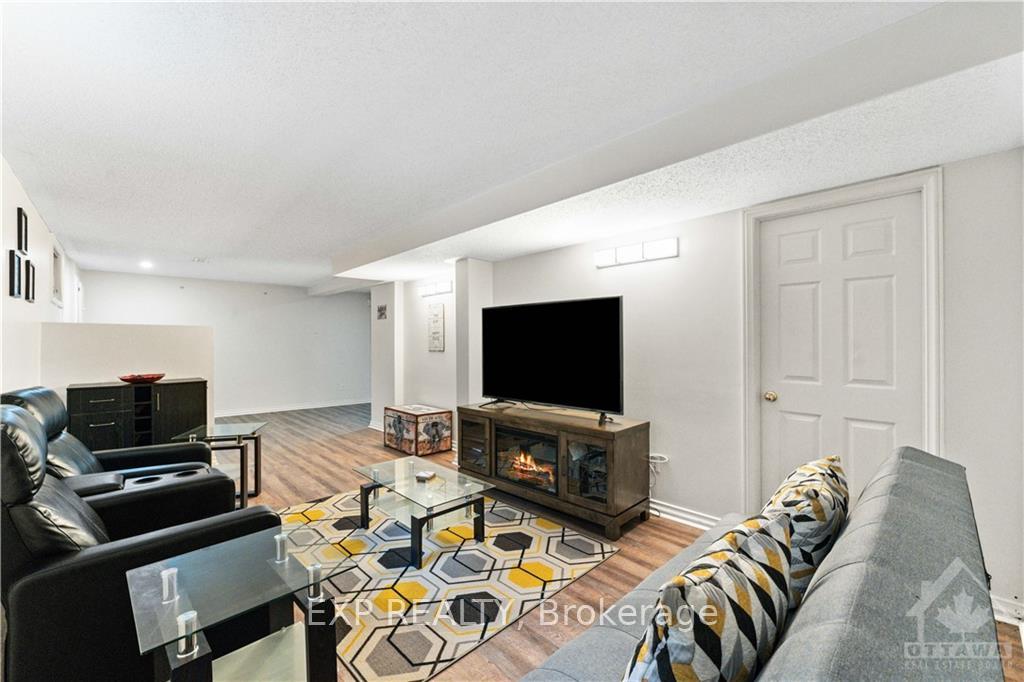
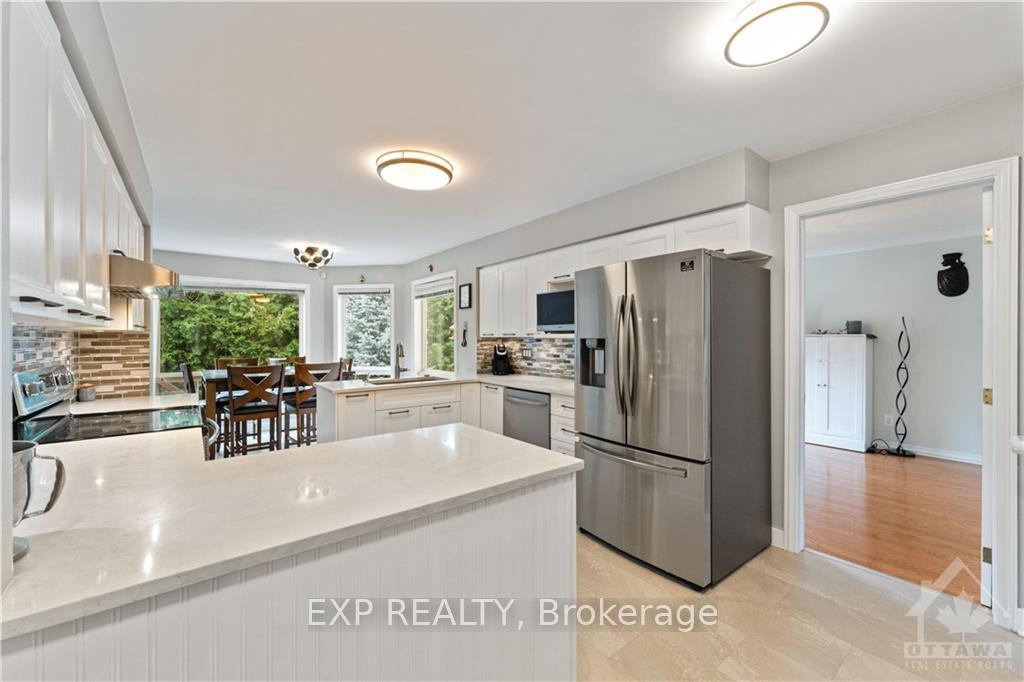
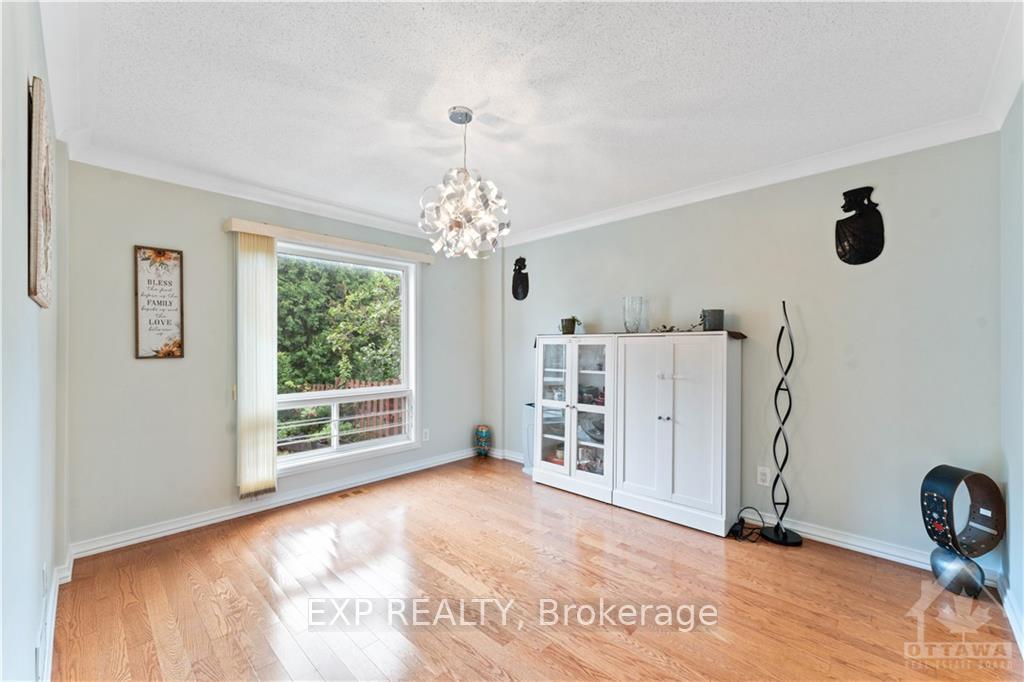
Flooring: Tile, This beautifully presented home offers 4 large bedrms+1 bedrms/den w hardwood floors& brand new lighting throughout (2022) and new roof top (2023).Property situated on an amazingly wide &incredibly private lot w/mature trees& lush gardens. Inviting ceramic tiled front entrance, convenient main floor office plus elegantly appointed living/dining room w hardwood floors,crown mouldings french doors, great for entertaining!Magnificent show stopper kitchen w stunning Quartz countertops, brand new stainless appliances& sun filled breakfast area loaded w/large window & access to rear deck overlooking amazingly serene& very tranquil backyard setting w/large gazebo,storage shed,covered bbq area&hot tub to relax! 2nd level offers 4 large bedrms including private master bedroom w/ huge stunning ensuite and newly renovated main washroom. Partially finished basement and extra storage.Large front and back yard and ample parking makes this home unique and a one-of-a kind property. 150k+ upgrades., Flooring: Hardwood, Flooring: Carpet W/W & Mixed
Facts & features
Ask about this home
A HOMEH agent will answer your questions about this home.
Rooms
80 rooms · 3 bathrooms
- Living room16′8″ × 11′1″184 sq.ft.
- Dining room13′1″ × 11′1″144 sq.ft.
- Kitchen13′6″ × 11′1″149 sq.ft.
- Dining room14′1″ × 9′1″127 sq.ft.
- Family room19′1″ × 12′1″230 sq.ft.
- Den12′8″ × 10′1″128 sq.ft.
- Bathroom—
- Living room16′8″ × 11′1″184 sq.ft.
- Dining room13′1″ × 11′1″144 sq.ft.
- Kitchen13′6″ × 11′1″149 sq.ft.
- Dining room14′1″ × 9′1″127 sq.ft.
- Family room19′1″ × 12′1″230 sq.ft.
- Den12′8″ × 10′1″128 sq.ft.
- Bathroom—
- Living room16′8″ × 11′1″184 sq.ft.
- Dining room13′1″ × 11′1″144 sq.ft.
- Kitchen13′6″ × 11′1″149 sq.ft.
- Dining room14′1″ × 9′1″127 sq.ft.
- Family room19′1″ × 12′1″230 sq.ft.
- Den12′8″ × 10′1″128 sq.ft.
- Bathroom—
- Living room16′8″ × 11′1″184 sq.ft.
- Dining room13′1″ × 11′1″144 sq.ft.
- Kitchen13′6″ × 11′1″149 sq.ft.
- Dining room14′1″ × 9′1″127 sq.ft.
- Family room19′1″ × 12′1″230 sq.ft.
- Den12′8″ × 10′1″128 sq.ft.
- Bathroom—
- Living room16′8″ × 11′1″184 sq.ft.
- Dining room13′1″ × 11′1″144 sq.ft.
- Kitchen13′6″ × 11′1″149 sq.ft.
- Dining room14′1″ × 9′1″127 sq.ft.
- Family room19′1″ × 12′1″230 sq.ft.
- Den12′8″ × 10′1″128 sq.ft.
- Bathroom—
- Primary bedroom15′1″ × 12′1″182 sq.ft.
- Bedroom13′1″ × 10′1″132 sq.ft.
- Bedroom12′1″ × 11′1″133 sq.ft.
- Bedroom12′6″ × 9′3″115 sq.ft.
- Bathroom—
- Bathroom14′1″ × 9′1″127 sq.ft.
- Primary bedroom15′1″ × 12′1″182 sq.ft.
- Bedroom13′1″ × 10′1″132 sq.ft.
- Bedroom12′1″ × 11′1″133 sq.ft.
- Bedroom12′6″ × 9′3″115 sq.ft.
- Bathroom—
- Bathroom14′1″ × 9′1″127 sq.ft.
- Primary bedroom15′1″ × 12′1″182 sq.ft.
- Bedroom13′1″ × 10′1″132 sq.ft.
- Bedroom12′1″ × 11′1″133 sq.ft.
- Bedroom12′6″ × 9′3″115 sq.ft.
- Bathroom—
- Bathroom14′1″ × 9′1″127 sq.ft.
- Primary bedroom15′1″ × 12′1″182 sq.ft.
- Bedroom13′1″ × 10′1″132 sq.ft.
- Bedroom12′1″ × 11′1″133 sq.ft.
- Bedroom12′6″ × 9′3″115 sq.ft.
- Bathroom—
- Bathroom14′1″ × 9′1″127 sq.ft.
- Primary bedroom15′1″ × 12′1″182 sq.ft.
- Bedroom13′1″ × 10′1″132 sq.ft.
- Bedroom12′1″ × 11′1″133 sq.ft.
- Bedroom12′6″ × 9′3″115 sq.ft.
- Bathroom—
- Bathroom14′1″ × 9′1″127 sq.ft.
- Laundry—
- Recreation29′8″ × 11′1″328 sq.ft.
- Other36′1″ × 24′1″868 sq.ft.
- Laundry—
- Recreation29′8″ × 11′1″328 sq.ft.
- Other36′1″ × 24′1″868 sq.ft.
- Laundry—
- Recreation29′8″ × 11′1″328 sq.ft.
- Other36′1″ × 24′1″868 sq.ft.
- Laundry—
- Recreation29′8″ × 11′1″328 sq.ft.
- Other36′1″ × 24′1″868 sq.ft.
- Laundry—
- Recreation29′8″ × 11′1″328 sq.ft.
- Other36′1″ × 24′1″868 sq.ft.
Around this home
Schools nearby
School rating, out of 10.
Listing details
Helpful tools
Your HOMEH agent
"I would see it this week."
Ask HOMEH about this home
Price, neighbourhood, monthly cost. Ask anything.
HOMEH Intelligent Agent is an AI, not a licensed representative. Check anything important with your agent.