
 See all 35 photos
Property history

This home has sold. It is no longer available.
Property not available for sale or for rent.
Book a viewing
Ask HOMEH
About this home
6109 Silverbirch Street, Ottawa
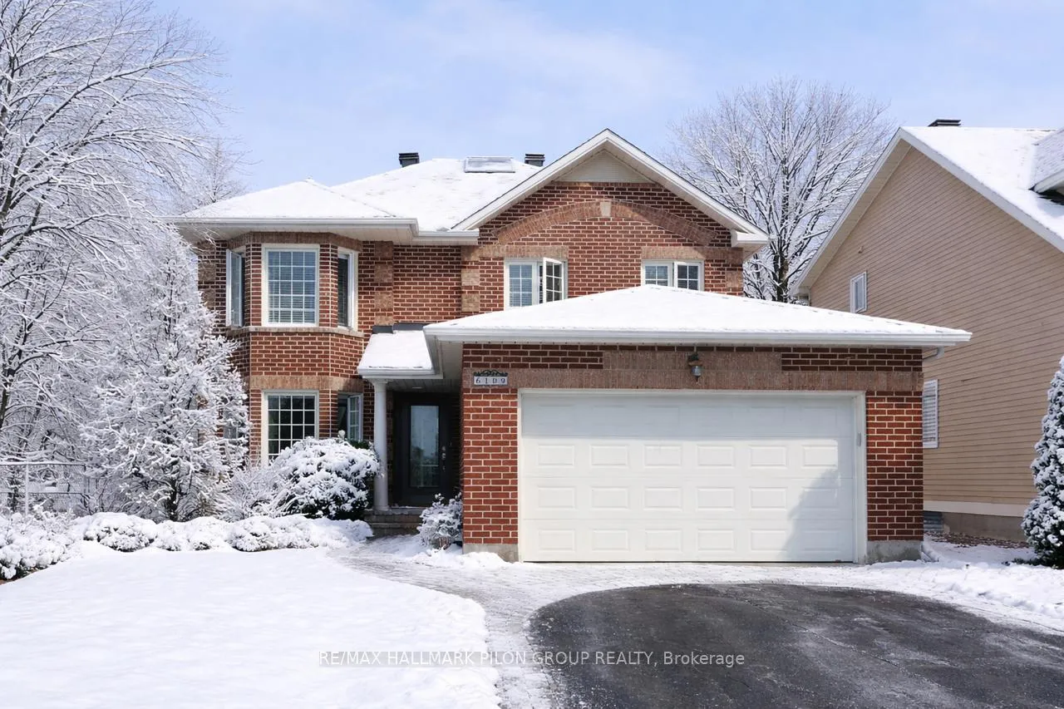
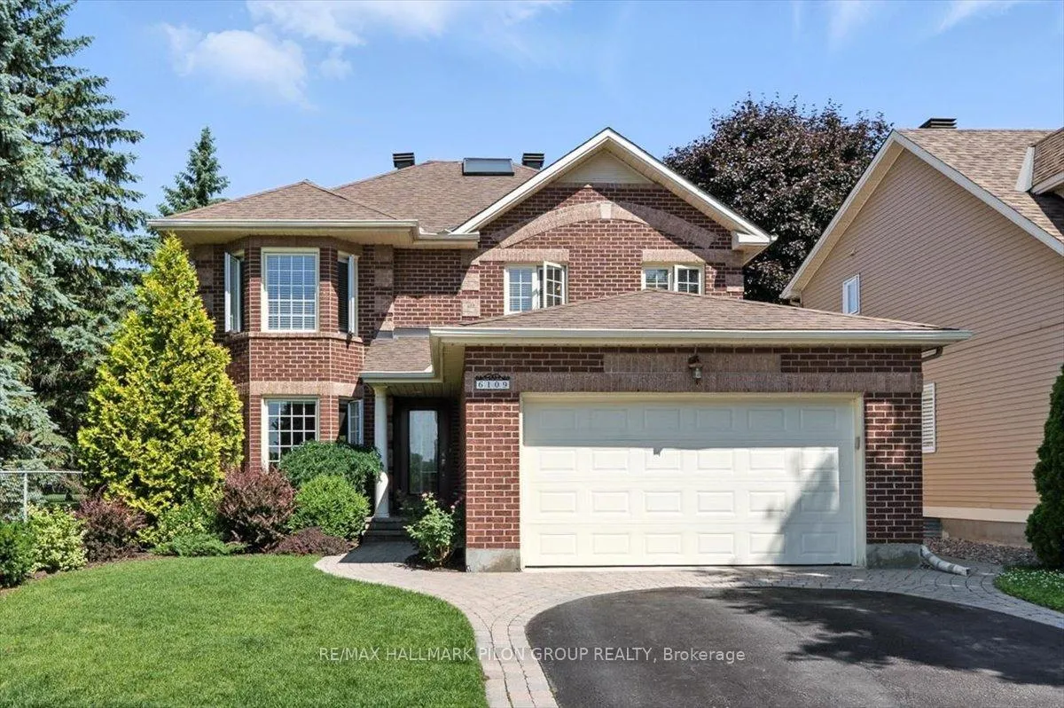
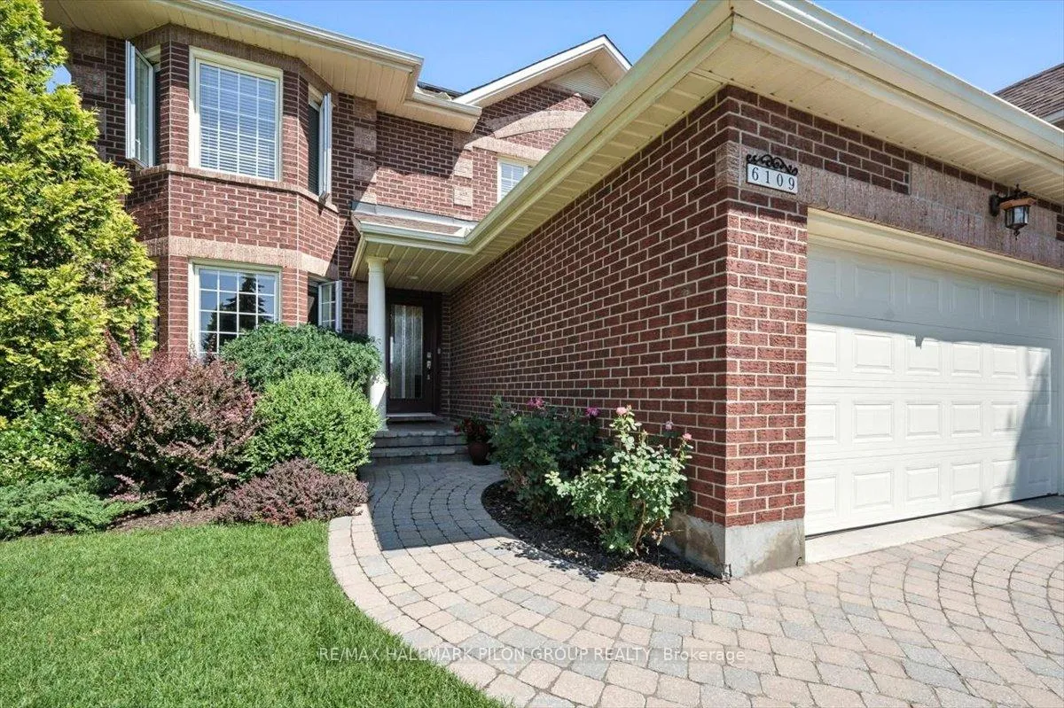
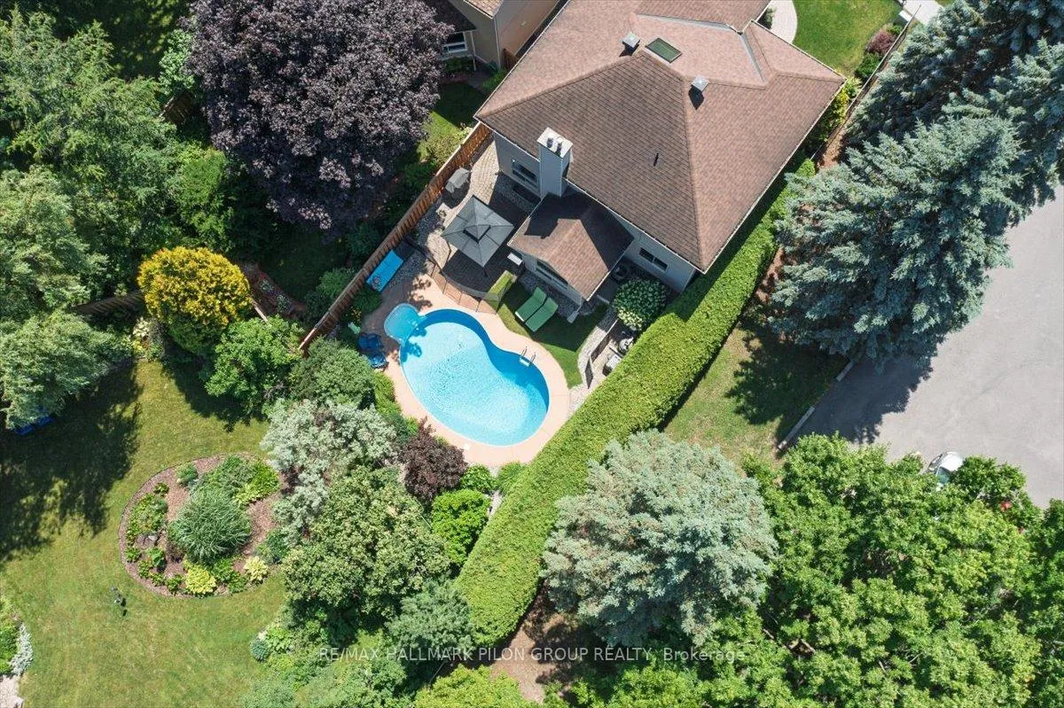
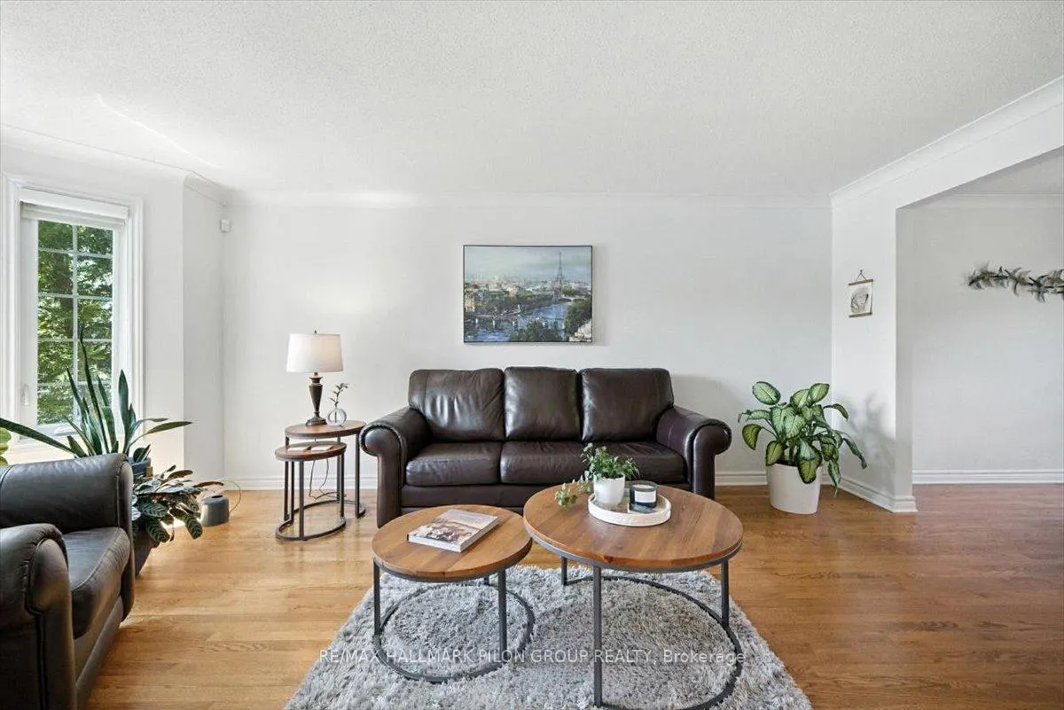
Welcome to 6109 Silverbirch Street, a beautifully upgraded 4-bedroom detached home with double garage, located in the heart of Chapel Hill South, one of Orleans' most sought-after family neighbourhoods. This bright and spacious home is thoughtfully designed for both everyday comfort and stylish entertaining. The main floor offers hardwood flooring and a well-designed layout that combines open-concept living with distinct formal areas. Enjoy a renovated kitchen complete with trendy white cabinetry, quartz countertops, pots and pan drawers, and a cathedral-style eat-in area surrounded by windows overlooking the stunning backyard. The family room is warm and inviting with a gas fireplace, while the formal living and dining rooms offer elegant spaces for hosting. A convenient mudroom with laundry area provides access to the double garage, and a stylish powder room completes the main level. Hardwood stairs lead to the second floor, where you'll find hardwood throughout and four generously sized bedrooms. The spacious primary suite includes a beautifully renovated 5-piece ensuite bathroom and a walk-in closet. The three additional bedrooms are perfect for family, guests, or home office space, and share a well-appointed main bathroom. The fully finished basement offers a large rec room perfect for a home theatre, playroom, or gym, with a rough-in for a future bathroom and plenty of storage space. Step outside to your private backyard oasis, fully fenced, beautifully landscaped, and complete with stamped concrete patio and a saltwater inground pool, ideal for relaxing or entertaining in the warmer months. Located close to top-rated schools, parks, shops, and walking paths, with easy access to transit and major routes, this is the perfect place to call home.
Facts & features
Book a viewing
Rooms
12 rooms · 3 bathrooms
- Living room10′ × 16′9″168 sq.ft.
- Dining room10′6″ × 11′115 sq.ft.
- Kitchen11′8″ × 12′3″143 sq.ft.
- Family room10′7″ × 17′180 sq.ft.
- Breakfast9′4″ × 7′3″68 sq.ft.
- Primary bedroom15′2″ × 13′2″199 sq.ft.
- Bedroom 28′8″ × 11′95 sq.ft.
- Bedroom 310′ × 10′100 sq.ft.
- Bedroom 49′4″ × 10′93 sq.ft.
- Recreation21′4″ × 25′9″549 sq.ft.
- Utility room9′5″ × 11′10″112 sq.ft.
- Other10′9″ × 28′10″309 sq.ft.
Around this home
Listing details
Helpful tools
Your HOMEH agent
"I would see it this week."
Ask HOMEH about this home
Price, neighbourhood, monthly cost. Ask anything.
HOMEH Intelligent Agent is an AI, not a licensed representative. Check anything important with your agent.