
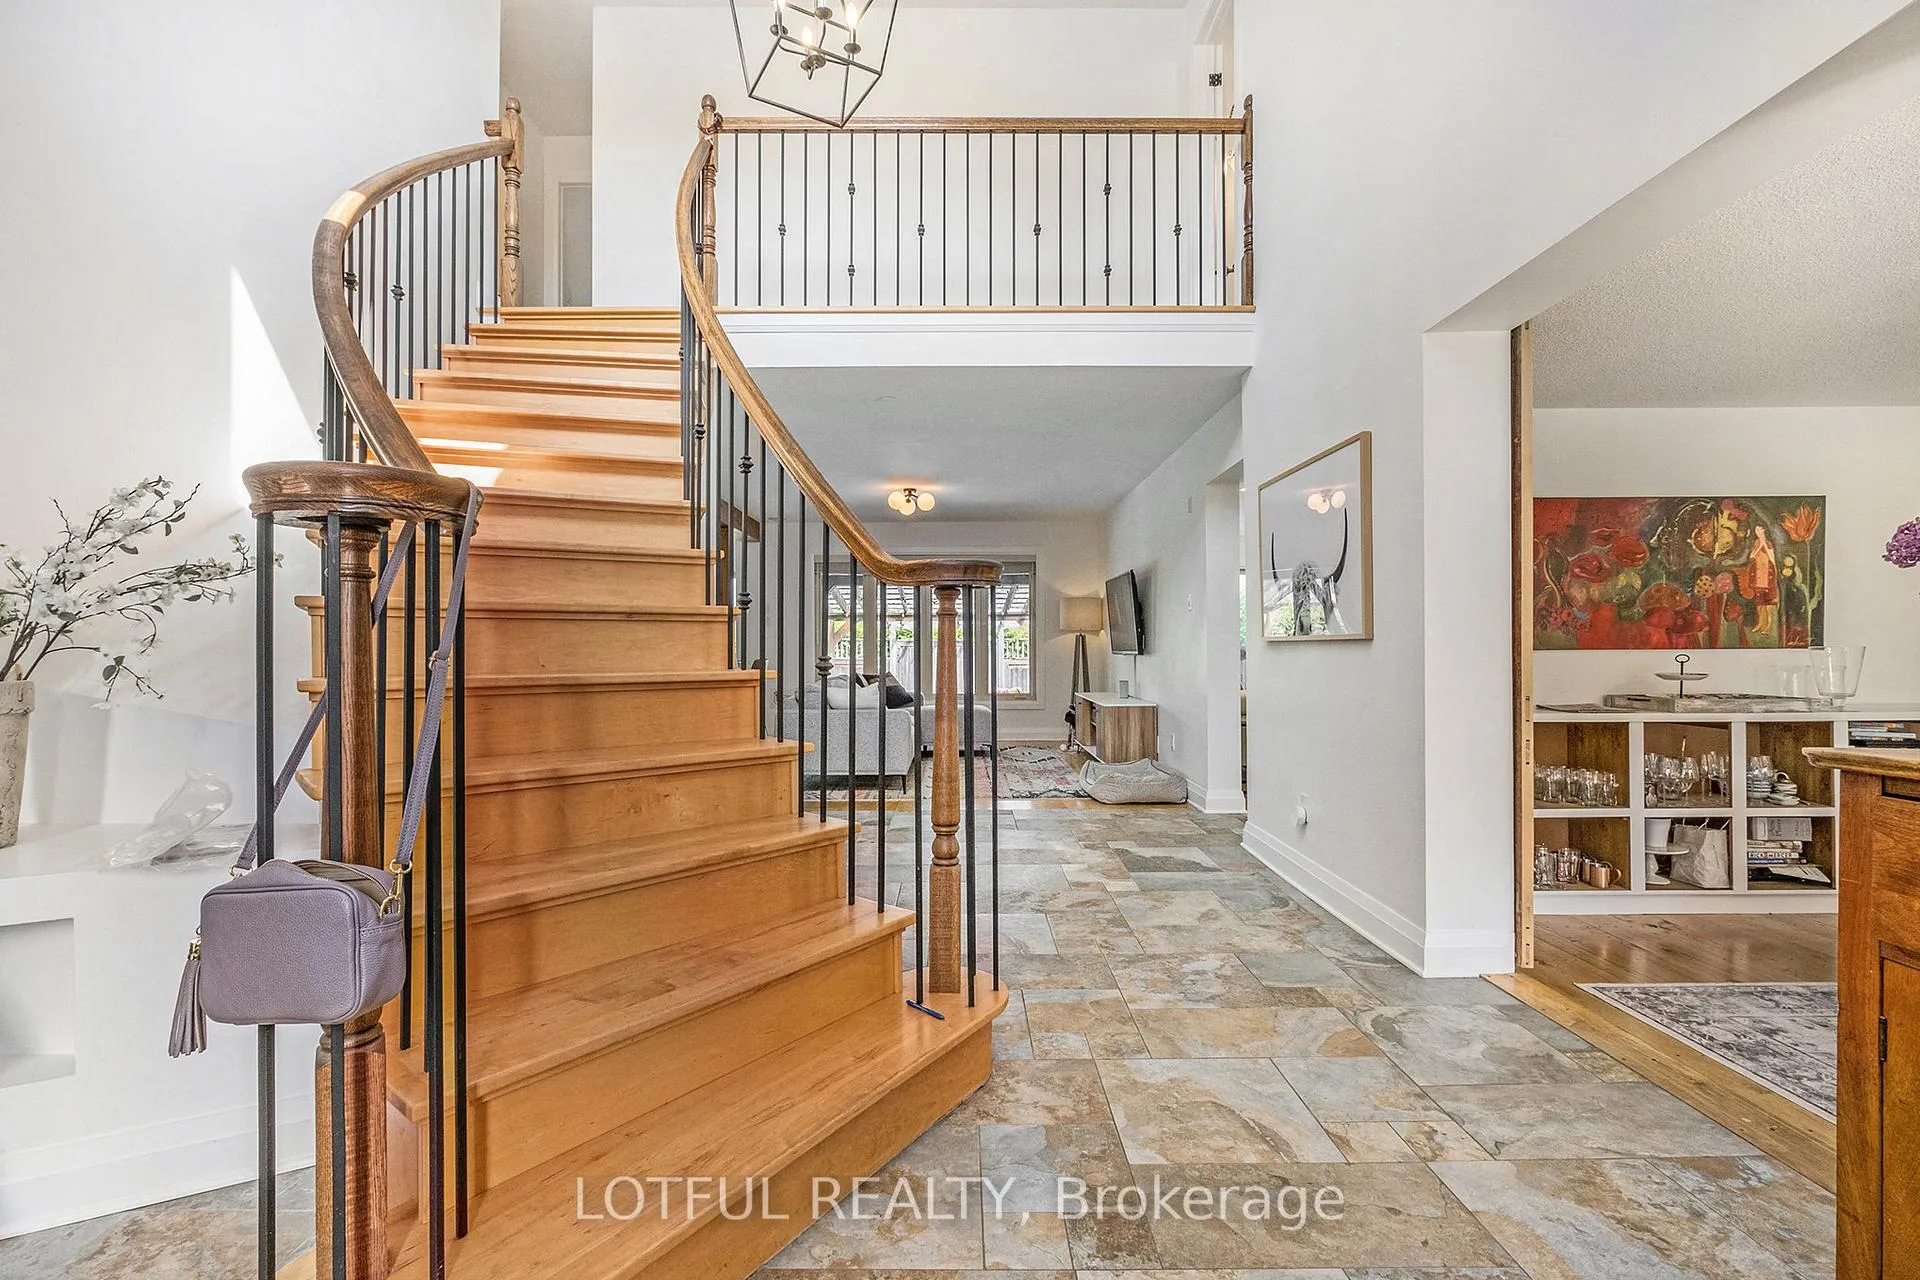
 See all 25 photos
Property history

This home has been leased. It is no longer available.
Property not available for sale or for rent.
Ask about this home
A HOMEH agent will answer your questions about this home.Ask HOMEH
About this home
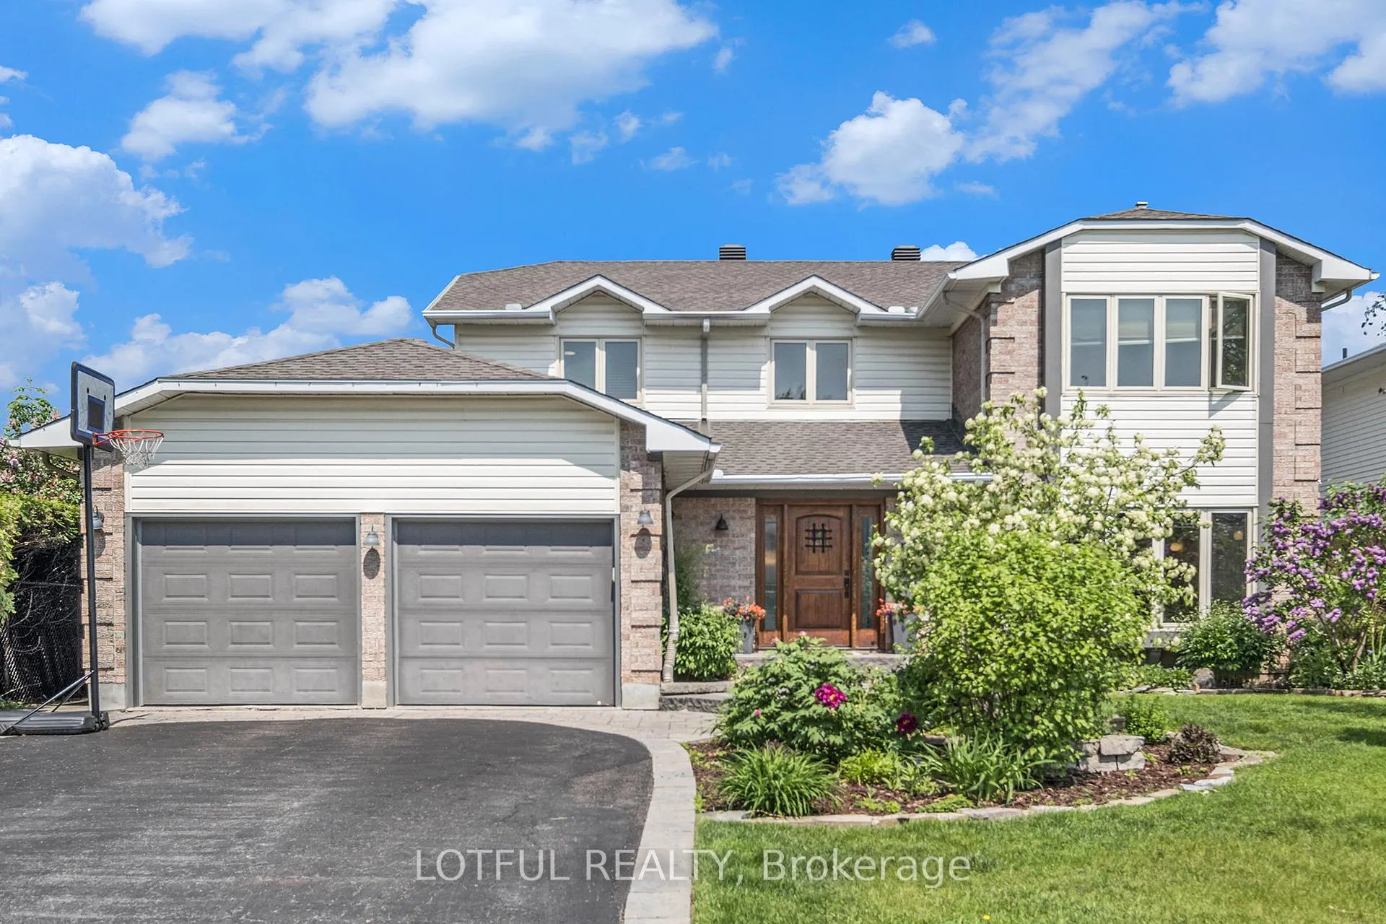
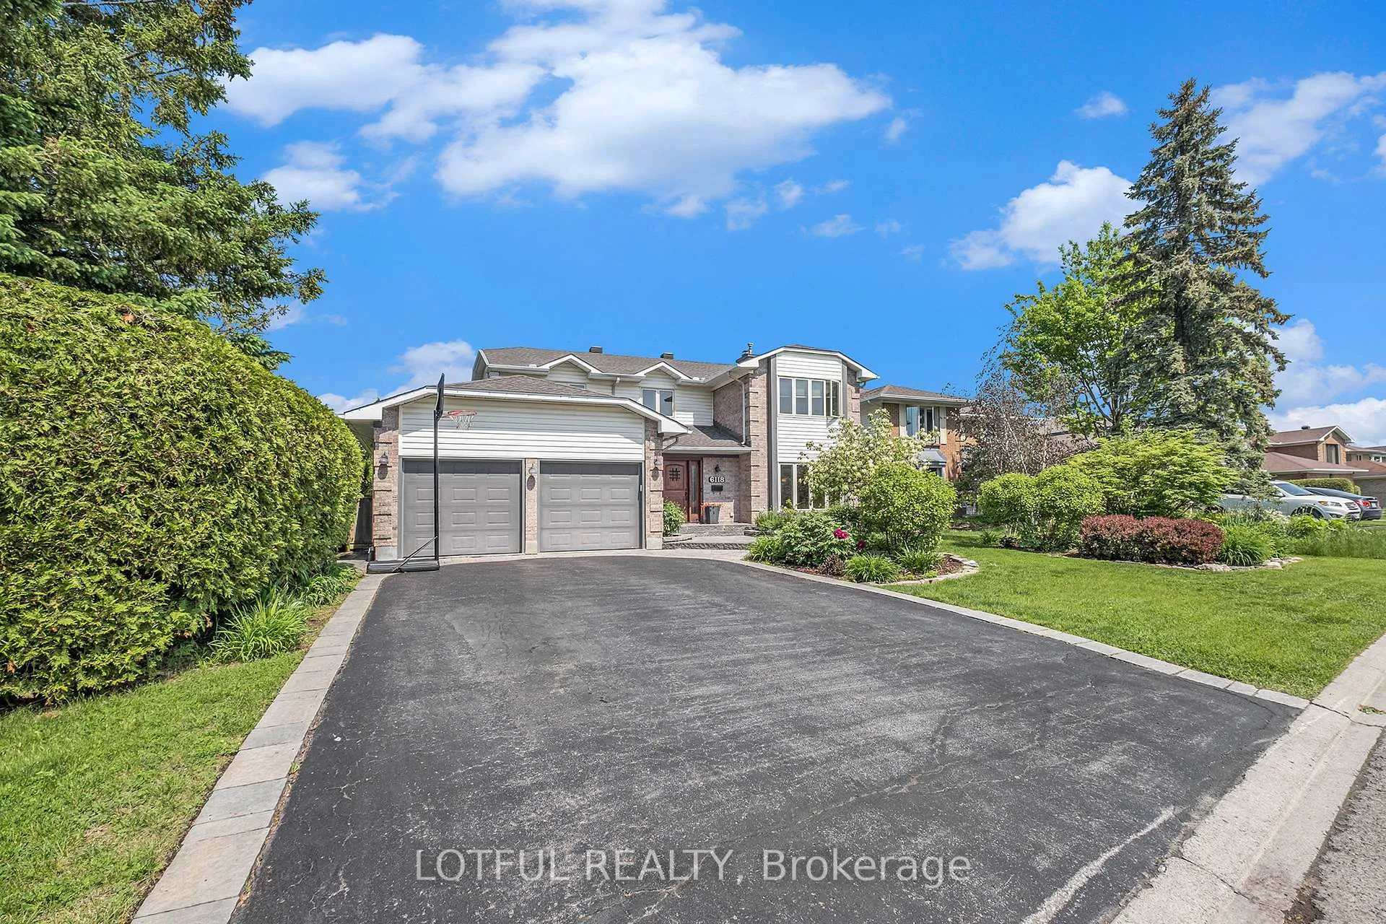
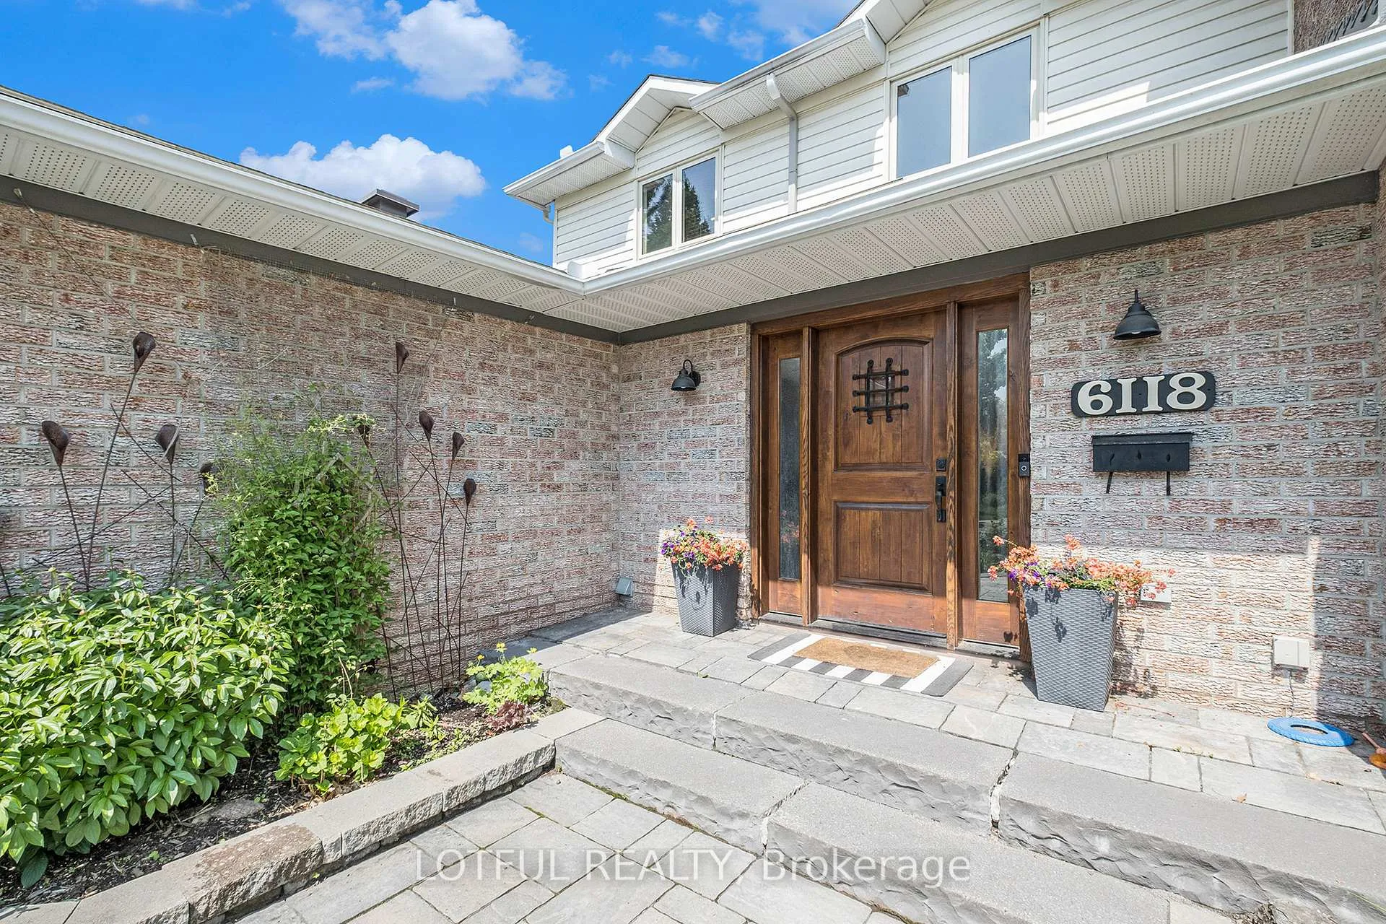
Indulge in refined living in this beautifully renovated two-storey residence offering over 2,700 sq. ft. of impeccably maintained living space. The open-concept main floor showcases expansive living and dining areas, perfect for both everyday comfort and elegant entertaining. The updated eat-in kitchen features timeless shaker-style cabinetry, stunning sandstone countertops, a generous center island, and four stainless steel appliances - a true chef's delight. Upstairs, you'll find four generously sized bedrooms and a tastefully updated four-piece main bath. The impressive primary retreat offers a walk-in closet and a spa-inspired five-piece ensuite complete with a freestanding soaker tub, glass walk-in shower, and captivating river views. The fully finished basement adds exceptional versatility with a spacious open-concept recreation area, a three-piece bath, and additional flexible living space. Step outside to your private backyard sanctuary. Fully fenced and framed by mature privacy hedging, this outdoor oasis features an oversized saltwater pool with three elegant waterfall features, along with multiple areas designed for lounging, dining, and outdoor entertaining. This remarkable home delivers the perfect blend of luxury, comfort, and lifestyle, come see it today!
Facts & features
Ask about this home
A HOMEH agent will answer your questions about this home.
Rooms
20 rooms · 4 bathrooms
- Dining room12′4″ × 19′6″240 sq.ft.
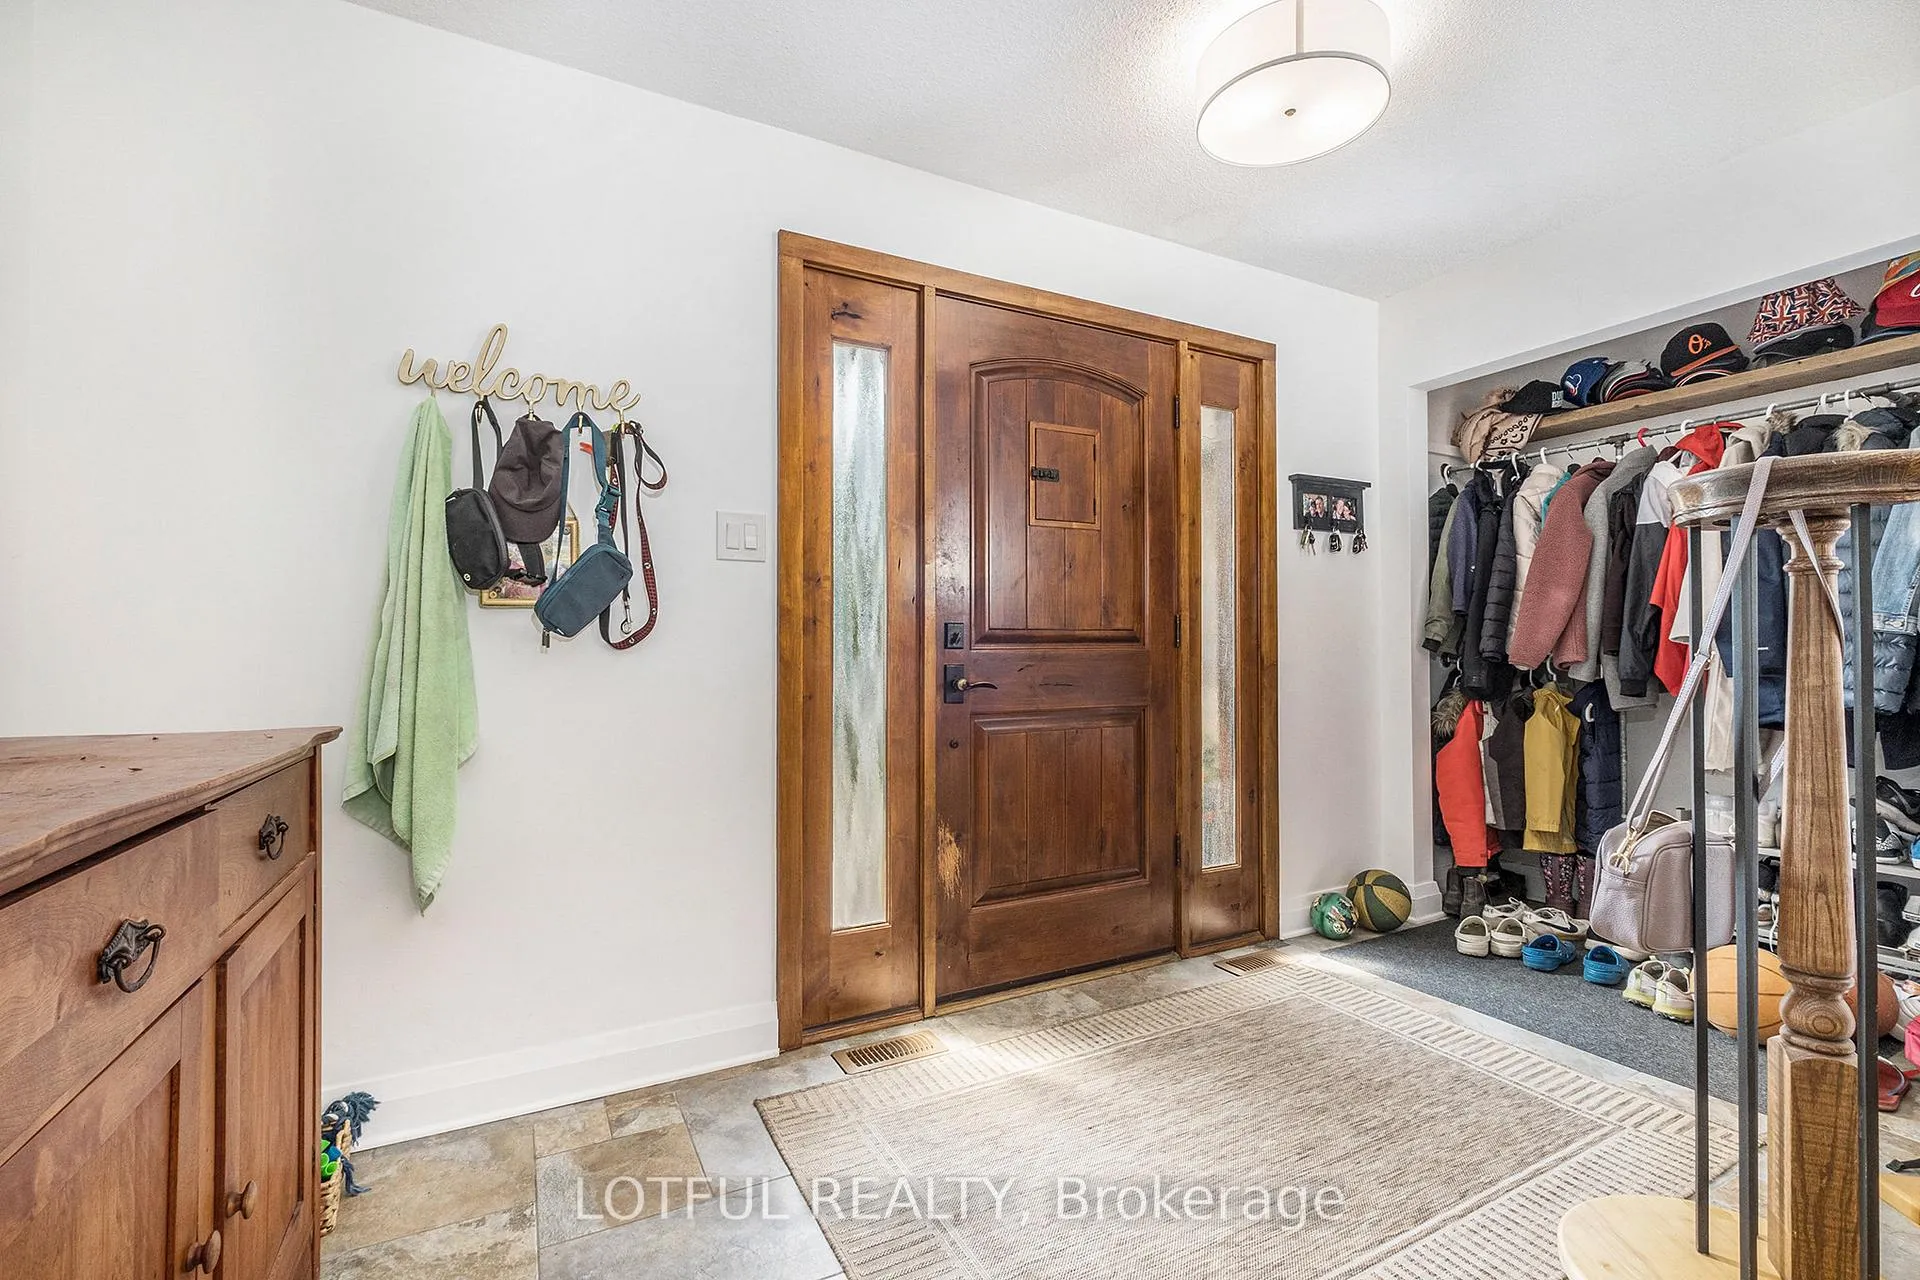
- Foyer12′3″ × 16′3″199 sq.ft.
- Family room12′4″ × 20′11″257 sq.ft.
- Living room12′7″ × 16′1″202 sq.ft.
- Kitchen11′11″ × 17′5″207 sq.ft.
- Dining room11′11″ × 6′8″79 sq.ft.
- Bathroom5′7″ × 5′4″30 sq.ft.
- Laundry11′11″ × 6′9″80 sq.ft.
- Bedroom11′11″ × 13′8″163 sq.ft.
- Bedroom12′3″ × 12′6″153 sq.ft.
- Primary bedroom12′4″ × 26′6″326 sq.ft.
- Other5′7″ × 7′8″43 sq.ft.
- Bathroom12′4″ × 9′3″113 sq.ft.
- Bedroom11′11″ × 13′4″159 sq.ft.
- Bathroom8′6″ × 13′4″113 sq.ft.
- Bedroom11′11″ × 11′1″132 sq.ft.
- Office10′8″ × 19′7″208 sq.ft.
- Family room13′11″ × 21′292 sq.ft.
- Other4′11″ × 13′7″66 sq.ft.
- Bathroom12′4″ × 9′7″118 sq.ft.
Around this home
Listing details
Helpful tools
Your HOMEH agent
"I would see it this week."
Ask HOMEH about this home
Price, neighbourhood, monthly cost. Ask anything.
HOMEH Intelligent Agent is an AI, not a licensed representative. Check anything important with your agent.