
 See all 38 photos
Property history

This home has sold. It is no longer available.
Property not available for sale or for rent.
Ask about this home
A HOMEH agent will answer your questions about this home.Ask HOMEH
About this home
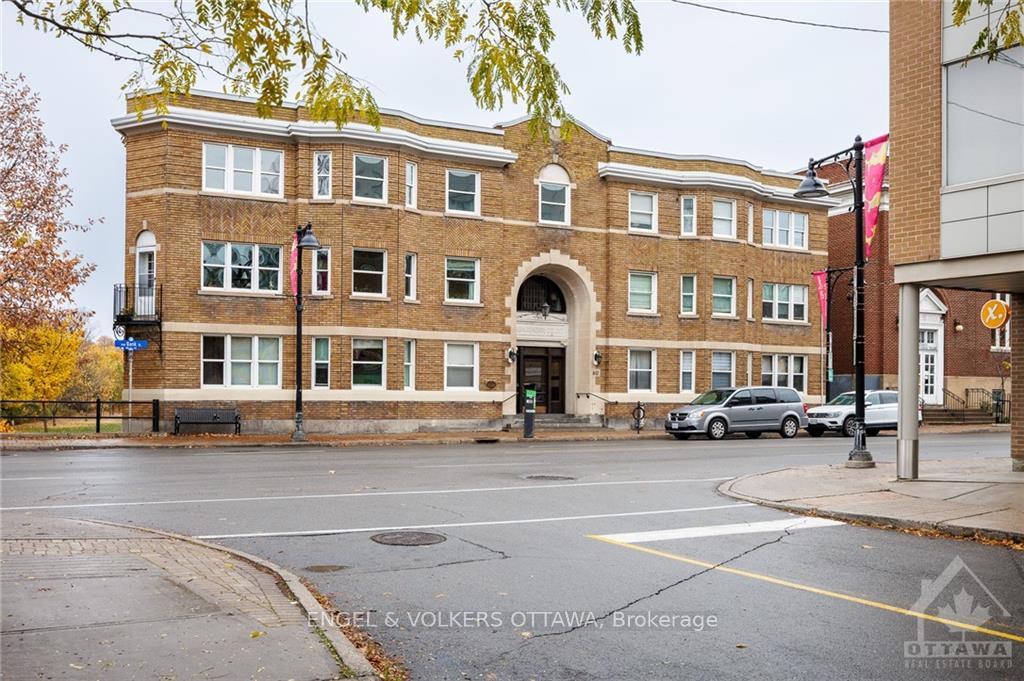
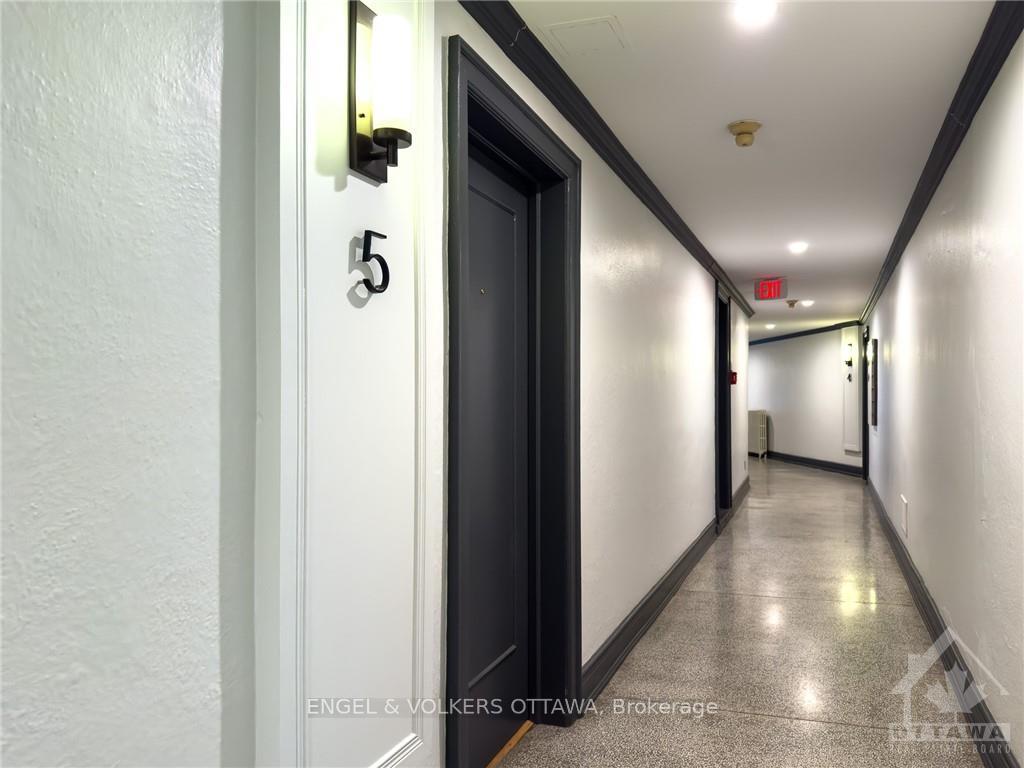
Unit 5, 612 Bank Street, Ottawa
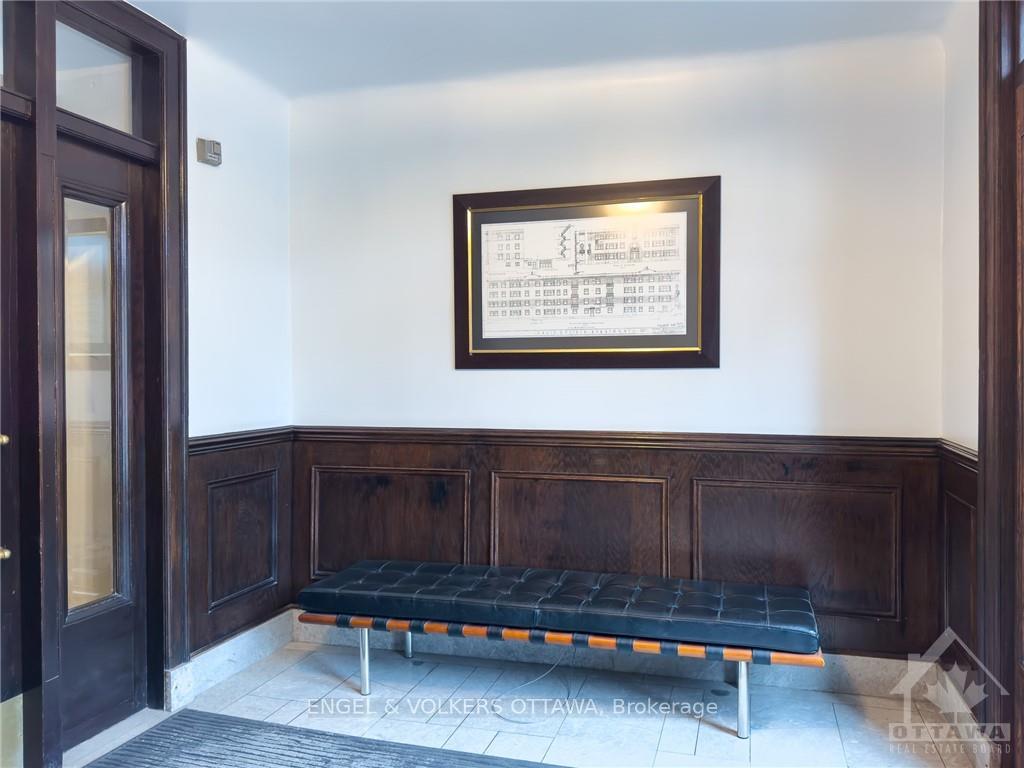
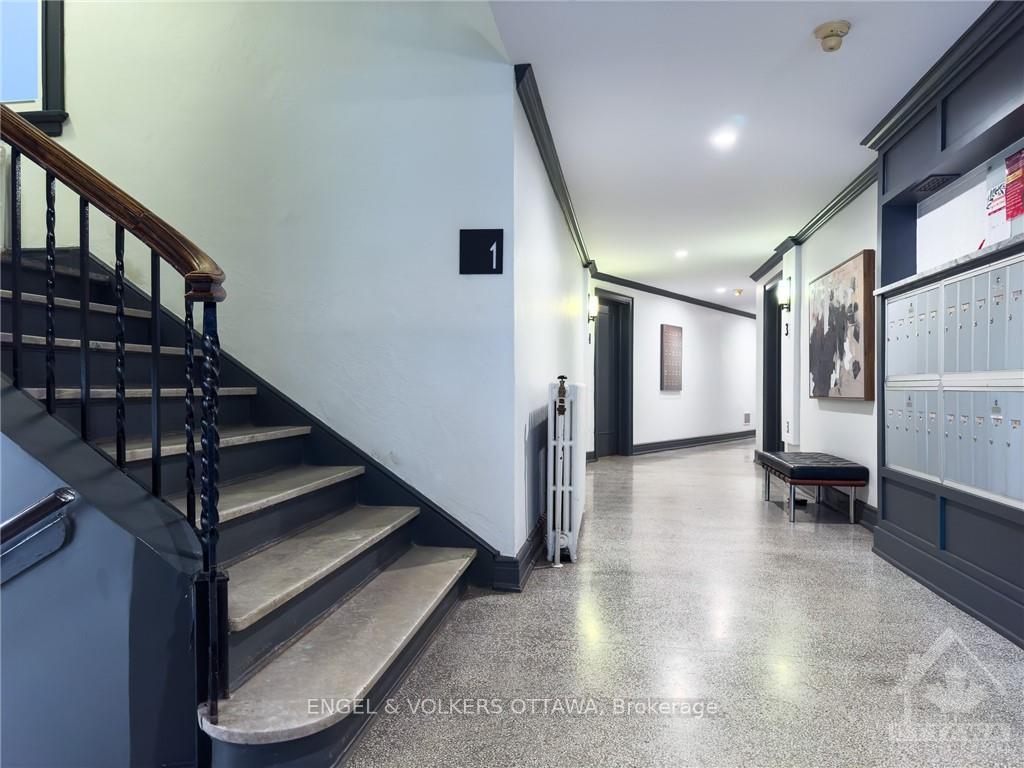
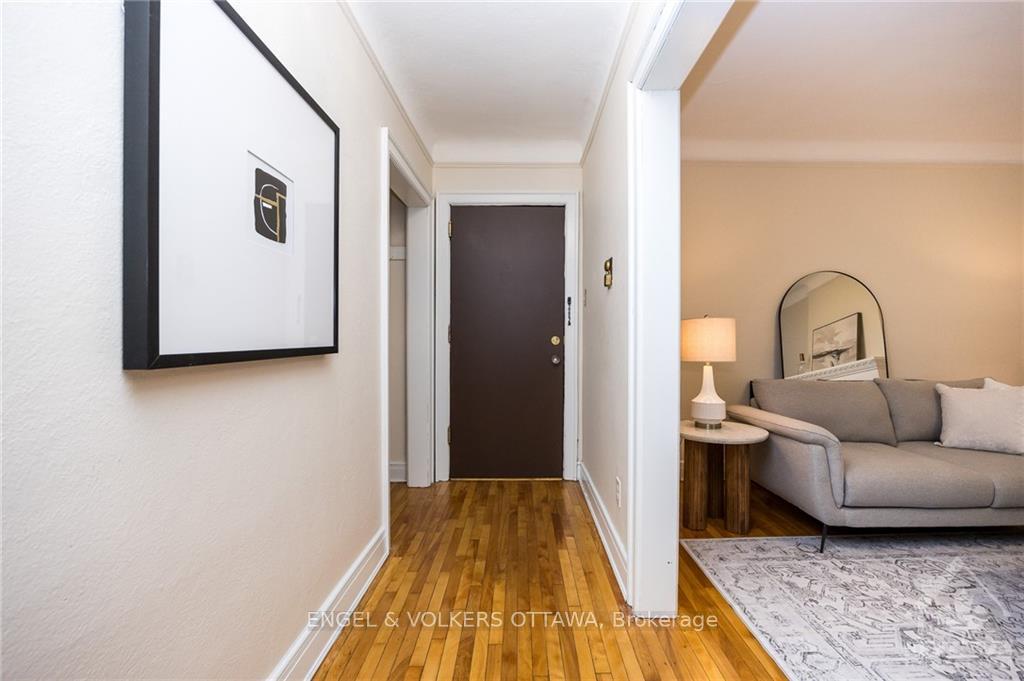
Flooring: Tile, Flooring: Hardwood, Nestled in the iconic Ambassador Court, this two-bedroom, one-bathroom condo blends classic charm with modern comforts in the heart of the Glebe. Step inside to find gleaming hardwood floors and heritage details that evoke the elegance of a bygone era. The building is located on Central Park, and this unit offers a peaceful retreat from the city’s buzz, ideal for anyone seeking a calm, private sanctuary. Large and versatile living room with space for a dining set. Efficiently designed kitchen offers all you need for cozy at-home meals. The newly renovated bathroom adds a touch of luxury With two spacious bedrooms, there’s room for flexible living—whether you’re creating a home office, a shared space, or a child’s room. Parking isn’t a concern here, as you’re steps away from the vibrant shops, eateries, and the scenic Rideau Canal, perfect for leisurely walks and skating! This condo combines the best of Glebe living with a serene, quiet interior that’s ready to welcome you home.
Facts & features
Ask about this home
A HOMEH agent will answer your questions about this home.
Rooms
20 rooms · 1 bathroom
- Kitchen9′10″ × 7′7″74 sq.ft.
- Living room11′9″ × 15′9″185 sq.ft.
- Bedroom9′10″ × 9′1″89 sq.ft.
- Primary bedroom10′9″ × 10′6″113 sq.ft.
- Bathroom6′10″ × 4′11″33 sq.ft.
- Kitchen9′10″ × 7′7″74 sq.ft.
- Living room11′9″ × 15′9″185 sq.ft.
- Bedroom9′10″ × 9′1″89 sq.ft.
- Primary bedroom10′9″ × 10′6″113 sq.ft.
- Bathroom6′10″ × 4′11″33 sq.ft.
- Kitchen9′10″ × 7′7″74 sq.ft.
- Living room11′9″ × 15′9″185 sq.ft.
- Bedroom9′10″ × 9′1″89 sq.ft.
- Primary bedroom10′9″ × 10′6″113 sq.ft.
- Bathroom6′10″ × 4′11″33 sq.ft.
- Kitchen9′10″ × 7′7″74 sq.ft.
- Living room11′9″ × 15′9″185 sq.ft.
- Bedroom9′10″ × 9′1″89 sq.ft.
- Primary bedroom10′9″ × 10′6″113 sq.ft.
- Bathroom6′10″ × 4′11″33 sq.ft.
Around this home
Schools nearby
School rating, out of 10.
Listing details
Helpful tools
Your HOMEH agent
"I would see it this week."
Ask HOMEH about this home
Price, neighbourhood, monthly cost. Ask anything.
HOMEH Intelligent Agent is an AI, not a licensed representative. Check anything important with your agent.