
 See all 3 photos
Property history
Book a viewing
Ask HOMEH

"I would see it this week."
612 Highland Avenue, Ottawa
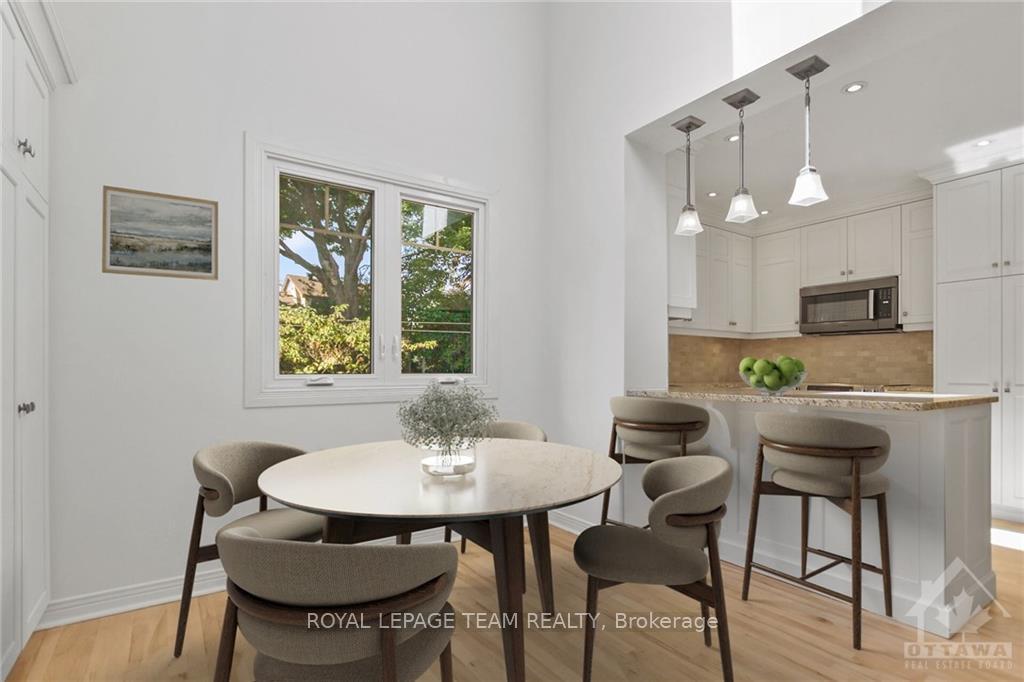
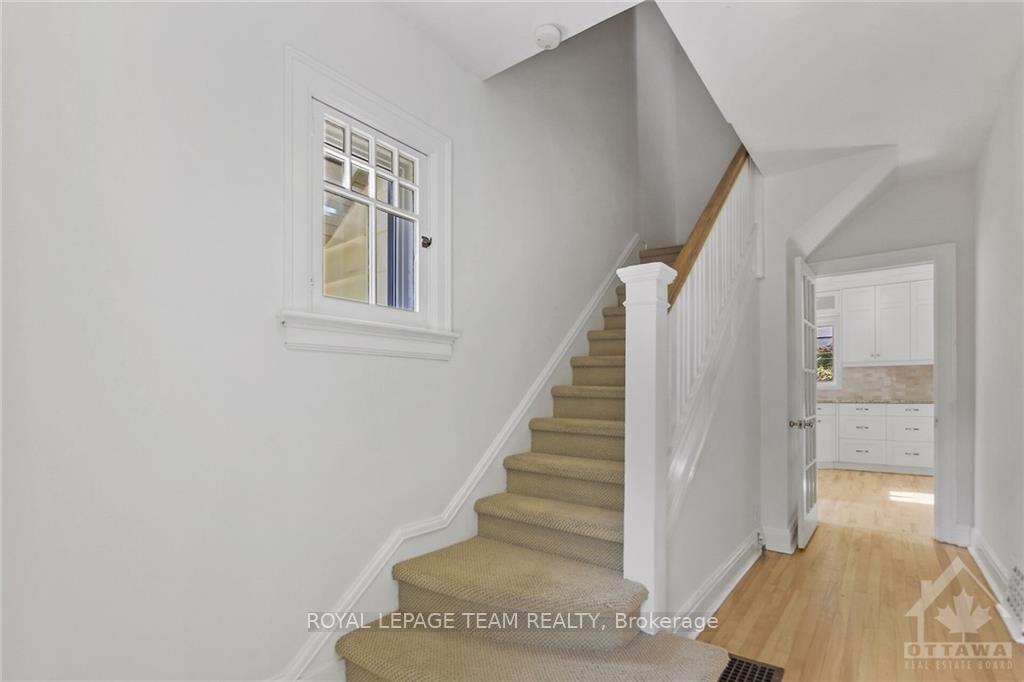
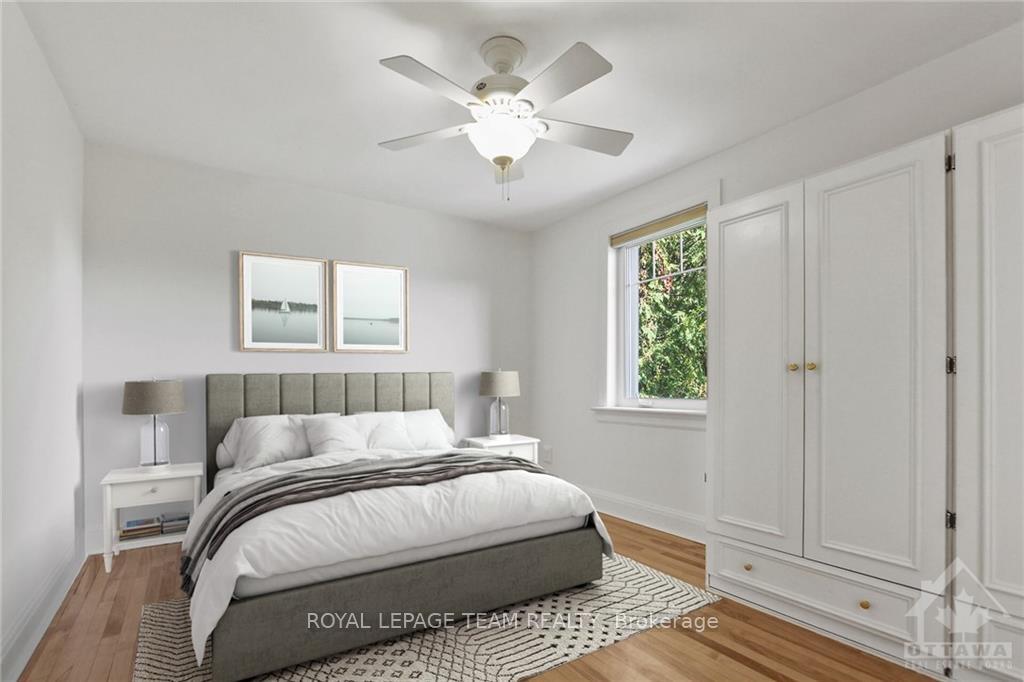
Flooring: Tile, This 5-bedroom, 3-storey home blends stylish design & smart updates in one of Ottawa's top neighbourhoods. With multiple living spaces, there's plenty of room for everyone to have their own room, WFH, and unwind. The main floor features spacious principal rooms, a professionally designed kitchen, a 2-piece bath, & newly refinished hardwood. The upper levels offer an elegant primary bedroom with ensuite, four additional bedrooms, and a main bath. The finished lower level includes a rec room and ample storage, plus an oversized mudroom with a walk-out, perfect for managing backpacks and sports gear. Outside, the west-facing, extra-deep yard offers space for summer dinners on the deck, a play area, and room for a pool or rink. Walk to top-rated schools, parks, fitness centres, and Westboro's shops and restaurants. Ideal for cyclists, runners, and x-country skiers with the Ottawa River nearby. Don't miss this charming, family-ready home! Some photos digitally staged., Flooring: Hardwood, Flooring: Carpet W/W & Mixed
Facts & features
Book a viewing
Rooms
100 rooms · 3 bathrooms
- Dining room12′3″ × 12′3″150 sq.ft.
- Kitchen12′1″ × 10′4″124 sq.ft.
- Living room16′ × 14′9″235 sq.ft.
- Foyer16′4″ × 6′5″104 sq.ft.
- Sitting9′10″ × 9′10″96 sq.ft.
- Mud room7′8″ × 6′3″48 sq.ft.
- Bathroom6′5″ × 3′9″24 sq.ft.
- Dining room12′3″ × 12′3″150 sq.ft.
- Kitchen12′1″ × 10′4″124 sq.ft.
- Living room16′ × 14′9″235 sq.ft.
- Foyer16′4″ × 6′5″104 sq.ft.
- Sitting9′10″ × 9′10″96 sq.ft.
- Mud room7′8″ × 6′3″48 sq.ft.
- Bathroom6′5″ × 3′9″24 sq.ft.
- Dining room12′3″ × 12′3″150 sq.ft.
- Kitchen12′1″ × 10′4″124 sq.ft.
- Living room16′ × 14′9″235 sq.ft.
- Foyer16′4″ × 6′5″104 sq.ft.
- Sitting9′10″ × 9′10″96 sq.ft.
- Mud room7′8″ × 6′3″48 sq.ft.
- Bathroom6′5″ × 3′9″24 sq.ft.
- Dining room12′3″ × 12′3″150 sq.ft.
- Kitchen12′1″ × 10′4″124 sq.ft.
- Living room16′ × 14′9″235 sq.ft.
- Foyer16′4″ × 6′5″104 sq.ft.
- Sitting9′10″ × 9′10″96 sq.ft.
- Mud room7′8″ × 6′3″48 sq.ft.
- Bathroom6′5″ × 3′9″24 sq.ft.
- Dining room12′3″ × 12′3″150 sq.ft.
- Kitchen12′1″ × 10′4″124 sq.ft.
- Living room16′ × 14′9″235 sq.ft.
- Foyer16′4″ × 6′5″104 sq.ft.
- Sitting9′10″ × 9′10″96 sq.ft.
- Mud room7′8″ × 6′3″48 sq.ft.
- Bathroom6′5″ × 3′9″24 sq.ft.
- Dining room12′3″ × 12′3″150 sq.ft.
- Kitchen12′1″ × 10′4″124 sq.ft.
- Living room16′ × 14′9″235 sq.ft.
- Foyer16′4″ × 6′5″104 sq.ft.
- Primary bedroom13′4″ × 10′6″140 sq.ft.
- Bedroom11′8″ × 10′7″123 sq.ft.
- Bedroom11′2″ × 8′11″99 sq.ft.
- Bathroom8′1″ × 6′48 sq.ft.
- Bathroom8′ × 5′7″44 sq.ft.
- Primary bedroom13′4″ × 10′6″140 sq.ft.
- Bedroom11′8″ × 10′7″123 sq.ft.
- Bedroom11′2″ × 8′11″99 sq.ft.
- Bathroom8′1″ × 6′48 sq.ft.
- Bathroom8′ × 5′7″44 sq.ft.
- Primary bedroom13′4″ × 10′6″140 sq.ft.
- Bedroom11′8″ × 10′7″123 sq.ft.
- Bedroom11′2″ × 8′11″99 sq.ft.
- Bathroom8′1″ × 6′48 sq.ft.
- Bathroom8′ × 5′7″44 sq.ft.
- Primary bedroom13′4″ × 10′6″140 sq.ft.
- Bedroom11′8″ × 10′7″123 sq.ft.
- Bedroom11′2″ × 8′11″99 sq.ft.
- Bathroom8′1″ × 6′48 sq.ft.
- Bathroom8′ × 5′7″44 sq.ft.
- Primary bedroom13′4″ × 10′6″140 sq.ft.
- Bedroom11′8″ × 10′7″123 sq.ft.
- Bedroom11′2″ × 8′11″99 sq.ft.
- Bathroom8′1″ × 6′48 sq.ft.
- Bathroom8′ × 5′7″44 sq.ft.
- Primary bedroom13′4″ × 10′6″140 sq.ft.
- Bedroom11′8″ × 10′7″123 sq.ft.
- Bedroom11′2″ × 8′11″99 sq.ft.
- Bedroom15′ × 10′4″154 sq.ft.
- Bedroom13′2″ × 10′2″133 sq.ft.
- Bedroom15′ × 10′4″154 sq.ft.
- Bedroom13′2″ × 10′2″133 sq.ft.
- Bedroom15′ × 10′4″154 sq.ft.
- Bedroom13′2″ × 10′2″133 sq.ft.
- Bedroom15′ × 10′4″154 sq.ft.
- Bedroom13′2″ × 10′2″133 sq.ft.
- Bedroom15′ × 10′4″154 sq.ft.
- Bedroom13′2″ × 10′2″133 sq.ft.
- Bedroom15′ × 10′4″154 sq.ft.
- Recreation21′4″ × 13′4″284 sq.ft.
- Laundry13′10″ × 12′1″167 sq.ft.
- Other12′ × 9′3″110 sq.ft.
- Mud room9′10″ × 6′6″64 sq.ft.
- Recreation21′4″ × 13′4″284 sq.ft.
- Laundry13′10″ × 12′1″167 sq.ft.
- Other12′ × 9′3″110 sq.ft.
- Mud room9′10″ × 6′6″64 sq.ft.
- Recreation21′4″ × 13′4″284 sq.ft.
- Laundry13′10″ × 12′1″167 sq.ft.
- Other12′ × 9′3″110 sq.ft.
- Mud room9′10″ × 6′6″64 sq.ft.
- Recreation21′4″ × 13′4″284 sq.ft.
- Laundry13′10″ × 12′1″167 sq.ft.
- Other12′ × 9′3″110 sq.ft.
- Mud room9′10″ × 6′6″64 sq.ft.
- Recreation21′4″ × 13′4″284 sq.ft.
- Laundry13′10″ × 12′1″167 sq.ft.
- Other12′ × 9′3″110 sq.ft.
- Mud room9′10″ × 6′6″64 sq.ft.
- Recreation21′4″ × 13′4″284 sq.ft.
- Laundry13′10″ × 12′1″167 sq.ft.
Around this home
Schools nearby
School rating, out of 10.
Listing details
Helpful tools
Your HOMEH agent
"I would see it this week."
Ask HOMEH about this home
Price, neighbourhood, monthly cost. Ask anything.
HOMEH Intelligent Agent is an AI, not a licensed representative. Check anything important with your agent.