
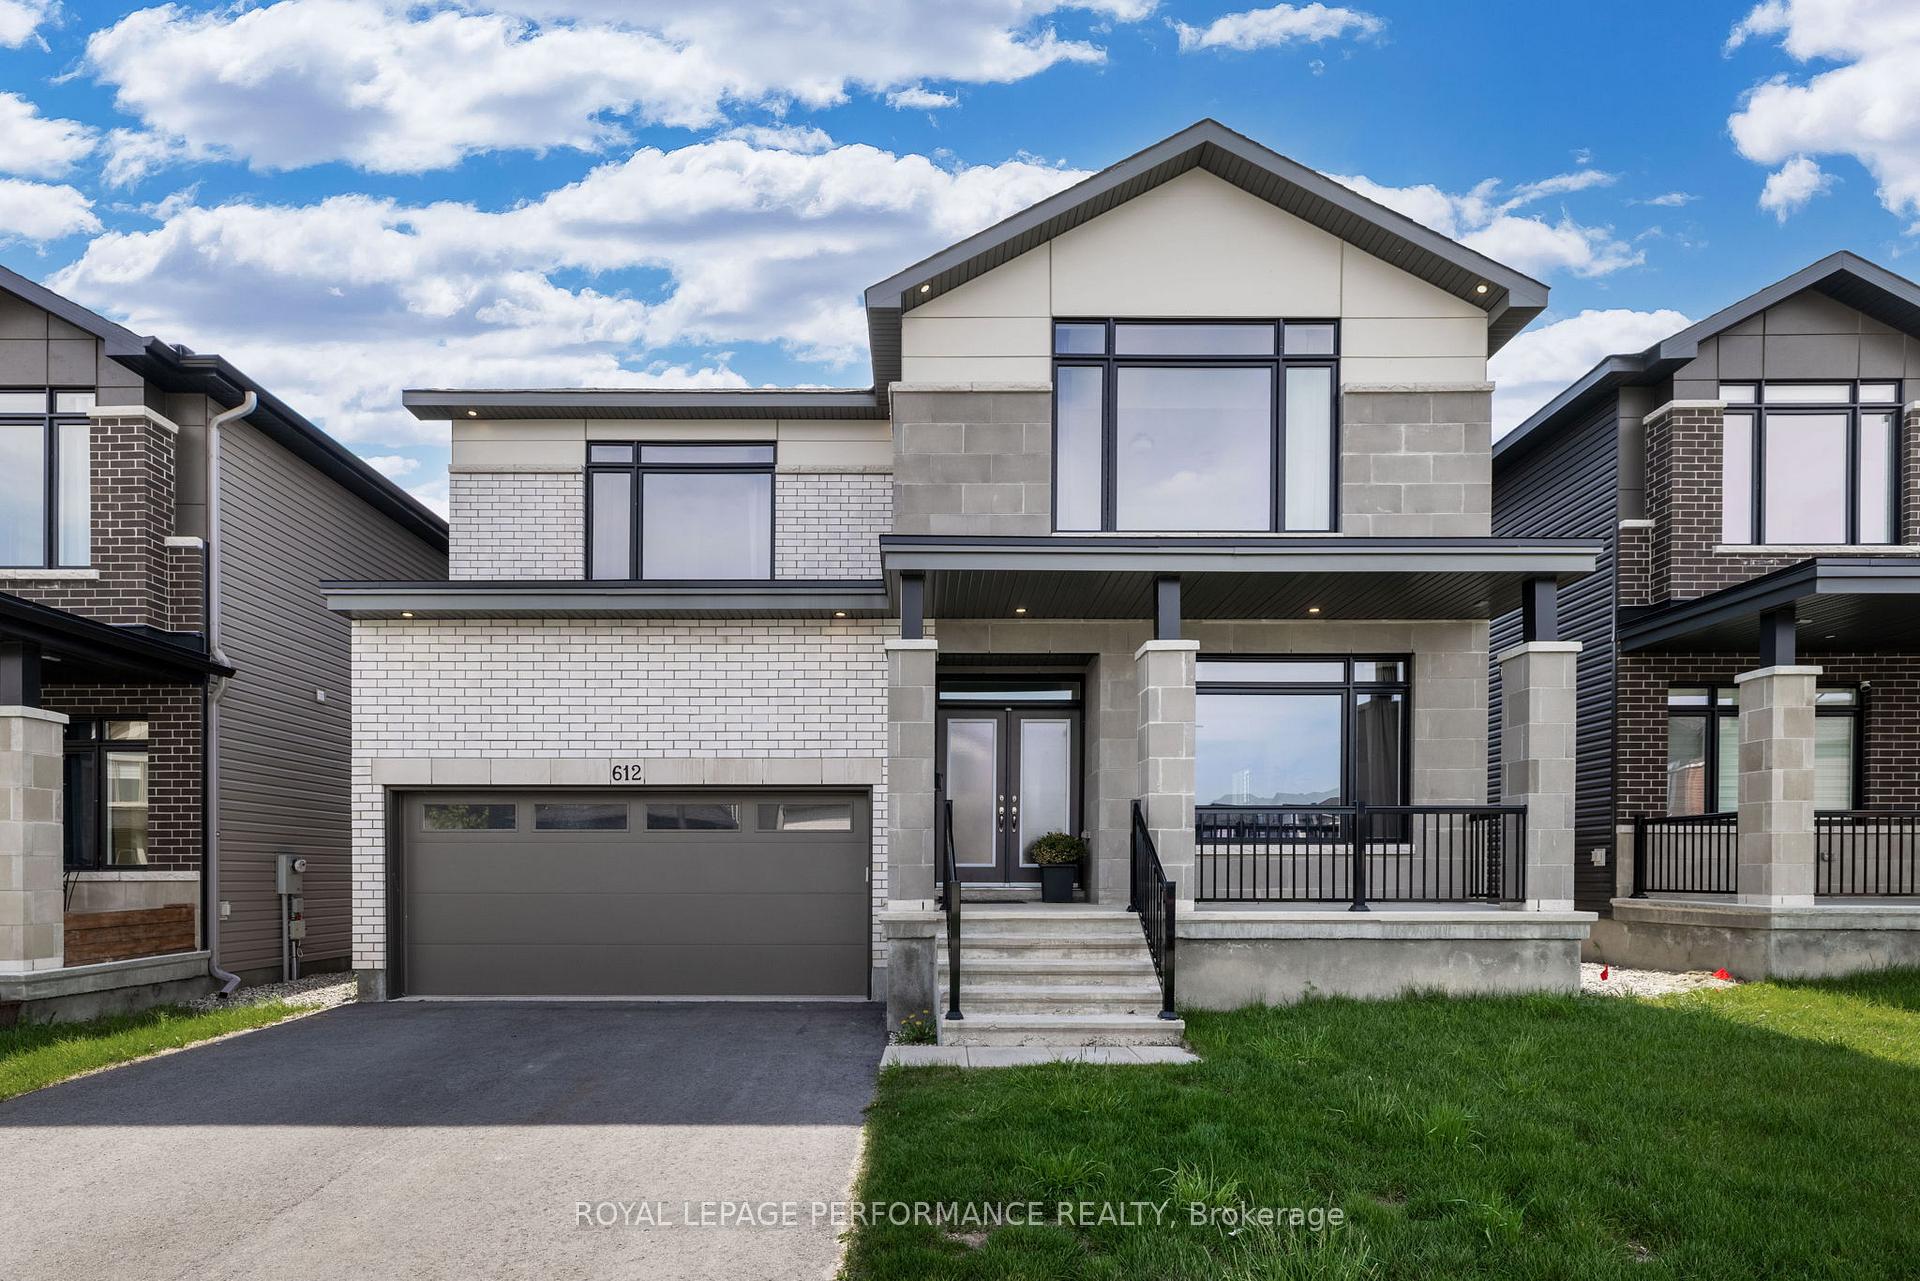
612 Kenabeek Terrace
Ottawa (Riverside South/Gloucester Glen)612 Kenabeek Terrace
Ottawa (Riverside South/Gloucester Glen)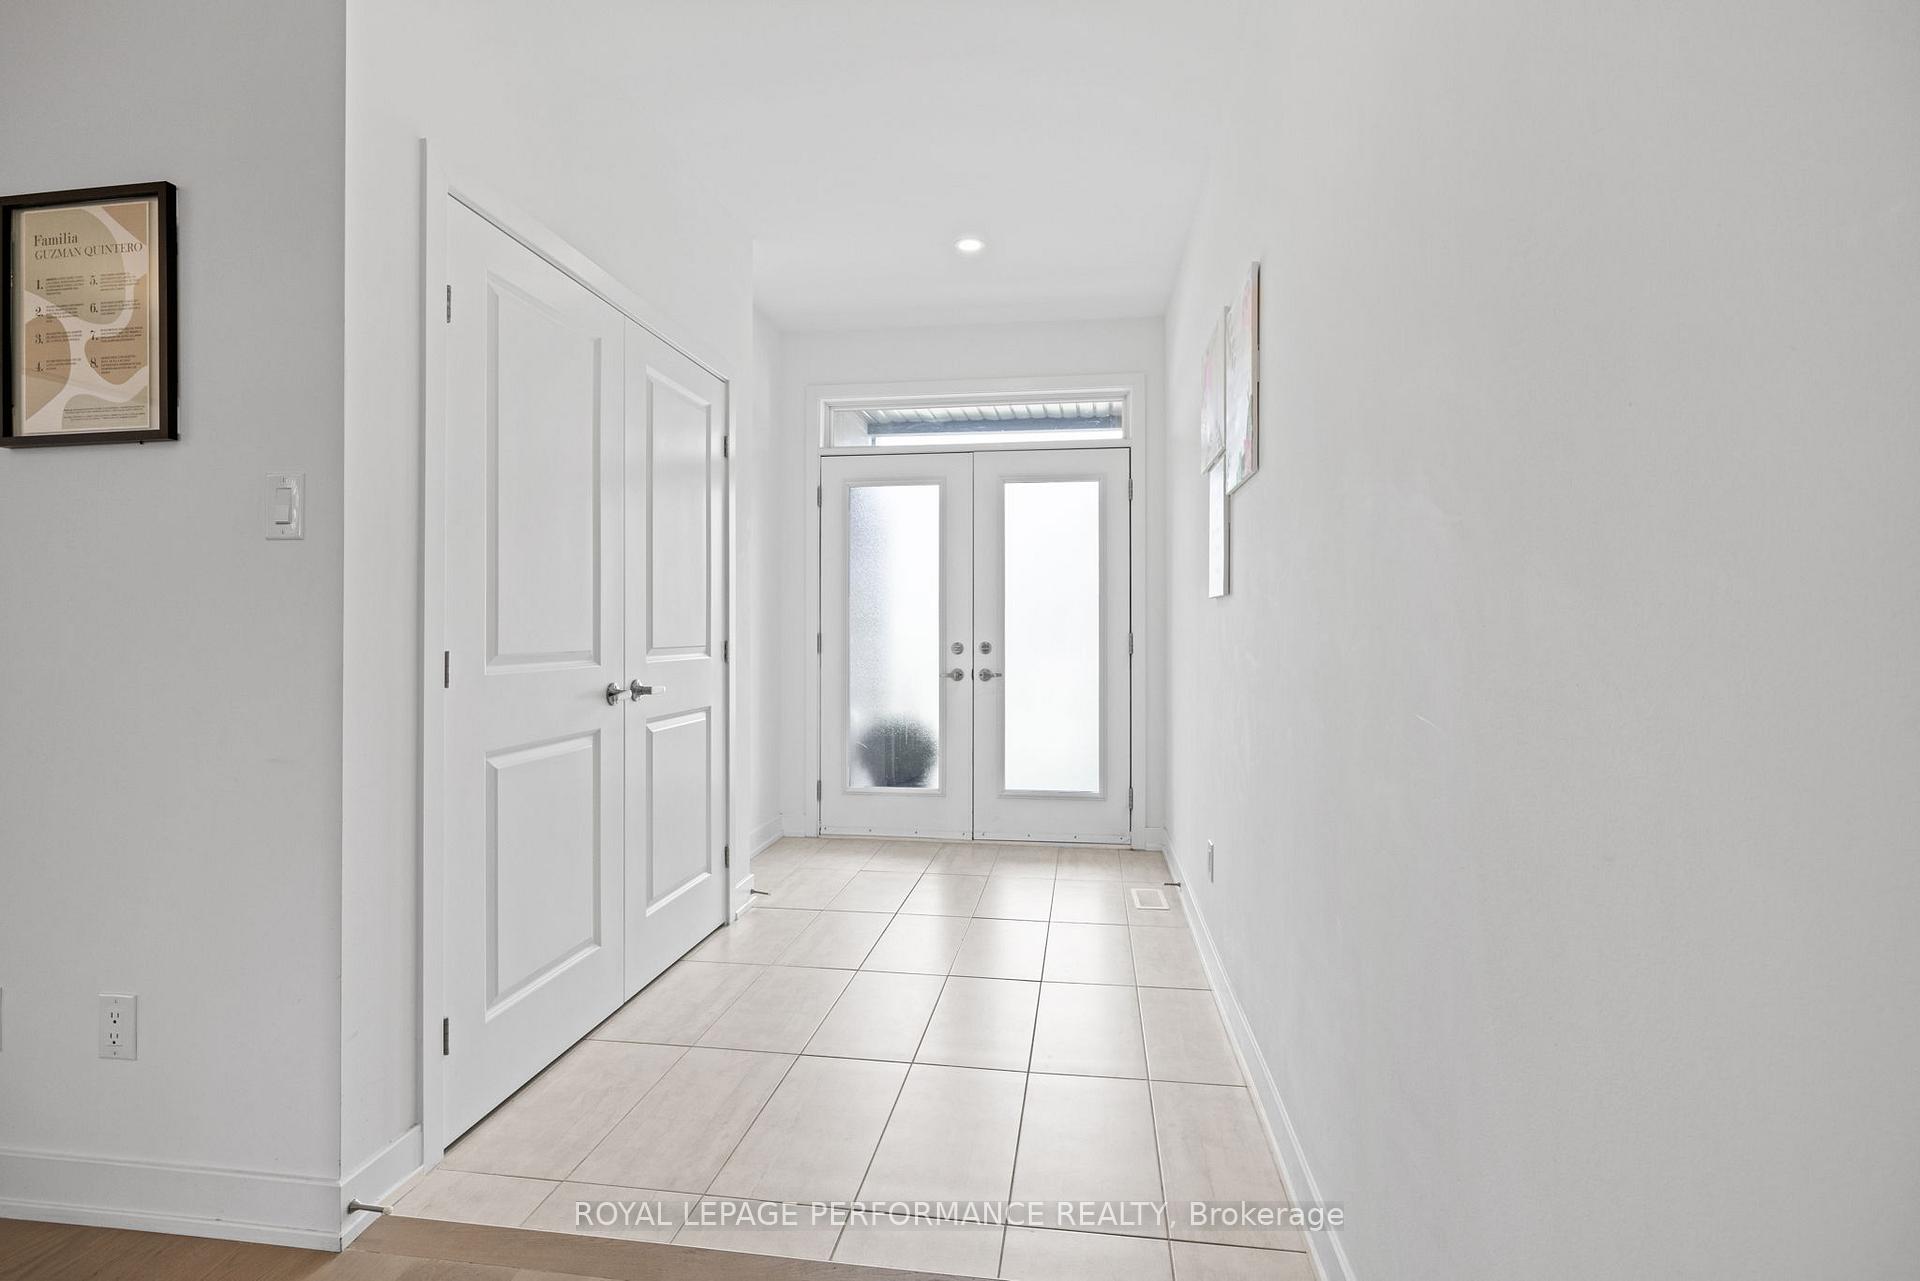

 See all 42 photos
Property history

This listing has ended. It is no longer available.
Property not available for sale or for rent.
Ask about this home
A HOMEH agent will answer your questions about this home.Ask HOMEH
About this home
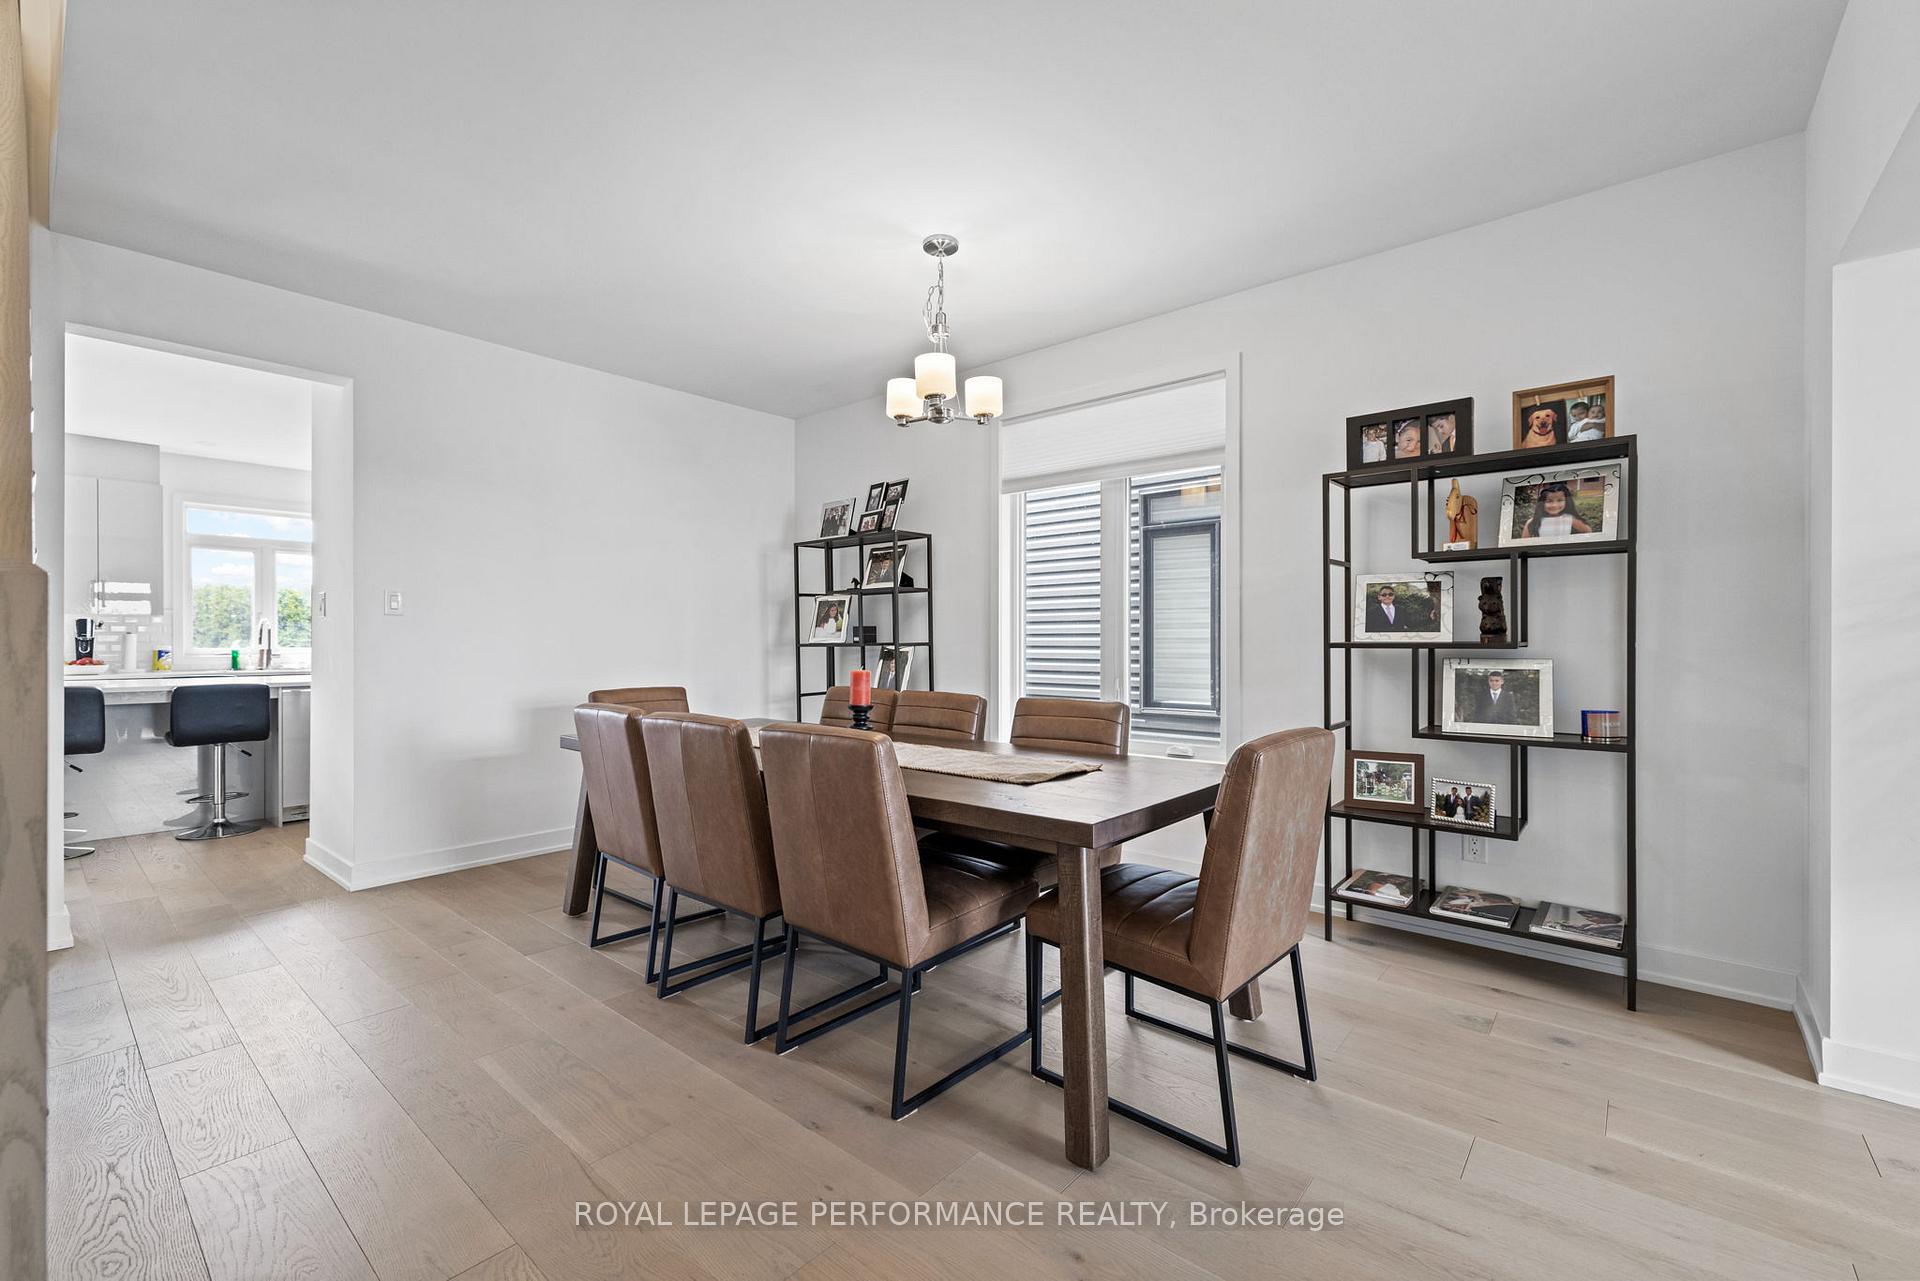
Experience upscale living in this stunning, 2023 built 4-bedroom home located in the sought-after community of Riverside South. Situated on an expansive, premium 44x150 ft lot, this home features a sun-drenched west-facing backyard perfect for relaxing afternoons and evening gatherings. From the moment you arrive, the impressive double-door entry sets the tone for the elegant design found throughout. Soaring 9-foot ceilings on all three levels creates an open, airy atmosphere. The main floor showcases rich hardwood flooring and stylish ceramic-tiled mudroom and bathrooms. At the heart of the home is a sleek, contemporary kitchen outfitted with quartz countertops, an upgraded island with bar seating, stainless steel appliances, a wall oven, cooktop, and a modern canopy hood fan perfect for everyday meals or entertaining. The family room offers a cozy gas fireplace, and the formal dining room transitions comfortably into the living room. On this level, you will also find a spacious mud room with two closets & built in bench seating. Upstairs, four generously sized bedrooms & 3 full bathrooms offer space and comfort for the whole family. The luxurious primary suite features a spa-inspired ensuite with a freestanding soaker tub, a tiled walk in shower, as well as a double vanity. The second bedroom enjoys its own private ensuite, while the additional two bedrooms share a convenient Jack & Jill bathroom. The spacious finished basement adds versatile living space, includes a full bathroom and two large storage rooms. The backyard is well above average in terms of depth, and is a blank canvas for your imagination. Whether you are looking for space for the kids, a stunning pool, or your own private retreat, the choice is yours. This home offers the perfect blend of style, space, and practicality in a prestigious neighbourhood setting. Majority of photos virtually staged.
Facts & features
Ask about this home
A HOMEH agent will answer your questions about this home.
Rooms
21 rooms · 5 bathrooms
- Foyer6′9″ × 14′11″101 sq.ft.
- Living room10′7″ × 13′3″141 sq.ft.
- Dining room11′7″ × 16′4″189 sq.ft.
- Kitchen20′4″ × 14′6″295 sq.ft.
- Family room15′5″ × 14′6″223 sq.ft.
- Mud room6′8″ × 9′8″64 sq.ft.
- Bathroom5′6″ × 4′8″25 sq.ft.
- Other17′7″ × 19′9″347 sq.ft.
- Other5′11″ × 12′72 sq.ft.
- Bathroom11′3″ × 10′3″115 sq.ft.
- Primary bedroom19′3″ × 19′366 sq.ft.
- Bedroom11′3″ × 12′134 sq.ft.
- Bathroom10′4″ × 7′2″74 sq.ft.
- Bathroom13′6″ × 10′11″147 sq.ft.
- Bathroom8′ × 9′5″76 sq.ft.
- Bedroom12′8″ × 17′5″220 sq.ft.
- Laundry5′1″ × 5′10″30 sq.ft.
- Recreation35′9″ × 14′5″516 sq.ft.
- Bathroom4′8″ × 10′3″47 sq.ft.
- Utility room14′9″ × 9′9″143 sq.ft.
- Other17′8″ × 30′530 sq.ft.
Around this home
Schools nearby
School rating, out of 10.
Listing details
Helpful tools
Your HOMEH agent
"I would see it this week."
Ask HOMEH about this home
Price, neighbourhood, monthly cost. Ask anything.
HOMEH Intelligent Agent is an AI, not a licensed representative. Check anything important with your agent.