
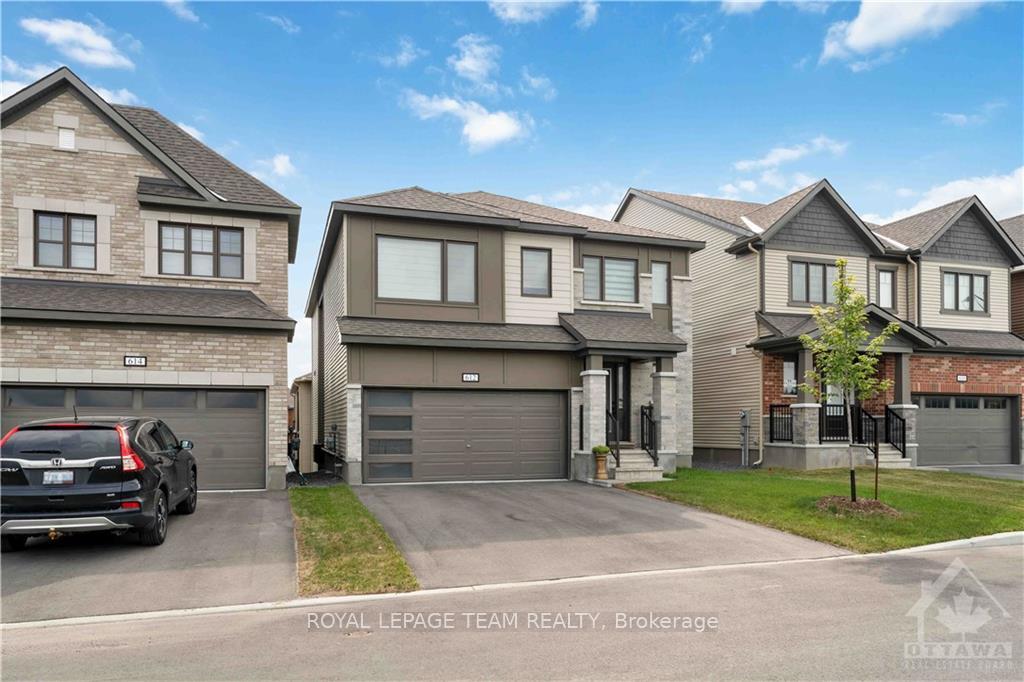
612 Rye Grass Way
Ottawa (Barrhaven - Half Moon Bay)612 Rye Grass Way
Ottawa (Barrhaven - Half Moon Bay)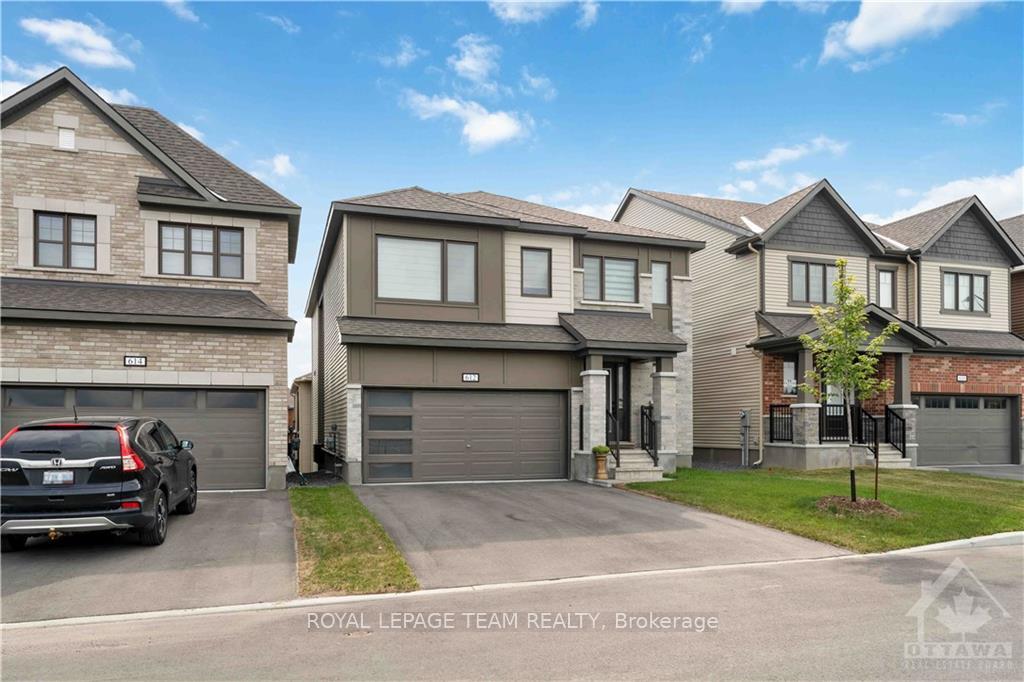
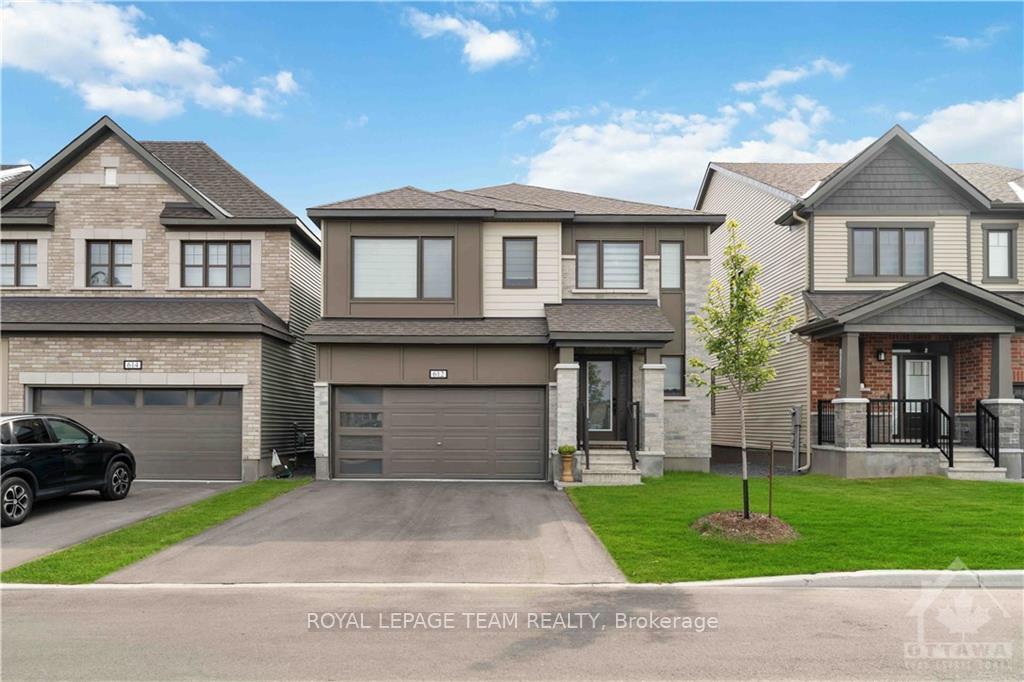
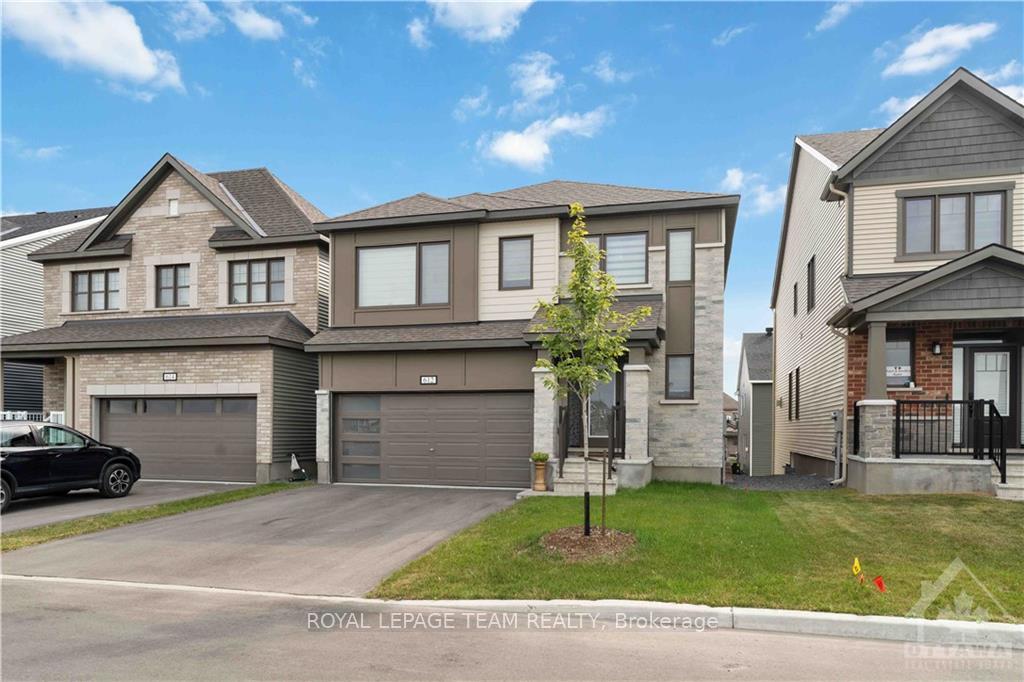
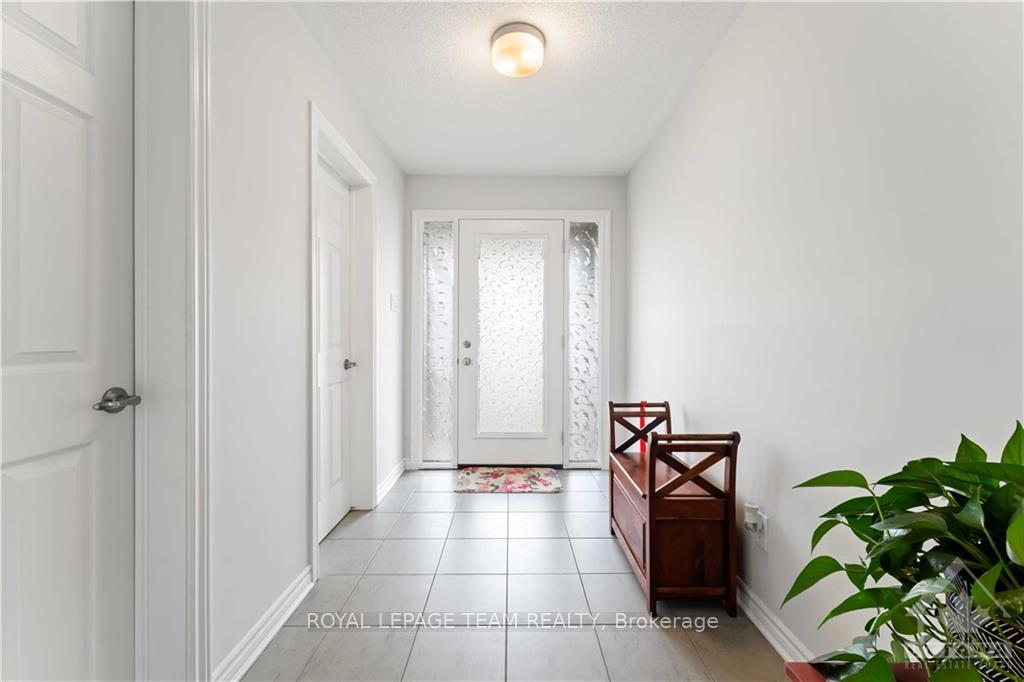 See all 60 photos
Property history

This listing has ended. It is no longer available.
Property not available for sale or for rent.
Ask about this home
A HOMEH agent will answer your questions about this home.Ask HOMEH
About this home
Flooring: Tile, A very bright Mattamy Parkside Home in a Premium Lot with about 2700 sqft! and with a Walkout basement. This is a beautiful open concept house. Water proof LVP flooring throughout the main living areas!, Gas Fire place. There are 2 big closets in the entry areas. SS appliances with beautiful quarts counter tops and big island enhances the beauty of Kitchen and open to the great room, fireplace and dining area. There is a deck in the main floor too. All 4 bedrooms are good in size and have walk in closets. 3 Ensuites in the 2nd level is the other specialty of this house. A gorgeous master bedroom ensuite with a glass shower, tub & walk-in closet. The second bedroom has its own ensuite & walk-in & bedrooms 3 & 4 share a jack-and-jill! also a full laundry room on main floor. Nice blinds are installed in all windows.The basement is unfinished and offers plenty of storage space. All amenities and entertainments are nearby., Flooring: Mixed, Flooring: Carpet Wall To Wall
Facts & features
Ask about this home
A HOMEH agent will answer your questions about this home.
Rooms
38 rooms · 4 bathrooms
- Bathroom5′2″ × 4′6″23 sq.ft.
- Foyer18′5″ × 5′11″109 sq.ft.
- Kitchen12′4″ × 13′10″170 sq.ft.
- Great room16′ × 13′10″221 sq.ft.
- Dining room10′4″ × 15′11″164 sq.ft.
- Living room10′8″ × 10′6″112 sq.ft.
- Kitchen12′4″ × 13′10″170 sq.ft.
- Great room16′ × 13′10″221 sq.ft.
- Dining room10′4″ × 15′11″164 sq.ft.
- Living room10′8″ × 10′6″112 sq.ft.
- Foyer18′5″ × 5′11″109 sq.ft.
- Bathroom5′2″ × 4′6″23 sq.ft.
- Bedroom10′1″ × 12′2″122 sq.ft.
- Bathroom4′11″ × 8′1″39 sq.ft.
- Bedroom14′5″ × 11′158 sq.ft.
- Bathroom5′3″ × 10′6″55 sq.ft.
- Bedroom10′10″ × 14′5″156 sq.ft.
- Primary bedroom14′3″ × 17′3″245 sq.ft.
- Other4′11″ × 5′5″26 sq.ft.
- Other21′5″ × 15′321 sq.ft.
- Other4′6″ × 5′6″25 sq.ft.
- Other4′2″ × 5′6″23 sq.ft.
- Bathroom14′1″ × 9′1″127 sq.ft.
- Other8′2″ × 8′8″70 sq.ft.
- Laundry8′ × 6′1″48 sq.ft.
- Bedroom10′1″ × 12′2″122 sq.ft.
- Bathroom4′11″ × 8′1″39 sq.ft.
- Other4′11″ × 5′5″26 sq.ft.
- Bedroom14′5″ × 11′158 sq.ft.
- Other21′5″ × 15′321 sq.ft.
- Bathroom5′3″ × 10′6″55 sq.ft.
- Bedroom10′10″ × 14′5″156 sq.ft.
- Other4′6″ × 5′6″25 sq.ft.
- Other4′2″ × 5′6″23 sq.ft.
- Primary bedroom14′3″ × 17′3″245 sq.ft.
- Bathroom14′1″ × 9′1″127 sq.ft.
- Other8′2″ × 8′8″70 sq.ft.
- Laundry8′ × 6′1″48 sq.ft.
Around this home
Listing details
Helpful tools
Your HOMEH agent
"I would see it this week."
Ask HOMEH about this home
Price, neighbourhood, monthly cost. Ask anything.
HOMEH Intelligent Agent is an AI, not a licensed representative. Check anything important with your agent.