

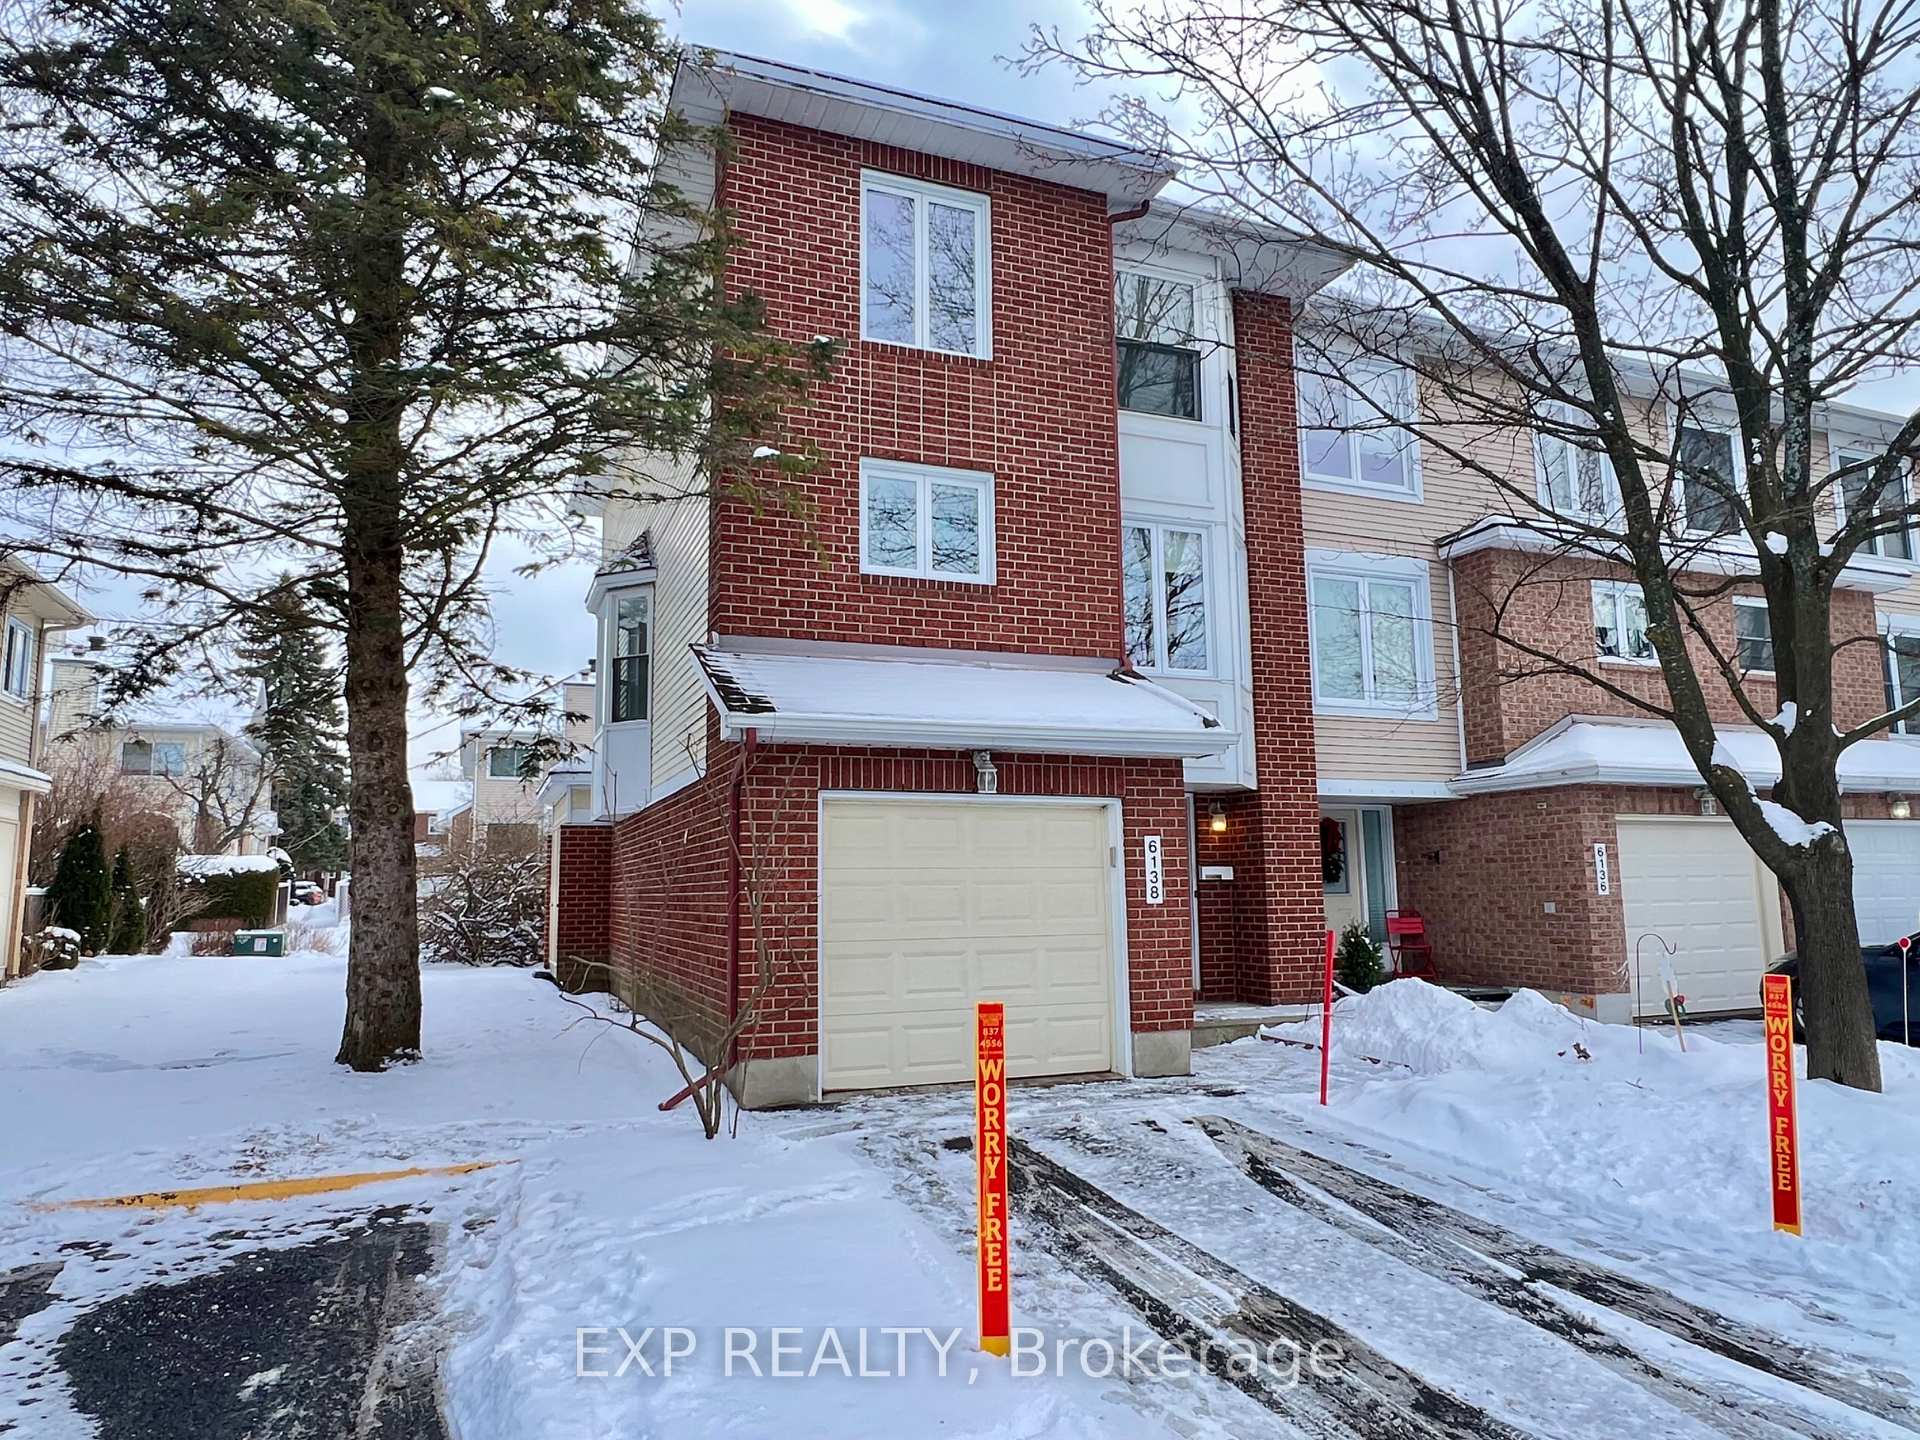
Unit 53, 6138 Heritage Park Crescent
Unit 53, 6138 Heritage Park Crescent
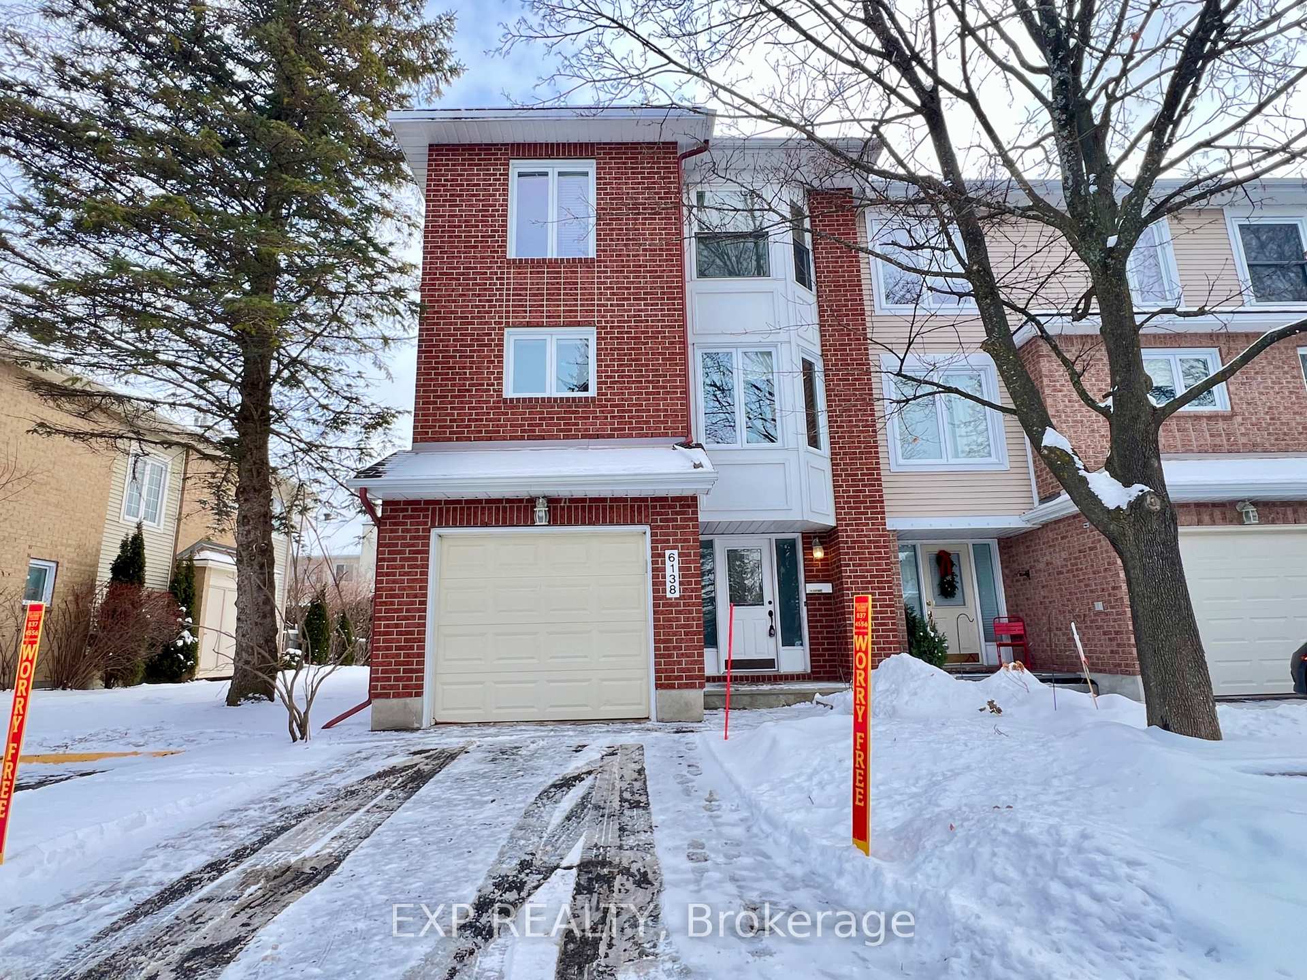
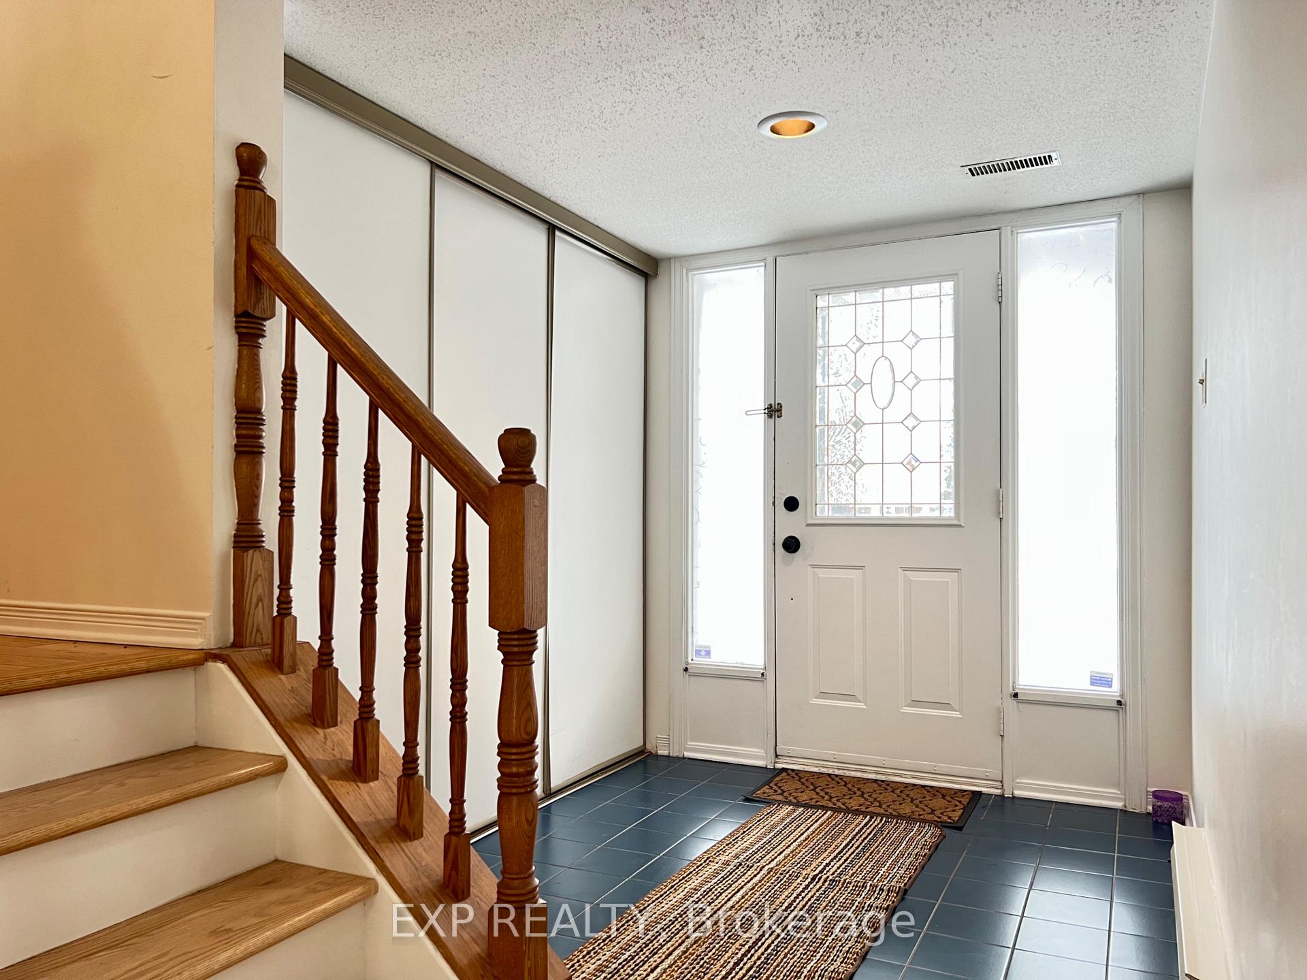
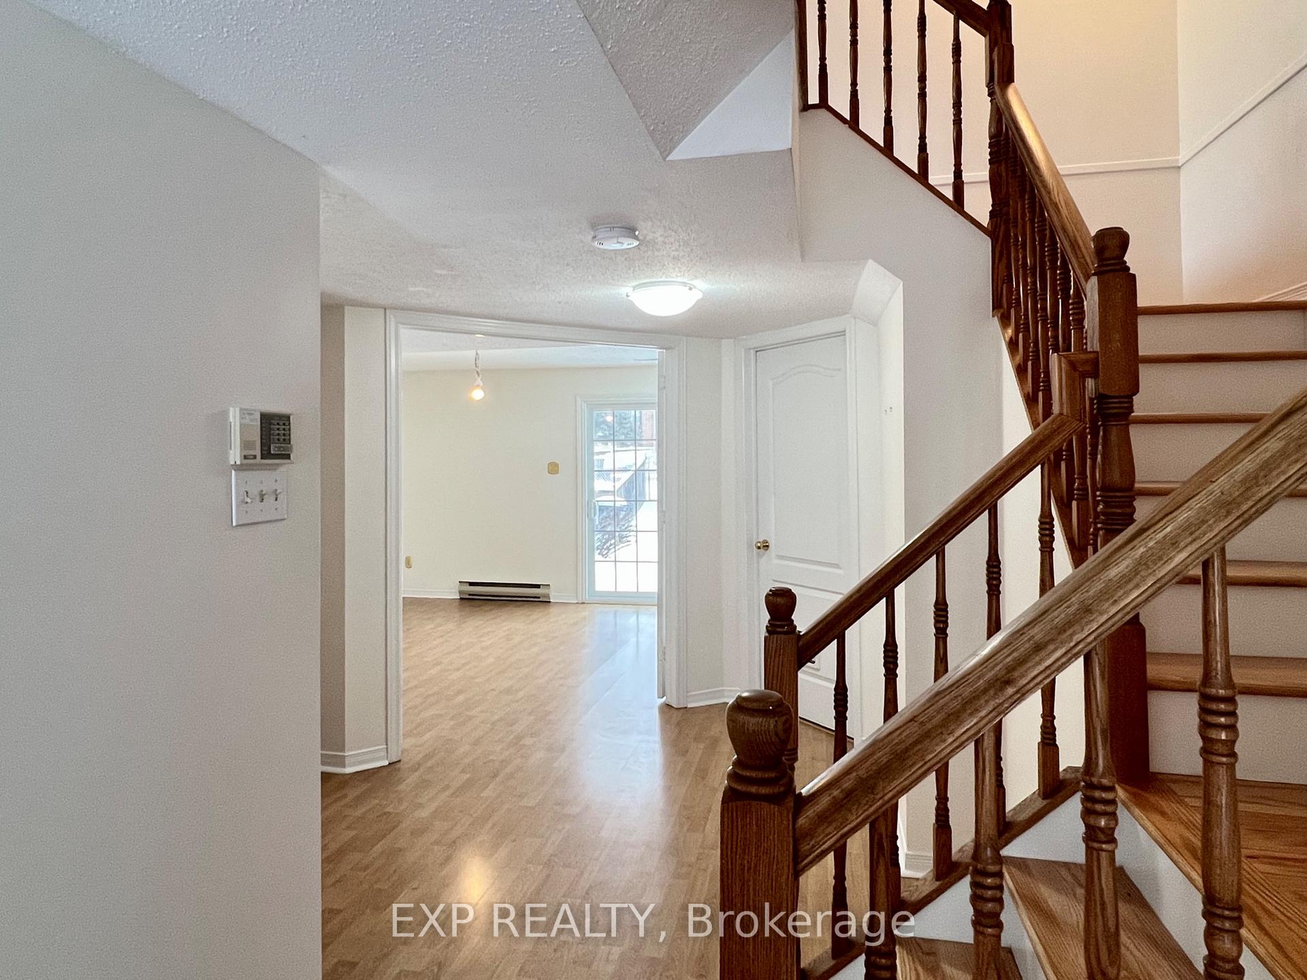
 See all 34 photos
Property history
Facts and features
- BasementNone
- LaundryIn kitchen, in-suite
- Lease term12 months
- PetsAllowed
- Second kitchen
- Fireplace
- Central air
The homeCondo Townhouse, 3-storey, Age 31–50 years
- TypeCondo Townhouse
- Style3-storey
- Age31–50 years
- Living space1,800–1,999 sq ft
- BasementNone
- ExposureNorth West
- WaterfrontNone
InsideFireplace Yes, living room, wood, In kitchen, in-suite laundry, main level, Auto garage door remote, central vacuum, erv/hrv, water meter, water heater
- FireplaceYes, living room, wood
- LaundryIn kitchen, in-suite laundry, main level
- FeaturesAuto garage door remote, central vacuum, erv/hrv, water meter, water heater
- SecuritySmoke detector, carbon monoxide detectors
- Rooms above ground8
- Rooms in the basement8
- Bedrooms3
- Bathrooms3
- Kitchens2
- Family roomYes
OutsideBrick, vinyl siding, Asphalt shingle, Concrete
- ExteriorBrick, vinyl siding
- RoofAsphalt shingle
- FoundationConcrete
- BalconyNone
- FeaturesLandscaped
Parking and locker2 Parking (1 garage + 1 drive), Attached, Parking type Owned
- Spaces2 Parking (1 garage + 1 drive)
- GarageAttached
- Parking typeOwned
- DrivewaySurface, inside entry
- LockerNone
Building6138 Heritage Park Crescent, Condo corporation 543, Visitor parking, bbqs allowed
- Name6138 Heritage Park Crescent
- Condo corporation543
- AmenitiesVisitor parking, bbqs allowed
- PetsAllowed
Heating, water and powerForced air, gas, Central air
- HeatingForced air, gas
- CoolingCentral air
Rent and termsRent $2,800 a month, Entire property, Unfurnished
- Rent$2,800 a month
- Space for rentEntire property
- FurnishedUnfurnished
- Lease12 months
- PaidMonthly
- Rent includesSnow removal, parking, common elements, building maintenance, private garbage removal
- DepositRequired
- Credit checkRequired
- Employment letterRequired
- Rental applicationRequired
- ReferencesRequired
- Rental itemsHot water tank
IncludedWasher, dryer, stove, hood fan, refrigerator, dishwasher microwave, blinds/window coverings/curtains/rods, auto garage door opener, central vacuum
- IncludedWasher, dryer, stove, hood fan, refrigerator, dishwasher microwave, blinds/window coverings/curtains/rods, auto garage door opener, central vacuum
NearbyFenced yard, park, public transit, school
- Close toFenced yard, park, public transit, school
Listing detailsX11939255, Rented, Jan 24, 2025
- MLS® numberX11939255
- StatusRented
- Listed onJan 24, 2025
- Days on market10
- UpdatedFeb 3, 2025
- Possession2025-01-22 / January 22, 2025
- Occupied byVacant
- Listing brokerageeXp Realty
About this home
Unit 53, 6138 Heritage Park Crescent, Ottawa (Chapel Hill), ON K1C 7G5
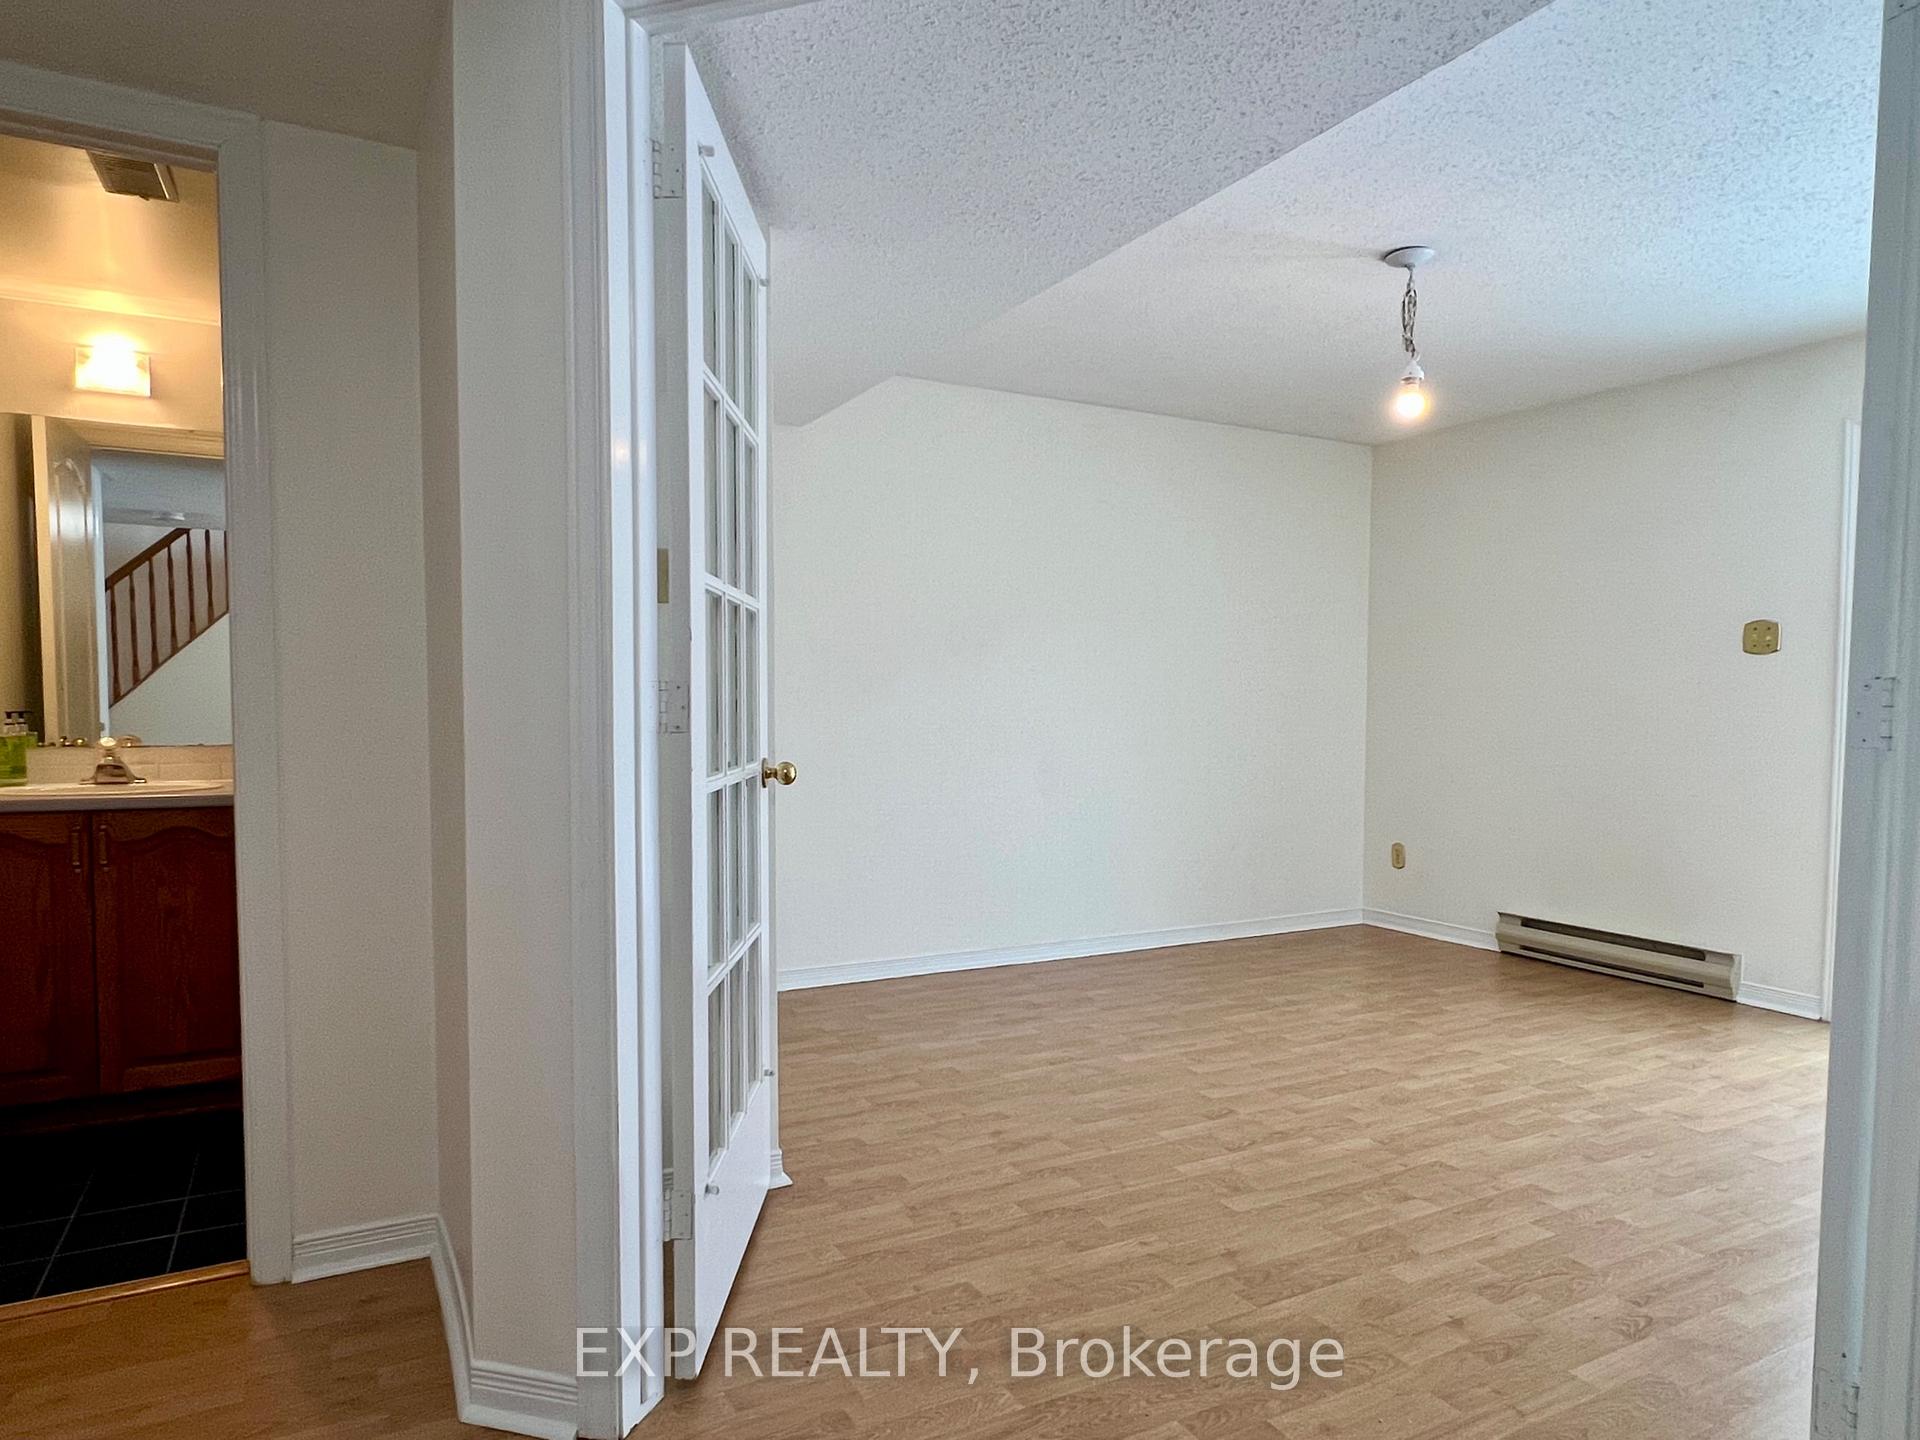
Bright and spacious 3 storey end-unit townhouse available for rent immediately in Chapel Hill. As you walk in you'll be greeted by a large foyer leading to the den, which featurs a walkout to your long fenced backyard. On the ground floor, you'll also find an inside entry from the garage, along with a powder room. The second floor, a large living room with wood fireplace and large south facing windows, a separate diving room right of the spacious kitchen, with lots of counter space and cabinets, along with a separate eating/breakfast area. The third floor offers 3 good size bedrooms and 2 full bathrooms. The Primary bedroom features its own ensuite and large walk-in closet. This quiet neighbourhood is in close proximity to many parks, schools, libraries, public transport, shopping and restaurants. Tenant pays: Gas, Hydro, Water/Sewer, Hot Water Tank Rental + any extra services i.e. Cable, Internet, Phone, etc. Lots of visitor parking available. Other Measurements: 2nd Full Bath 1.933 m x 1.434 m, 2nd Bed, 2nd Full Bathroom (3rd Floor) 2.45 m x 2.32 m, Walk-in Closet (Primary Bedroom) 2.32 m x 1.79m, Garage 6.25 m x 3.16 m.
Ask about this home
A HOMEH agent will answer your questions about this home.
Know more about 6138 Heritage Park Crescent
Condo building · 6138 Heritage Park Crescent
6138 Heritage Park Crescent is a condo. No units are on the market here right now.
No similar units for rent in 6138 Heritage Park Crescent right now.
Around this home
Daily convenience, out of 100, from the distances below
Schools nearby
School rating, out of 10.
Helpful calculators
Your HOMEH agent

"I would see it this week."