
6148 Pebblewoods Drive
Ottawa (Greely)6148 Pebblewoods Drive
Ottawa (Greely)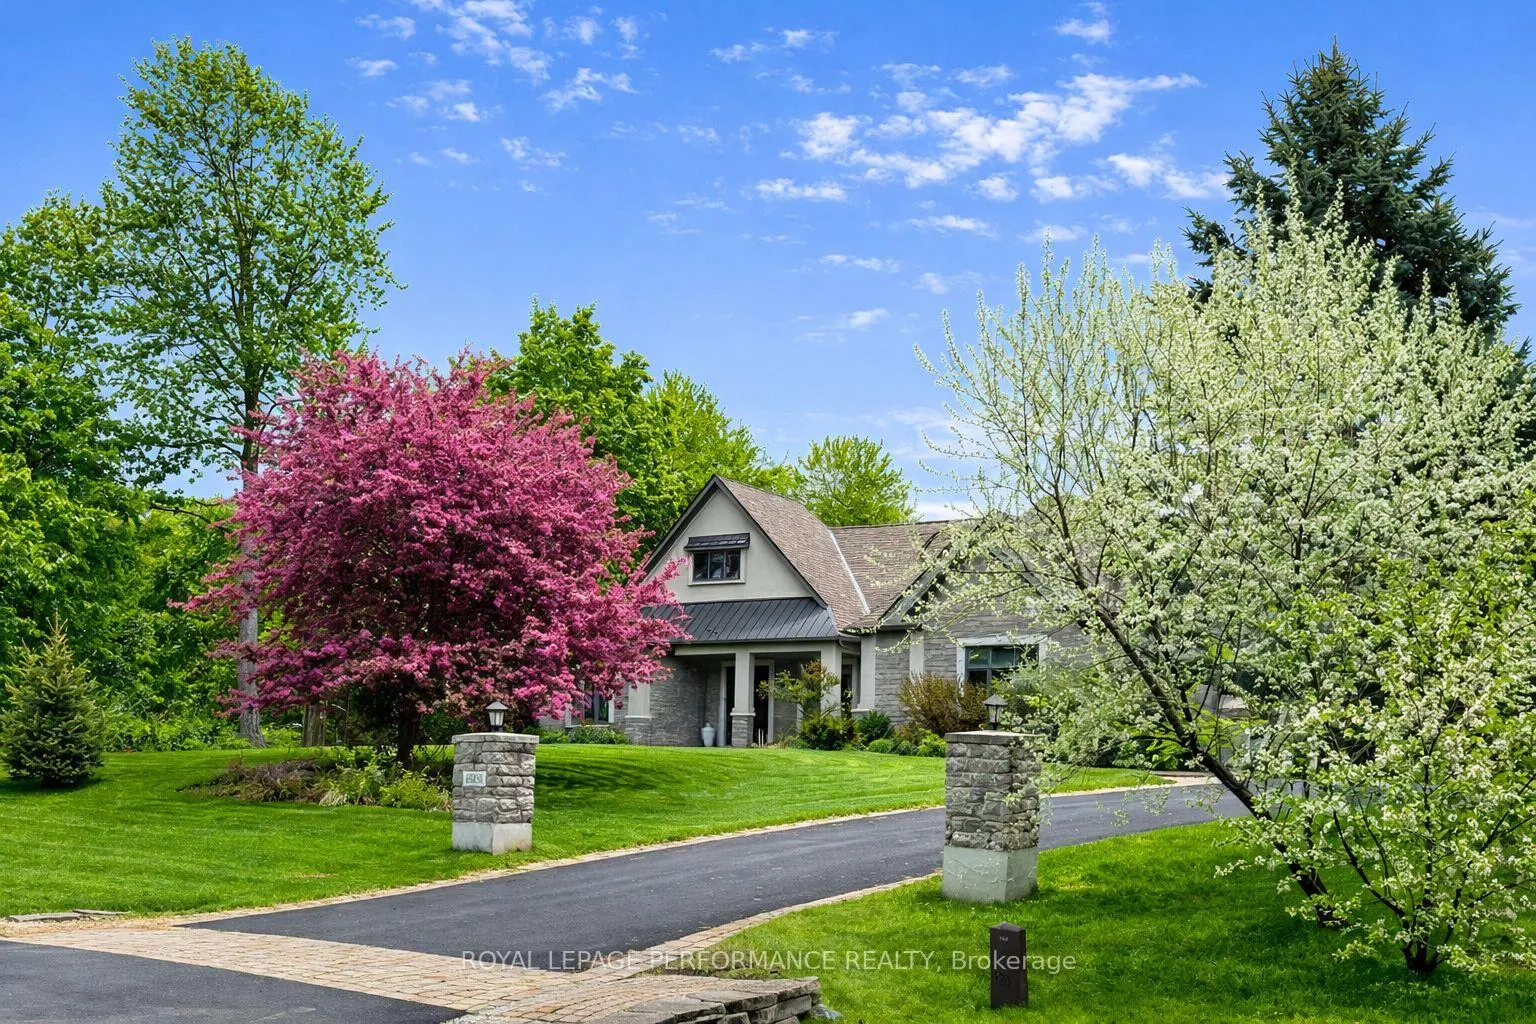
 See all 50 photos
Property history

This listing has ended. It is no longer available.
Property not available for sale or for rent.
Ask about this home
A HOMEH agent will answer your questions about this home.Ask HOMEH
About this home
6148 Pebblewoods Drive, Ottawa
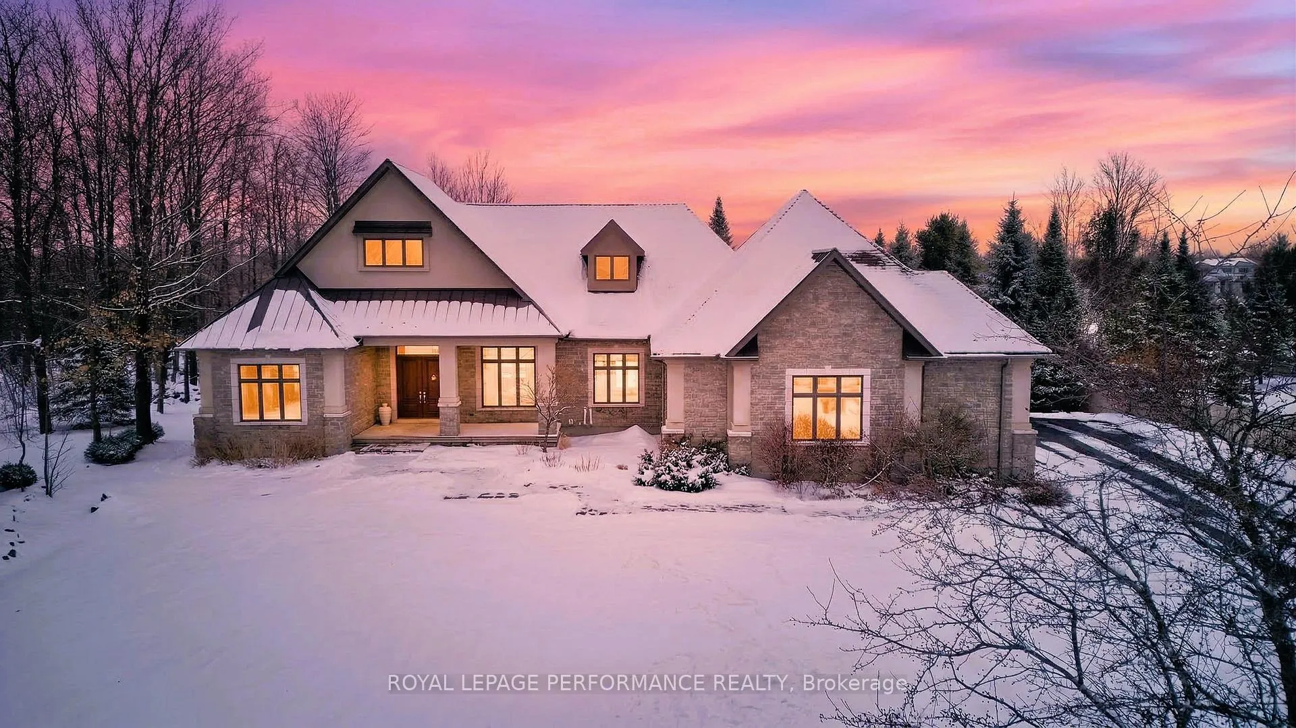
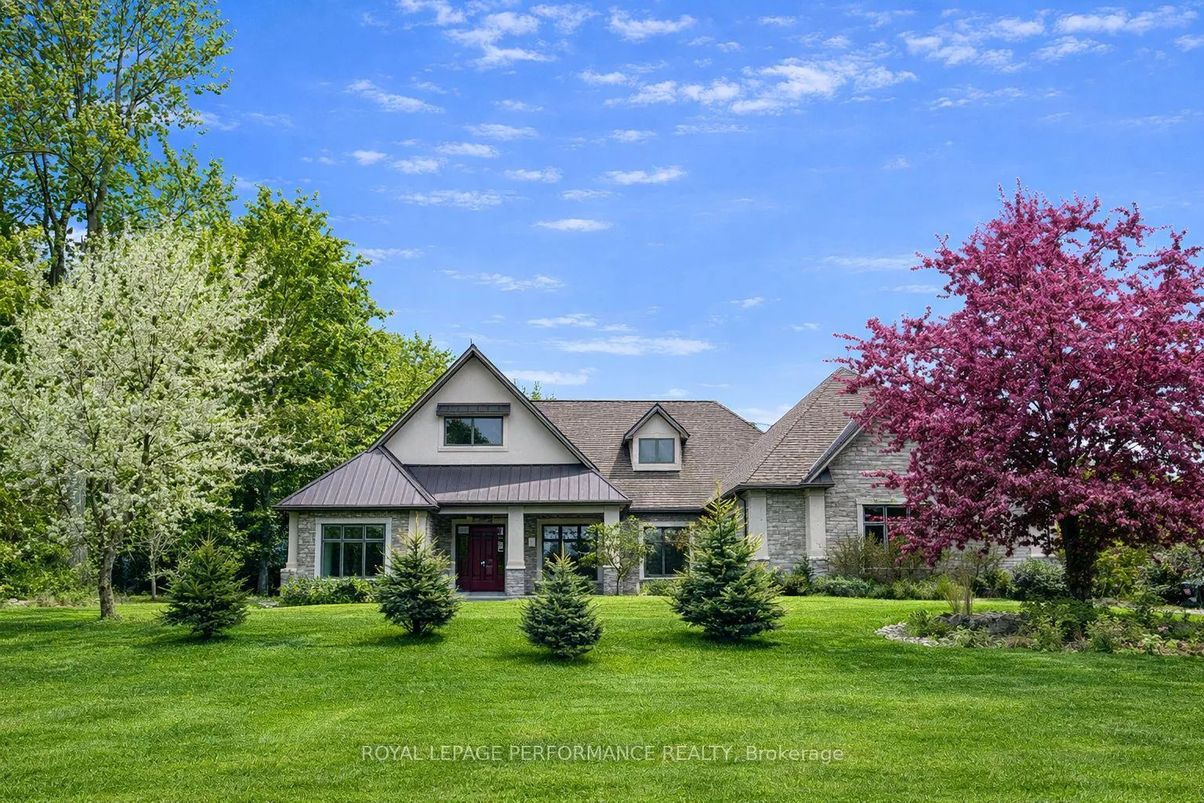
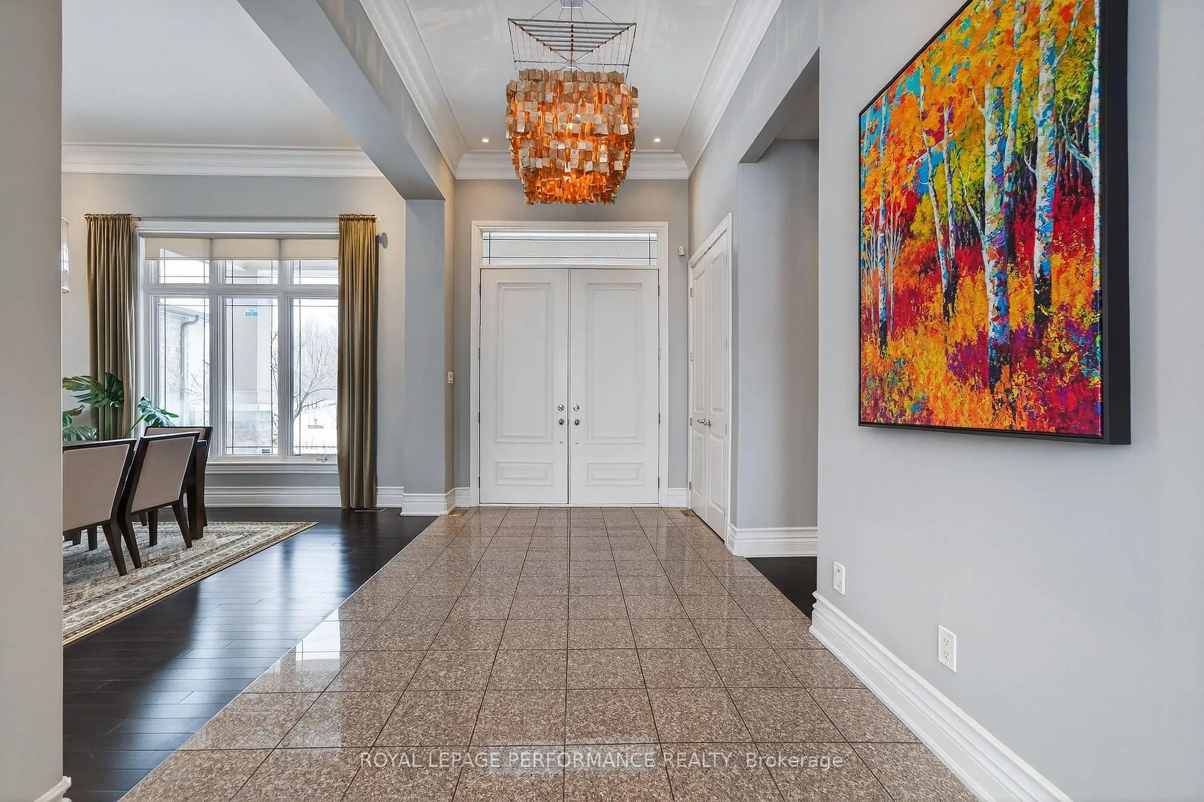
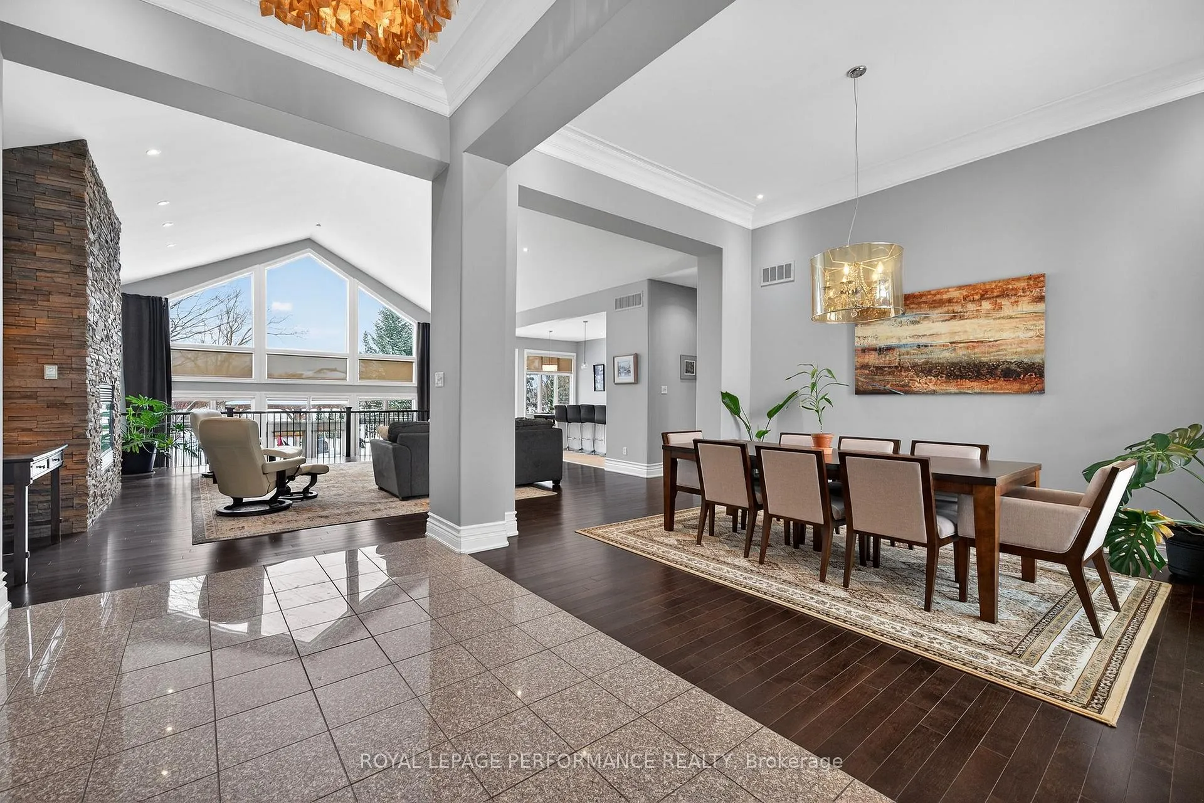
Set within the prestigious estate community of Emerald Links Estates, this custom-built bungalow is defined by its grounds--an expansive, private acre that evolves with the seasons and anchors the home in its landscape. Layered perennial gardens, mature trees, and thoughtfully designed stonework-supported by a full irrigation system-create a setting that feels both curated and natural. The south-facing backyard captures light throughout the day, centred around an inground saltwater pool, generous entertaining areas, a custom gazebo, and a tucked-away hot tub. Inside, the home opens with volume and light. Soaring ceilings and a full wall of windows frame uninterrupted views of the landscape, while a floor-to-ceiling stone fireplace anchors the living room, open to the dining area and seamlessly connected to the kitchen. An expansive centre island, stone counters, abundant storage, and a butler's pantry support both daily living and entertaining. The sunlit eating area overlooks the gardens and pool. A laundry/mudroom with access to the 3-car garage and 2-pce bath complete the main level. A private primary suite occupies one wing, complete with two walk-in closets and an oversized ensuite featuring dual vanities, a soaker tub, and separate shower. On the opposite side, two additional bedrooms--each with walk-in closets--share a 5-pce Jack & Jill bath. The finished lower level offers exceptional versatility with a large family room, games area, dedicated home theatre, additional bedroom with gas fireplace, full bath, and ample storage with direct garage access. Recent updates include 20 thermal pane windows (2026), LVP flooring and added bedroom (2026), re-sanded stone pavers (2025), pool heater (2023), and 50-yr Malarkey roof (2020). Notable features: Generac generator, irrigation (12 zones), water filtration system, security system with 9 cameras, and more. Country privacy with city convenience-just 25 minutes to downtown Ottawa and minutes to Manotick and Barrhaven.
Facts & features
Ask about this home
A HOMEH agent will answer your questions about this home.
Rooms
20 rooms · 4 bathrooms
- Foyer15′3″ × 8′121 sq.ft.
- Living room22′8″ × 21′3″481 sq.ft.
- Dining room13′9″ × 12′2″167 sq.ft.
- Kitchen24′6″ × 14′2″346 sq.ft.
- Pantry5′5″ × 5′1″27 sq.ft.
- Bathroom7′7″ × 5′5″41 sq.ft.
- Mud room13′2″ × 8′9″115 sq.ft.
- Primary bedroom18′ × 15′3″274 sq.ft.
- Bathroom13′5″ × 10′5″140 sq.ft.
- Bedroom 214′ × 11′10″165 sq.ft.
- Bedroom 314′ × 11′10″165 sq.ft.
- Bathroom10′2″ × 5′2″52 sq.ft.
- Bedroom 418′1″ × 13′10″250 sq.ft.
- Family room22′4″ × 21′3″474 sq.ft.
- Game room19′11″ × 16′5″327 sq.ft.
- Other21′7″ × 13′11″300 sq.ft.
- Exercise room14′7″ × 13′10″201 sq.ft.
- Bathroom7′10″ × 8′3″64 sq.ft.
- Utility room36′5″ × 14′4″521 sq.ft.
- Utility room17′ × 13′2″224 sq.ft.
Around this home
Schools nearby
School rating, out of 10.
Listing details
Helpful tools
Your HOMEH agent
"Priced 21% over our estimate. I would see it this week."
Ask HOMEH about this home
Price, neighbourhood, monthly cost. Ask anything.
HOMEH Intelligent Agent is an AI, not a licensed representative. Check anything important with your agent.