
 See all 20 photos
Property history

This listing has ended. It is no longer available.
Property not available for sale or for rent.
Ask about this home
A HOMEH agent will answer your questions about this home.Ask HOMEH
About this home
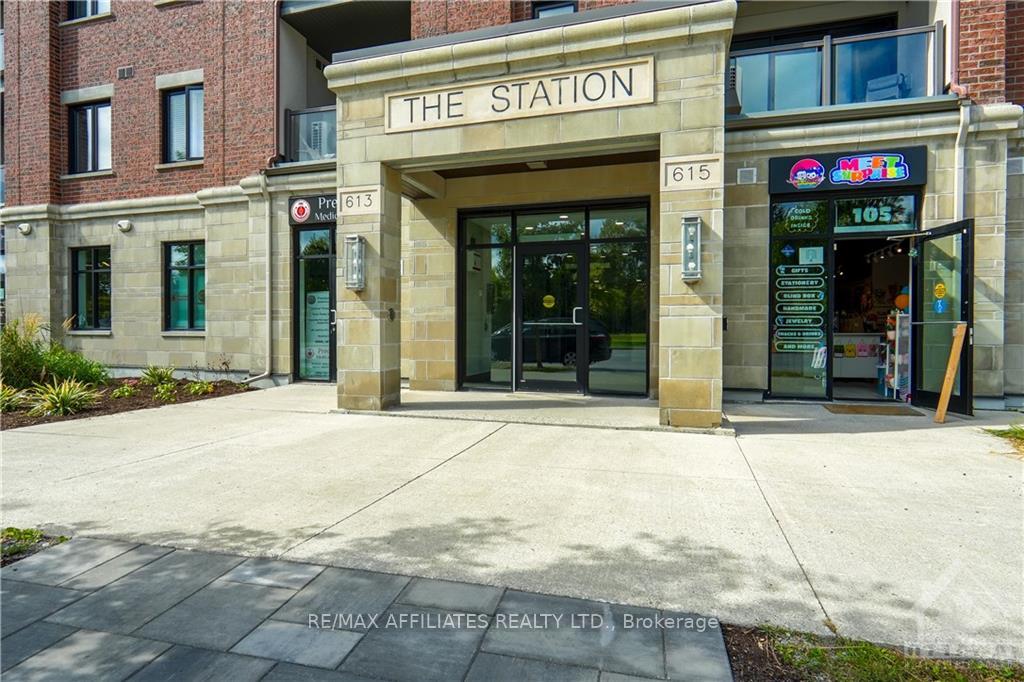
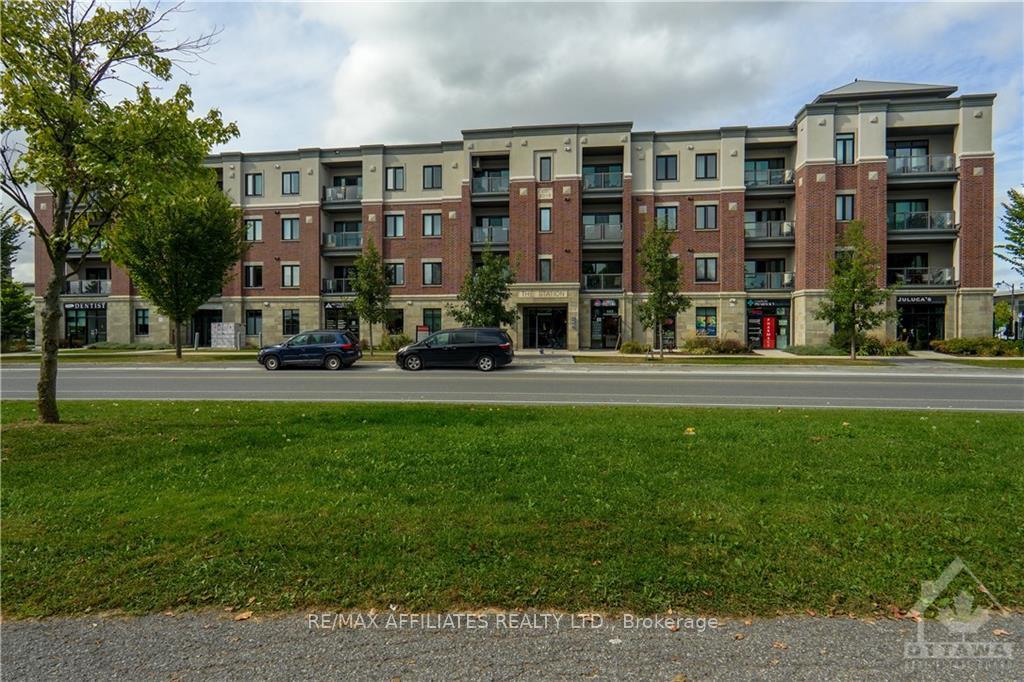
Unit 212, 615 Longfields Drive, Ottawa
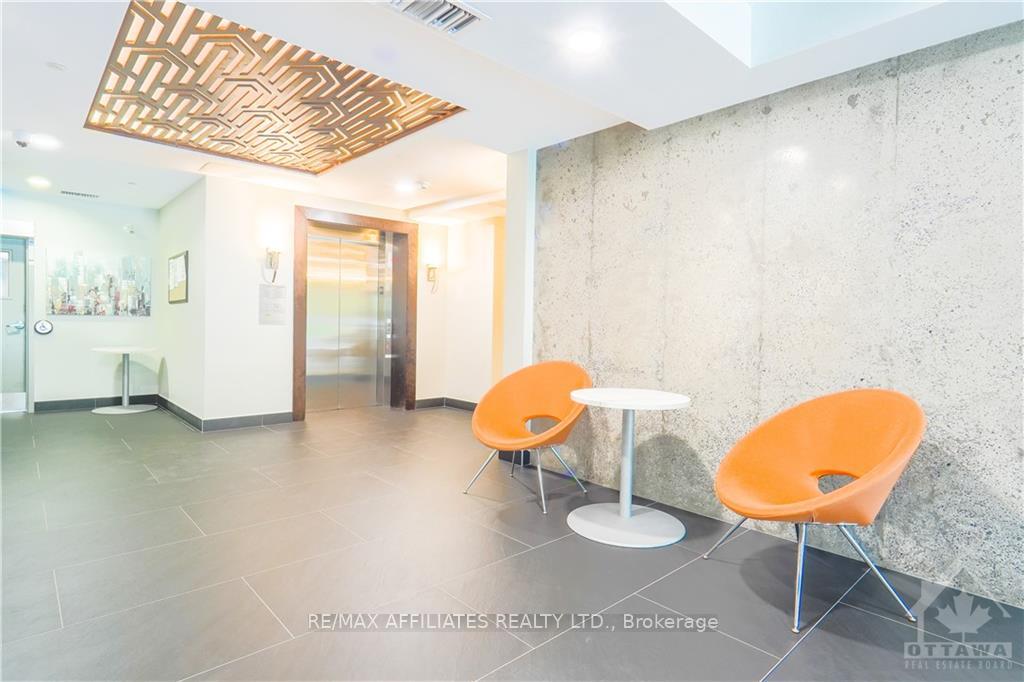
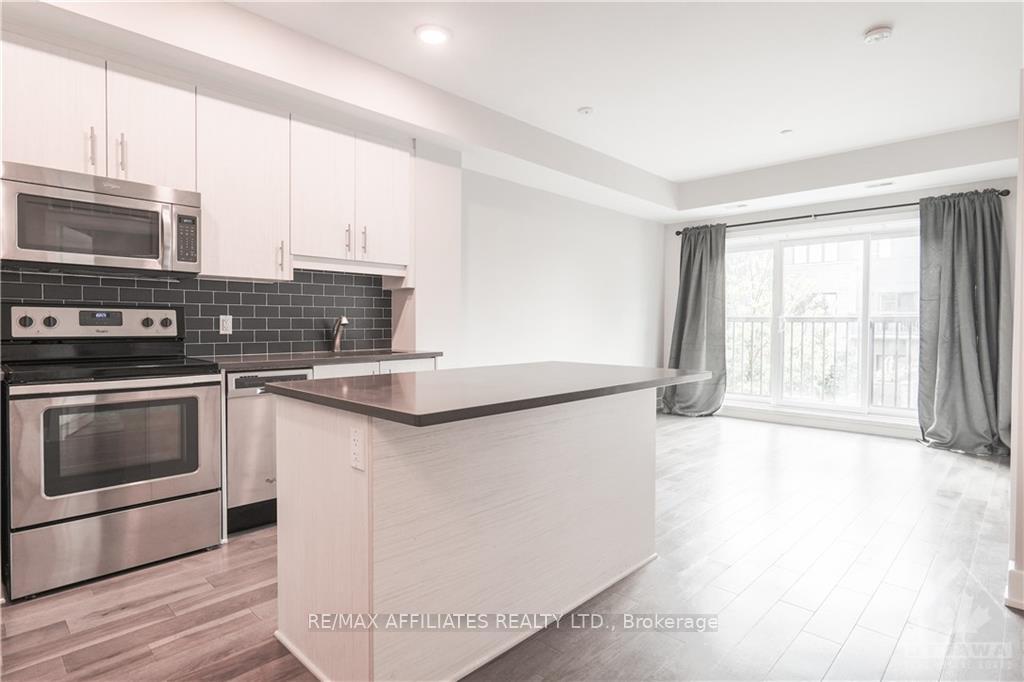
A true rare find, Urban living in Barrhaven at "The Station" on Longfields. A beautiful one bedroom apartment flooded with natural light. Featuring a modern kitchen with plenty of cupboard and counter space, a large kitchen island with space for seating with upgraded quartz countertops, upgraded backsplash, four stainless steel appliances (new fridge) and LED lighting. Large open concept kitchen/living area for the feeling of modern comfortable living. There are smooth 8 foot ceilings and upgraded engineered hardwood floors. The bedroom has a large window and a full wall of closet space. There is a 4-piece bath and in-unit laundry. One outdoor parking space and inside storage is also included. Close to many amenities including grocery stores, restaurants, shopping, parks and public transit (The Longfields Transit Station is virtually out your back door). The main floor of the building offers a bistro, pharmacy, medical centre, dentist and physio clinic. Do not miss this opportunity!, Flooring: Hardwood, Flooring: Ceramic, Flooring: Carpet Over Softwood
Facts & features
Ask about this home
A HOMEH agent will answer your questions about this home.
Rooms
30 rooms · 1 bathroom
- Laundry4′11″ × 9′10″48 sq.ft.
- Utility room4′11″ × 9′10″48 sq.ft.
- Kitchen11′3″ × 13′6″151 sq.ft.
- Living room11′3″ × 12′3″137 sq.ft.
- Primary bedroom11′3″ × 10′7″119 sq.ft.
- Bathroom8′4″ × 5′2″43 sq.ft.
- Kitchen11′3″ × 13′6″151 sq.ft.
- Living room11′3″ × 12′3″137 sq.ft.
- Primary bedroom11′3″ × 10′7″119 sq.ft.
- Bathroom8′4″ × 5′2″43 sq.ft.
- Laundry—
- Utility room—
- Kitchen11′3″ × 13′6″151 sq.ft.
- Living room11′3″ × 12′3″137 sq.ft.
- Primary bedroom11′3″ × 10′7″119 sq.ft.
- Bathroom8′4″ × 5′2″43 sq.ft.
- Laundry—
- Utility room—
- Kitchen11′3″ × 13′6″151 sq.ft.
- Living room11′3″ × 12′3″137 sq.ft.
- Primary bedroom11′3″ × 10′7″119 sq.ft.
- Bathroom8′4″ × 5′2″43 sq.ft.
- Laundry—
- Utility room—
- Kitchen11′3″ × 13′6″151 sq.ft.
- Living room11′3″ × 12′3″137 sq.ft.
- Primary bedroom11′3″ × 10′7″119 sq.ft.
- Bathroom8′4″ × 5′2″43 sq.ft.
- Laundry—
- Utility room—
Around this home
Schools nearby
School rating, out of 10.
Listing details
Helpful tools
Your HOMEH agent
"I would see it this week."
Ask HOMEH about this home
Price, neighbourhood, monthly cost. Ask anything.
HOMEH Intelligent Agent is an AI, not a licensed representative. Check anything important with your agent.