

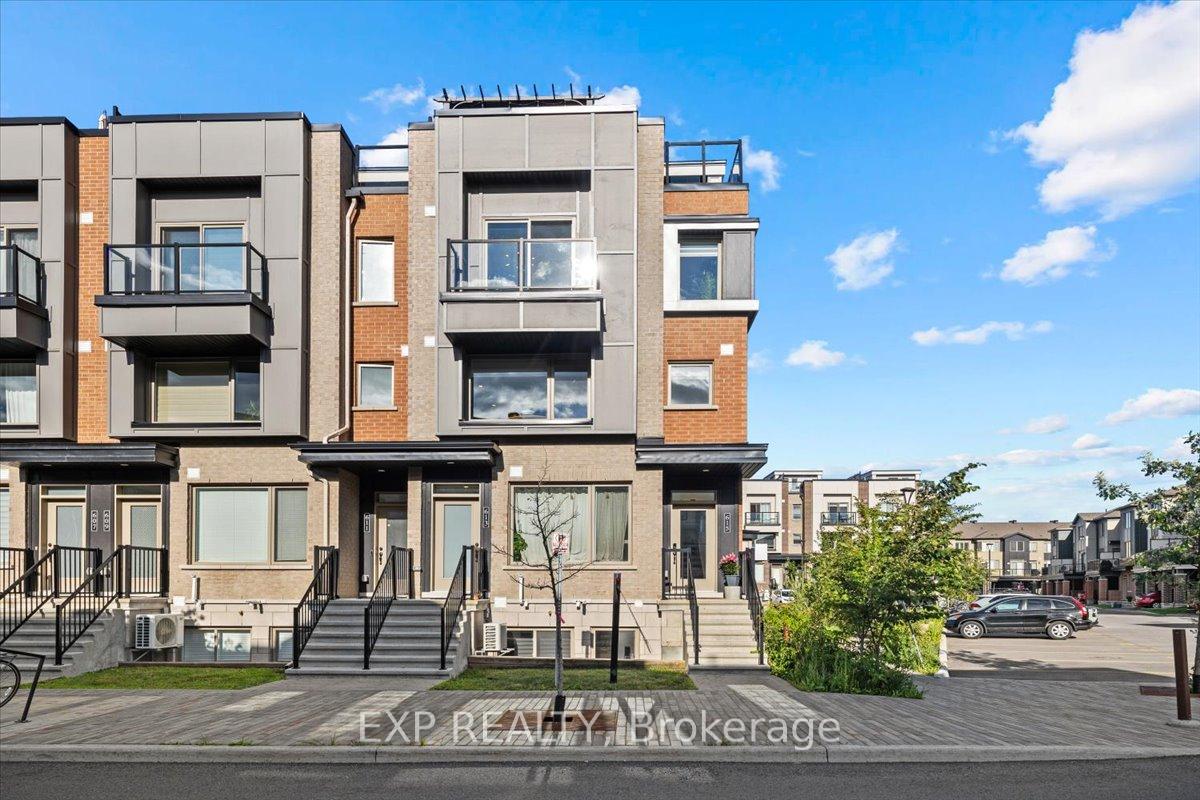
615 Makwa Private
615 Makwa Private
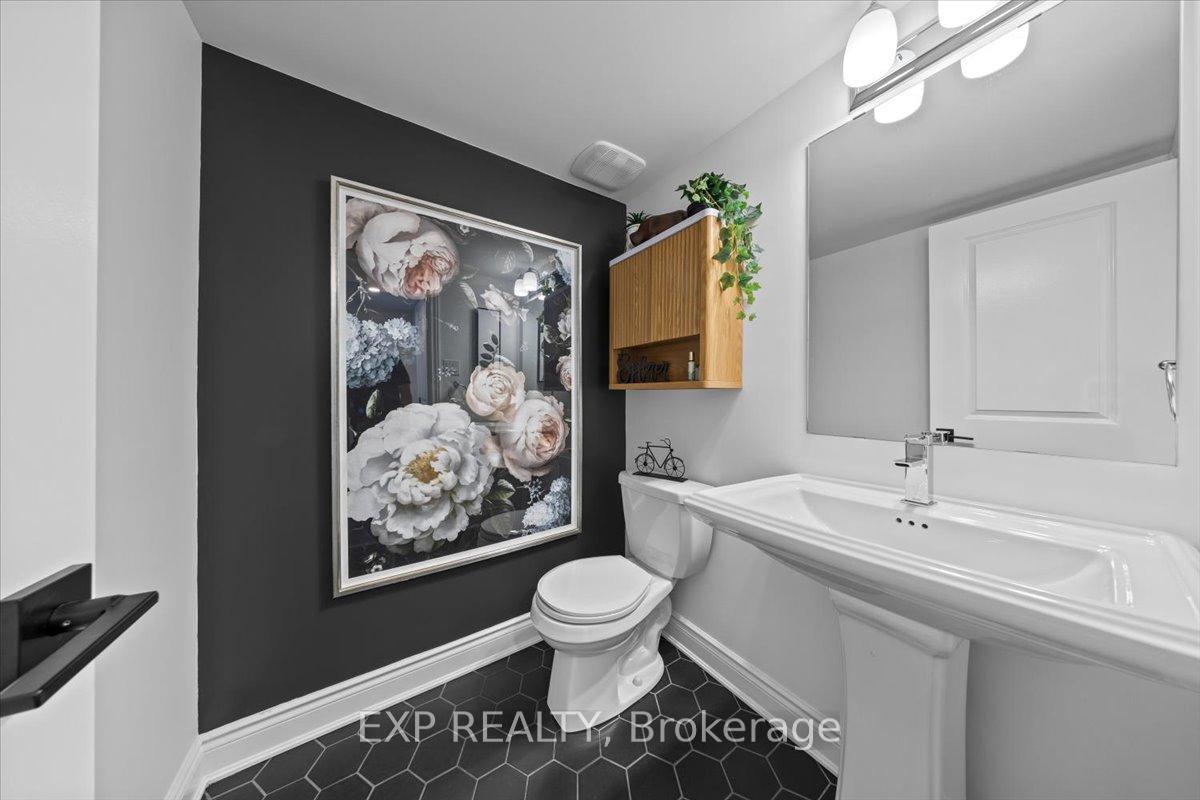 See all 43 photos
Property history
Facts and features
- BasementNone
- ExposureWest
- LaundryCloset
- LockerNone
- Fireplace
- Central air
- Rooftop deck/garden
The homeCondo Townhouse, 2-storey, 1,200–1,399 sq ft
- TypeCondo Townhouse
- Style2-storey
- Living space1,200–1,399 sq ft
- BasementNone
- ExposureWest
InsideFireplace Yes, electric, Laundry closet, Carpet free
- FireplaceYes, electric
- LaundryLaundry closet
- FeaturesCarpet free
- Rooms above ground7
- Bedrooms2
- Bathrooms2
- Kitchens1
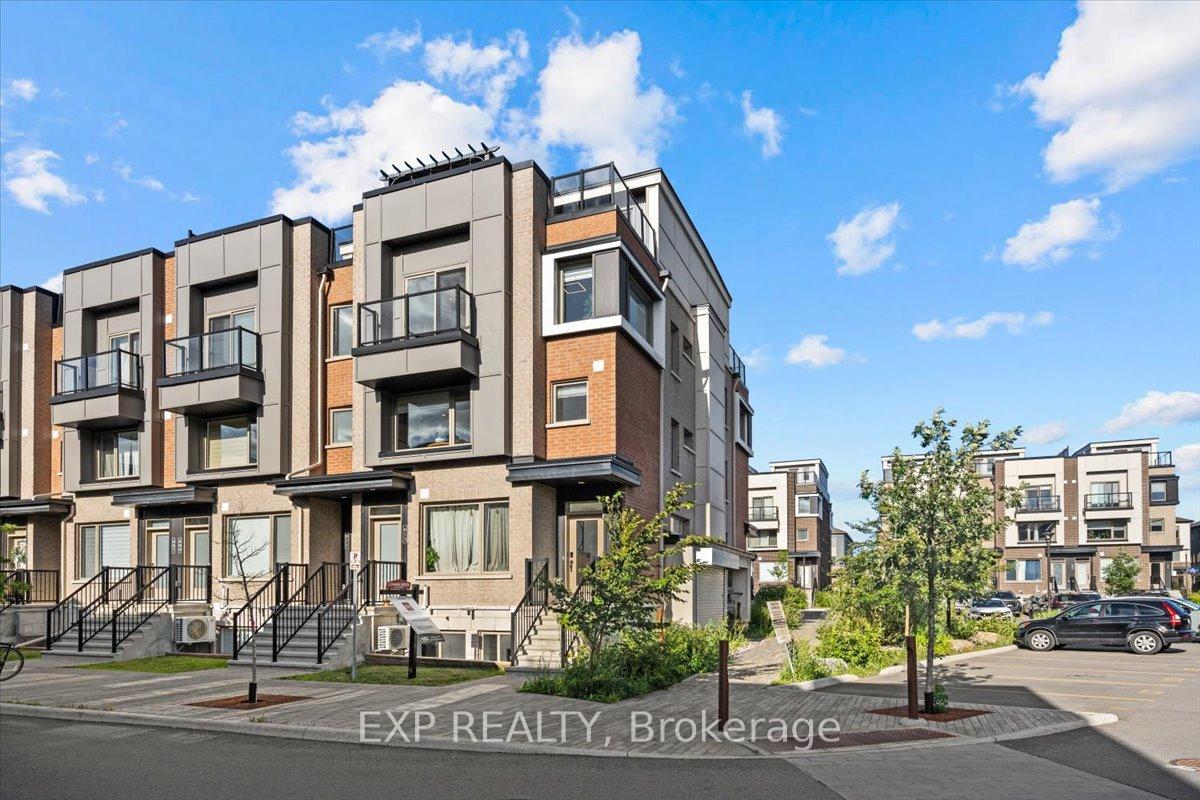
OutsideBrick, other, Terrace
- ExteriorBrick, other
- BalconyTerrace
Parking and locker1 Parking, Parking type Owned, Spot 123
- Spaces1 Parking
- Parking typeOwned
- Spot123
- LockerNone
Building615 Makwa Private, Condo corporation 1086, Rooftop deck/garden
- Name615 Makwa Private
- Condo corporation1086
- AmenitiesRooftop deck/garden
- PetsAllowed
Heating, water and powerForced air, gas, Central air
- HeatingForced air, gas
- CoolingCentral air
Costs and taxesTaxes $3,948 a year, Condo fee $378 a month, Building insurance included
- Taxes, 2024$3,948 a year
- Condo fee$378 a month
- Fee includesBuilding insurance included
- HSTHST included in the price
- Rental itemsNone
Included in the saleRefrigerator, stove, dishwasher, hood fan, hot water tank, washer, dryer, zebra shades, electric fireplace, storage on rooftop, gazebo, kitchen pantry, bathroom storage
- IncludedRefrigerator, stove, dishwasher, hood fan, hot water tank, washer, dryer, zebra shades, electric fireplace, storage on rooftop, gazebo, kitchen pantry, bathroom storage
NearbyPark, public transit, school
- Close toPark, public transit, school
Listing detailsX12305107, Sold, Jul 24, 2025
- MLS® numberX12305107
- StatusSold
- Listed onJul 24, 2025
- Days on market18
- UpdatedAug 11, 2025
- PossessionFlexible
- Occupied byOwner
- Listing brokerageeXp Realty
About this home
615 Makwa Private, Ottawa (CFB Rockcliffe and Area), ON K1K 5A4
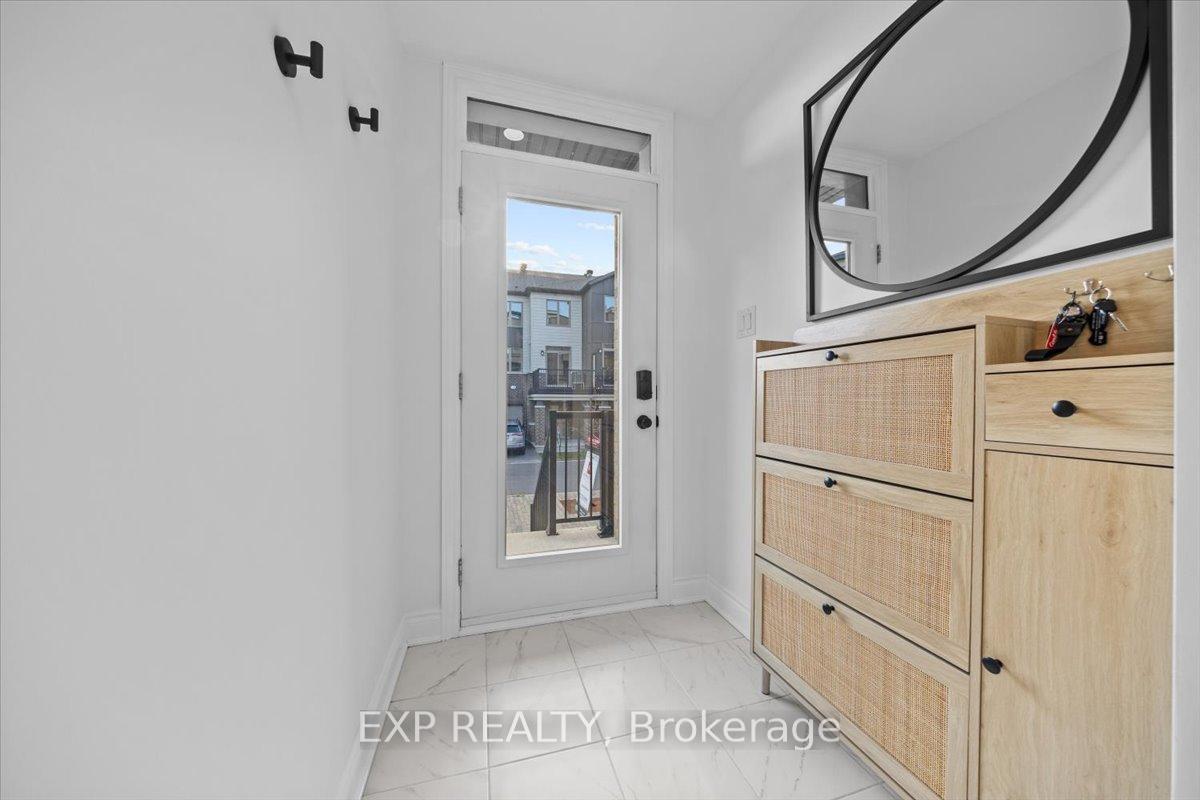
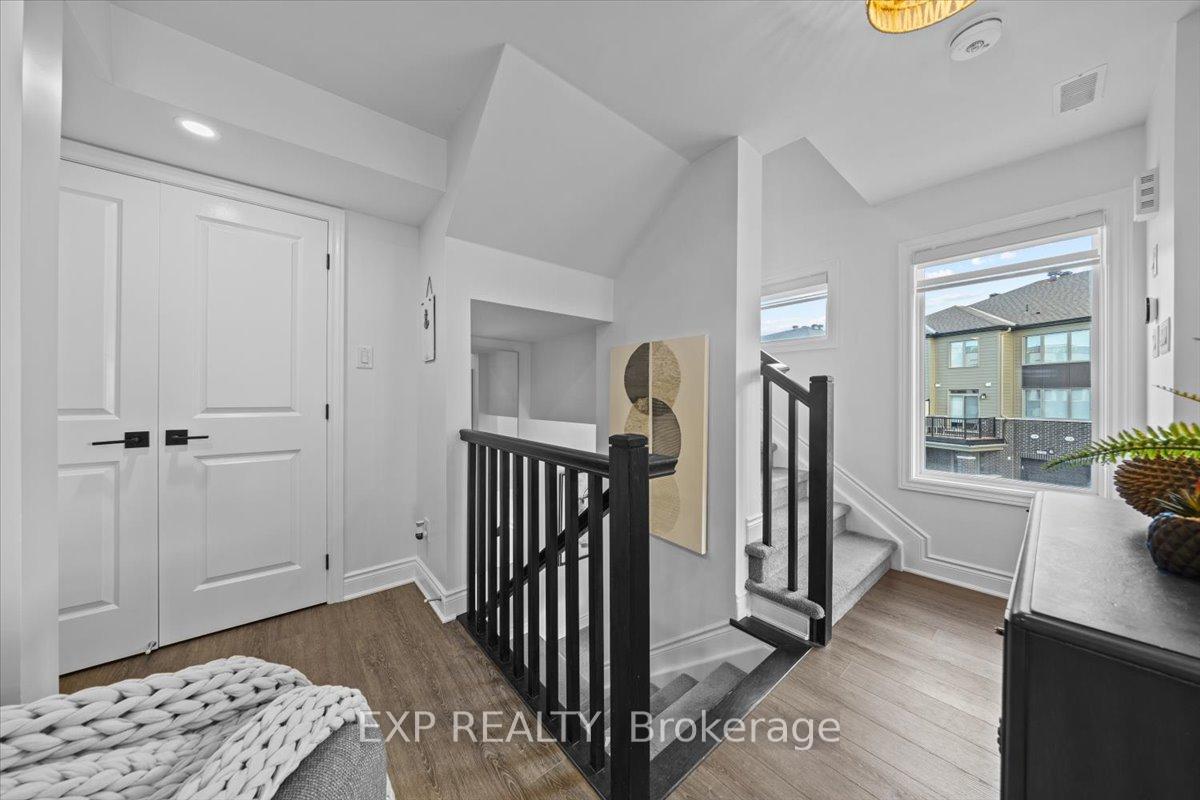
Welcome to Wateridge Village! This stunning end-unit upper 2-bedroom, 2-bathroom home offers the perfect blend of modern style, thoughtful upgrades, and an unbeatable location just minutes from downtown Ottawa. With over $20,000 in upgrades, this home is truly move-in ready and designed for comfortable, low-maintenance living. Step into the bright and spacious open-concept second level, featuring luxury laminate flooring, ceramic tile, freshly painted walls, doors, and trim, as well as large windows that fill the space with natural light. An electric fireplace adds warmth and ambiance to the main living area. The beautifully appointed kitchen boasts gleaming quartz countertops, a breakfast bar, a kitchen pantry, and stainless steel appliances including an upgraded oversized fridge with water dispenser. New door hardware adds a sleek, modern touch throughout the home. Upstairs, you'll find two generously sized bedrooms and a full bathroom with added storage. The primary bedroom offers access to a private balcony ideal for a morning coffee or relaxing in the evening. The second bedroom has been smartly customized with a built-in desk nook and a barn door closet, making it perfect as a guest room or home office. The private rooftop terrace is a standout feature, offering unobstructed views and stunning sunsets. With a gazebo and additional rooftop storage included, its the perfect spot to relax or entertain. Additional features include zebra shades throughout, a paid-off hot water heater, and excellent access to nearby amenities. Located just steps from Montfort Hospital, Beechwood Village, HWY 174 & 417, scenic parks, nature trails, and the Ottawa River pathways, this beautifully upgraded home checks every box. Don't miss your chance to own in one of Ottawa's most vibrant and connected communities! Fully furnished option is negotiable. No conveyance of offers until 6pm Sunday July 27
Ask about this home
A HOMEH agent will answer your questions about this home.
Know more about 615 Makwa Private
Condo building · 615 Makwa Private
615 Makwa Private is a condo. No units are on the market here right now.
No similar units for sale in 615 Makwa Private right now.
Around this home
Daily convenience, out of 100, from the distances below
Schools nearby
School rating, out of 10.
Helpful calculators
Your HOMEH agent

"I would see it this week."