
615 Remnor Avenue
Ottawa (Kanata - Kanata Lakes/Heritage Hills)615 Remnor Avenue
Ottawa (Kanata - Kanata Lakes/Heritage Hills)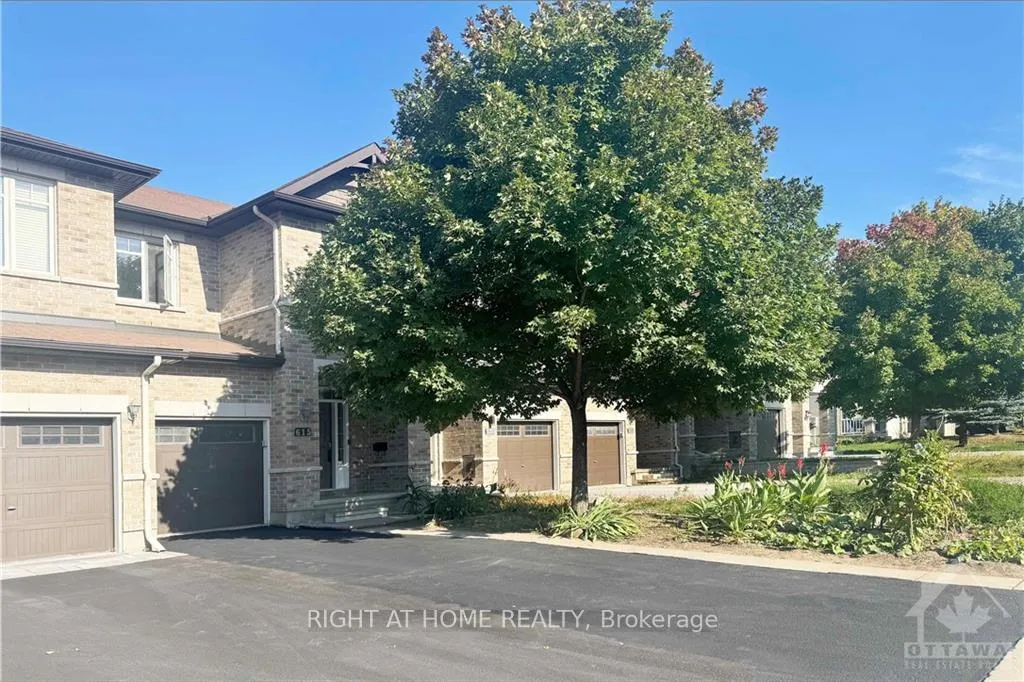
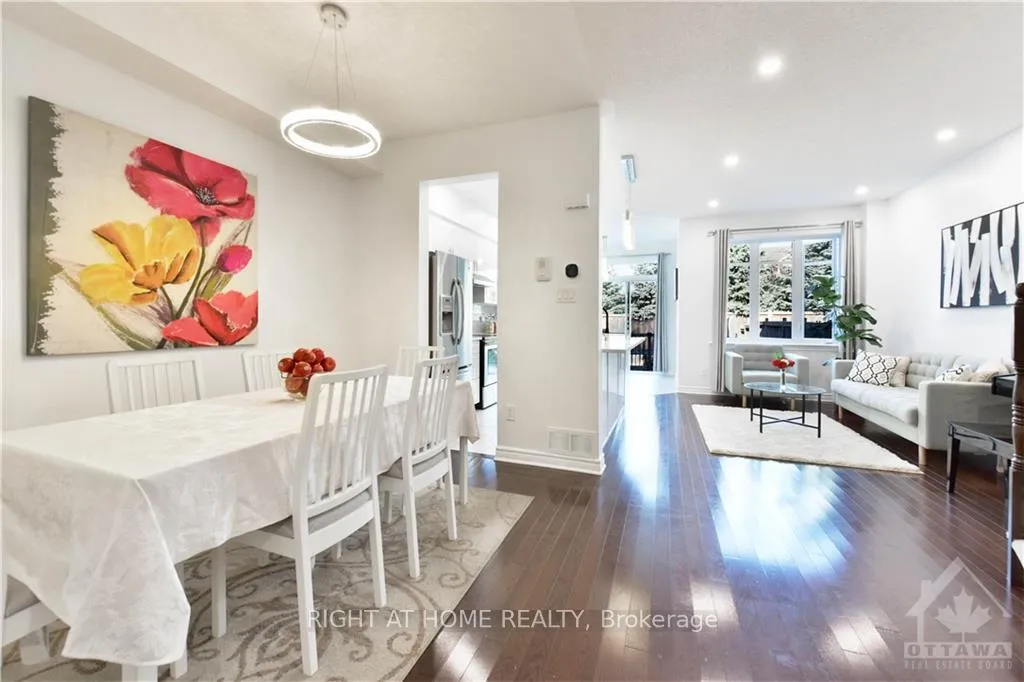 See all 26 photos
Property history

This listing has ended. It is no longer available.
Property not available for sale or for rent.
Ask about this home
A HOMEH agent will answer your questions about this home.Ask HOMEH
About this home
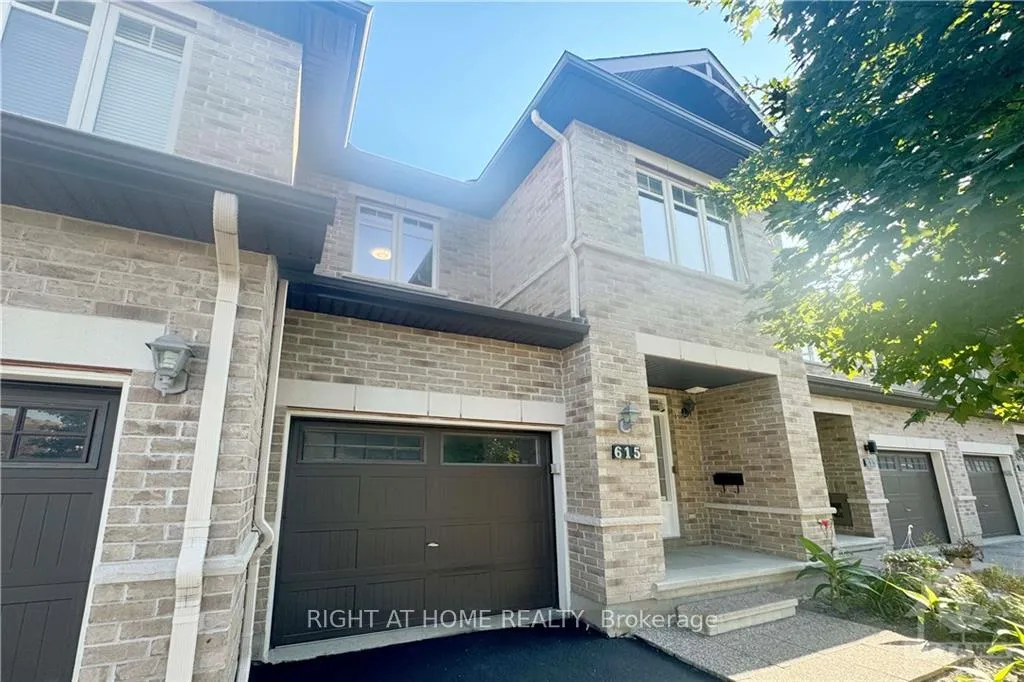
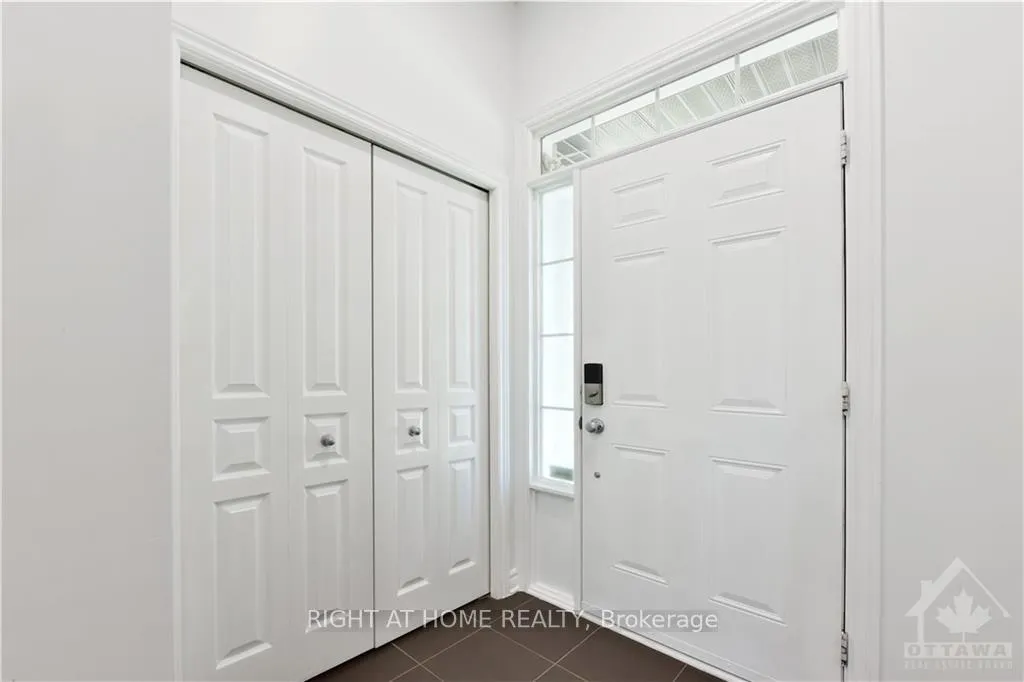
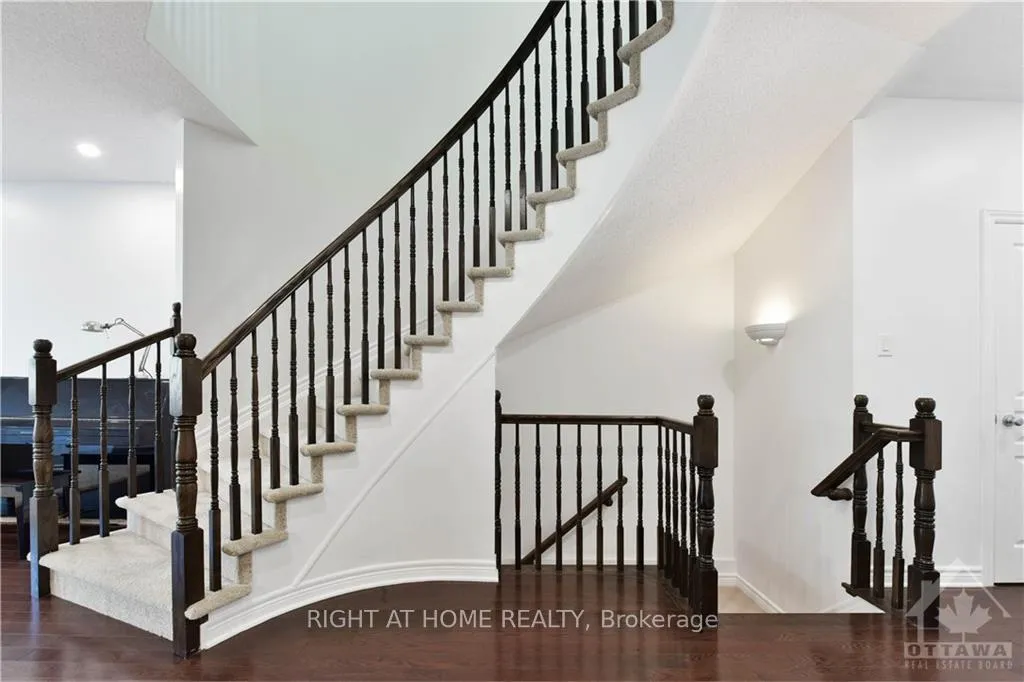
Flooring: Tile, Welcome to this rarely-offered 2012-built RICHCRAFT townhome in the heart of the sought-after KANATA LAKES community. This beautifully designed home features 3 bedrooms, 2.5 bathrooms, and NO Close Rear Neighbours for added privacy. Main level with approximately 9ft Ceiling and Hardwood floors has a bright living room with many Pot Lights, a big Formal dinning room with Direct Access to the chef kitchen with SS appliances, High-end Quartz Countertops and a decent-sized breakfast area. Brand-new carpet leads you to the 2nd level, where you'll find three spacious bedrooms, a full bath and convenient laundry room. The very Spacious finished basement with a large window and plenty of storage space is perfect for recreation and activities. Be sure to check out the very Private Fully-Fenced backyard with Large Deck is ideal for BBQ and family fun. Just minutes to trails/parks, Kanata Centrum, Tanger outlets, Costco & HWY417 and top ranked schools. You don't want to miss this one. 10+!, Flooring: Hardwood, Flooring: Carpet Wall To Wall
Facts & features
Ask about this home
A HOMEH agent will answer your questions about this home.
Rooms
60 rooms · 3 bathrooms
- Living room13′1″ × 10′1″132 sq.ft.
- Dining room10′8″ × 7′11″84 sq.ft.
- Kitchen12′ × 8′8″104 sq.ft.
- Dining room9′3″ × 7′64 sq.ft.
- Bathroom—
- Living room13′1″ × 10′1″132 sq.ft.
- Dining room10′8″ × 7′11″84 sq.ft.
- Kitchen12′ × 8′8″104 sq.ft.
- Dining room9′3″ × 7′64 sq.ft.
- Bathroom—
- Living room13′1″ × 10′1″132 sq.ft.
- Dining room10′8″ × 7′11″84 sq.ft.
- Kitchen12′ × 8′8″104 sq.ft.
- Dining room9′3″ × 7′64 sq.ft.
- Bathroom—
- Living room13′1″ × 10′1″132 sq.ft.
- Dining room10′8″ × 7′11″84 sq.ft.
- Kitchen12′ × 8′8″104 sq.ft.
- Dining room9′3″ × 7′64 sq.ft.
- Bathroom—
- Living room13′1″ × 10′1″132 sq.ft.
- Dining room10′8″ × 7′11″84 sq.ft.
- Kitchen12′ × 8′8″104 sq.ft.
- Dining room9′3″ × 7′64 sq.ft.
- Bathroom—
- Bathroom—
- Primary bedroom16′2″ × 11′6″185 sq.ft.
- Bedroom14′2″ × 9′3″130 sq.ft.
- Bedroom10′8″ × 9′1″97 sq.ft.
- Bathroom—
- Laundry—
- Bathroom—
- Primary bedroom16′2″ × 11′6″185 sq.ft.
- Bedroom14′2″ × 9′3″130 sq.ft.
- Bedroom10′8″ × 9′1″97 sq.ft.
- Bathroom—
- Laundry—
- Bathroom—
- Primary bedroom16′2″ × 11′6″185 sq.ft.
- Bedroom14′2″ × 9′3″130 sq.ft.
- Bedroom10′8″ × 9′1″97 sq.ft.
- Bathroom—
- Laundry—
- Bathroom—
- Primary bedroom16′2″ × 11′6″185 sq.ft.
- Bedroom14′2″ × 9′3″130 sq.ft.
- Bedroom10′8″ × 9′1″97 sq.ft.
- Bathroom—
- Laundry—
- Bathroom—
- Primary bedroom16′2″ × 11′6″185 sq.ft.
- Bedroom14′2″ × 9′3″130 sq.ft.
- Bedroom10′8″ × 9′1″97 sq.ft.
- Bathroom—
- Laundry—
- Recreation17′10″ × 16′5″292 sq.ft.
- Recreation17′10″ × 16′5″292 sq.ft.
- Recreation17′10″ × 16′5″292 sq.ft.
- Recreation17′10″ × 16′5″292 sq.ft.
- Recreation17′10″ × 16′5″292 sq.ft.
Around this home
Listing details
Helpful tools
Your HOMEH agent
"I would see it this week."
Ask HOMEH about this home
Price, neighbourhood, monthly cost. Ask anything.
HOMEH Intelligent Agent is an AI, not a licensed representative. Check anything important with your agent.