
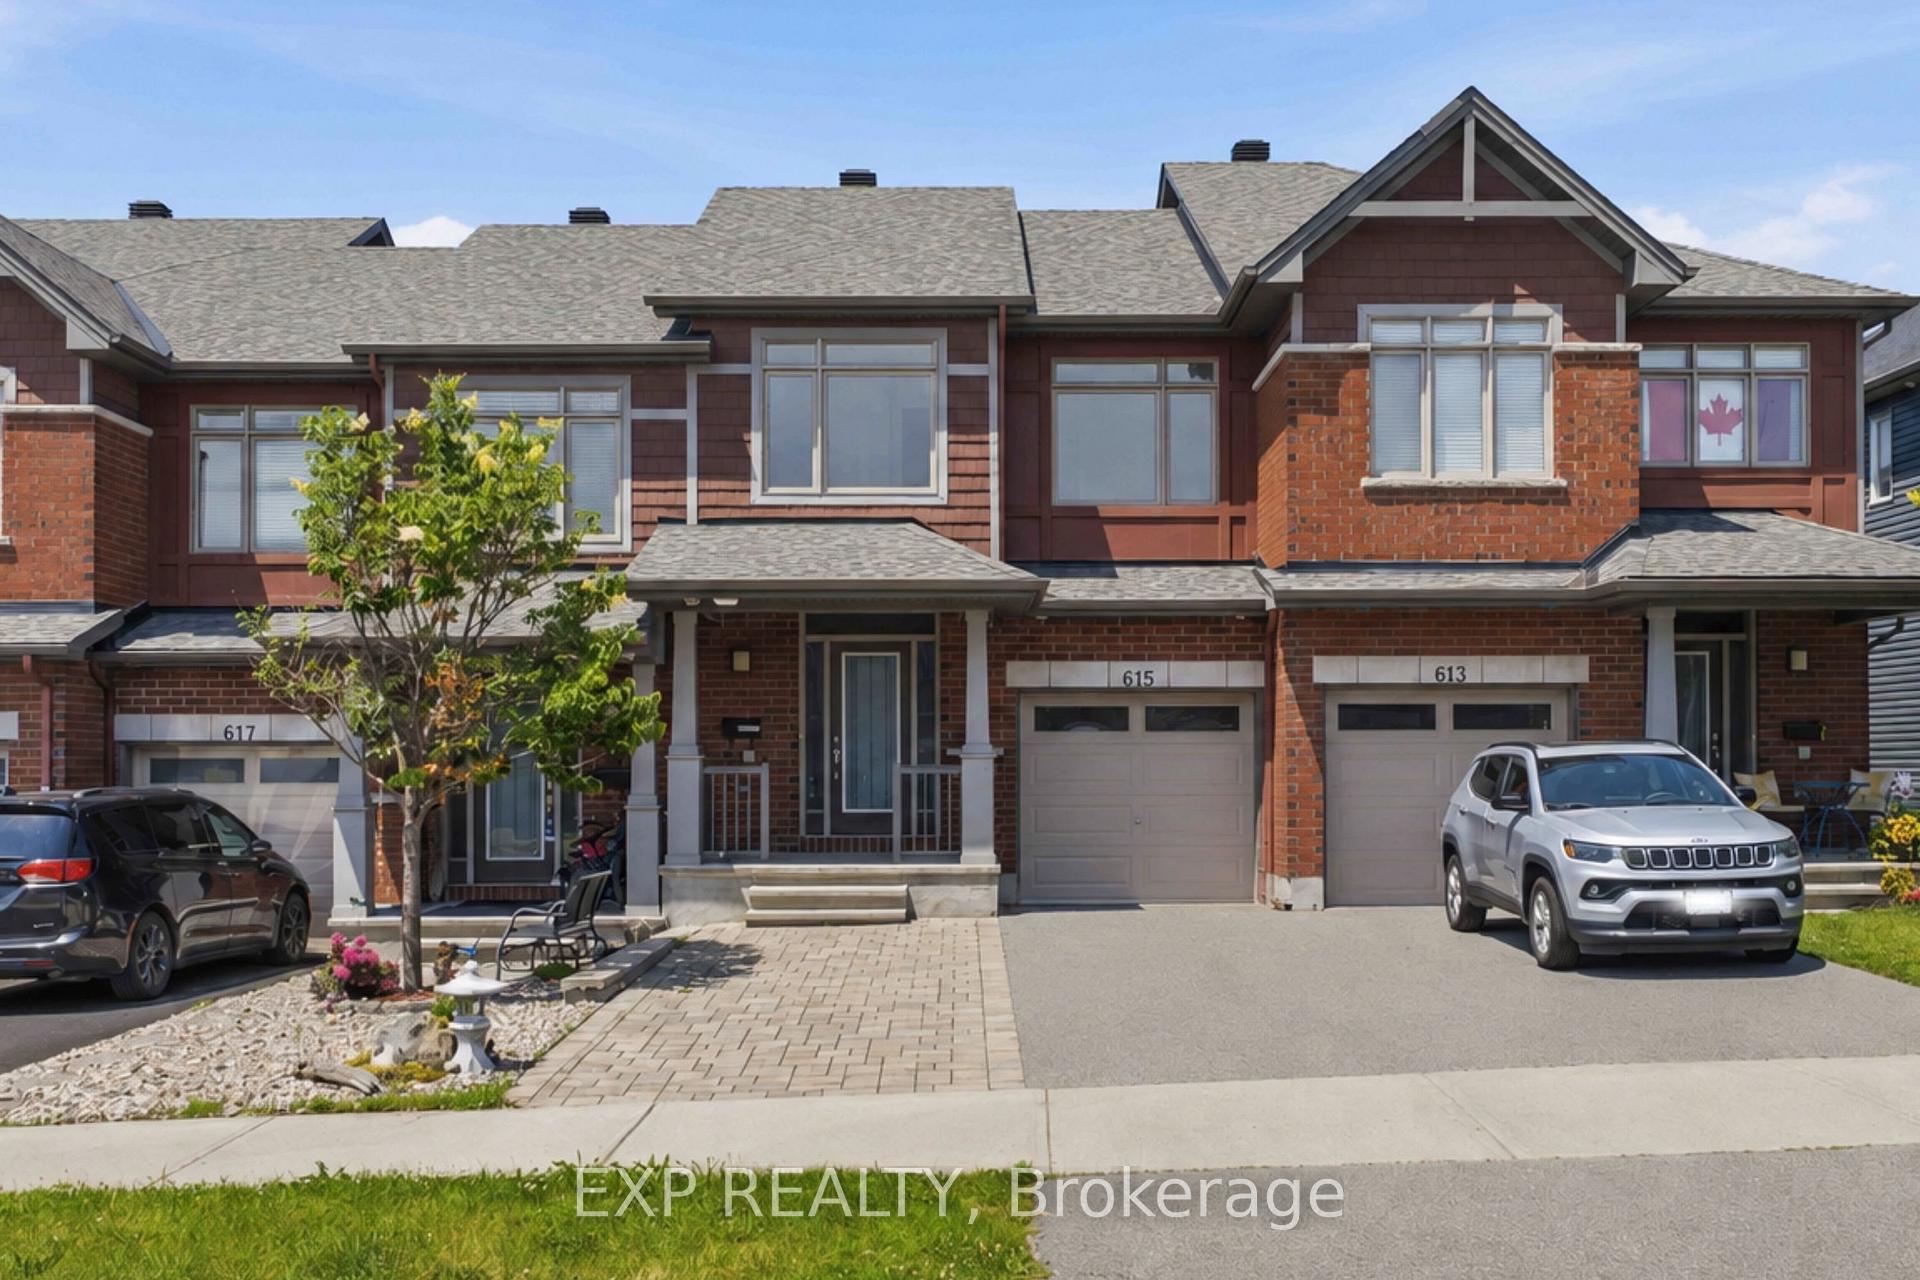
615 Spring Valley Drive
Ottawa (Mer Bleue/Bradley Estates/Anderson Park)615 Spring Valley Drive
Ottawa (Mer Bleue/Bradley Estates/Anderson Park)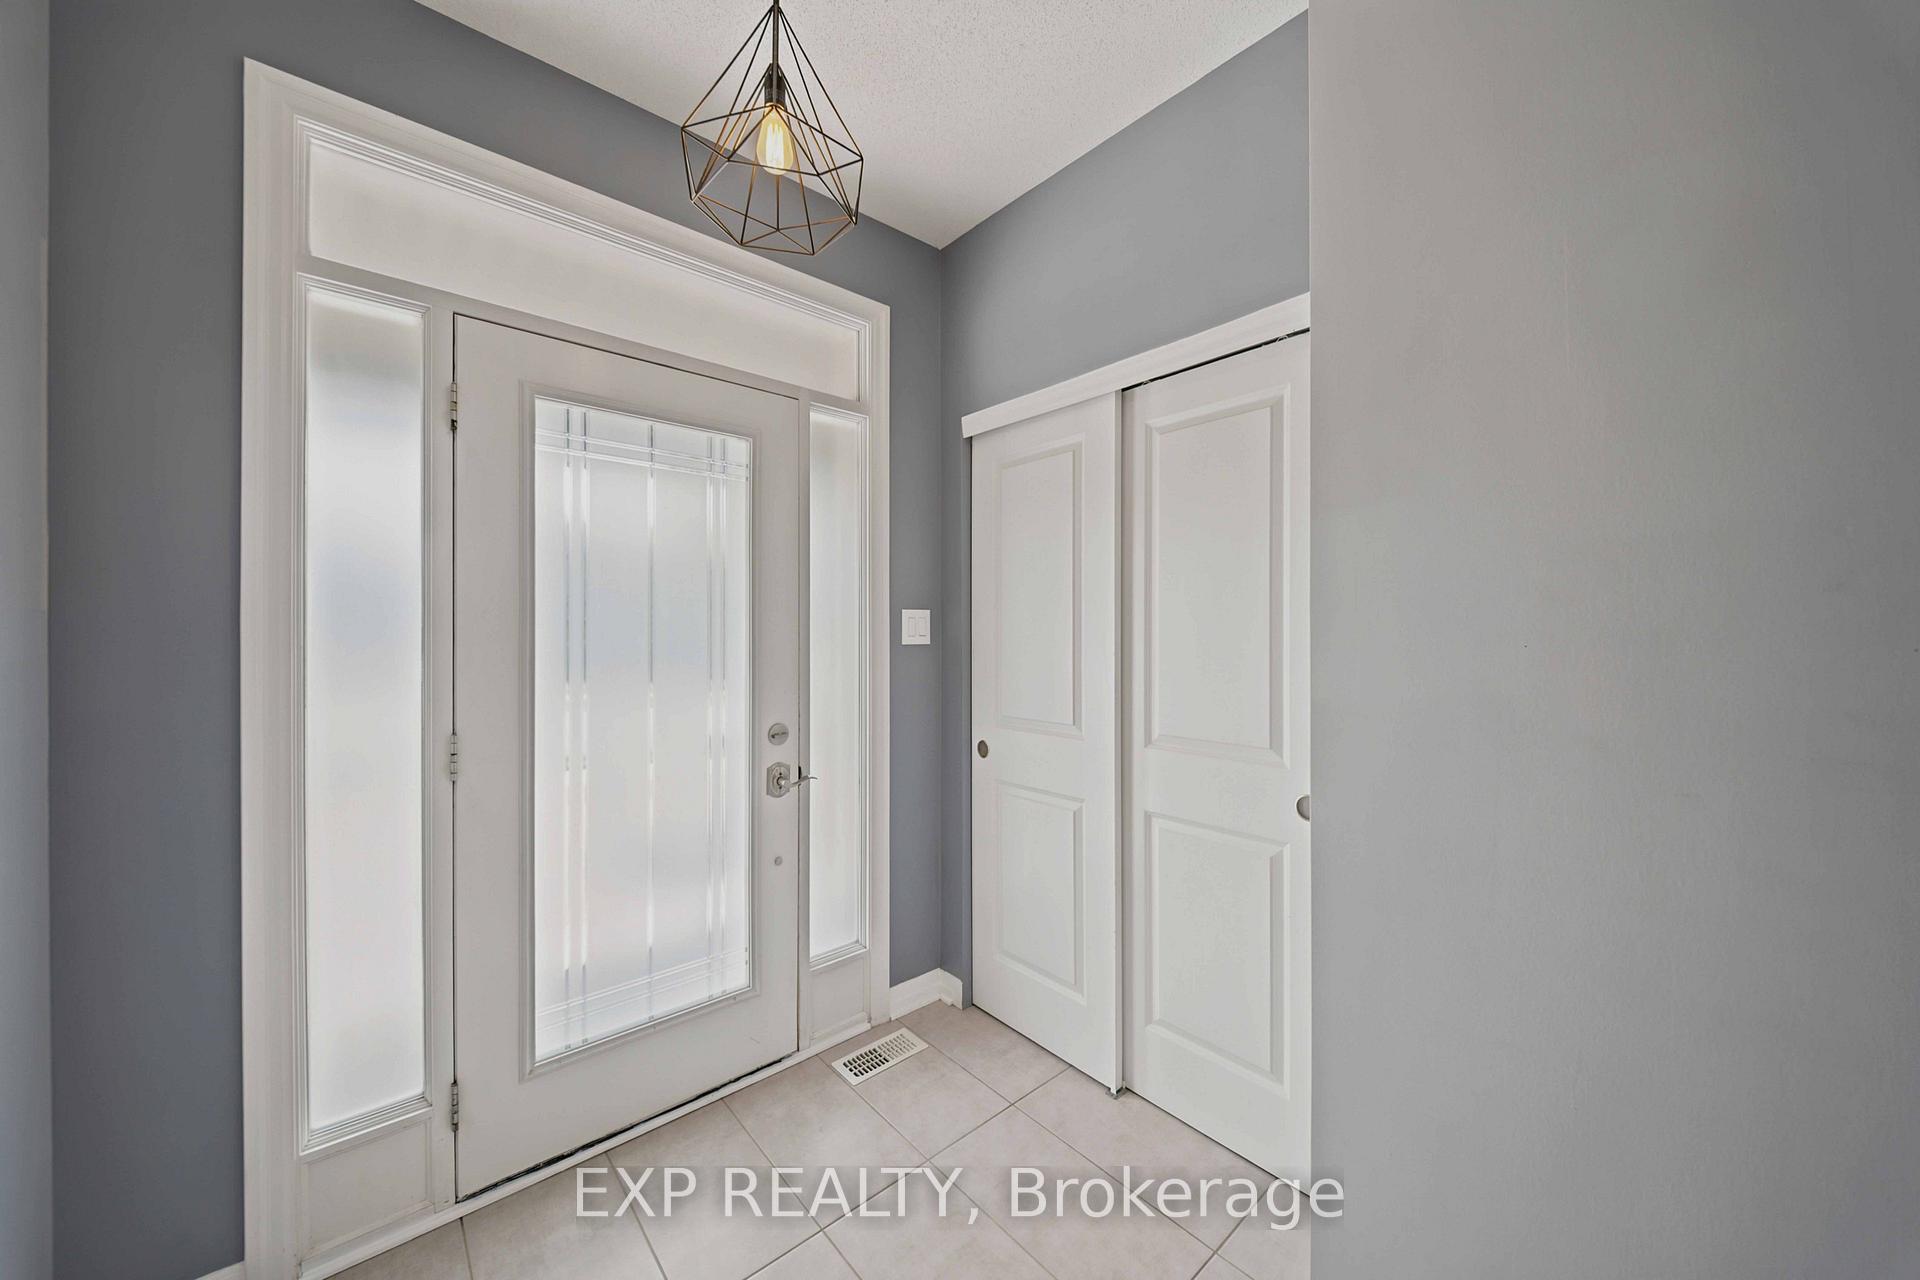
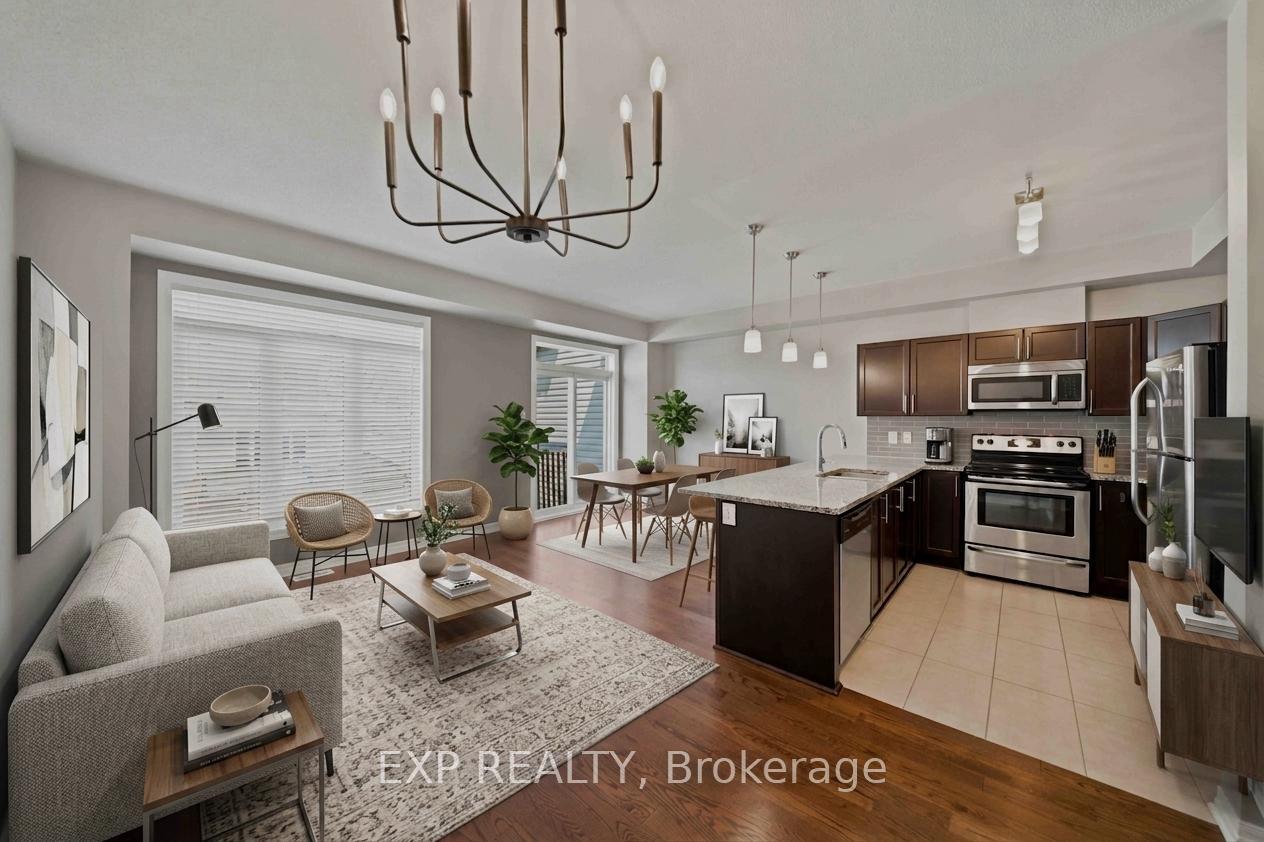 See all 26 photos

Book a viewing
Ask HOMEH
About this home
615 Spring Valley Drive, Ottawa
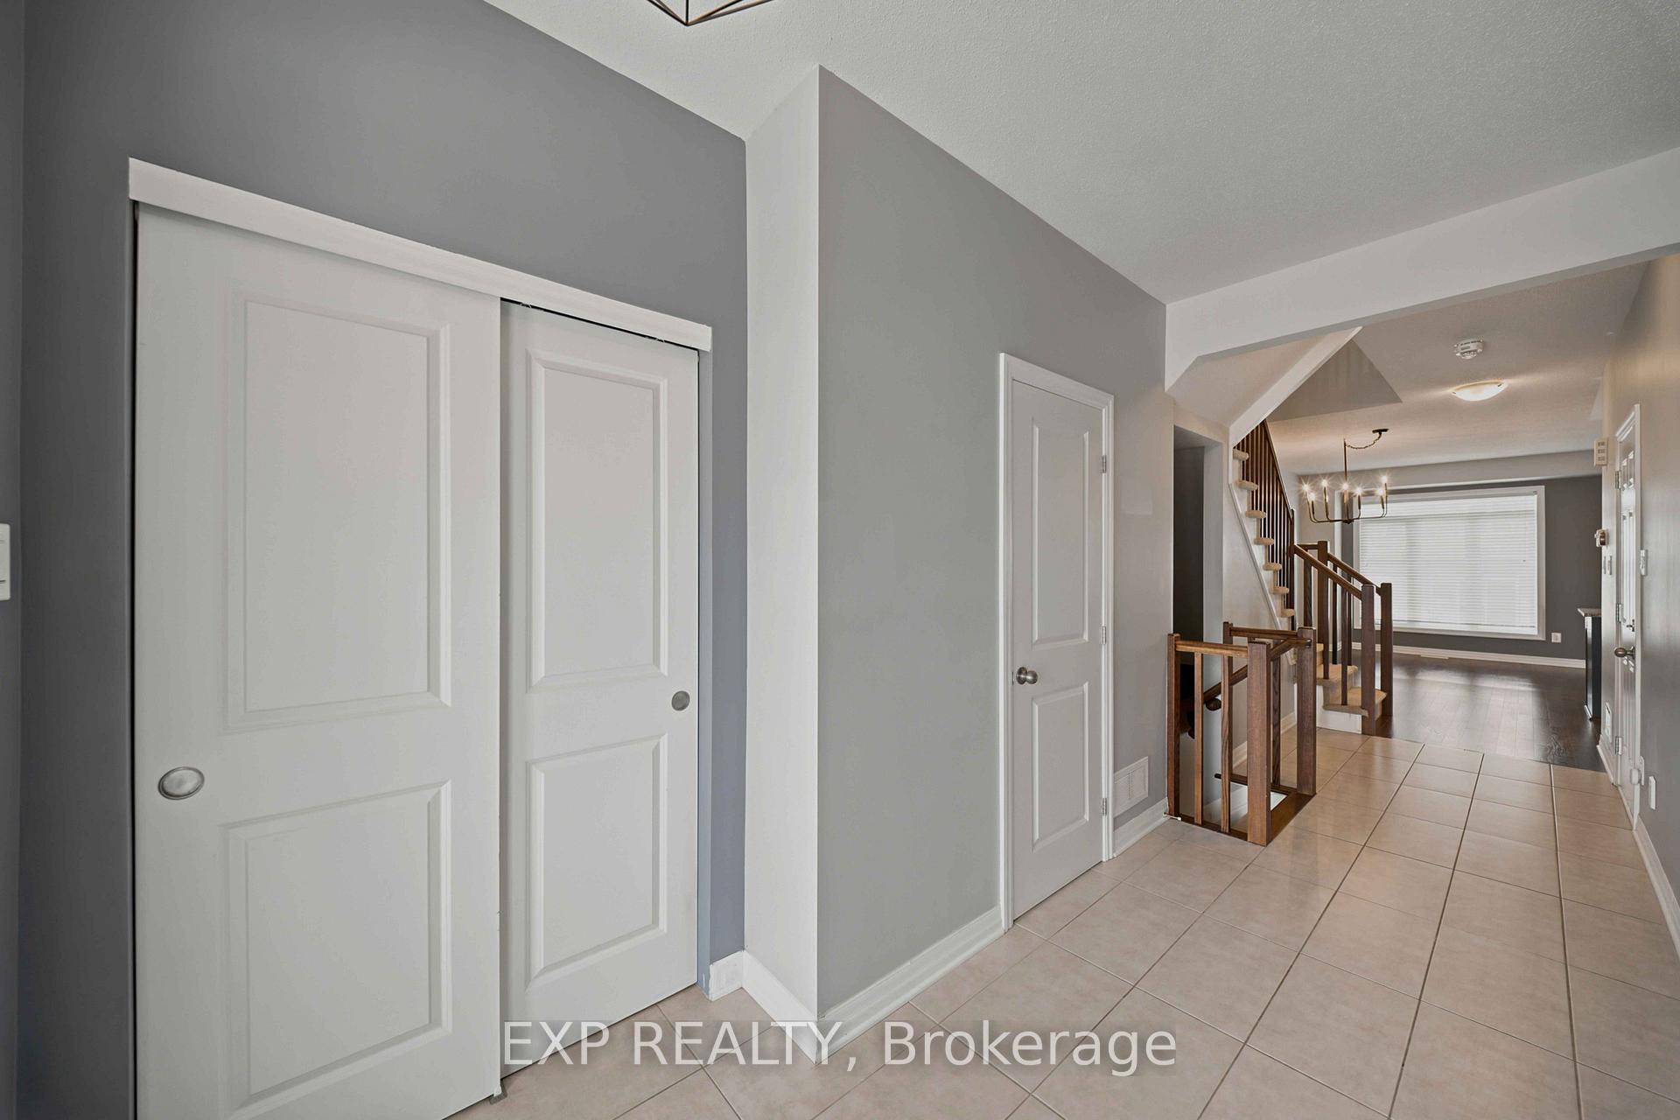
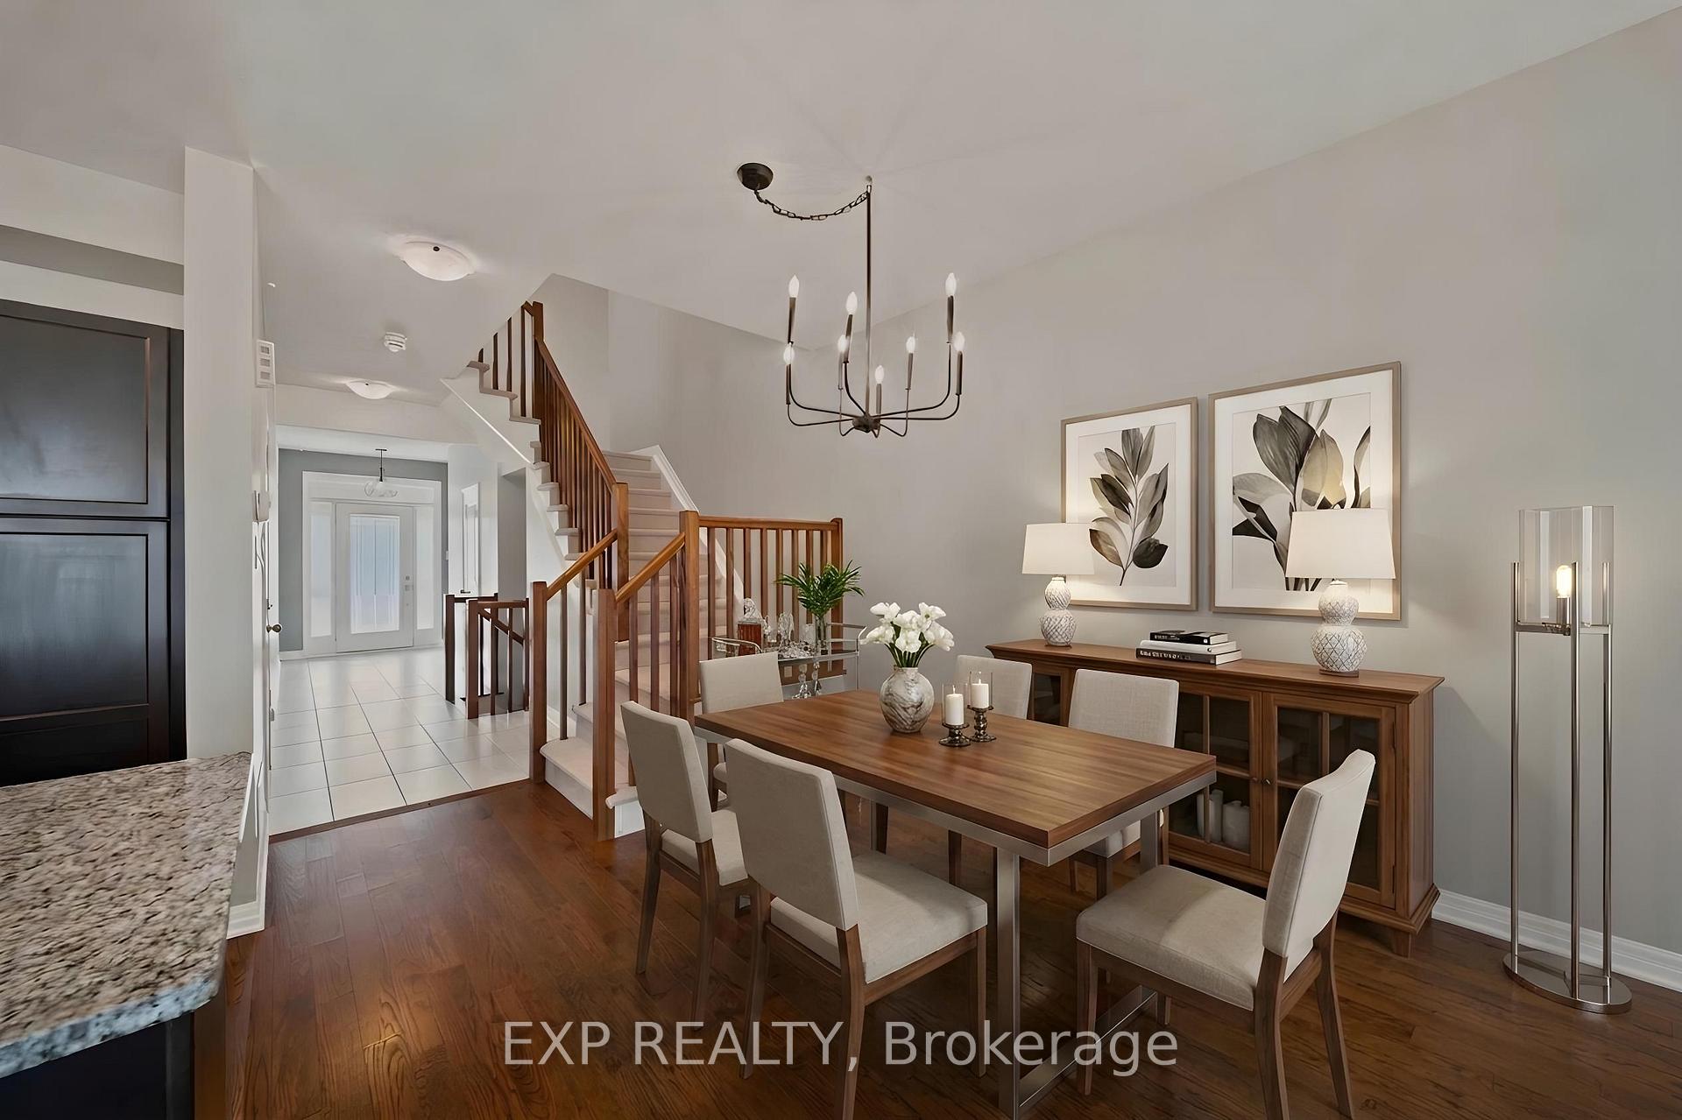
Welcome to 615 Spring Valley in Orleans, a beautiful Claridge-built Azure model offering over 1,620 sqft (+ finished basement) of thoughtfully designed living space. The home makes a welcoming first impression with its covered front porch, spacious enough for a comfortable conversation set and a perfect place to enjoy your morning coffee.Inside, the inviting foyer opens into a bright, open-concept main level filled with natural light from large windows throughout. Hardwood flooring extends through the principal living areas, creating a warm and cohesive feel. The kitchen offers stone countertops, stainless steel appliances, abundant cabinetry, a breakfast bar, and plenty of workspace for everyday cooking and entertaining. The open living and dining areas provide a flexible layout for both family life and hosting guests, while direct access to the fully fenced backyard makes indoor-outdoor living easy. A powder room completes the main level.Upstairs, the spacious primary bedroom features a wall-to-wall closet, while two additional bedrooms offer comfortable space for children, guests, or a home office. A full bathroom serves the upper level.The finished basement adds valuable living space with a generous family room that is ideal for movie nights, a playroom, home gym, or entertainment area. The lower level also includes a laundry area, bathroom rough-in, and ample storage.Outside, the widened driveway with interlock provides parking for four or more vehicles. Located in a family-friendly Orleans neighbourhood close to schools, parks, local shops, fitness and medical centres, public transit, and quick highway access, this home offers a practical layout, excellent natural light, and plenty of space for a growing household.
Facts & features
Book a viewing
Rooms
12 rooms · 2 bathrooms
- Living room19′4″ × 9′11″191 sq.ft.
- Dining room9′ × 6′5″58 sq.ft.
- Foyer12′ × 6′7″79 sq.ft.
- Kitchen10′5″ × 9′8″100 sq.ft.
- Bathroom9′10″ × 8′3″81 sq.ft.
- Bedroom9′11″ × 9′5″93 sq.ft.
- Primary bedroom17′ × 10′170 sq.ft.
- Bedroom10′ × 9′8″96 sq.ft.
- Laundry—
- Family room18′7″ × 10′11″202 sq.ft.
- Other21′6″ × 8′5″180 sq.ft.
- Utility room18′ × 7′10″140 sq.ft.
Around this home
Schools nearby
School rating, out of 10.
Listing details
Helpful tools
Your HOMEH agent
"Priced 14% under our estimate. I would see it this week."
Ask HOMEH about this home
Price, neighbourhood, monthly cost. Ask anything.
HOMEH Intelligent Agent is an AI, not a licensed representative. Check anything important with your agent.