
6156 Vineyard Drive
Ottawa (Convent Glen)6156 Vineyard Drive
Ottawa (Convent Glen)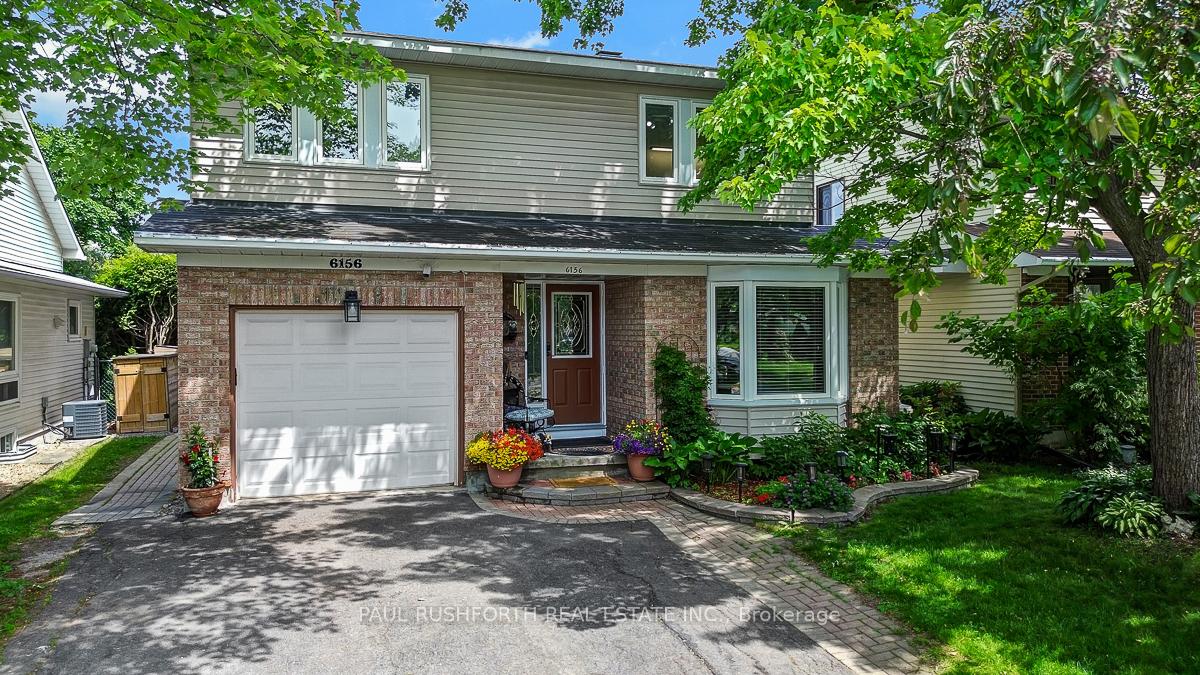
 See all 38 photos
Property history

This listing has ended. It is no longer available.
Property not available for sale or for rent.
Ask about this home
A HOMEH agent will answer your questions about this home.Ask HOMEH
About this home
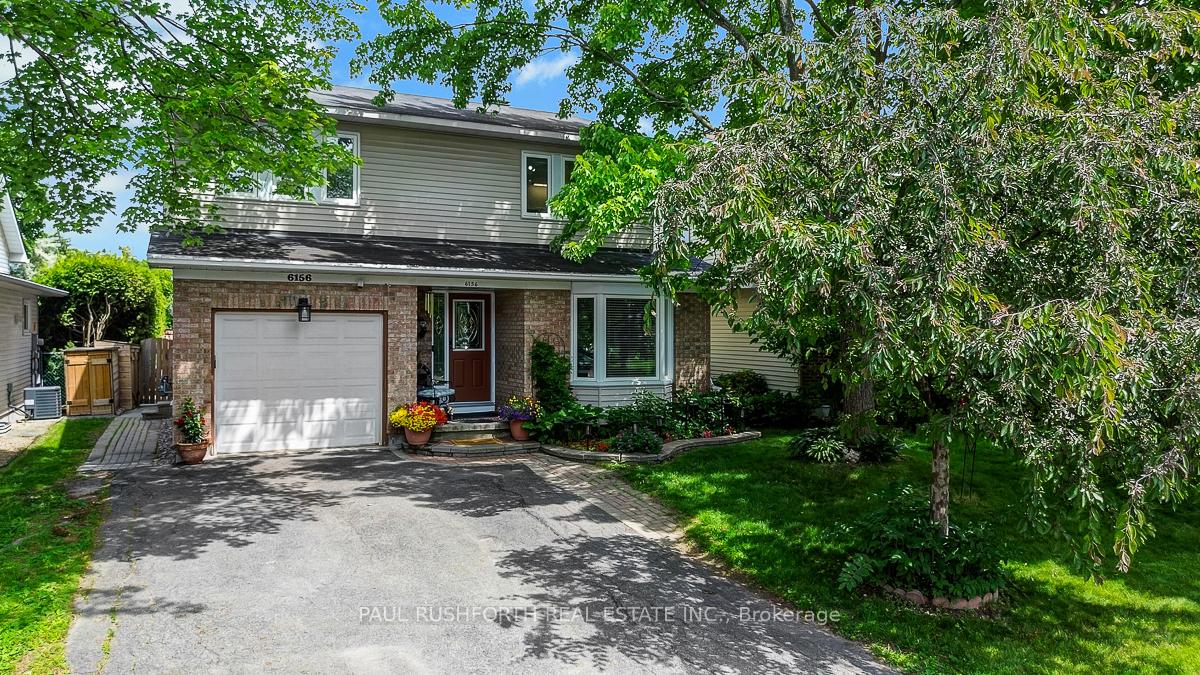
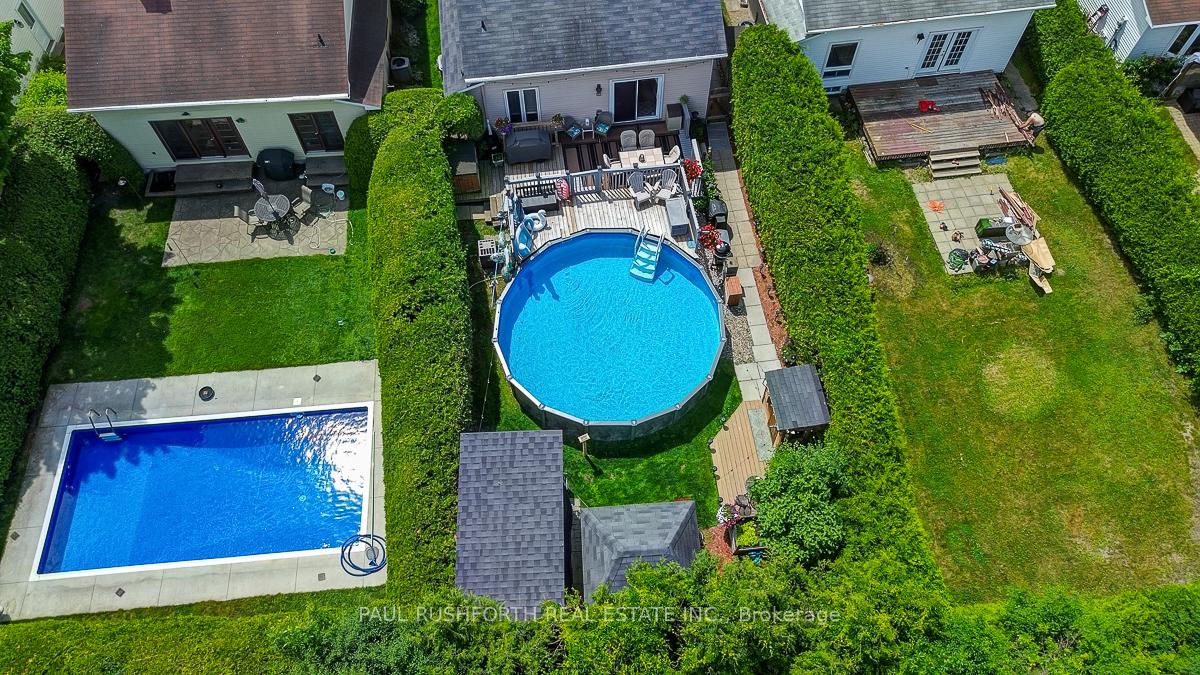
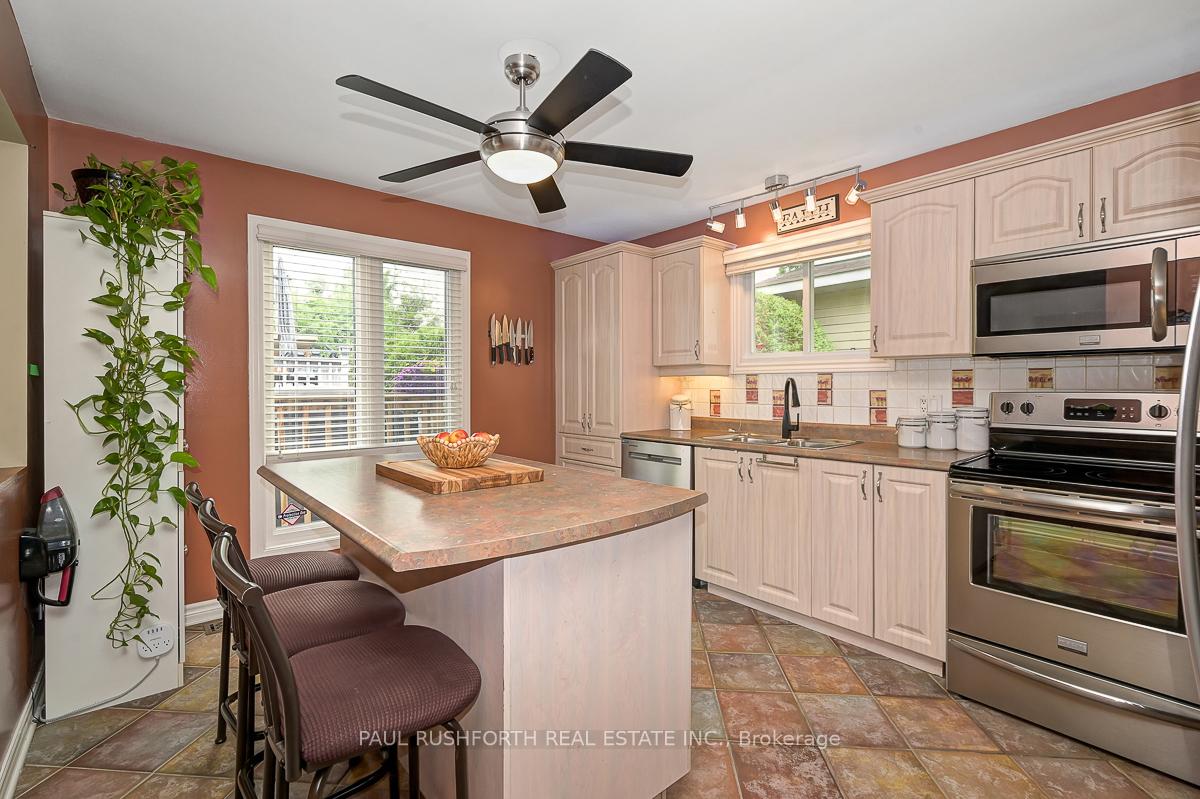
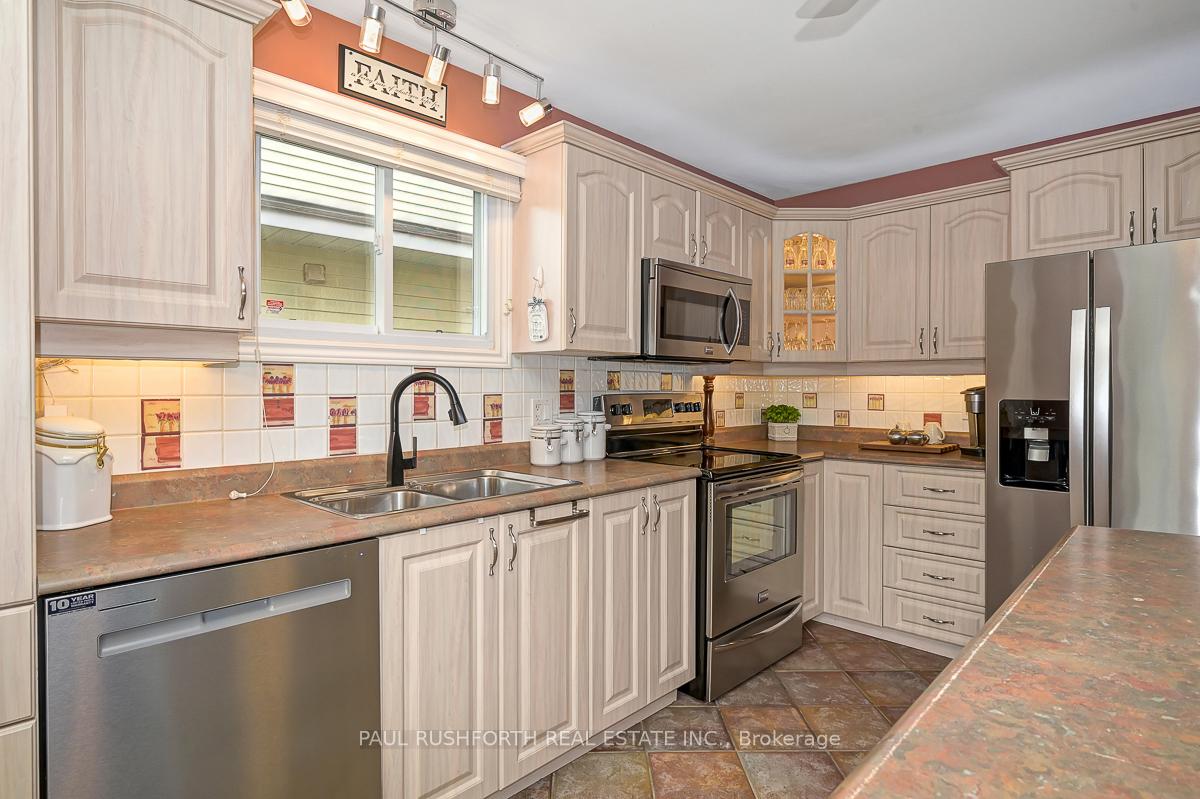
IMPRESSIVE. LOADED WITH UPDATES. NO REAR NEIGHBOURS. A wonderful home bursting with CURB APPEAL and UPGRADES. This LARGE detached 3 bedroom with FINISHED BASEMENT is sure to please. Ideally located with quick and easy access to all AMENITIES, Excellent Schools, Public Transit and Recreation. Fantastic family friendly floorplan featuring formal living/dining rooms and main floor family room with soaring VAULTED CEILING and WOOD BURNING fireplace. OVERSIZED WINDOWS = SUNNY/BRIGHT. HARDWOOD FLOORS on main and 2nd floors. Large functional kitchen with centre sit-up island has been renovated and is equipped with high-end STAINLESS STEEL APPLIANCES. MASSIVE PRIMARY bedroom. RENOVATED MAIN BATHROOM. The FINISHED LOWER LEVEL is fantastic, featuring a FINNISH SAUNA room with shower, sprawling family room wth gas fireplace and home gym/home office. (could be converted to a 4th bedroom). IMMACULATE. WONDERFUL MASSIVE REAR YARD is your outdoor summer oasis, 126ft deep lot!! fenced and hedged for FULL PRIVACY. Salt water and heated above ground pool with spacious deck, OUTDOOR NORDIC SAUNA, mature trees/landscaping, shed and ready for hosting or family BBQ's. 1 car garage and double wide driveway for 4 cars. GENERLINK system in place. Custom window coverings. Furnace 2010, AC 2010. Roof 2008, Windows 2005. MOVE IN READY. This home offers the perfect blend of comfort, convenience and community. Start your next chapter in this lovingly maintained home! FLEXIBLE CLOSING AVAILABLE. JUST MOVE IN and ENJOY. MUST SEE!
Facts & features
Ask about this home
A HOMEH agent will answer your questions about this home.
Rooms
13 rooms · 3 bathrooms
- Bathroom6′6″ × 2′7″17 sq.ft.
- Dining room10′10″ × 9′10″107 sq.ft.
- Family room17′4″ × 13′7″236 sq.ft.
- Kitchen11′2″ × 14′8″163 sq.ft.
- Living room11′2″ × 17′7″196 sq.ft.
- Mud room10′5″ × 6′9″70 sq.ft.
- Bathroom6′10″ × 7′8″52 sq.ft.
- Bedroom 29′8″ × 12′4″119 sq.ft.
- Bedroom 312′9″ × 10′9″137 sq.ft.
- Primary bedroom11′5″ × 17′3″196 sq.ft.
- Other9′11″ × 9′5″93 sq.ft.
- Recreation17′2″ × 26′3″450 sq.ft.
- Office13′ × 11′8″152 sq.ft.
Around this home
Listing details
Helpful tools
Your HOMEH agent
"I would see it this week."
Ask HOMEH about this home
Price, neighbourhood, monthly cost. Ask anything.
HOMEH Intelligent Agent is an AI, not a licensed representative. Check anything important with your agent.