

Unit A, 616 Chapman Mills Drive
Ottawa (Barrhaven - Strandherd)Unit A, 616 Chapman Mills Drive
Ottawa (Barrhaven - Strandherd)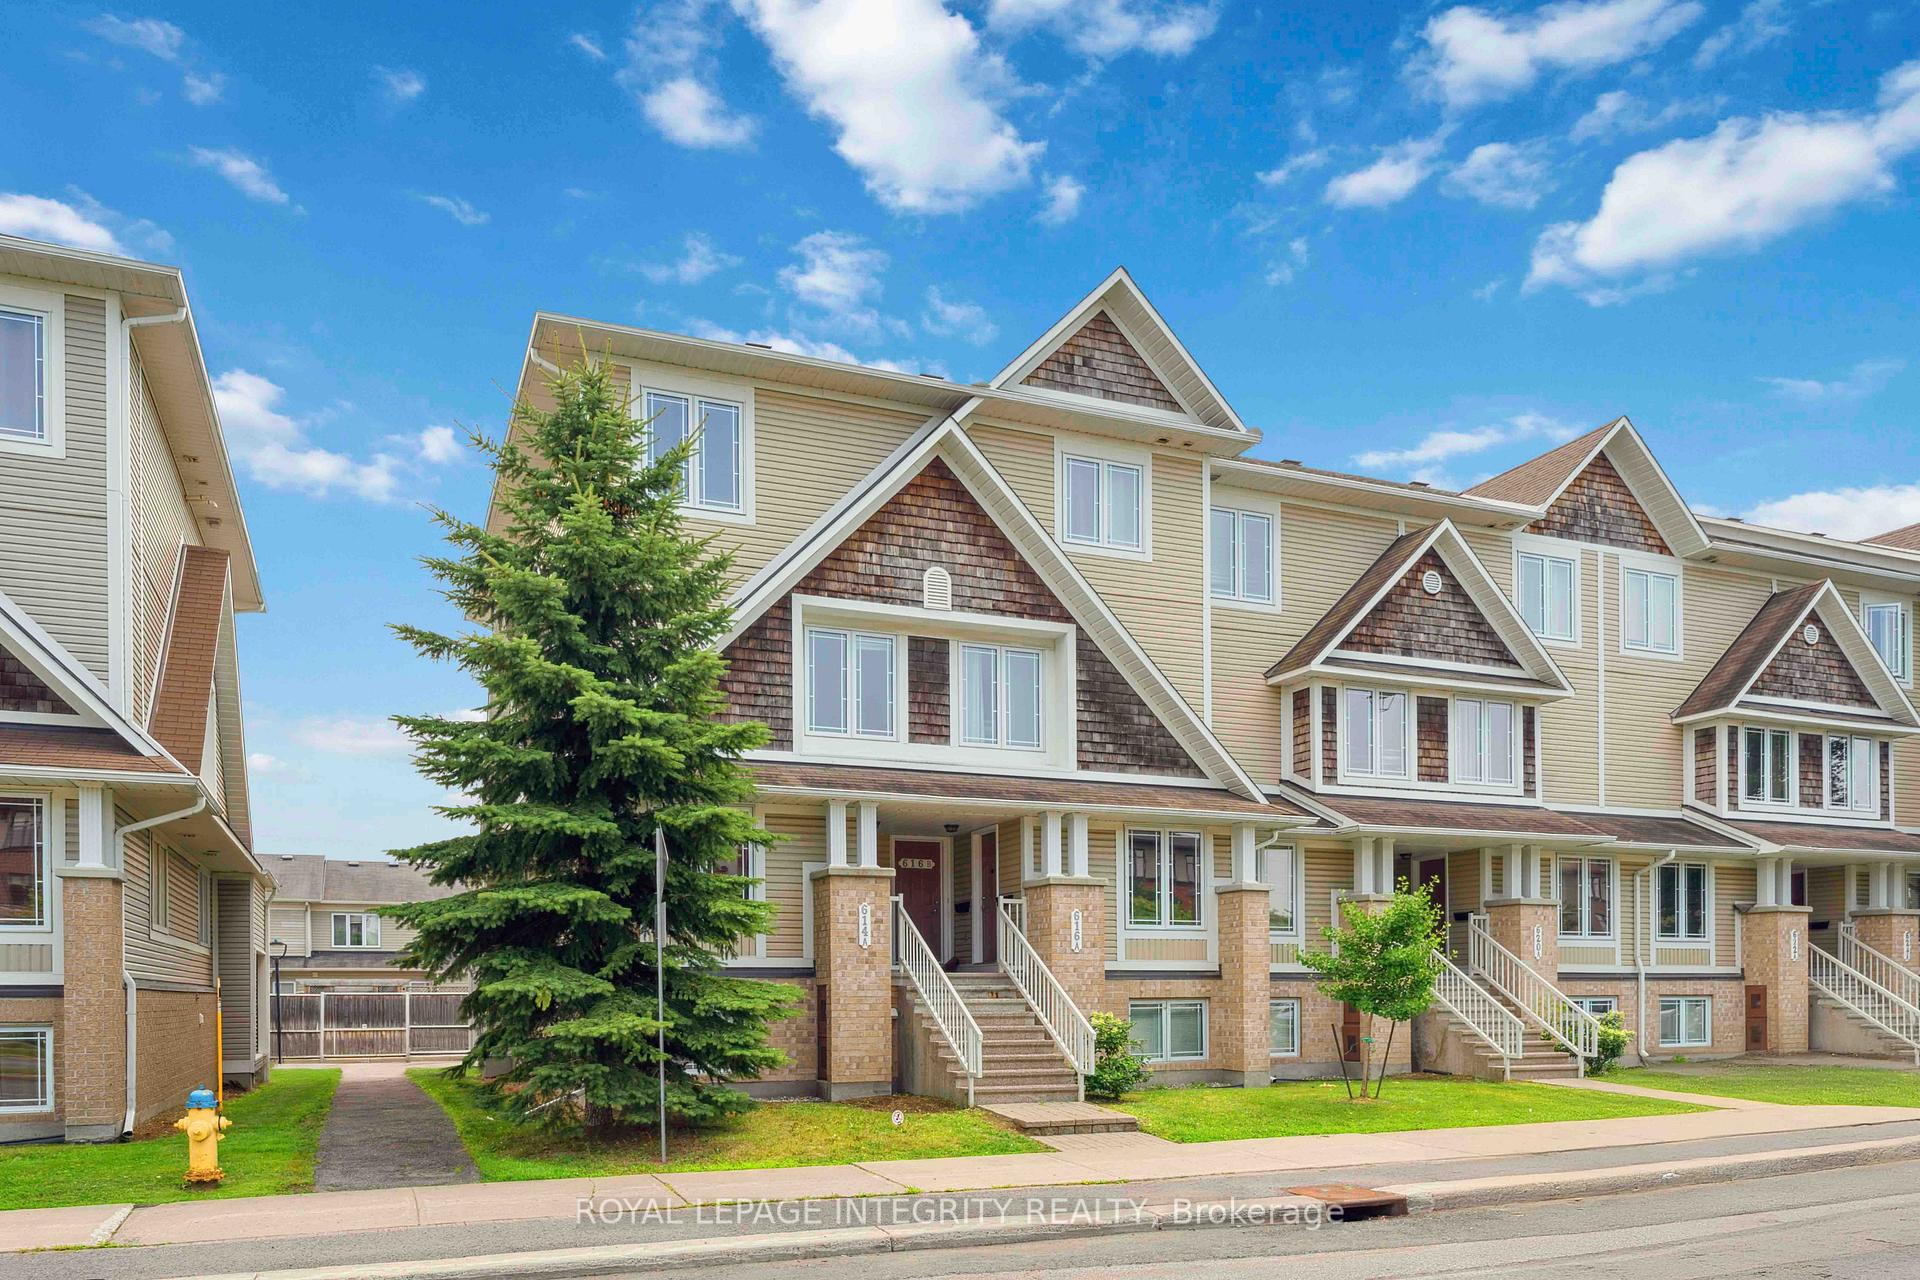
 See all 44 photos
Property history

This listing has ended. It is no longer available.
Property not available for sale or for rent.
About this home
Unit A, 616 Chapman Mills Drive, Ottawa
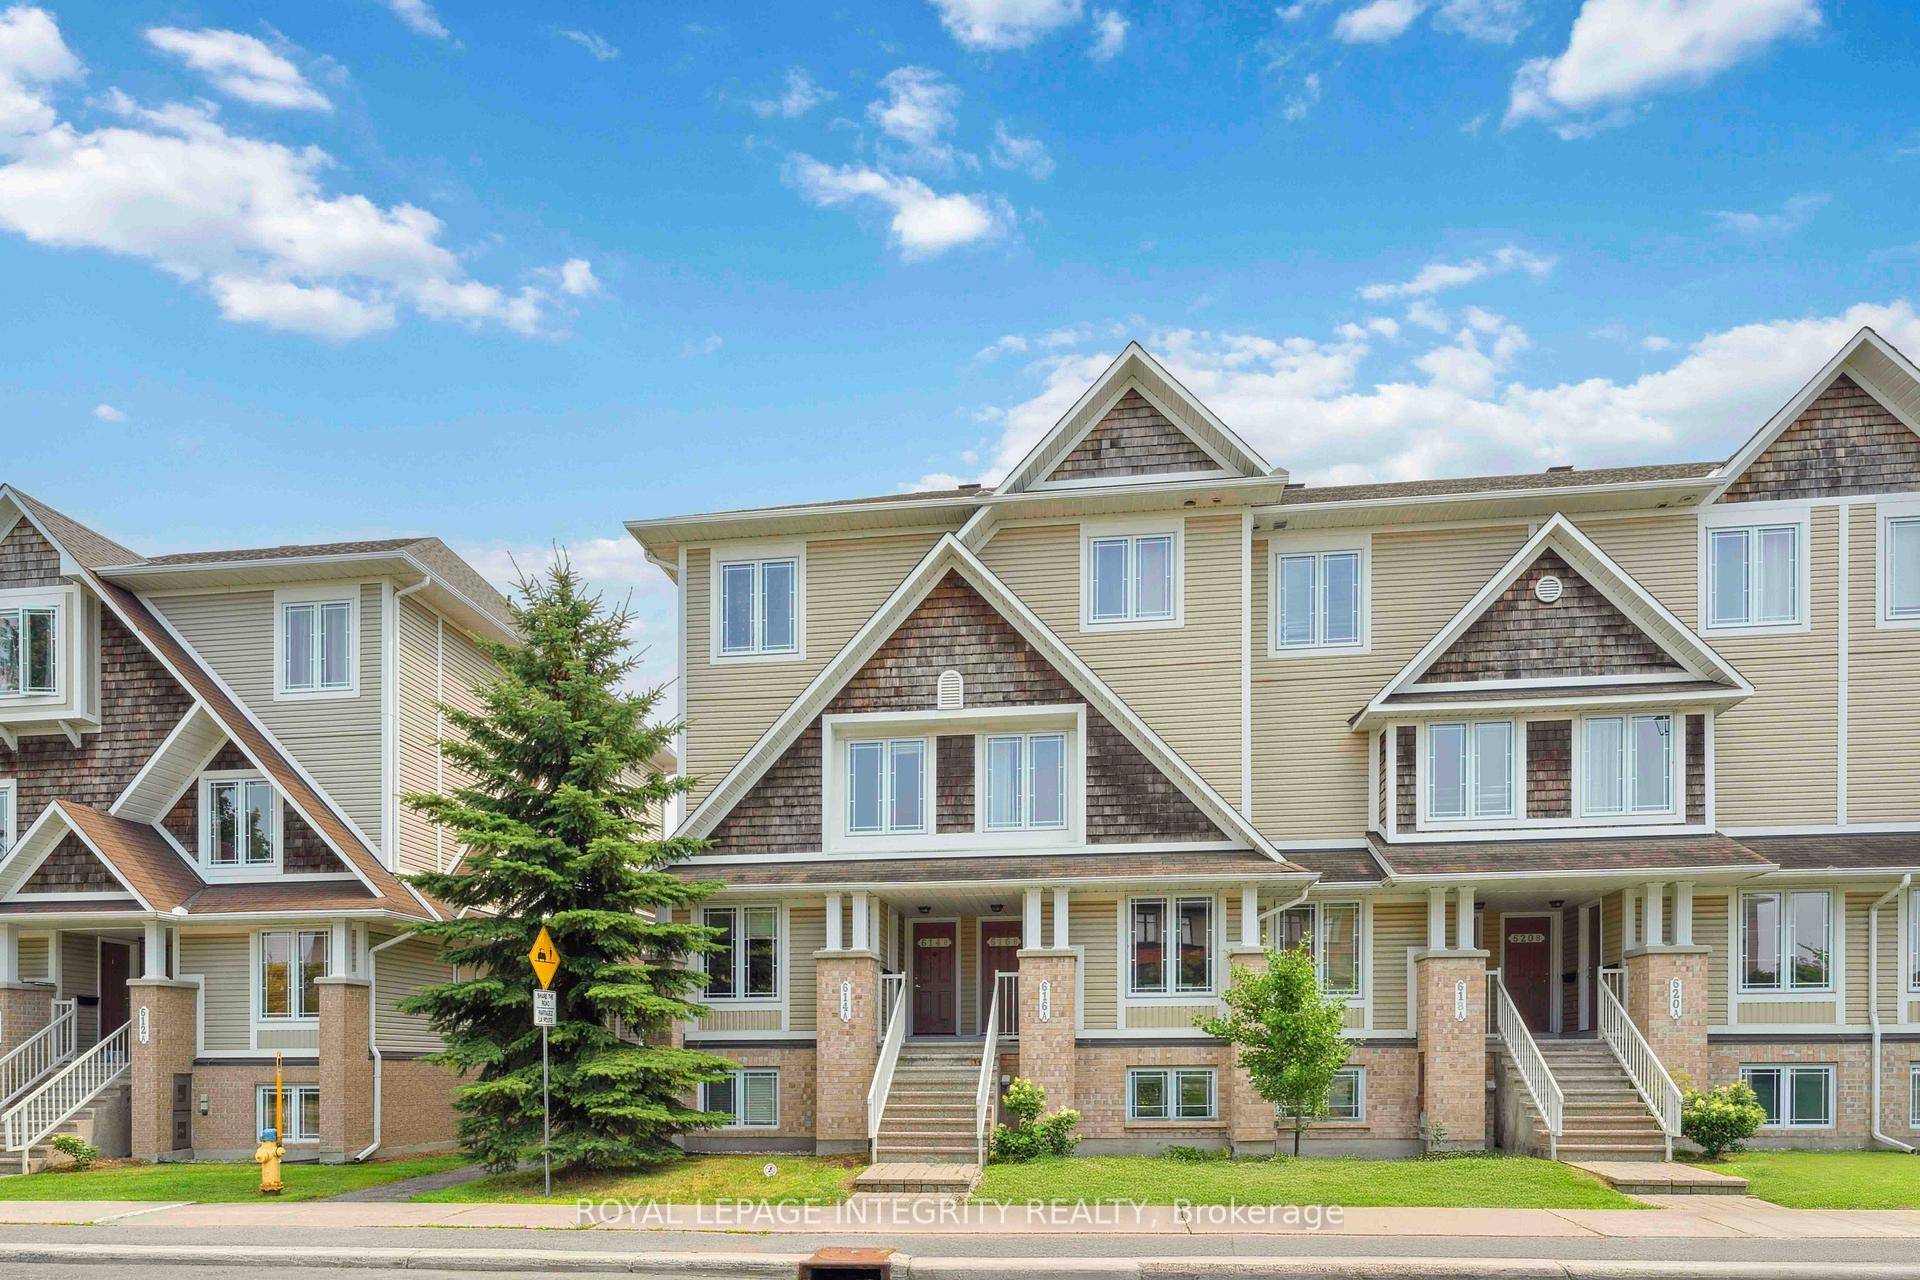
Beautifully Renovated 2 Bedroom, 3 Bathroom Lower Unit in Prime Location. Welcome to this bright and spacious lower unit, fully renovated and move-in ready. The main floor features a large open-concept living and dining area with a full window that fills the space with natural light. An upgraded kitchen includes modern cabinetry, stainless steel appliances, and stylish finishes, perfect for cooking and entertaining. A convenient powder room and sliding patio doors lead to a private deck with stairs down to a grassy area and direct access to your assigned parking spot. The lower level offers two generously sized bedrooms, each with its own private ensuite and deep windows that bring in plenty of light. A dedicated laundry room with a stacked washer and dryer adds convenience. Wall-to-wall carpeting throughout the lower level enhances comfort and warmth. This home is ideally located close to shopping, parks, and major OC Transpo bus routes. Surrounded by top-rated schools such as St. Emily Catholic School, Chapman Mills Public School, Jean-Robert-Gauthier Elementary (French Catholic), Ecole Secondaire Catholique Pierre-Savard, St. Joseph High School, Cedarview Middle School, and LDH Middle and High School. First and last months rent required. Minimum 12-month lease. Rental application, credit check, proof of income, and references required. No smoking. This is a fantastic opportunity to rent this beautiful condo in a prime location. Go and show. All measurements are approximate.
Facts & features
Ask about this home
A HOMEH agent will answer your questions about this home.
Rooms
5 rooms · 3 bathrooms
- Living room14′3″ × 12′6″178 sq.ft.
- Kitchen7′11″ × 11′1″87 sq.ft.
- Dining room10′4″ × 7′8″79 sq.ft.
- Primary bedroom12′5″ × 12′2″151 sq.ft.
- Bedroom14′4″ × 11′5″163 sq.ft.
Around this home
Schools nearby
School rating, out of 10.
Listing details
Helpful tools
Your HOMEH agent
"I would see it this week."
Ask HOMEH about this home
Price, neighbourhood, monthly cost. Ask anything.
HOMEH Intelligent Agent is an AI, not a licensed representative. Check anything important with your agent.