
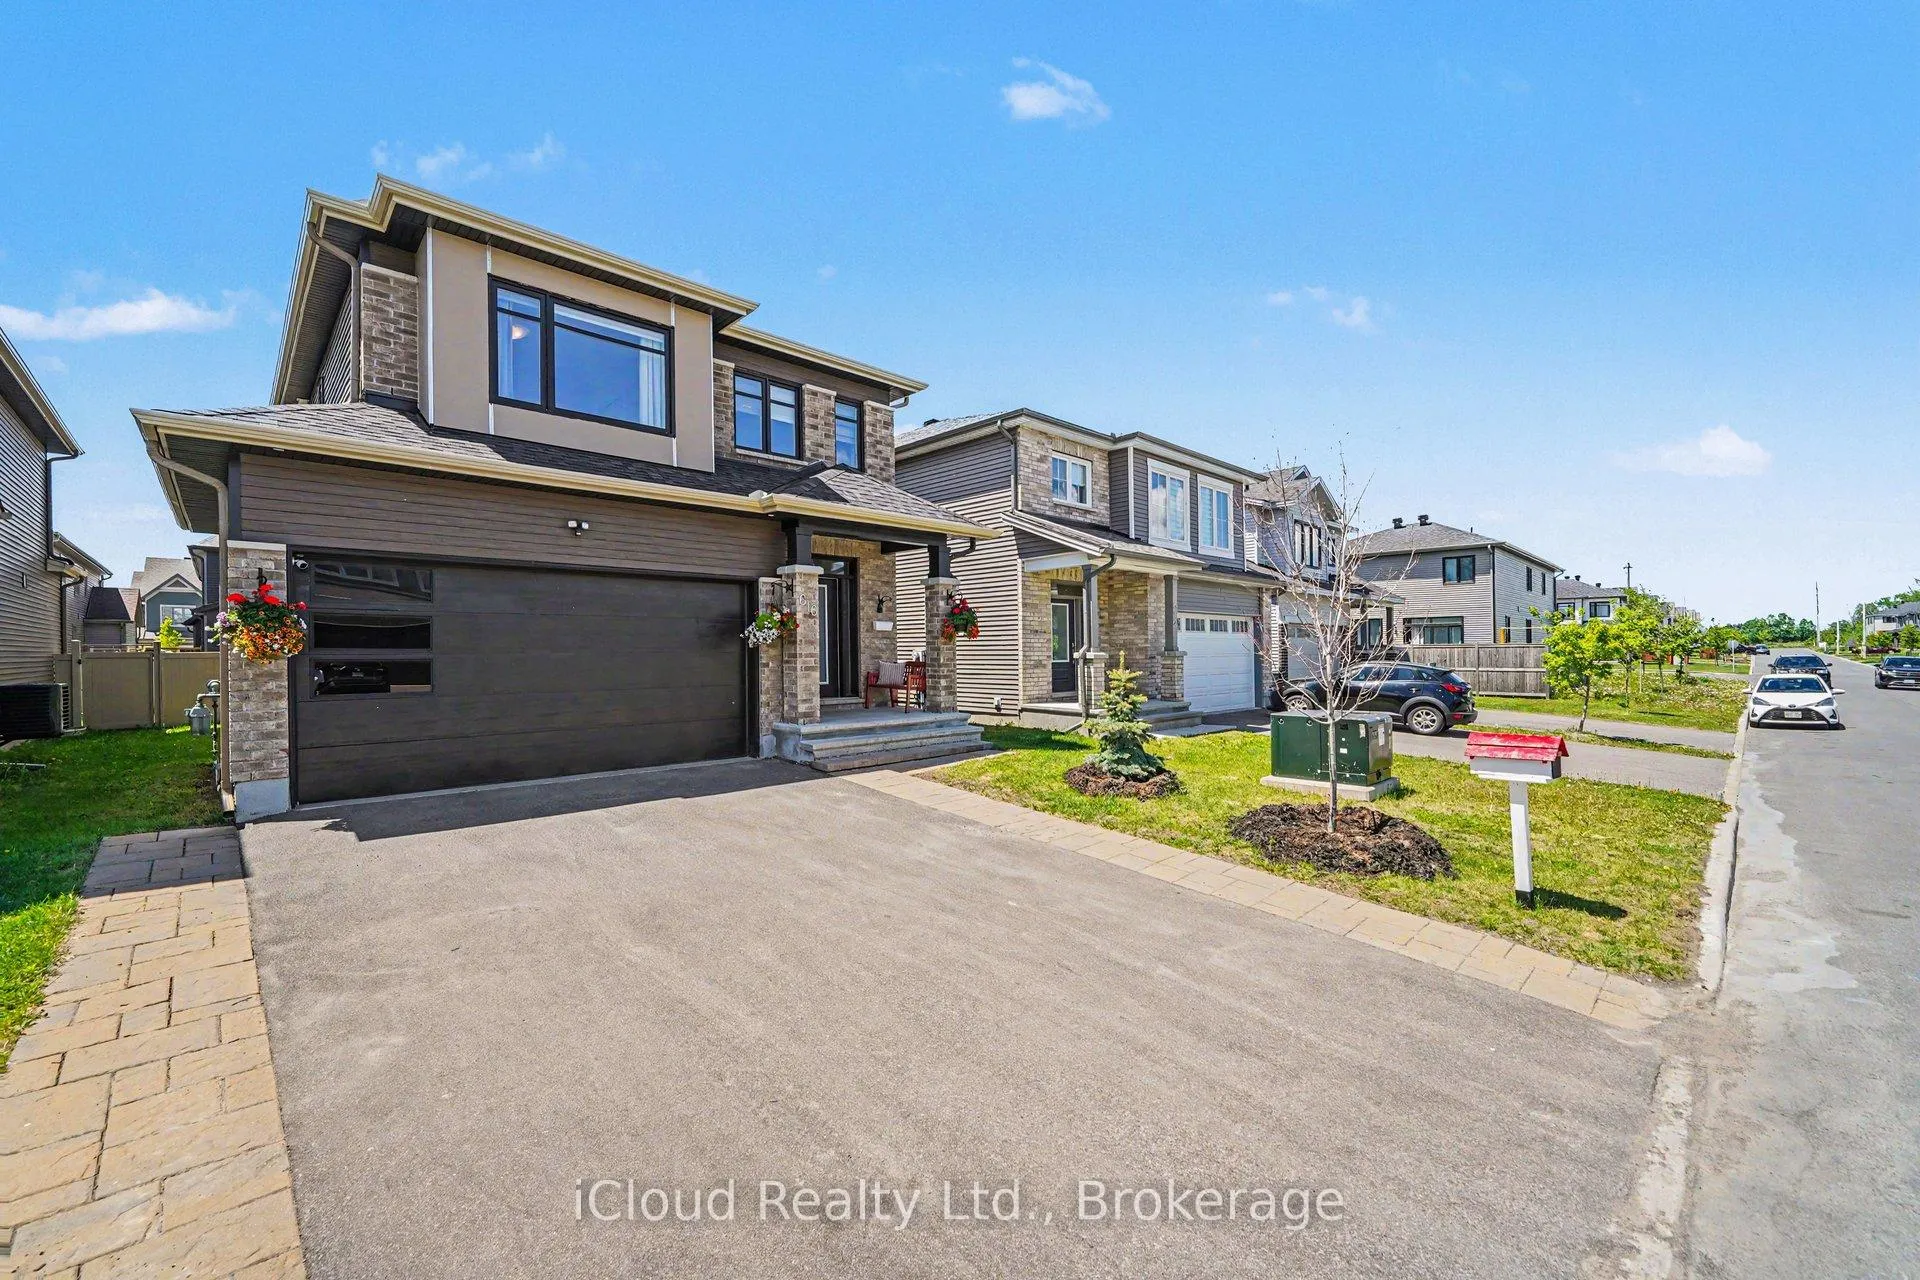
616 Moonflower Crescent
Ottawa (Blossom Park/Kemp Park/Findlay Creek)616 Moonflower Crescent
Ottawa (Blossom Park/Kemp Park/Findlay Creek)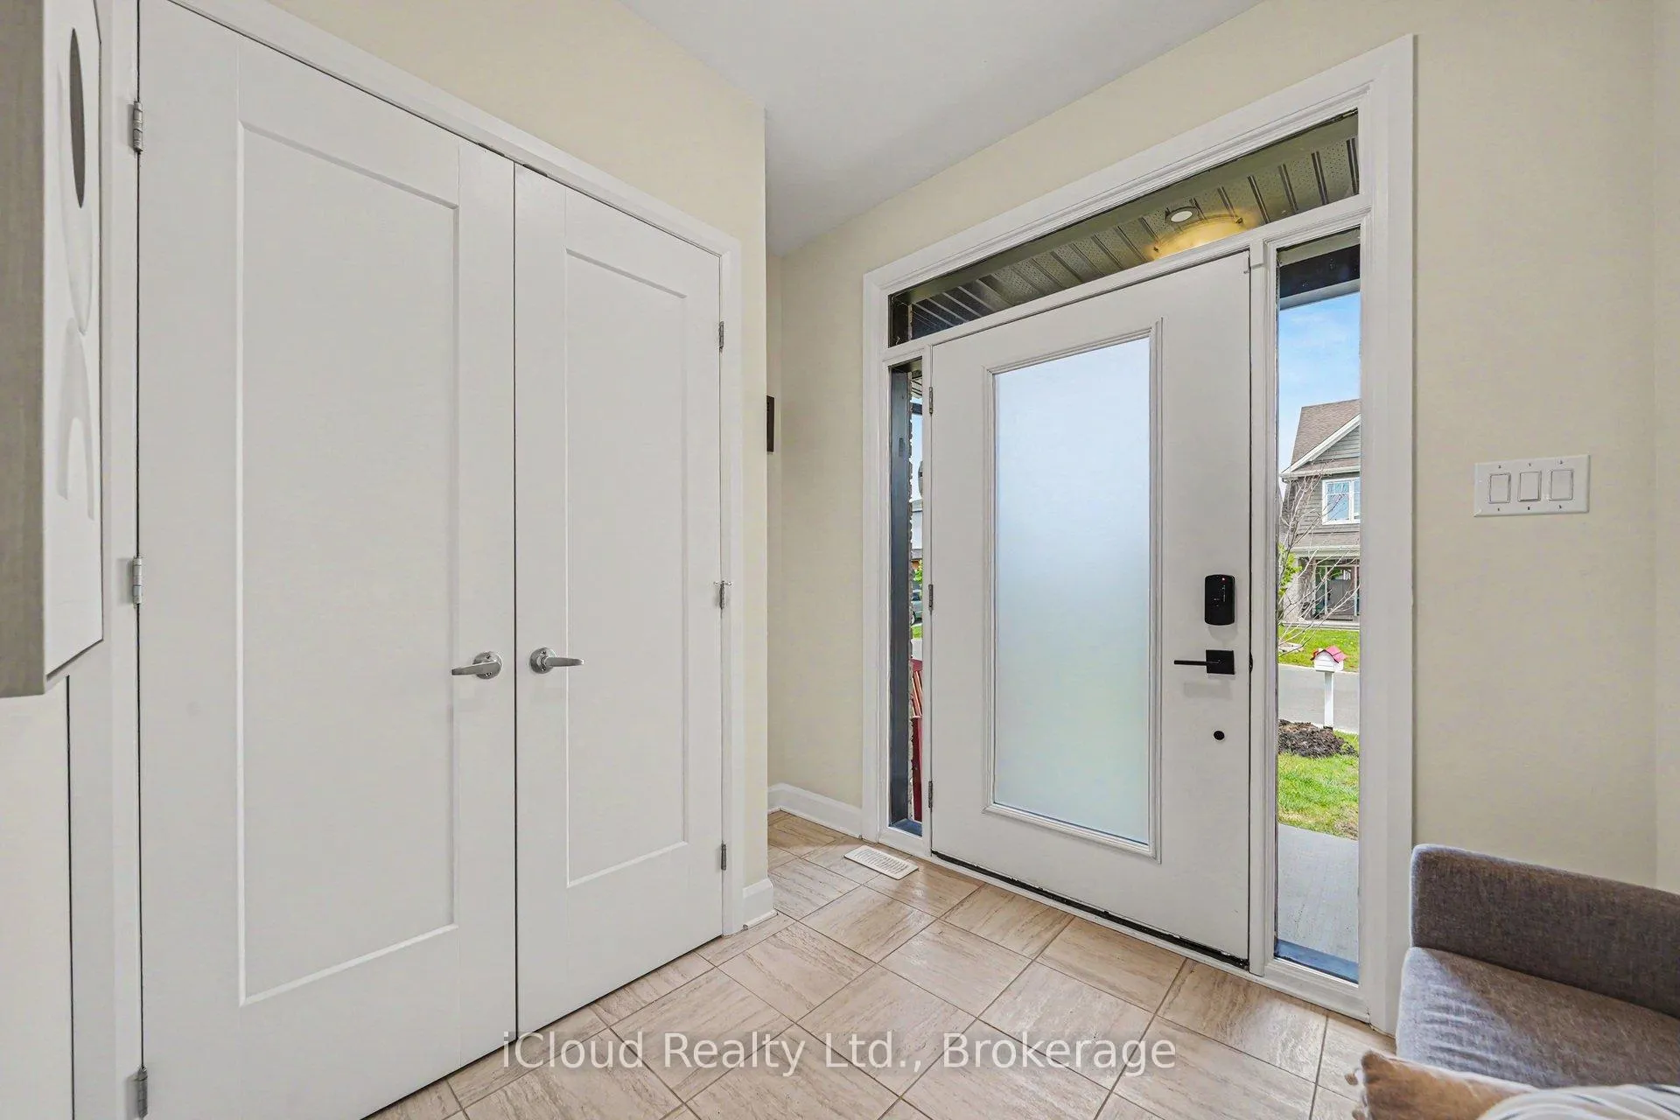
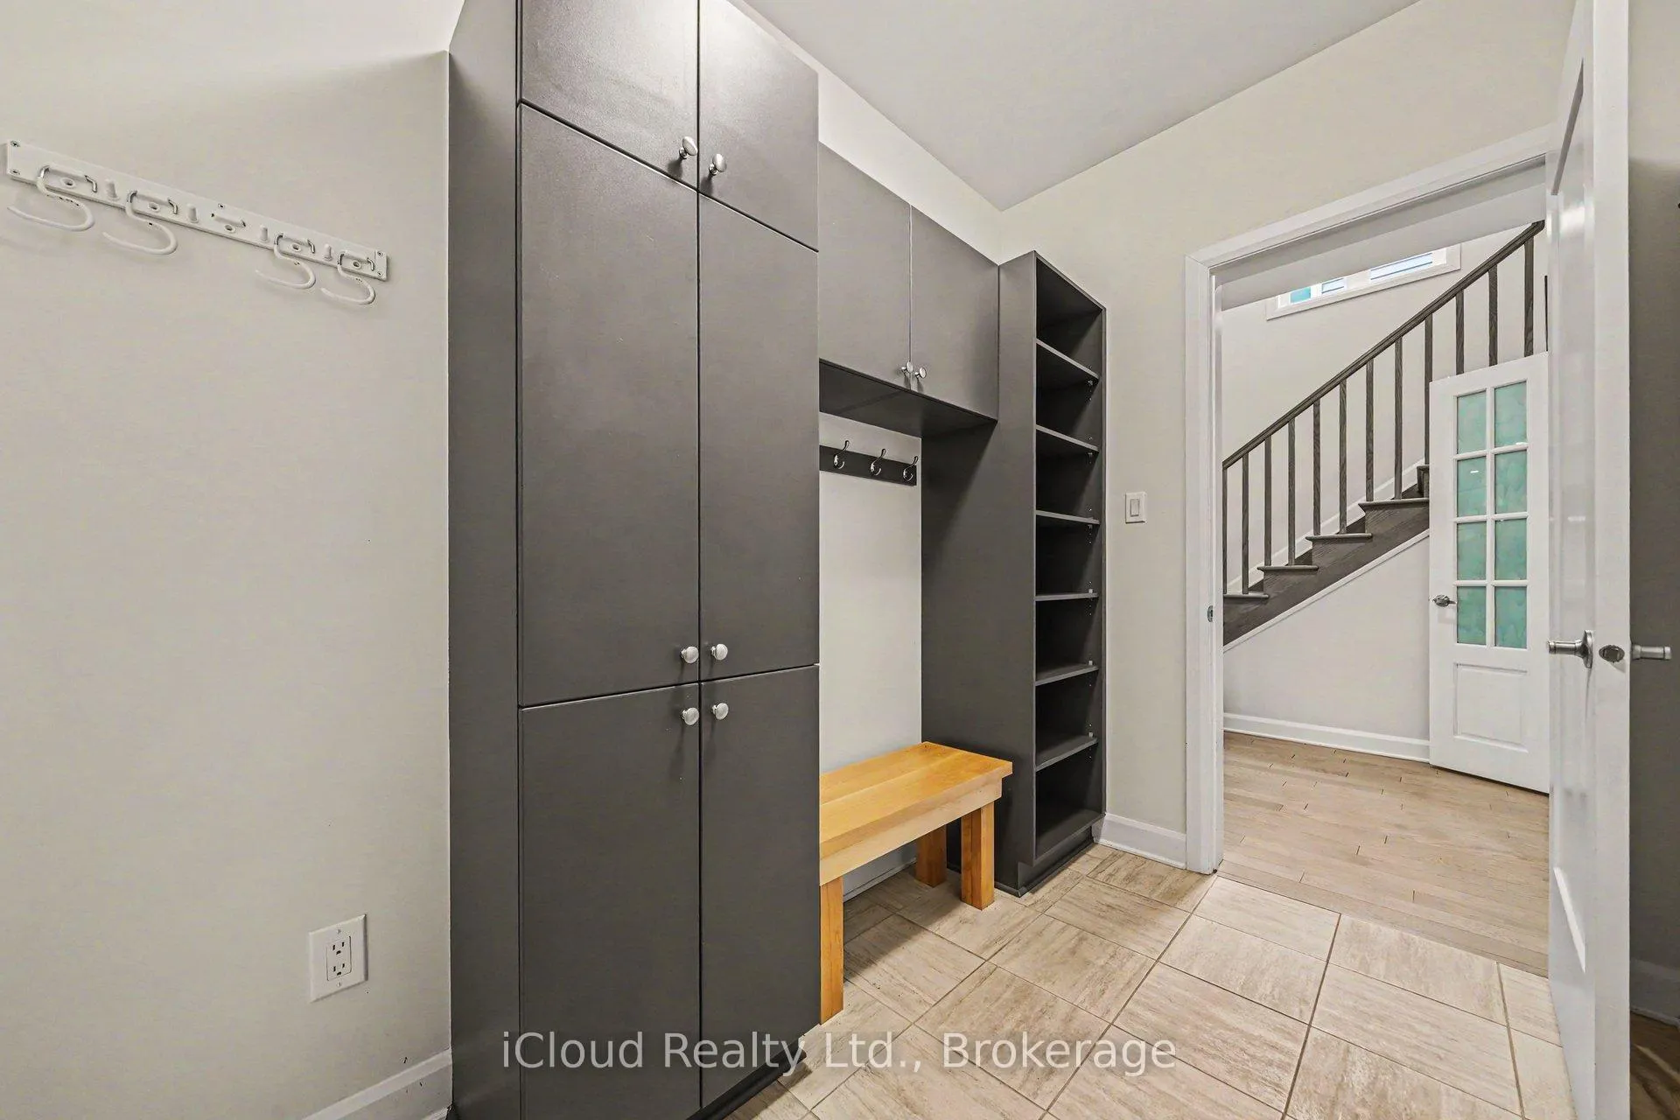 See all 41 photos
Property history

This listing has ended. It is no longer available.
Property not available for sale or for rent.
Ask about this home
A HOMEH agent will answer your questions about this home.Ask HOMEH
About this home
616 Moonflower Crescent, Ottawa
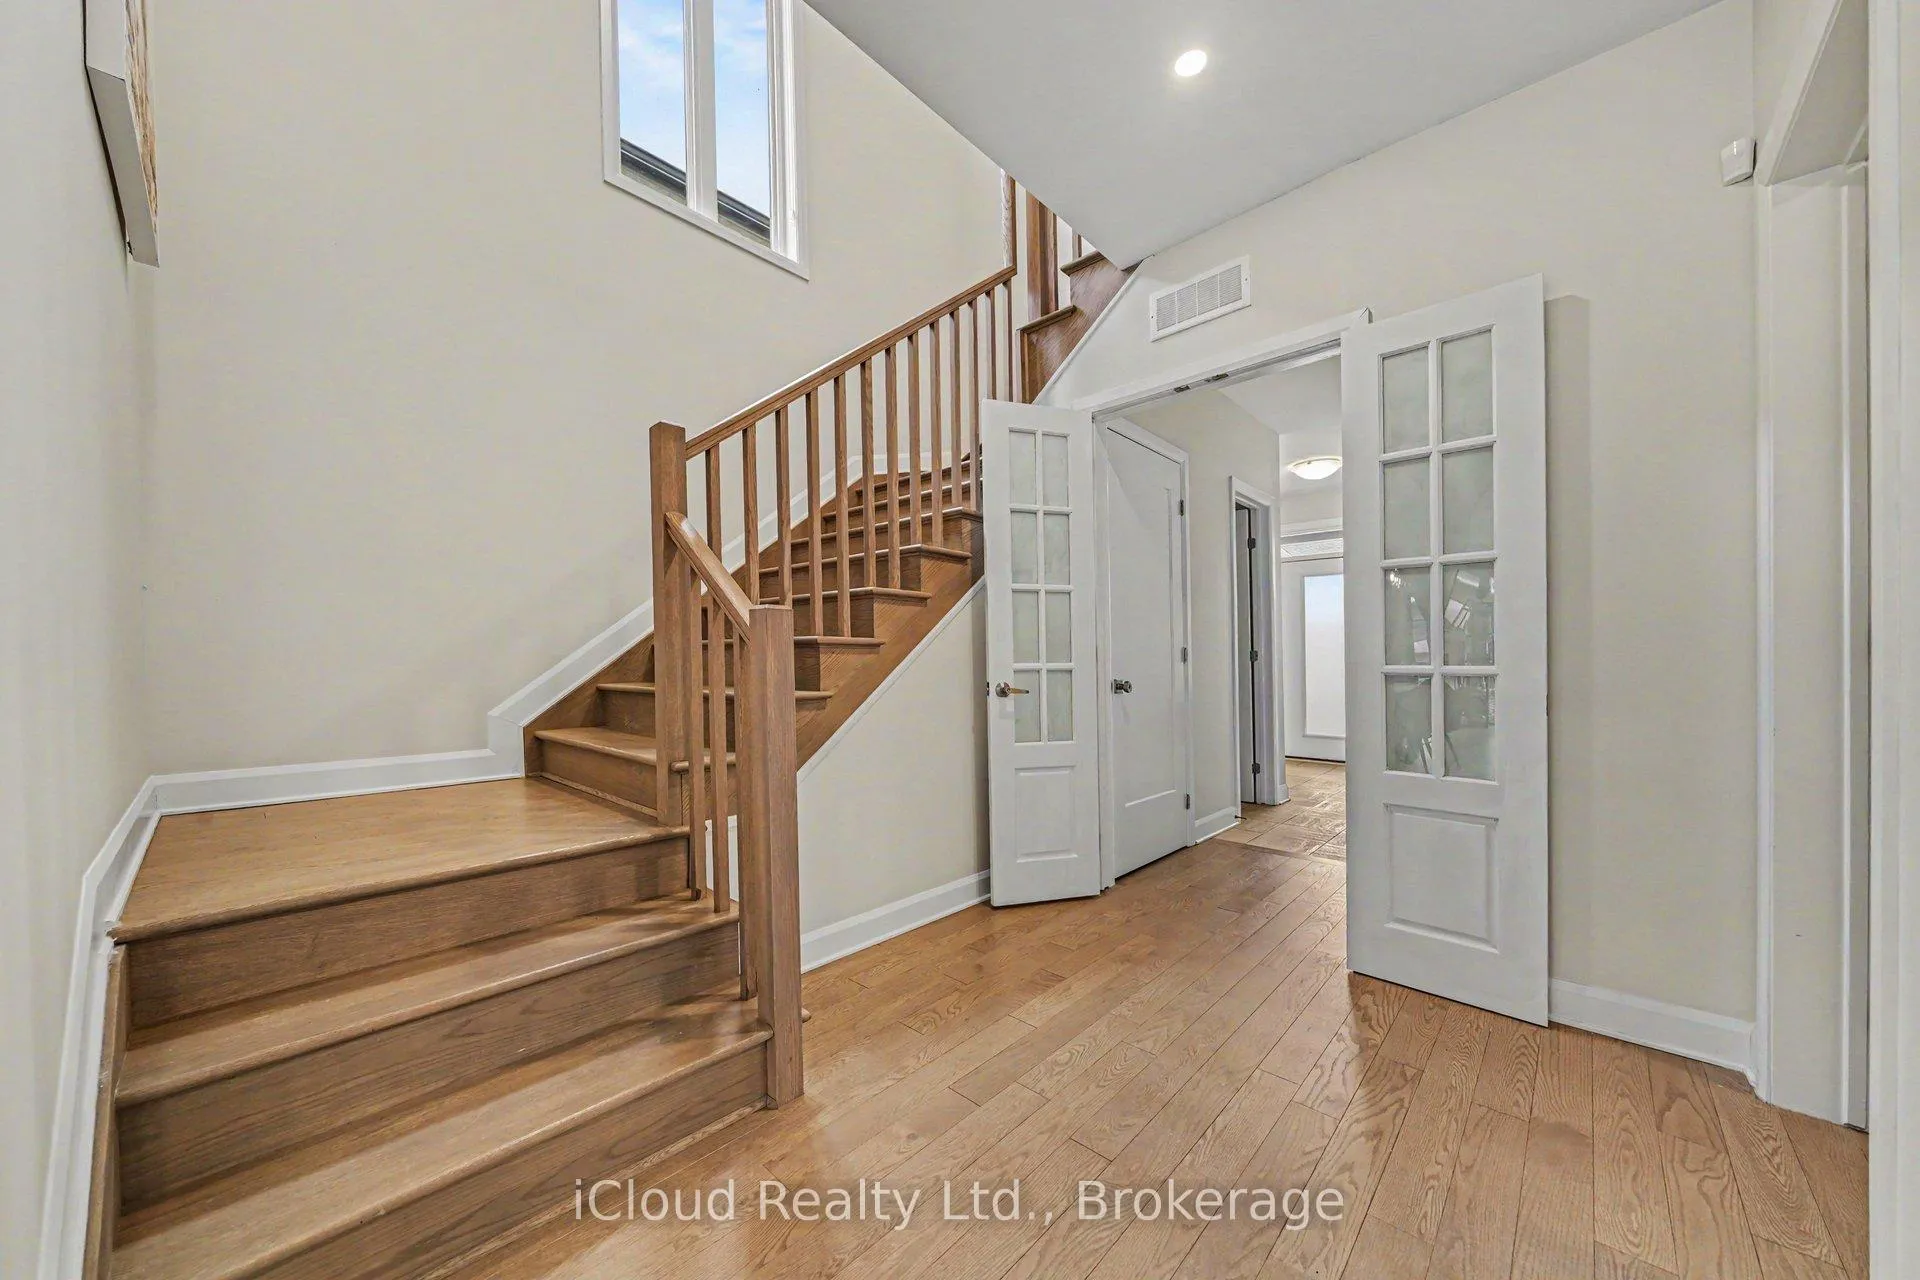
Desirable 2022 Tartan Amherst Model featuring 3,029 Square Feet of Living Area, Double Car Garage W/340 Square Feet. 2nd floor features spacious Bedrooms (possible 4), 4 Baths, Completely Finished Basement. Main Level & Basement W/9' Smooth Ceilings, Hardwood Flooring In The Entire House, Upper Level Great Size Den Ideal For A Small Office, U/L Laundry, Huge Master Bedroom W/His & Hers Walk in Closet, 5 Pc Ensuite In Master Bedroom W/Double Sink, Very Nice & Functional L/O, Upper Level Features a 4' 5" Wide Hallway W/Hardwood Connecting All the Rooms, Lots of Storage in the Basement, Separate Laundry Room in the Basement W/Lots of Storage, Main Level LED Lights, Main level Kitchen Boasts: Balance Lights, Ceramic Backsplash, Lots of Cabinetry, Granite Counters, Centre Island W/Granite Counter, B/I Microwave & B/I Dishwasher, Double Door Fridge, Stove, All of Them Kitchen Aid Appliances. Insert Gas Fireplace W/Mantle and Surrounded W Tile. Basement Enlarged Windows, 9' Ceilings, Open Concept, Very Bright and Spacious. Step outside to a fully fenced backyard, perfect for families and entertaining under cozy 12' x 10' gazebo with durable style stone flooring & track lights. Enjoy garden ing? We thought about it; do it behind the gazebo, plant the flowers you desire or vegetables if you prefer. This is a perfect blend of tasteful space, light and location, an ideal home for the growing families. Thanks. (Main Level and Upper Level Can Be Viewed With a Short Notice, Call L/A For Details)
Facts & features
Ask about this home
A HOMEH agent will answer your questions about this home.
Rooms
19 rooms · 4 bathrooms
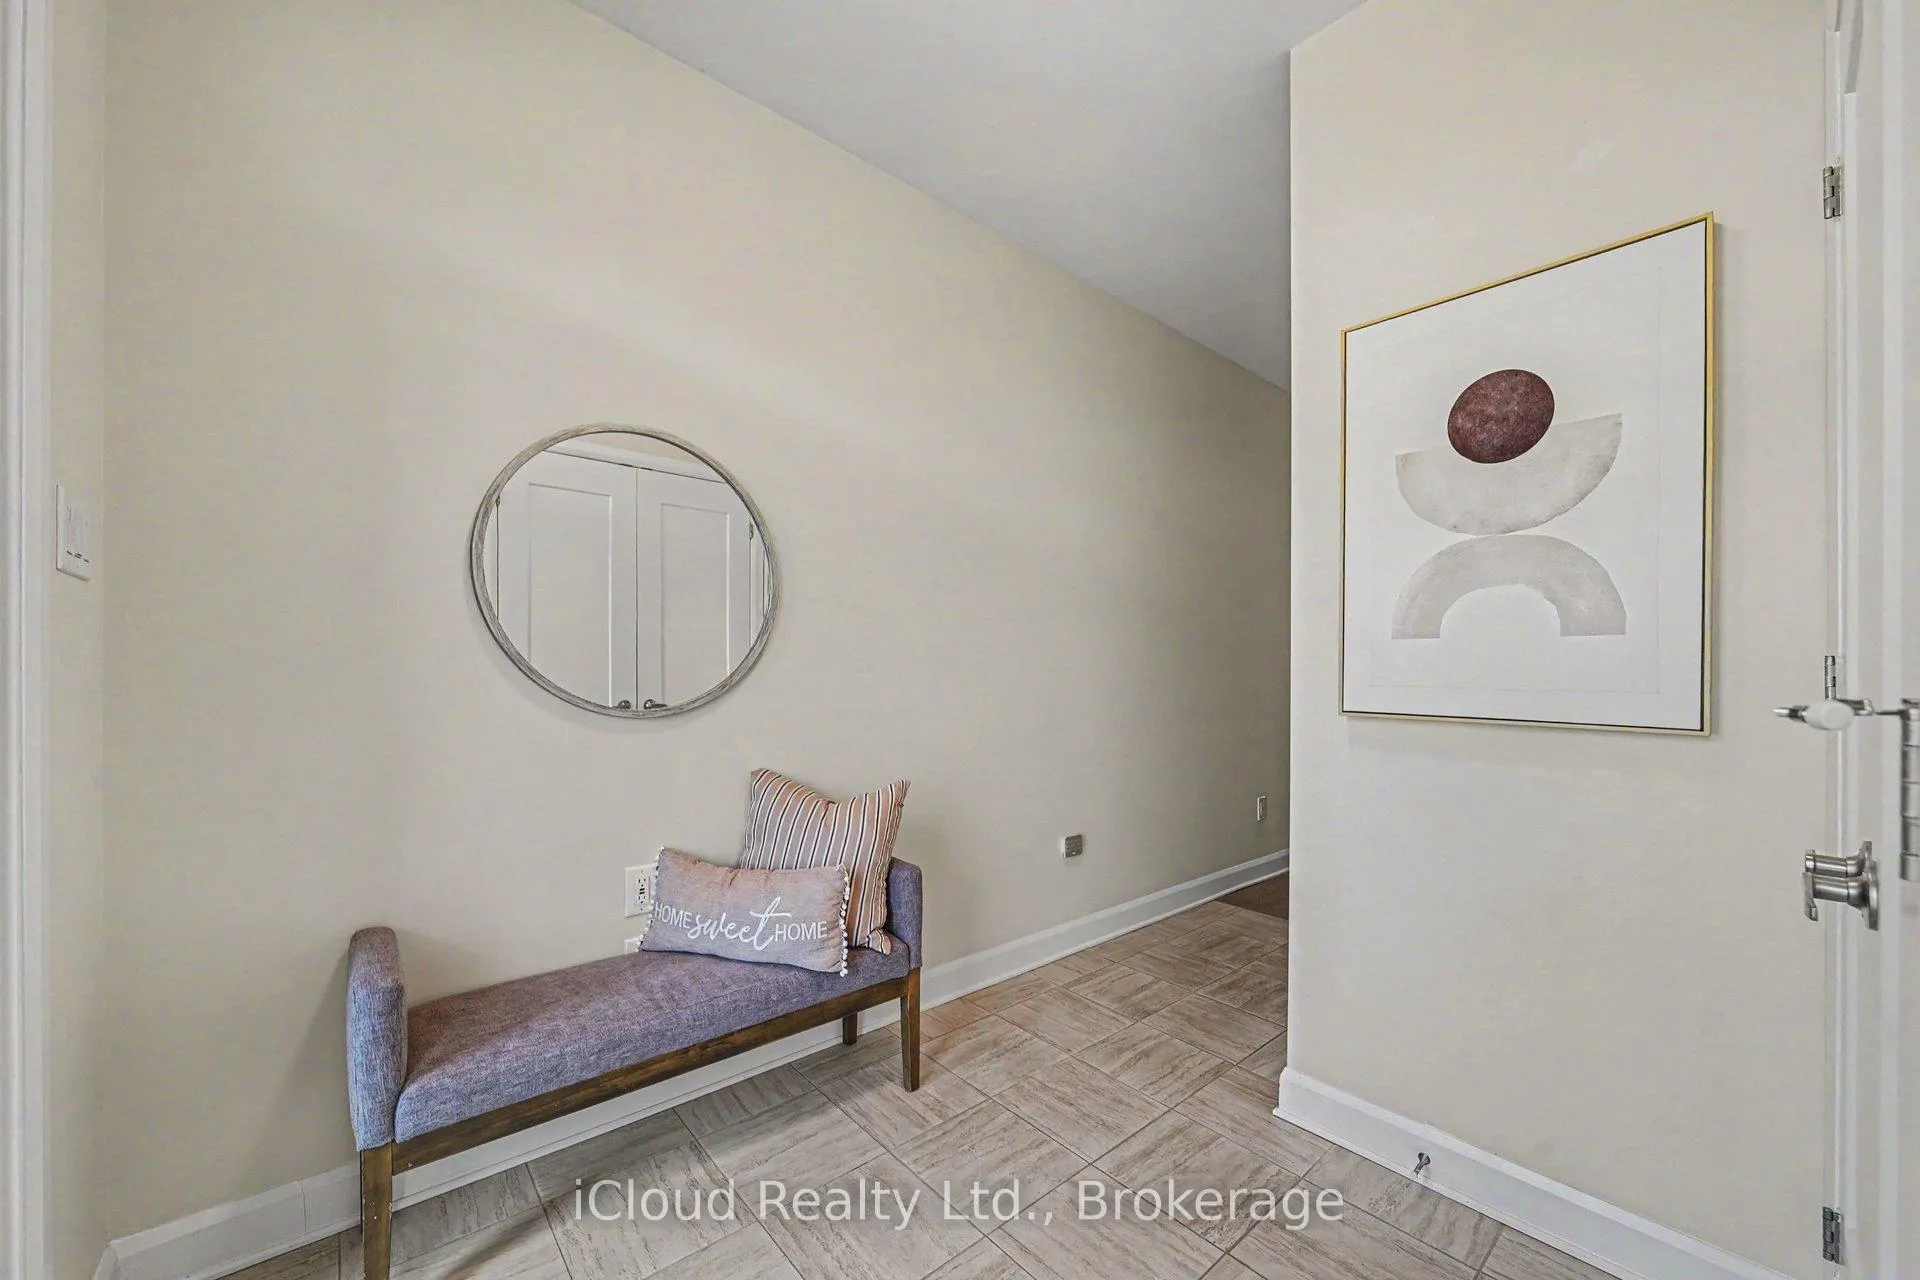
- Foyer8′8″ × 7′5″64 sq.ft.
- Kitchen14′5″ × 11′8″168 sq.ft.
- Great room19′6″ × 15′1″295 sq.ft.
- Dining room11′10″ × 8′6″101 sq.ft.
- Bathroom4′11″ × 4′6″22 sq.ft.
- Mud room11′9″ × 6′3″73 sq.ft.
- Bedroom 213′11″ × 11′11″166 sq.ft.
- Bedroom 312′4″ × 9′11″122 sq.ft.
- Laundry6′5″ × 6′4″41 sq.ft.
- Den10′5″ × 7′5″77 sq.ft.
- Bathroom12′11″ × 12′2″157 sq.ft.
- Bathroom8′10″ × 7′9″69 sq.ft.
- Primary bedroom19′6″ × 18′6″361 sq.ft.
- Kitchen11′2″ × 10′10″121 sq.ft.
- Dining room11′10″ × 9′10″116 sq.ft.
- Bathroom9′10″ × 4′11″48 sq.ft.
- Laundry22′9″ × 6′6″148 sq.ft.
- Recreation18′1″ × 14′1″255 sq.ft.
- Furnace room10′4″ × 7′72 sq.ft.
Around this home
Listing details
Helpful tools
Your HOMEH agent
"Priced 8% over our estimate. I would see it this week."
Ask HOMEH about this home
Price, neighbourhood, monthly cost. Ask anything.
HOMEH Intelligent Agent is an AI, not a licensed representative. Check anything important with your agent.