

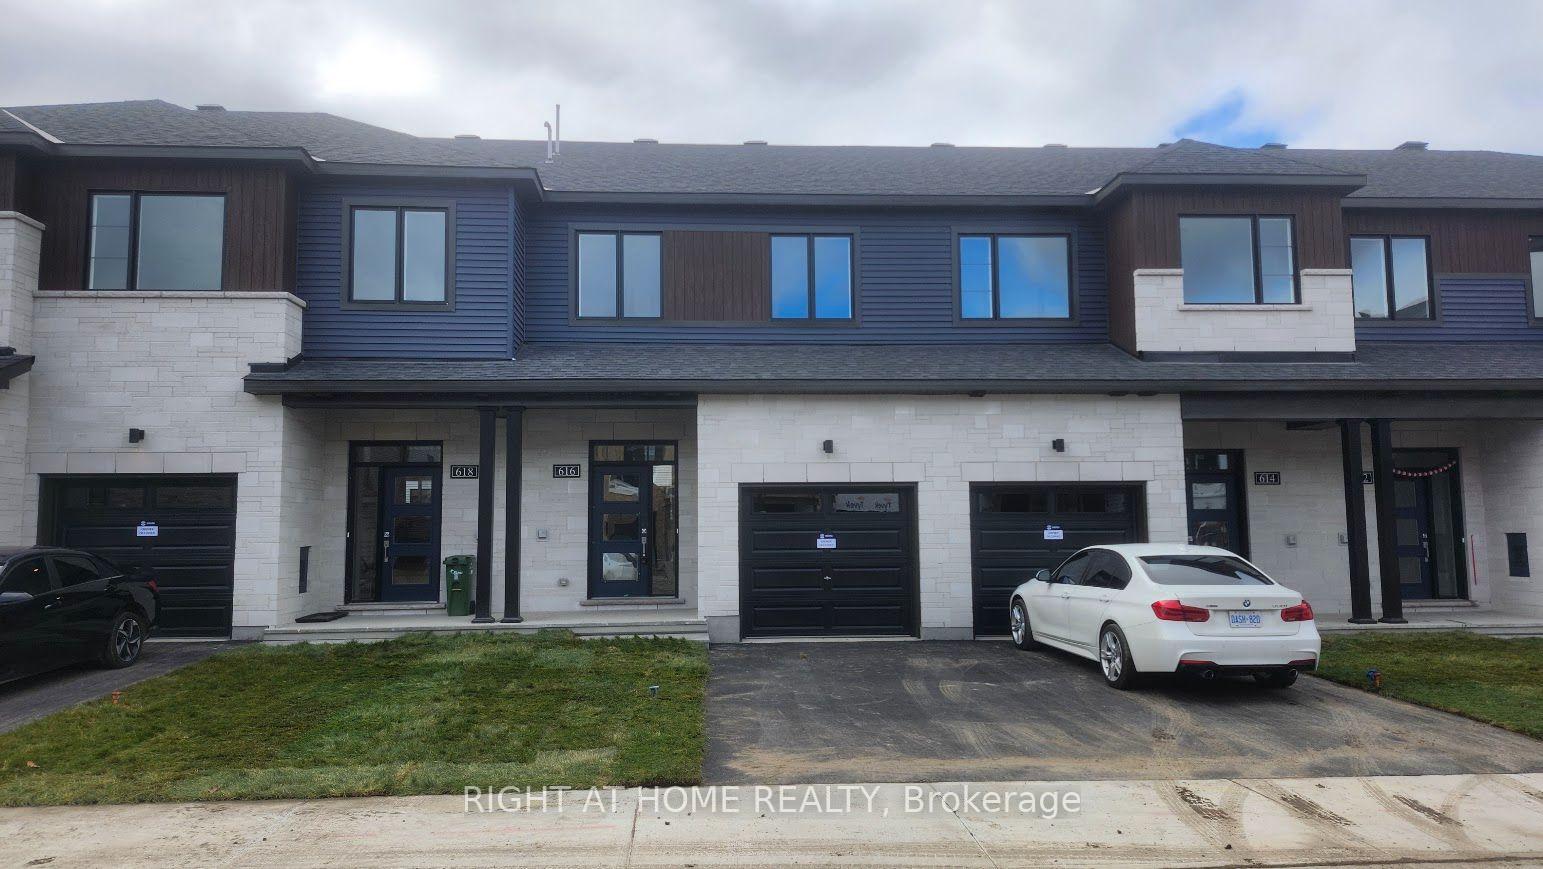
616 Moonglade Drive
616 Moonglade Drive
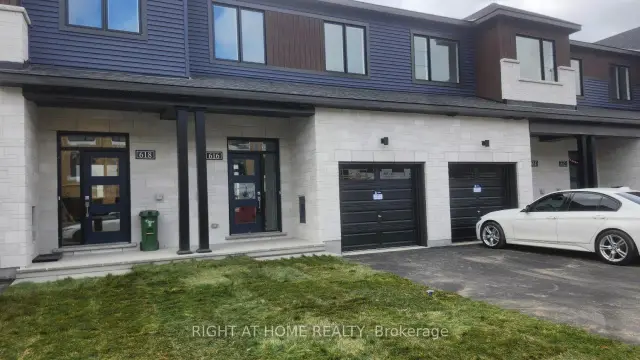
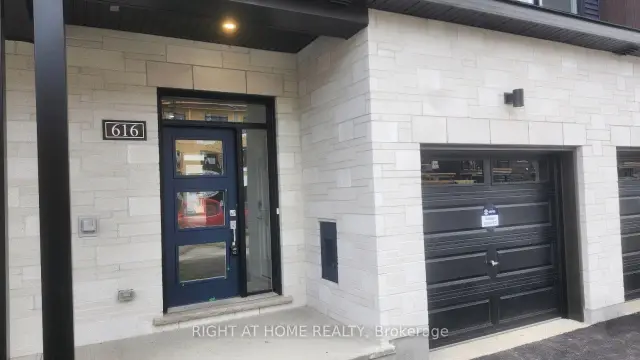
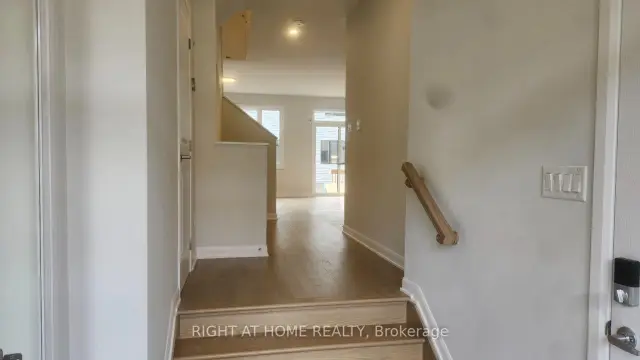
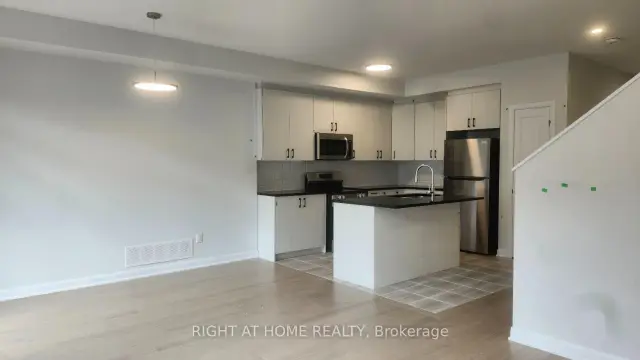 See all 26 photos
Facts and features
- BasementFinished
- Lease term12 months
- FurnishedUnfurnished
- LaundryOwn room
- Central air
The homeFreehold Townhouse, 2-storey, 1,100–1,500 sq ft
- TypeFreehold Townhouse
- Style2-storey
- Living space1,100–1,500 sq ft
- BasementFinished
InsideLaundry room, upper level, Air exchanger, auto garage door remote, Rooms above ground 5
- LaundryLaundry room, upper level
- FeaturesAir exchanger, auto garage door remote
- Rooms above ground5
- Bedrooms3
- Bathrooms3
- Kitchens1
Outside and lotBrick front, Asphalt shingle, Concrete
- ExteriorBrick front
- RoofAsphalt shingle
- FoundationConcrete
Parking1 Garage, Attached
- Spaces1 Garage
- GarageAttached
Heating, water and powerForced air, gas, Central air, Municipal water
- HeatingForced air, gas
- CoolingCentral air
- WaterMunicipal water
- SewerMunicipal sewer
Rent and termsRent $2,600 a month, Entire property, Unfurnished
- Rent$2,600 a month
- Space for rentEntire property
- FurnishedUnfurnished
- Lease12 months
- PaidMonthly
- DepositRequired
- Credit checkRequired
- Employment letterRequired
- Rental applicationRequired
- ReferencesRequired
- Rental items3 piece hvac rental per month through enercare approx. $70/mth (rental: air handler, air source heat pump and tankless hot water heater)
IncludedStove washer dryer fridge dishwasher, microwave, N/a
- IncludedStove washer dryer fridge dishwasher, microwave
- Not includedN/a
Listing detailsX14181592, For Rent, Nov 14, 2026
- MLS® numberX14181592
- StatusFor Rent
- Listed onNov 14, 2026
- Days on market6
- UpdatedNov 19, 2026
- Possession2026-11-15 / Immediate
- Occupied byVacant
- Listing brokerageRIGHT AT HOME REALTY
About this home
616 Moonglade Drive, Ottawa (Barrhaven - Half Moon Bay), ON K2J 7N3
BRAND NEW - NEVER LIVED IN! Welcome to 616 Moonglade Drive, a brand-new Minto "Cohen" townhome (interior unit) in Riversbend at Harmony, in Barrhaven's sought-after Half Moon Bay community near the scenic Jock River, parks and trails. Offering 1,900 sq. ft. of finished living space, this 3-bedroom, 2.5-bathroom home is ideal for families and professionals alike. The main floor welcomes you with a foyer and inside access to the single garage, a convenient powder room, and an open-concept living/dining room with patio doors to the backyard. The modern kitchen features a flush breakfast bar, perfect for casual meals and entertaining. Upstairs, the primary bedroom offers a walk-in closet and a private ensuite, joined by two additional bedrooms, a full main bathroom, and convenient second-floor laundry. The finished lower level features a spacious recreation room - perfect for guests, a home office or movie nights - plus extra storage space. Enjoy living minutes from top-rated schools, shopping, dining, the Minto Recreation Complex, public transit and Highway 416. Available November 15, 2026. Tenant pays utilities. Rental application, credit check, employment verification, references and photo ID required.
Book a viewing
Around this home
Daily convenience, out of 100, from the distances below
Schools nearby
School rating, out of 10.
Helpful calculators

Your HOMEH agent
"I would see it this week."