
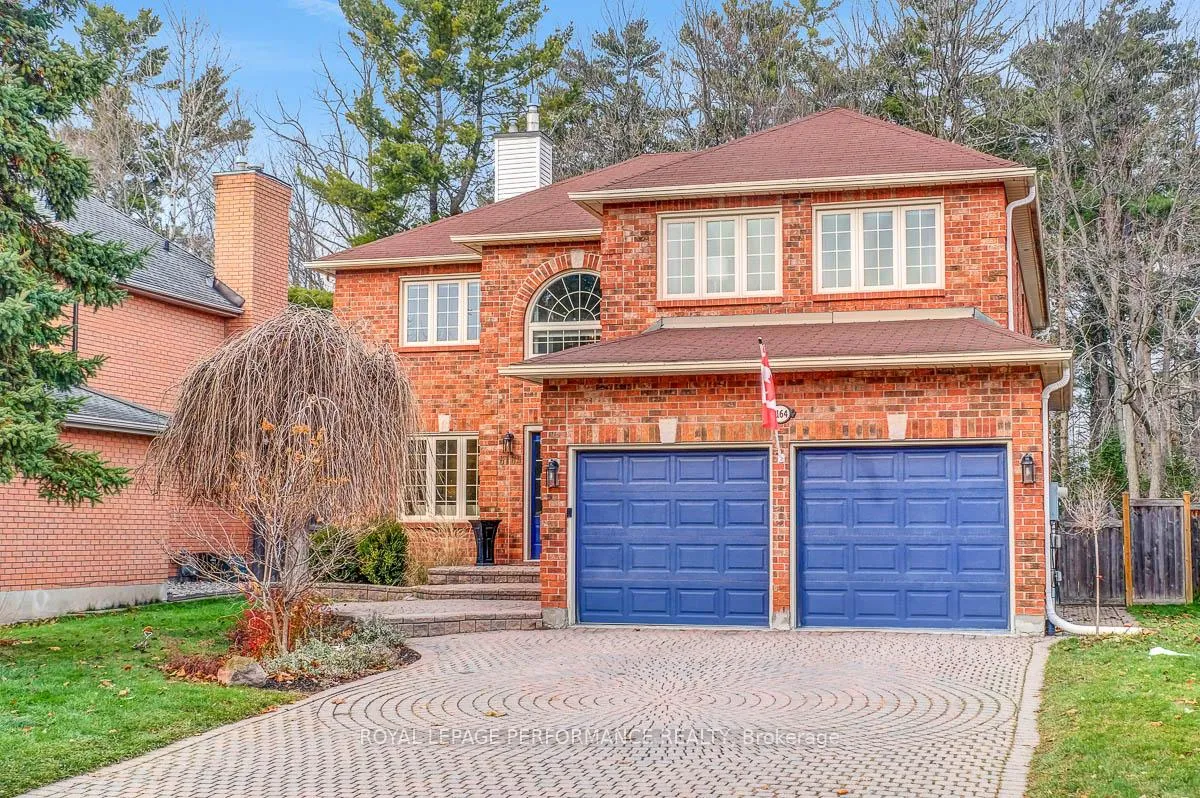
6164 Ravine Way
Ottawa (Hiawatha Park/Convent Glen)6164 Ravine Way
Ottawa (Hiawatha Park/Convent Glen)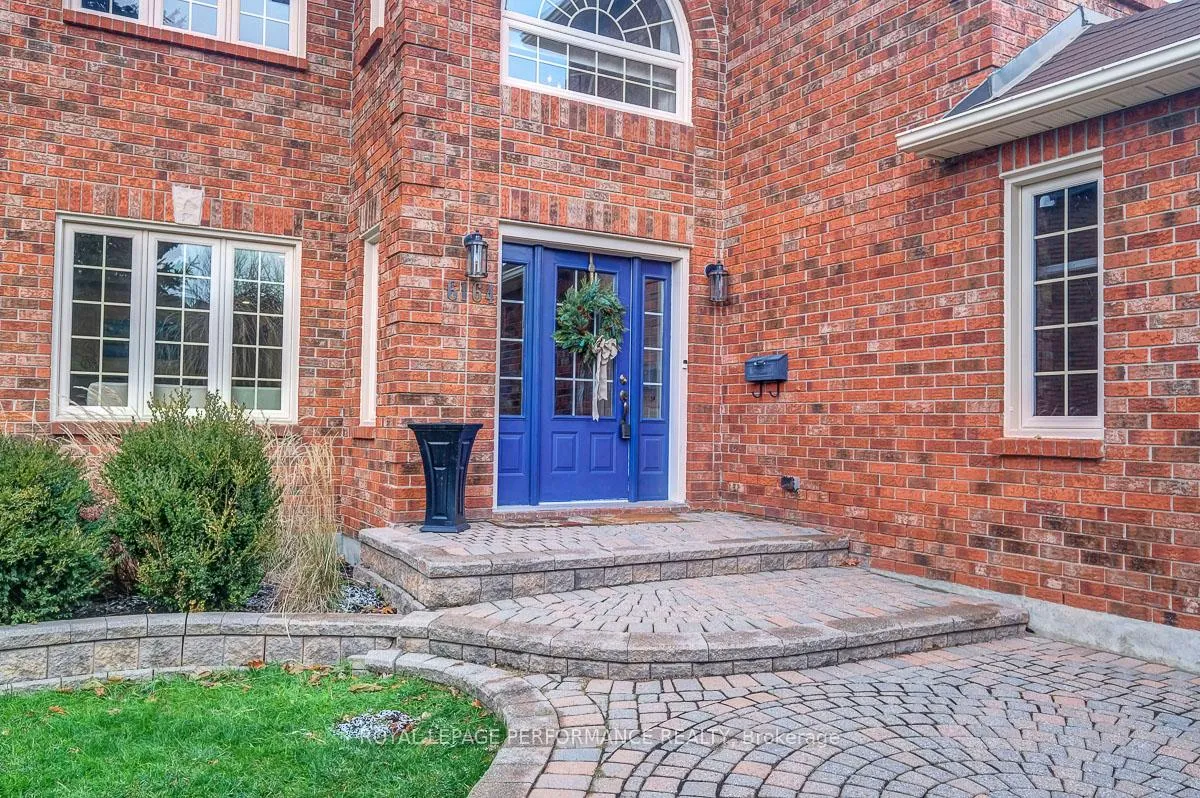
 See all 39 photos
Property history

This listing has ended. It is no longer available.
Property not available for sale or for rent.
Ask about this home
A HOMEH agent will answer your questions about this home.Ask HOMEH
About this home
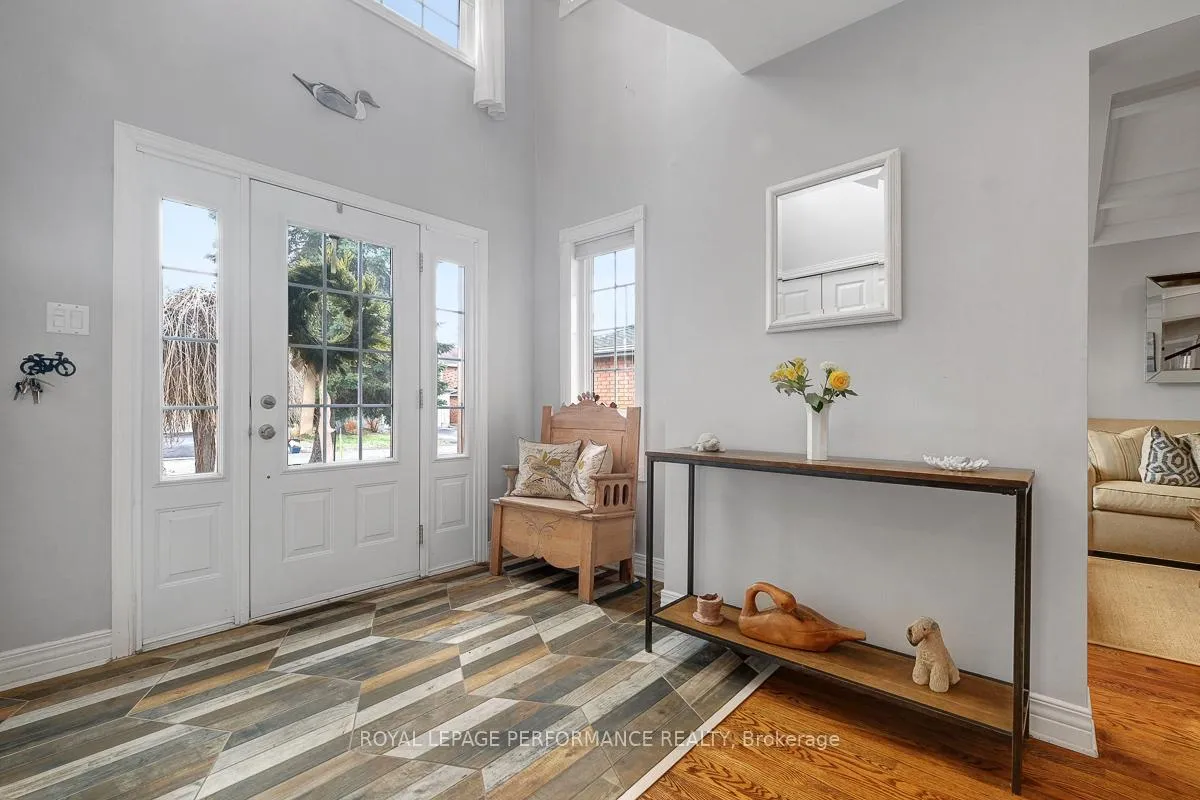
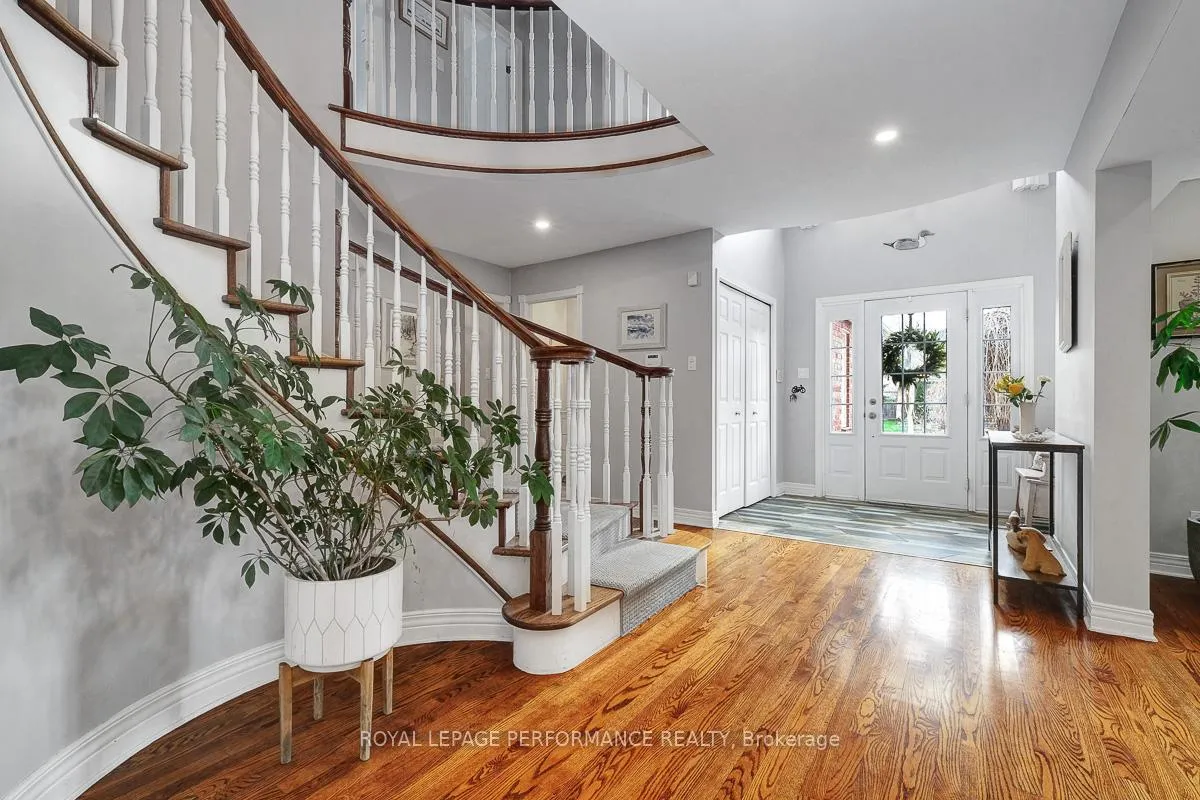
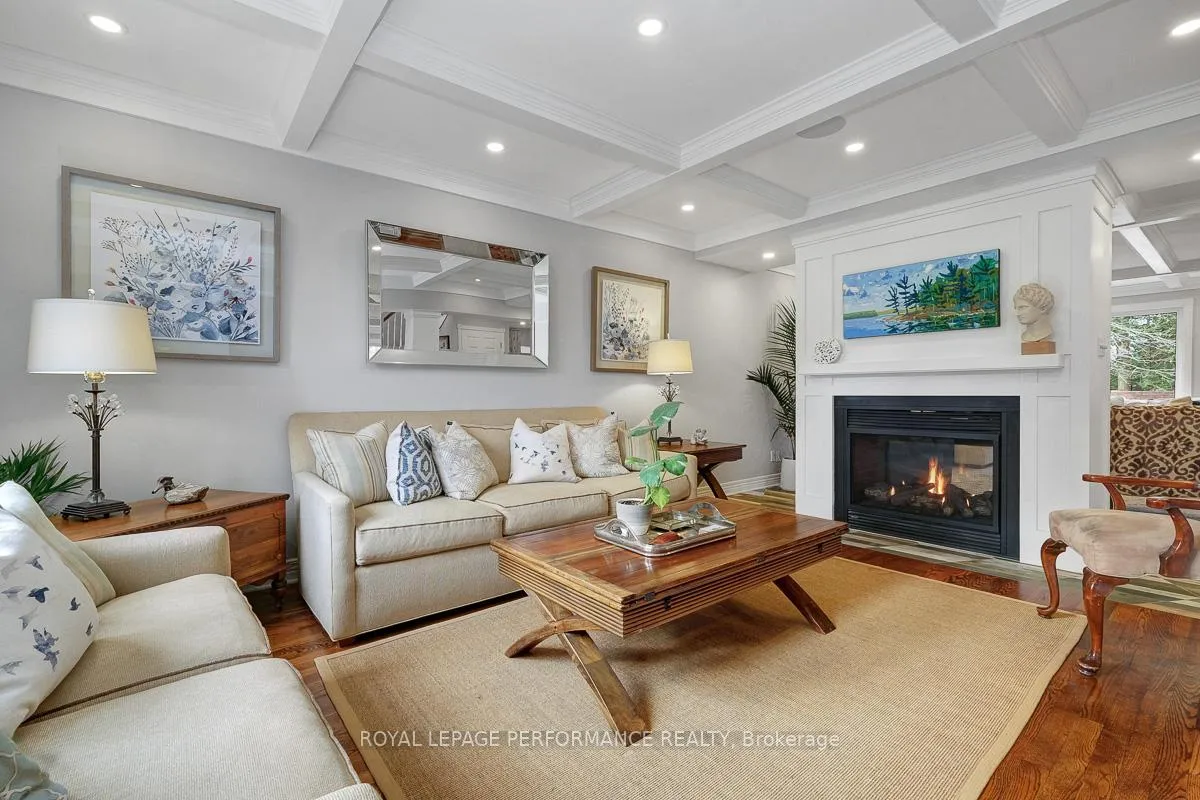
Timelessly renovated 4+1 bedroom, 5 bathroom residence on a premium lot backing onto a treed ravine and just a five minute stroll to theOttawa River. Over 3300 square feet + finished basement. The main level welcomes you with elegant coffered ceilings throughout the living room, formal dining room & family room, while a 2-sided gas fireplace unite the living and family room. The main floor laundry room adds everyday convenience and offices/dens on both the main and lower levels, allow versatile work-from-home options. The gourmet kitchen is a chef's dream-complete with island, marble backsplash, gas range, stainless steel appliances, wine fridge, and a casual eating area with access to the backyard deck. The second level boasts four generous bedrooms and three full bathrooms. The expansive primary suite includes a spacious walk-in closet & 5-piece spa-inspired ensuite with a free-standing soaker tub, open shower, and double sinks. A second bedroom offers its own 3-piece ensuite, and a third full bathroom serves the remaining rooms. The fully finished lower level offers a teen retreat or welcoming guest space with a large rec room, 3-piece bathroom, a versatile den/bedroom & an office/den. This turn-key ravine property is a rare offering where luxury, privacy, and proximity to the River come together in perfect harmony.
Facts & features
Ask about this home
A HOMEH agent will answer your questions about this home.
Rooms
15 rooms · 5 bathrooms
- Foyer8′5″ × 6′7″55 sq.ft.
- Living room12′4″ × 19′6″241 sq.ft.
- Dining room11′7″ × 21′9″252 sq.ft.
- Kitchen13′4″ × 14′9″196 sq.ft.
- Breakfast13′4″ × 7′3″96 sq.ft.
- Family room12′3″ × 16′4″200 sq.ft.
- Office11′7″ × 11′3″130 sq.ft.
- Laundry8′11″ × 8′5″75 sq.ft.
- Primary bedroom21′5″ × 12′10″275 sq.ft.
- Bedroom 216′1″ × 14′3″229 sq.ft.
- Bedroom 311′10″ × 15′3″180 sq.ft.
- Bedroom 412′9″ × 12′152 sq.ft.
- Recreation23′6″ × 35′5″832 sq.ft.
- Den11′4″ × 15′2″172 sq.ft.
- Office11′5″ × 14′9″169 sq.ft.
Around this home
Schools nearby
School rating, out of 10.
Listing details
Helpful tools
Your HOMEH agent
"I would see it this week."
Ask HOMEH about this home
Price, neighbourhood, monthly cost. Ask anything.
HOMEH Intelligent Agent is an AI, not a licensed representative. Check anything important with your agent.