
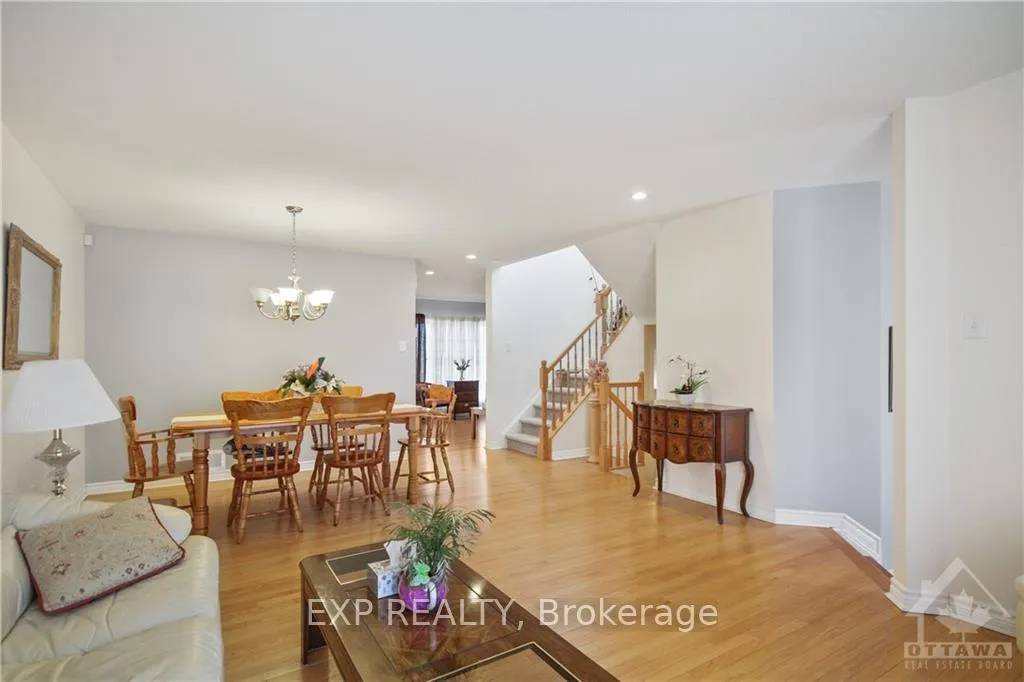
 See all 21 photos
Property history

This listing has ended. It is no longer available.
Property not available for sale or for rent.
Ask about this home
A HOMEH agent will answer your questions about this home.Ask HOMEH
About this home
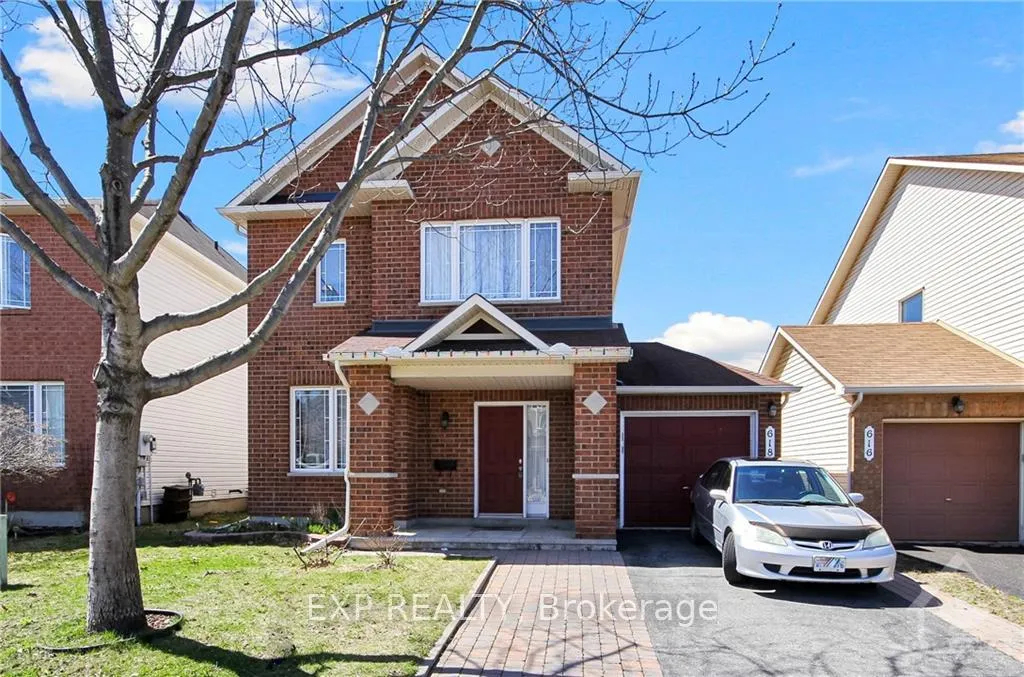
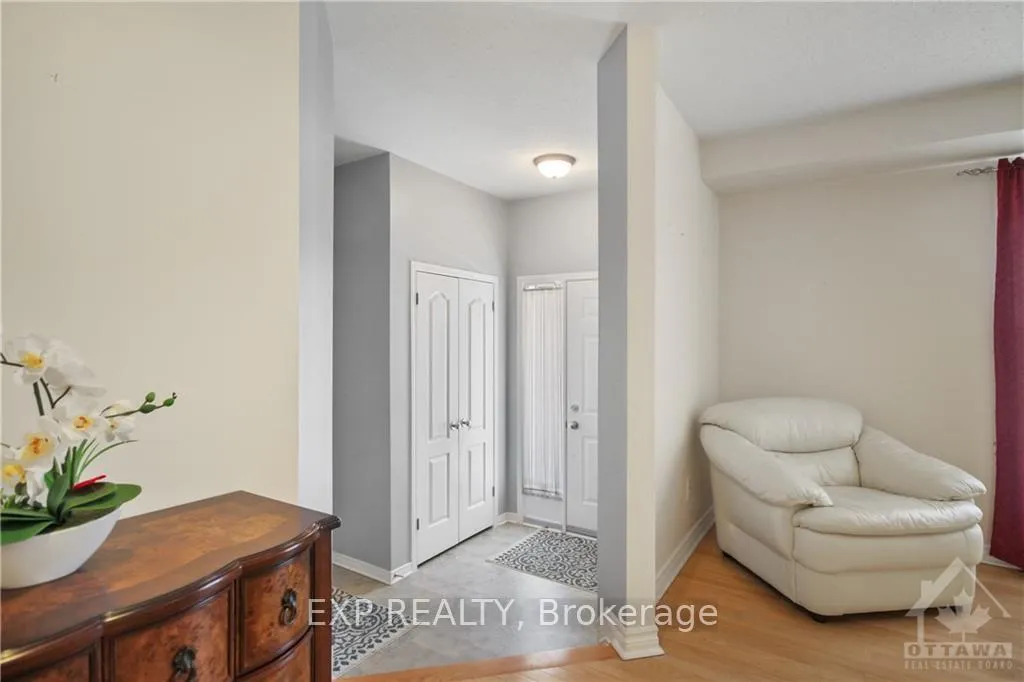
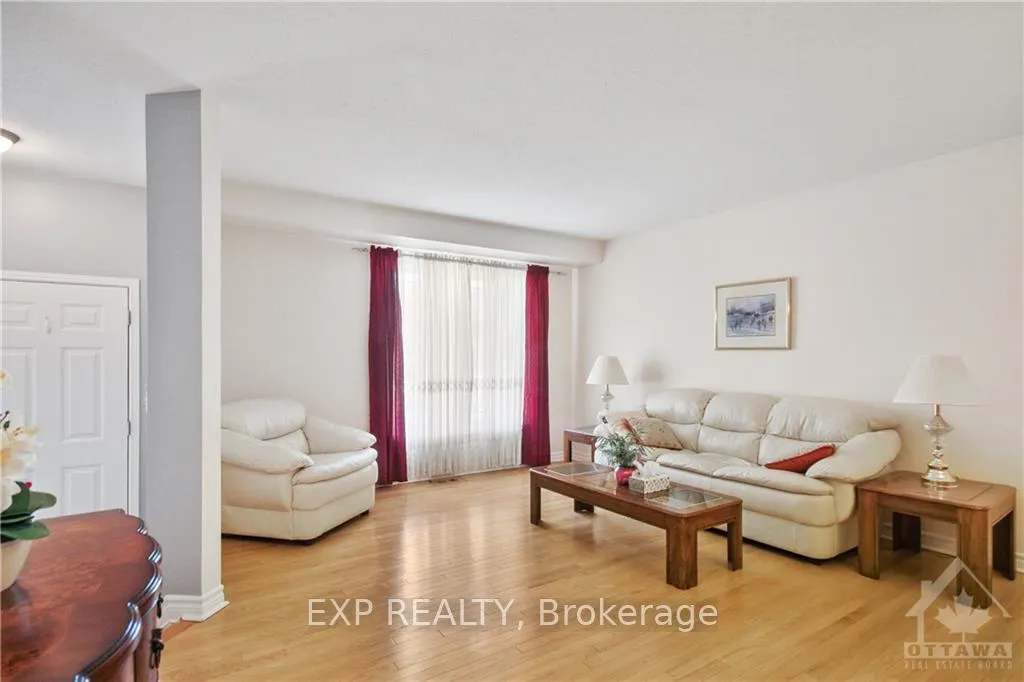
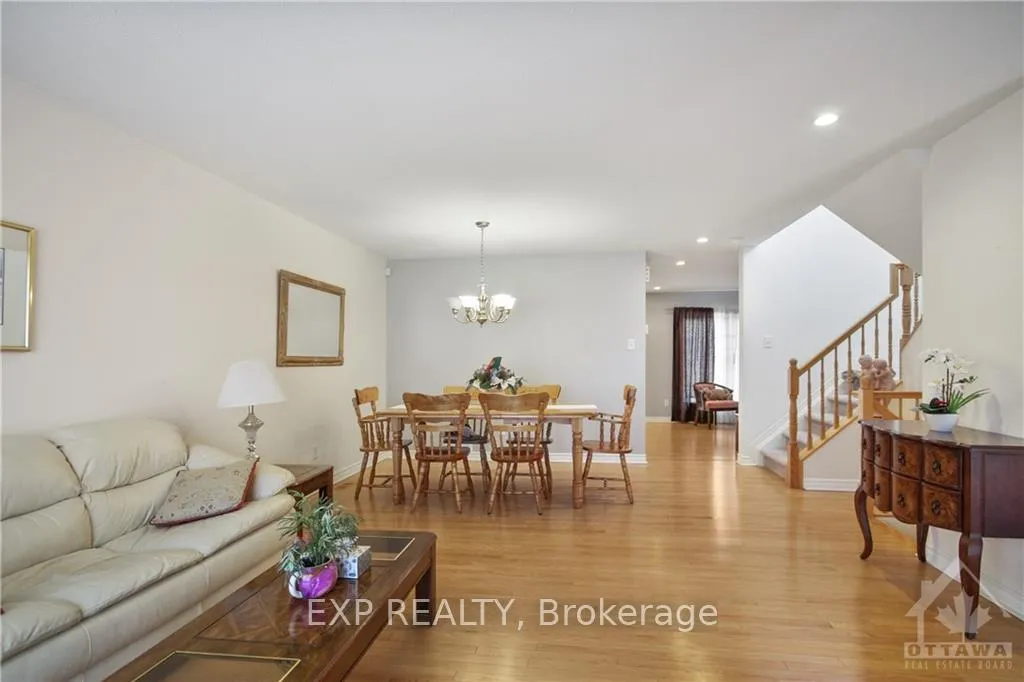
Flooring: Hardwood, Flooring: Carpet W/W & Mixed, Don't miss this Beautiful home in Chapman Mills. Step inside to a spacious three bedroom, three bath home. Gleaming hardwood floors throughout the main level. Entertain with ease in the formal living and dining area. Open layout at the back of the home has bright eat-in kitchen, and family room with gas fireplace. Patio doors from the kitchen lead out to a large deck and fully fenced yard. 2piece bath on main level. Second floor Primary bedroom has large walk in closet, and 4piece bathroom. Two more good size bedroom and main bath. Lower level is fully finished. Close to many amenities. Don’t wait! Book your viewing today!
Facts & features
Ask about this home
A HOMEH agent will answer your questions about this home.
Rooms
60 rooms · 3 bathrooms
- Living room12′6″ × 12′150 sq.ft.
- Dining room14′6″ × 9′8″140 sq.ft.
- Kitchen12′ × 10′119 sq.ft.
- Family room15′ × 12′180 sq.ft.
- Living room12′6″ × 12′150 sq.ft.
- Dining room14′6″ × 9′8″140 sq.ft.
- Kitchen12′ × 10′119 sq.ft.
- Family room15′ × 12′180 sq.ft.
- Bathroom—
- Living room12′6″ × 12′150 sq.ft.
- Dining room14′6″ × 9′8″140 sq.ft.
- Kitchen12′ × 10′119 sq.ft.
- Family room15′ × 12′180 sq.ft.
- Bathroom—
- Living room12′6″ × 12′150 sq.ft.
- Dining room14′6″ × 9′8″140 sq.ft.
- Kitchen12′ × 10′119 sq.ft.
- Family room15′ × 12′180 sq.ft.
- Bathroom—
- Living room12′6″ × 12′150 sq.ft.
- Dining room14′6″ × 9′8″140 sq.ft.
- Kitchen12′ × 10′119 sq.ft.
- Family room15′ × 12′180 sq.ft.
- Bathroom—
- Bathroom—
- Primary bedroom14′1″ × 11′8″164 sq.ft.
- Bedroom10′ × 9′1″90 sq.ft.
- Bedroom11′11″ × 10′119 sq.ft.
- Primary bedroom14′1″ × 11′8″164 sq.ft.
- Bathroom—
- Other—
- Bedroom10′ × 9′1″90 sq.ft.
- Bedroom11′11″ × 10′119 sq.ft.
- Bathroom—
- Primary bedroom14′1″ × 11′8″164 sq.ft.
- Bathroom—
- Other—
- Bedroom10′ × 9′1″90 sq.ft.
- Bedroom11′11″ × 10′119 sq.ft.
- Bathroom—
- Primary bedroom14′1″ × 11′8″164 sq.ft.
- Bathroom—
- Other—
- Bedroom10′ × 9′1″90 sq.ft.
- Bedroom11′11″ × 10′119 sq.ft.
- Bathroom—
- Primary bedroom14′1″ × 11′8″164 sq.ft.
- Bathroom—
- Other—
- Bedroom10′ × 9′1″90 sq.ft.
- Bedroom11′11″ × 10′119 sq.ft.
- Bathroom—
- Bathroom—
- Other—
- Bathroom—
- Recreation14′8″ × 10′9″157 sq.ft.
- Recreation14′8″ × 10′9″157 sq.ft.
- Recreation14′8″ × 10′9″157 sq.ft.
- Recreation14′8″ × 10′9″157 sq.ft.
- Recreation14′8″ × 10′9″157 sq.ft.
Around this home
Listing details
Helpful tools
Your HOMEH agent
"I would see it this week."
Ask HOMEH about this home
Price, neighbourhood, monthly cost. Ask anything.
HOMEH Intelligent Agent is an AI, not a licensed representative. Check anything important with your agent.