
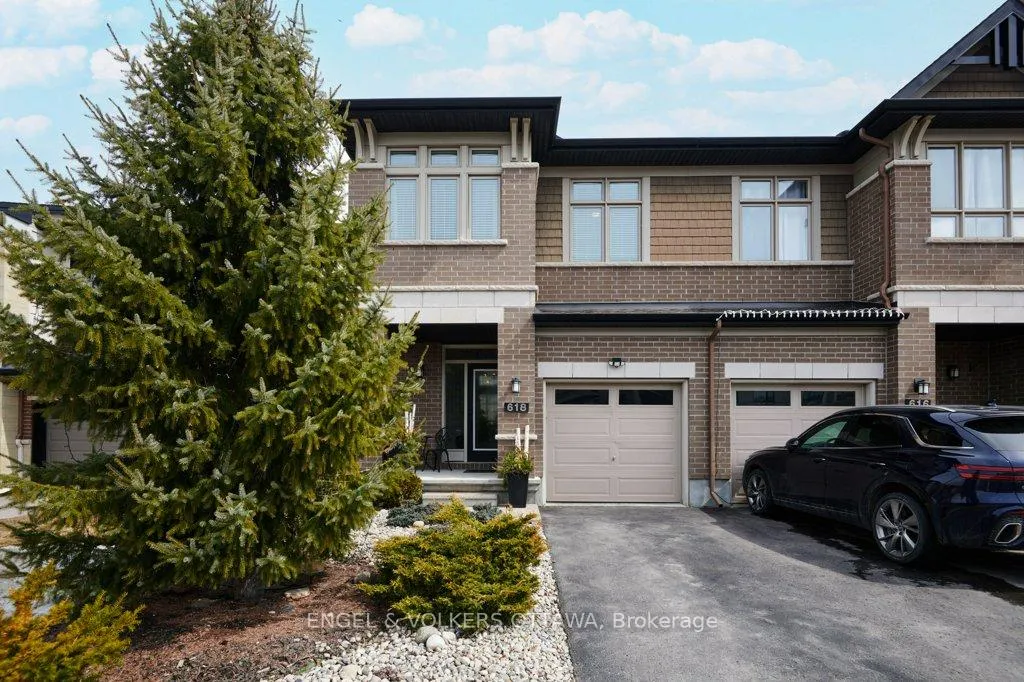
618 Guernsey Place
Ottawa (Riverside South/Gloucester Glen)618 Guernsey Place
Ottawa (Riverside South/Gloucester Glen)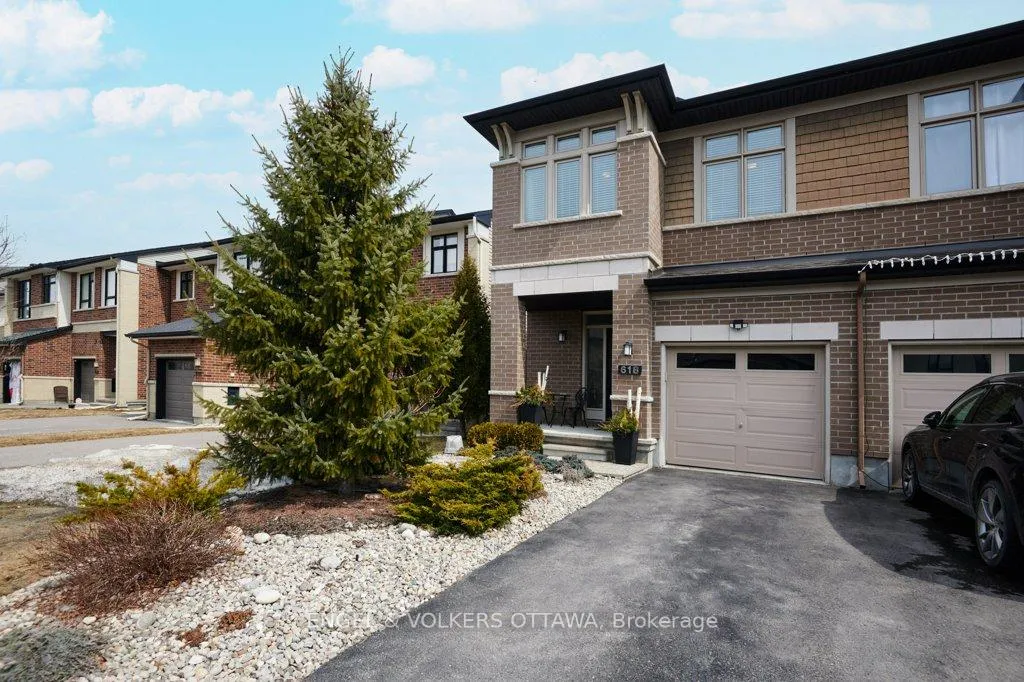
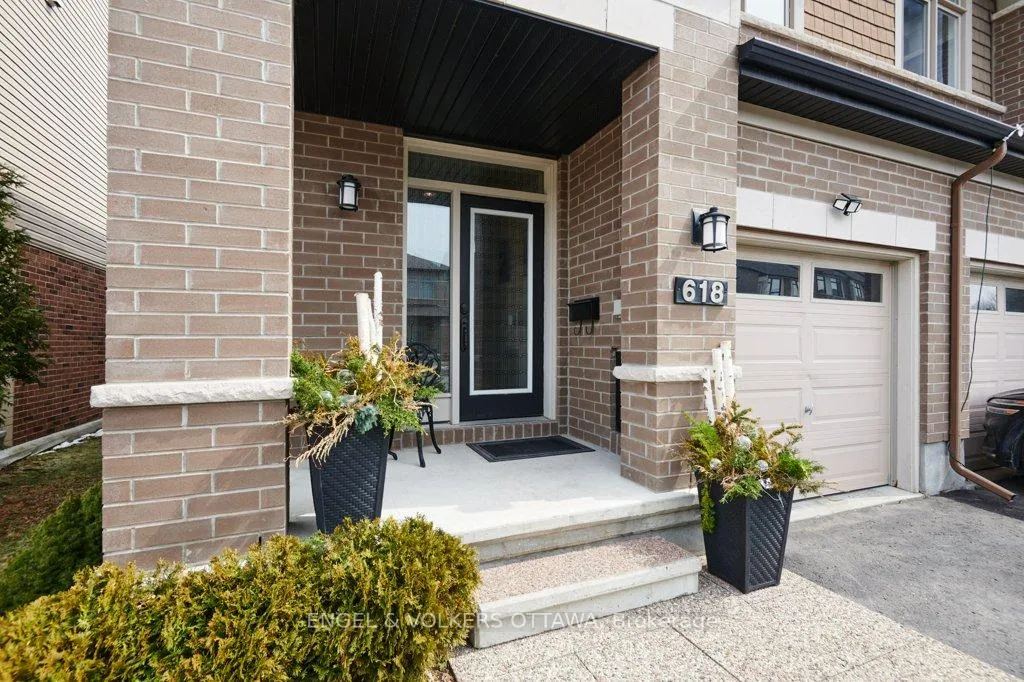
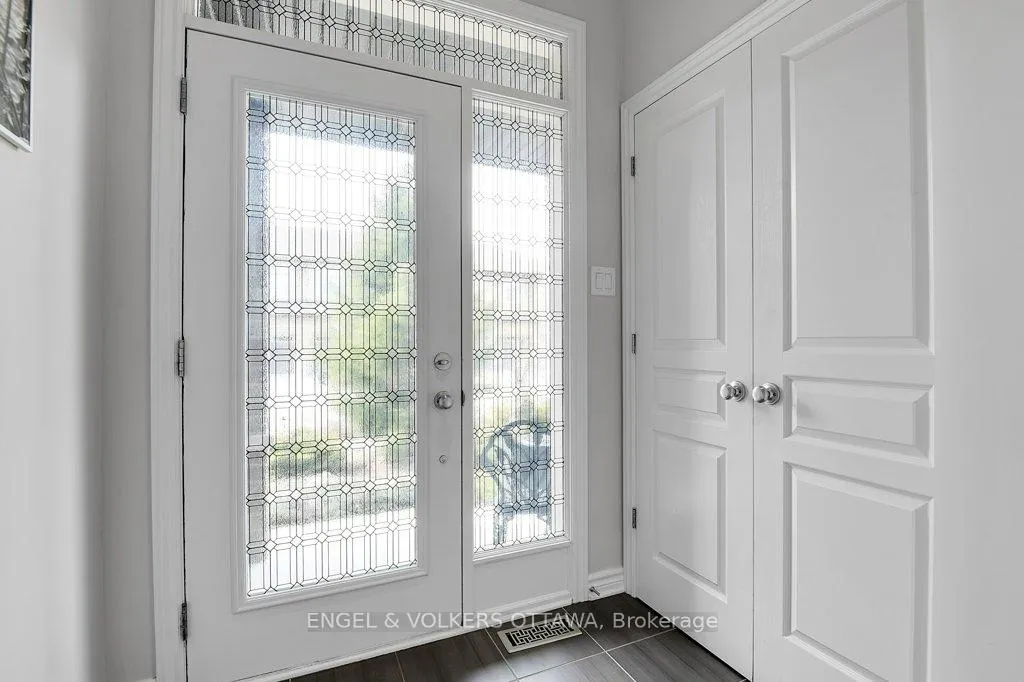
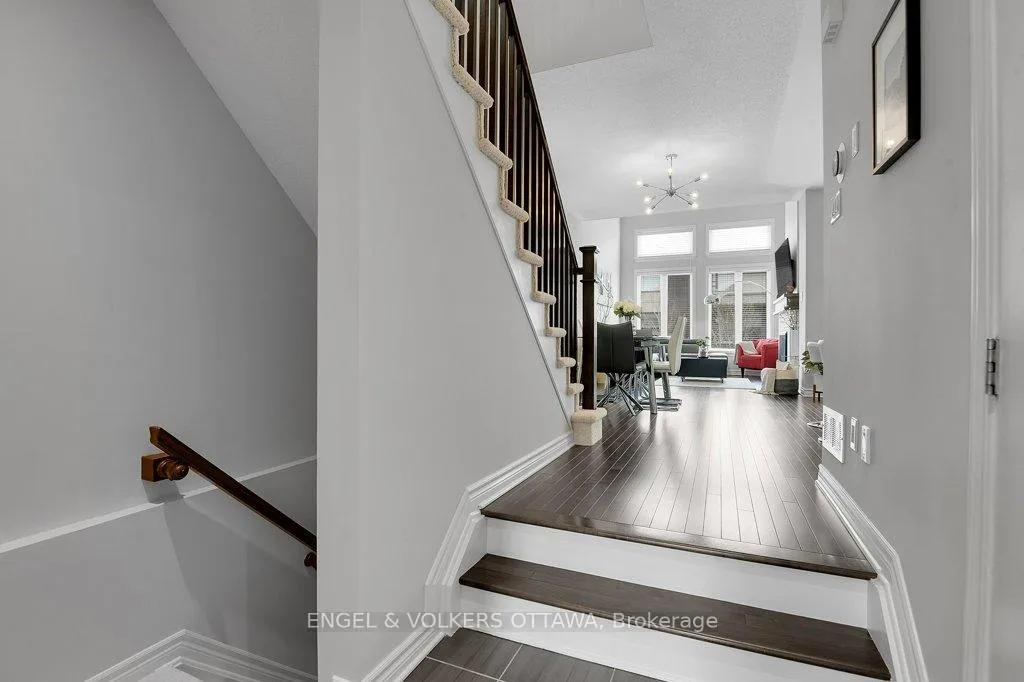 See all 44 photos
Property history

This listing has ended. It is no longer available.
Property not available for sale or for rent.
Ask about this home
A HOMEH agent will answer your questions about this home.Ask HOMEH
About this home
Better than new, and that's not just a saying. This Richcraft Addison end-unit offers 1,834 sq ft of thoughtfully upgraded living space, loaded with improvements from the ground up. No builder-grade shortcuts here. Every finish was either upgraded at build or improved since, and it shows in every room. The extended kitchen is the showstopper. A custom addition creates a bright breakfast nook flooded with natural light from extra windows. Quartz countertops, glass-front cabinetry, a glass chimney hood, pendant lighting over the island, a double sink with brushed stainless bar faucet, and hardwood flooring extending throughout make this a kitchen people stop and stare at. The rest of the home matches that same level of finish. Custom blinds on every window, upgraded light fixtures throughout, premium wood-look flooring in the bedrooms and hallway, a cozy fireplace with mantle, updated stair railings, and luxury vinyl plank in the finished basement rec room. Three bedrooms, 2.5 baths, and semi-recessed sinks in every bathroom. Outside is where this home truly shines. The backyard is a private oasis with cedar fencing, patio stones, an apple tree, two magnolia trees, evergreen shrubs, and perennial flowers in full bloom each season. The front is equally polished with river rocks, trees, shrubs, and perennials framing the home beautifully. With a new build, you wait years for the landscaping to mature and the finishes to feel intentional. Here, that work is already done. End unit means extra windows, extra light, and extra breathing room. This one has it all.
Facts & features
Ask about this home
A HOMEH agent will answer your questions about this home.
Rooms
12 rooms · 3 bathrooms
- Living room11′8″ × 11′7″136 sq.ft.
- Dining room13′5″ × 8′11″119 sq.ft.
- Kitchen18′6″ × 10′4″192 sq.ft.
- Bathroom4′9″ × 4′9″22 sq.ft.
- Primary bedroom13′11″ × 12′4″171 sq.ft.
- Bathroom13′9″ × 4′9″65 sq.ft.
- Bedroom12′4″ × 9′4″115 sq.ft.
- Bedroom12′2″ × 9′5″115 sq.ft.
- Bathroom9′5″ × 4′11″46 sq.ft.
- Recreation28′3″ × 10′7″300 sq.ft.
- Utility room19′6″ × 7′8″150 sq.ft.
- Other17′3″ × 10′7″183 sq.ft.
Around this home
Listing details
Helpful tools
Your HOMEH agent
"I would see it this week."
Ask HOMEH about this home
Price, neighbourhood, monthly cost. Ask anything.
HOMEH Intelligent Agent is an AI, not a licensed representative. Check anything important with your agent.