
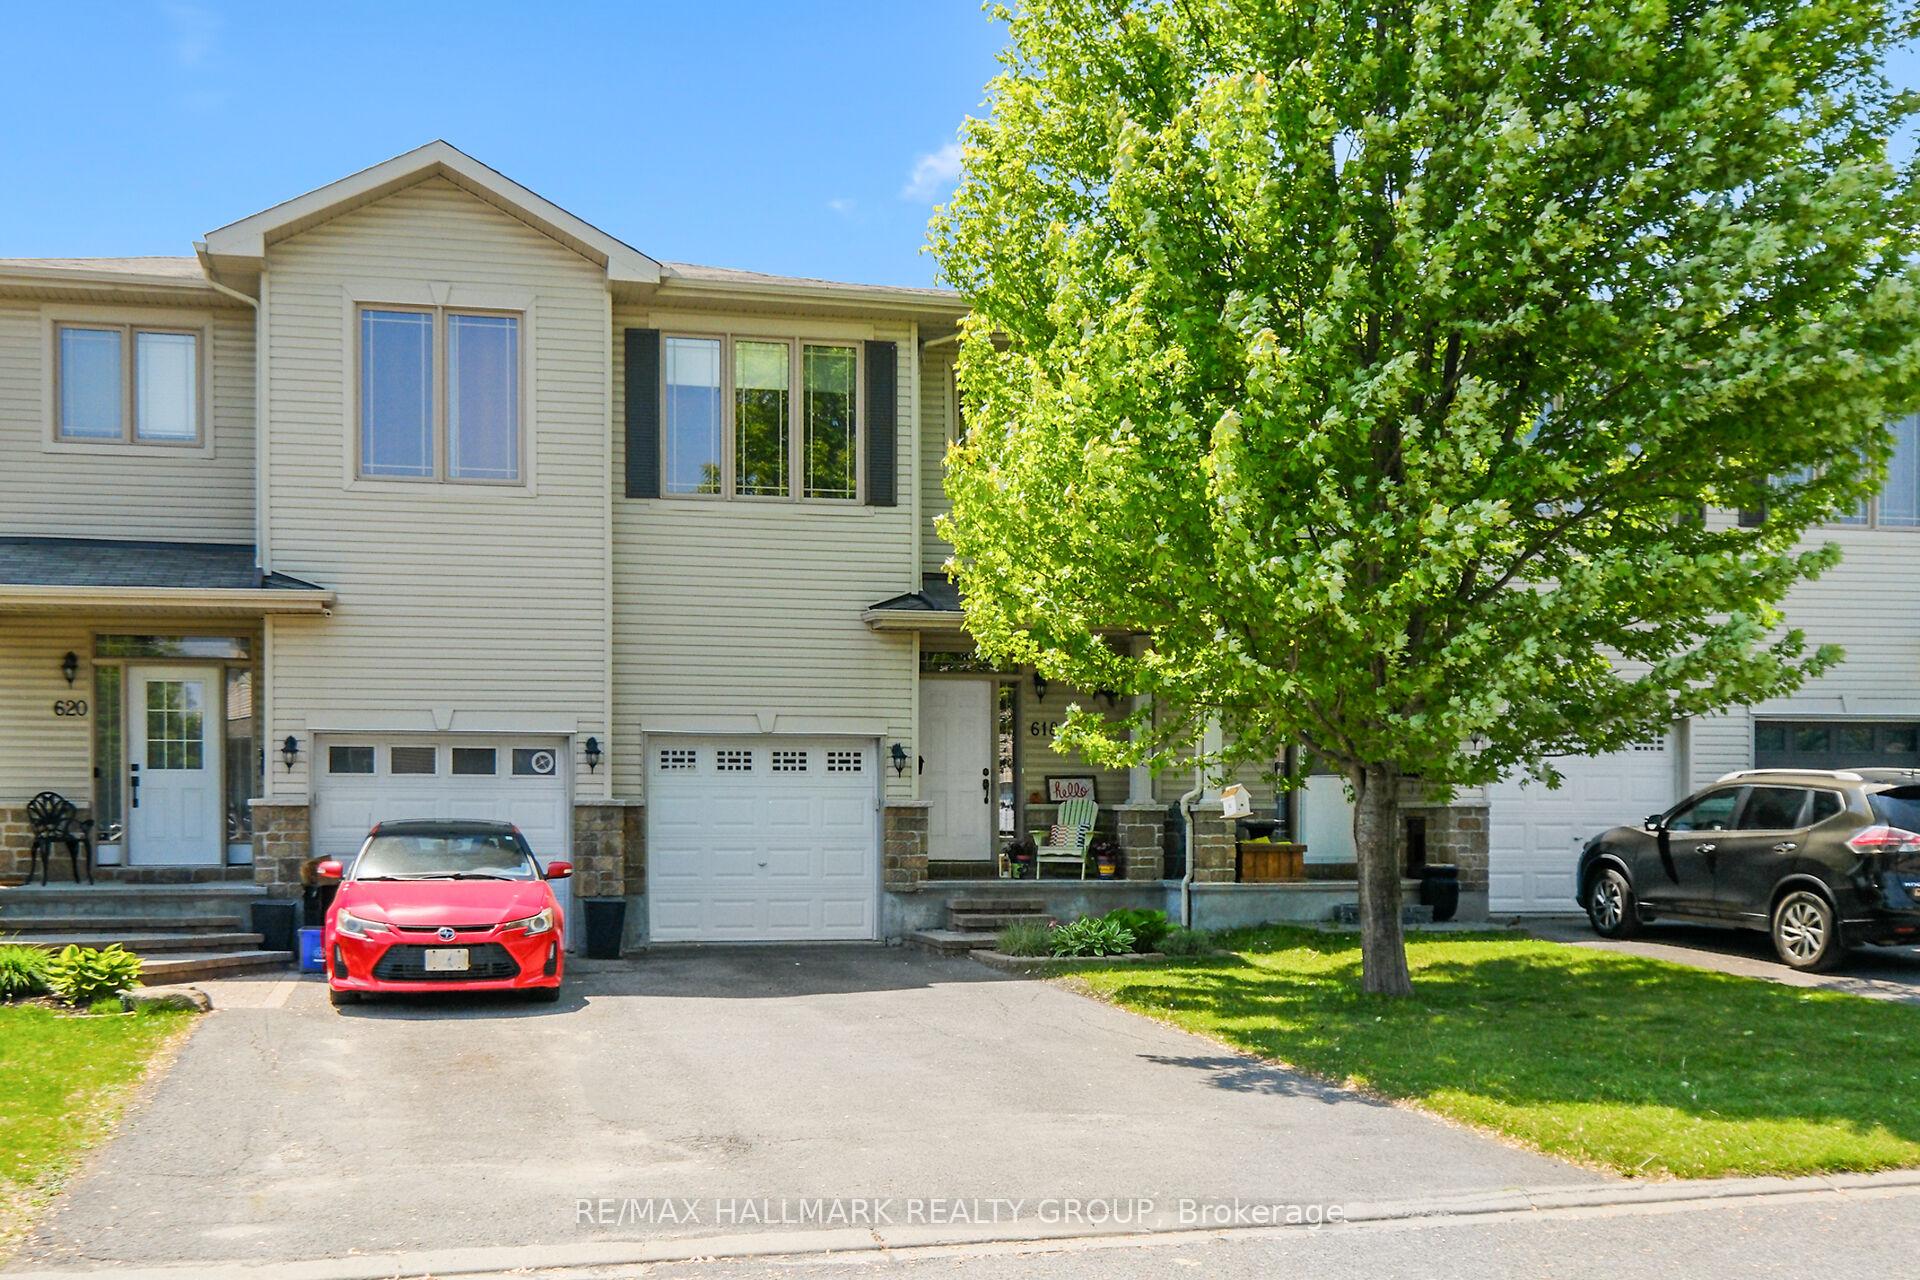
618 Spikemoss Place
Ottawa (Notting Hill/Summerside)618 Spikemoss Place
Ottawa (Notting Hill/Summerside)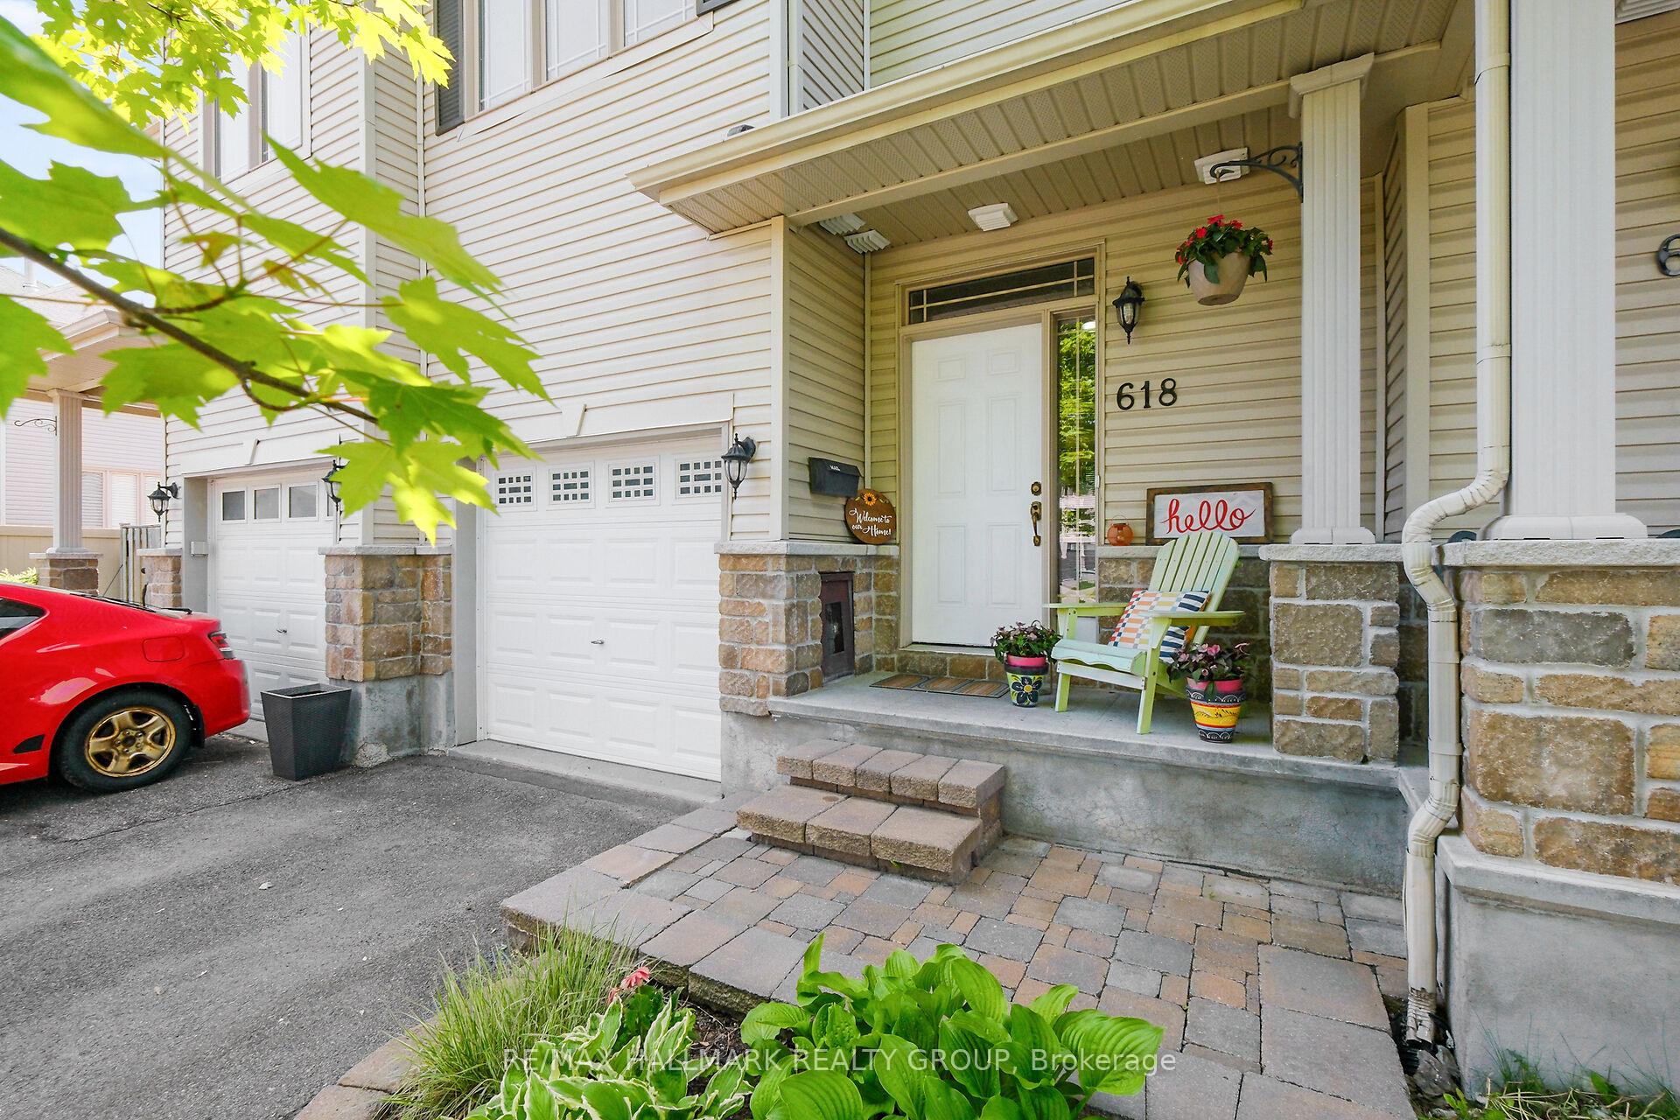
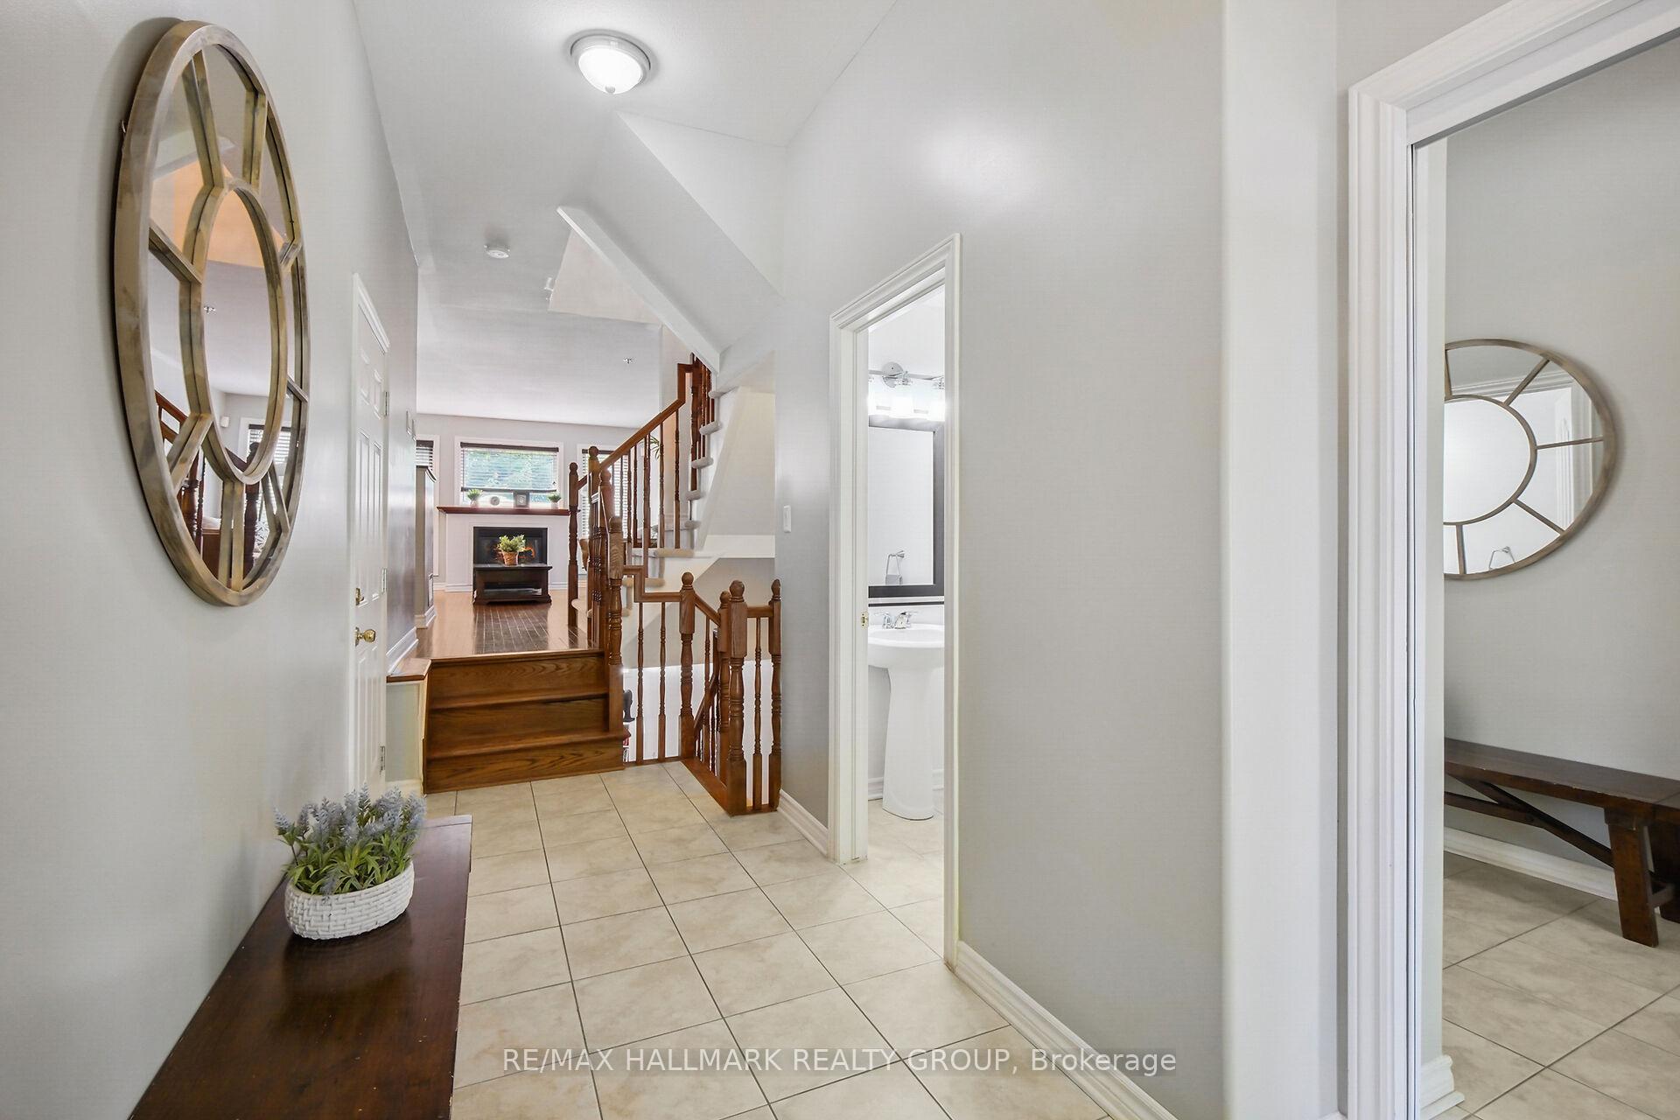 See all 38 photos
Property history

This listing has ended. It is no longer available.
Property not available for sale or for rent.
Ask about this home
A HOMEH agent will answer your questions about this home.Ask HOMEH
About this home
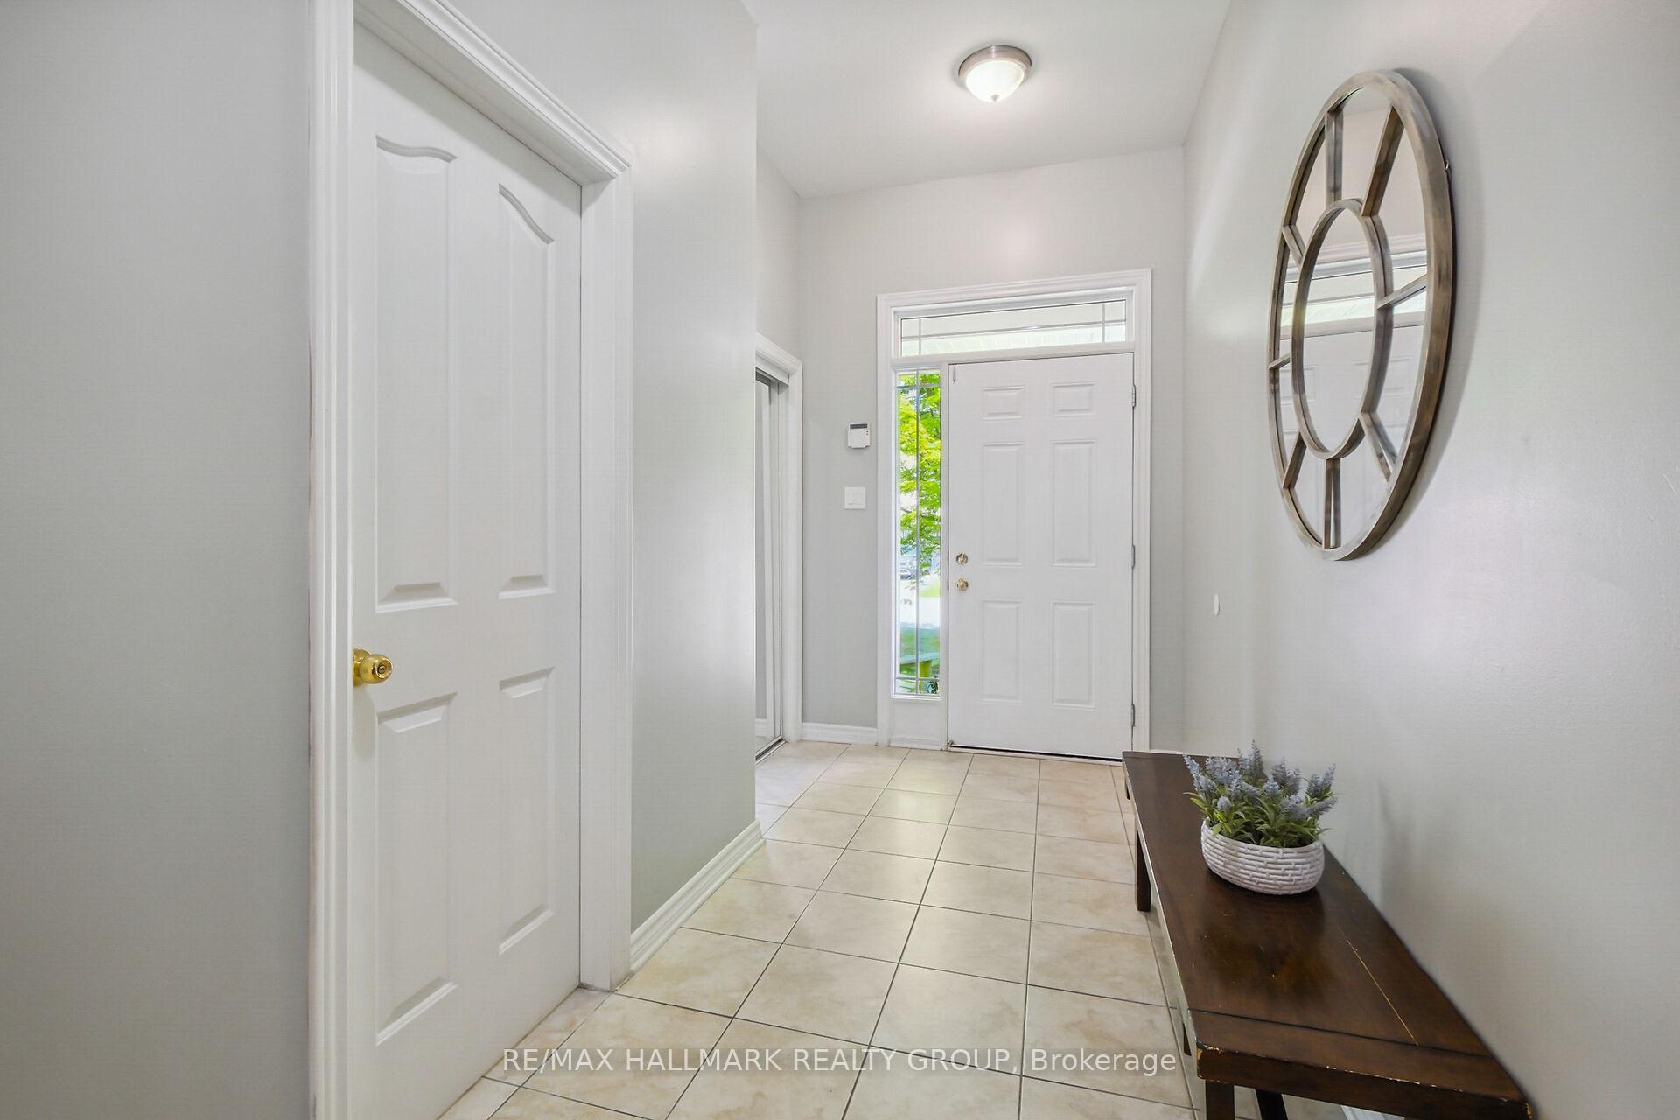
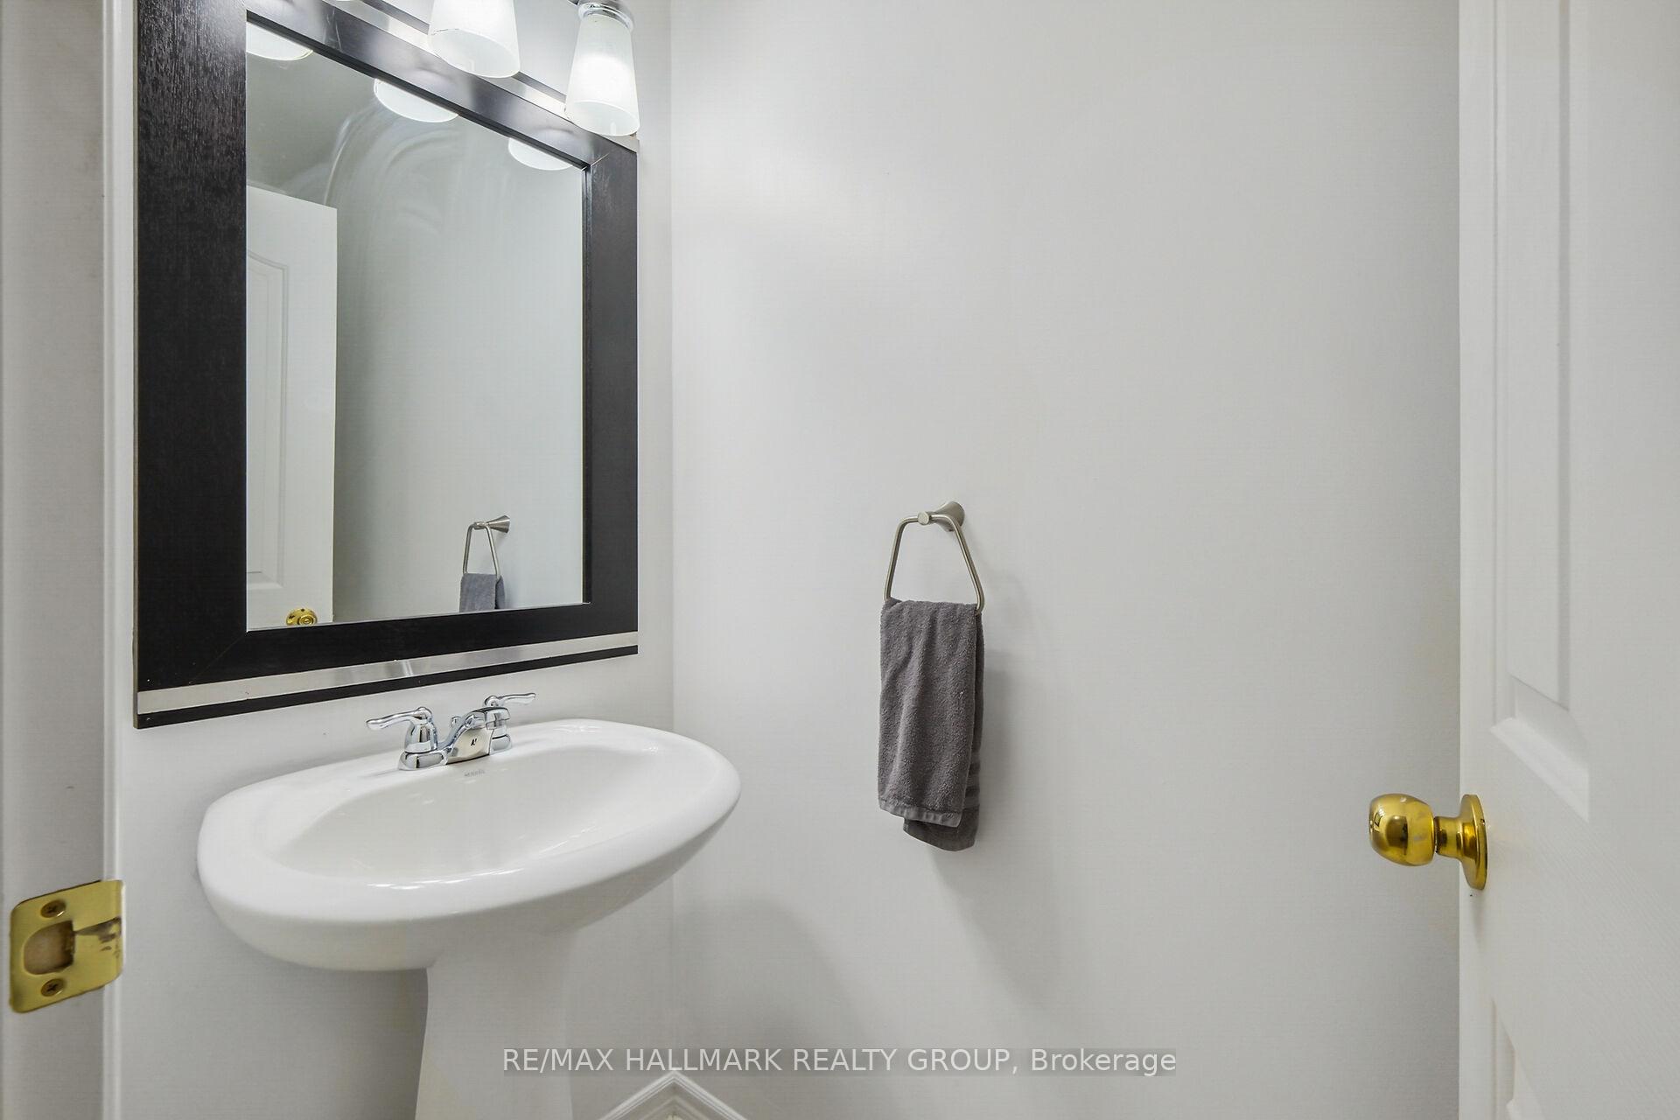
Welcome to this stylish and move-in-ready 3-bedroom, 4-bathroom townhome, perfectly located on a quiet, family-oriented street in a growing community. Located just a short walk from parks, trails, Millennium Sports Park, schools, and convenient transit options-this home offers the best of suburban living with urban accessibility. The main floor welcomes you with a spacious foyer, gleaming hardwood floors, and oversized windows that fill the home with natural light. The modern kitchen is equipped with stainless steel appliances, ample cabinetry, and a stylish backsplash. Enjoy open-concept living and dining, complete with a cozy gas fireplace and sliding patio doors leading to a large, private fenced backyard - perfect for entertaining, gardening, or simply relaxing on the deck. Upstairs, you'll find a generously sized primary bedroom featuring a walk-in closet and a spa-like ensuite with a soaker tub and separate shower. Two additional bedrooms and an updated full bathroom provide plenty of space for family or guests. The fully finished lower level adds incredible versatility with a spacious rec room - ideal for a home office, playroom, or media space. A convenient powder room, laundry area, and ample storage complete this level. Recent updates include laminate floors on 2nd level (2024), hot water tank (2024), dishwasher Bosch (2023). This move-in-ready home is a rare find - don't miss out!
Facts & features
Ask about this home
A HOMEH agent will answer your questions about this home.
Rooms
13 rooms · 4 bathrooms
- Foyer15′1″ × 5′5″82 sq.ft.
- Living room18′ × 9′3″166 sq.ft.
- Dining room10′4″ × 9′3″95 sq.ft.
- Kitchen12′2″ × 10′122 sq.ft.
- Bathroom7′1″ × 2′11″21 sq.ft.
- Primary bedroom18′ × 12′9″230 sq.ft.
- Bathroom13′5″ × 5′7″75 sq.ft.
- Bedroom 214′5″ × 8′11″128 sq.ft.
- Bedroom9′10″ × 9′9″96 sq.ft.
- Bathroom8′10″ × 5′1″45 sq.ft.
- Recreation18′1″ × 11′7″208 sq.ft.
- Bathroom6′ × 5′11″35 sq.ft.
- Laundry21′11″ × 7′153 sq.ft.
Around this home
Schools nearby
School rating, out of 10.
Listing details
Helpful tools
Your HOMEH agent
"I would see it this week."
Ask HOMEH about this home
Price, neighbourhood, monthly cost. Ask anything.
HOMEH Intelligent Agent is an AI, not a licensed representative. Check anything important with your agent.