
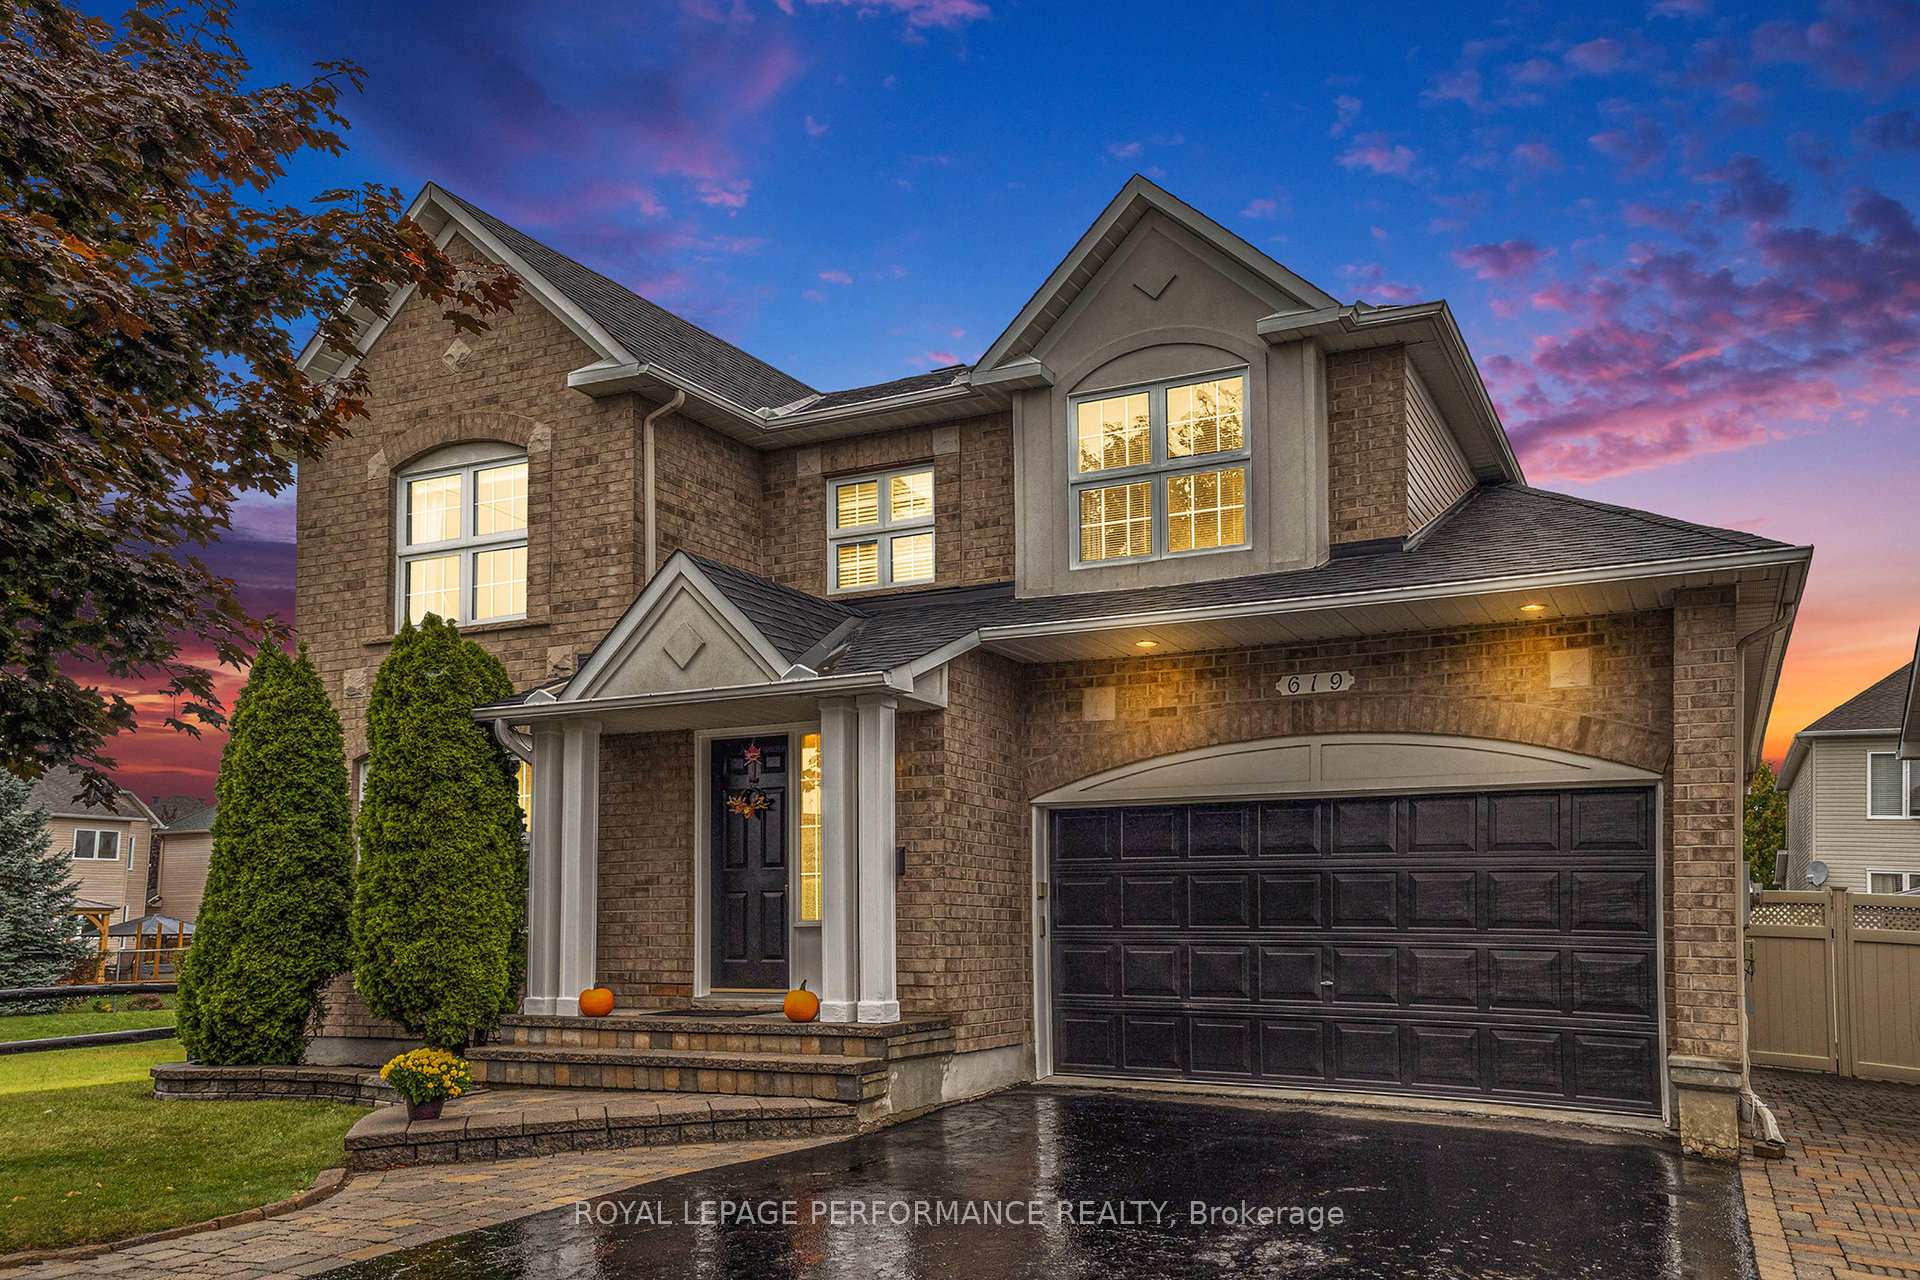
619 Chardonnay Drive
Ottawa (Avalon East)619 Chardonnay Drive
Ottawa (Avalon East)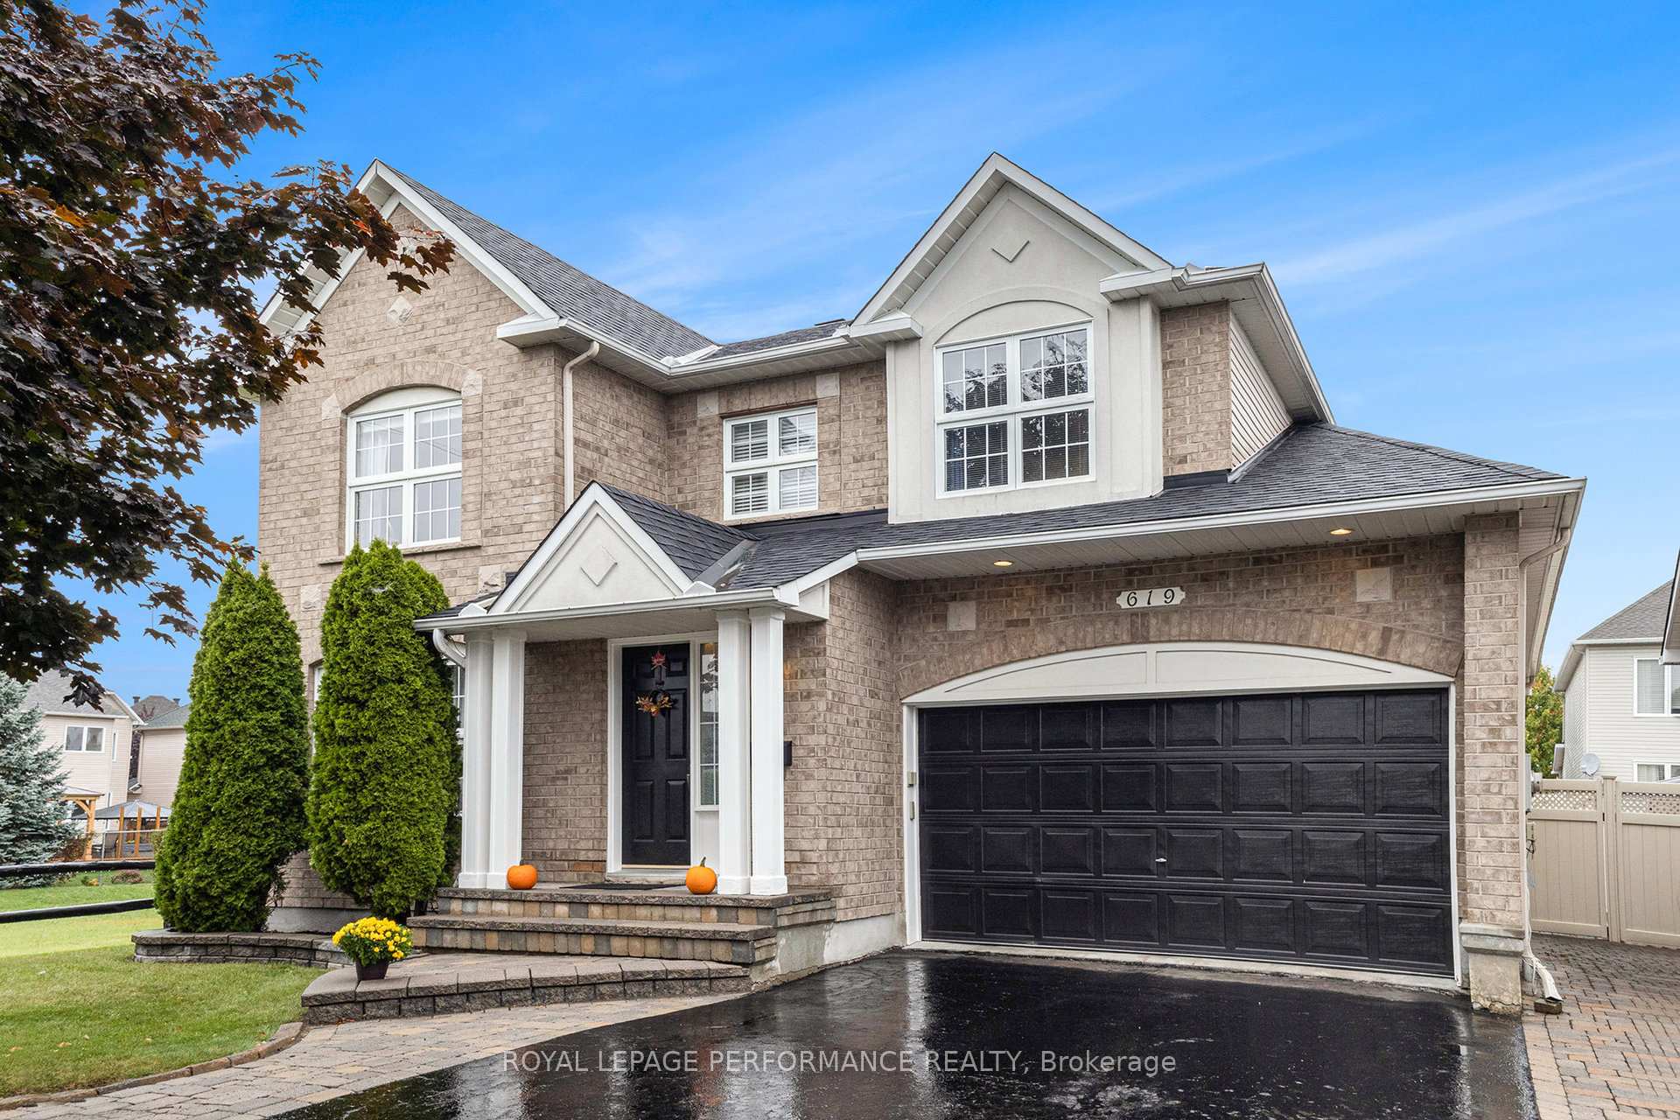
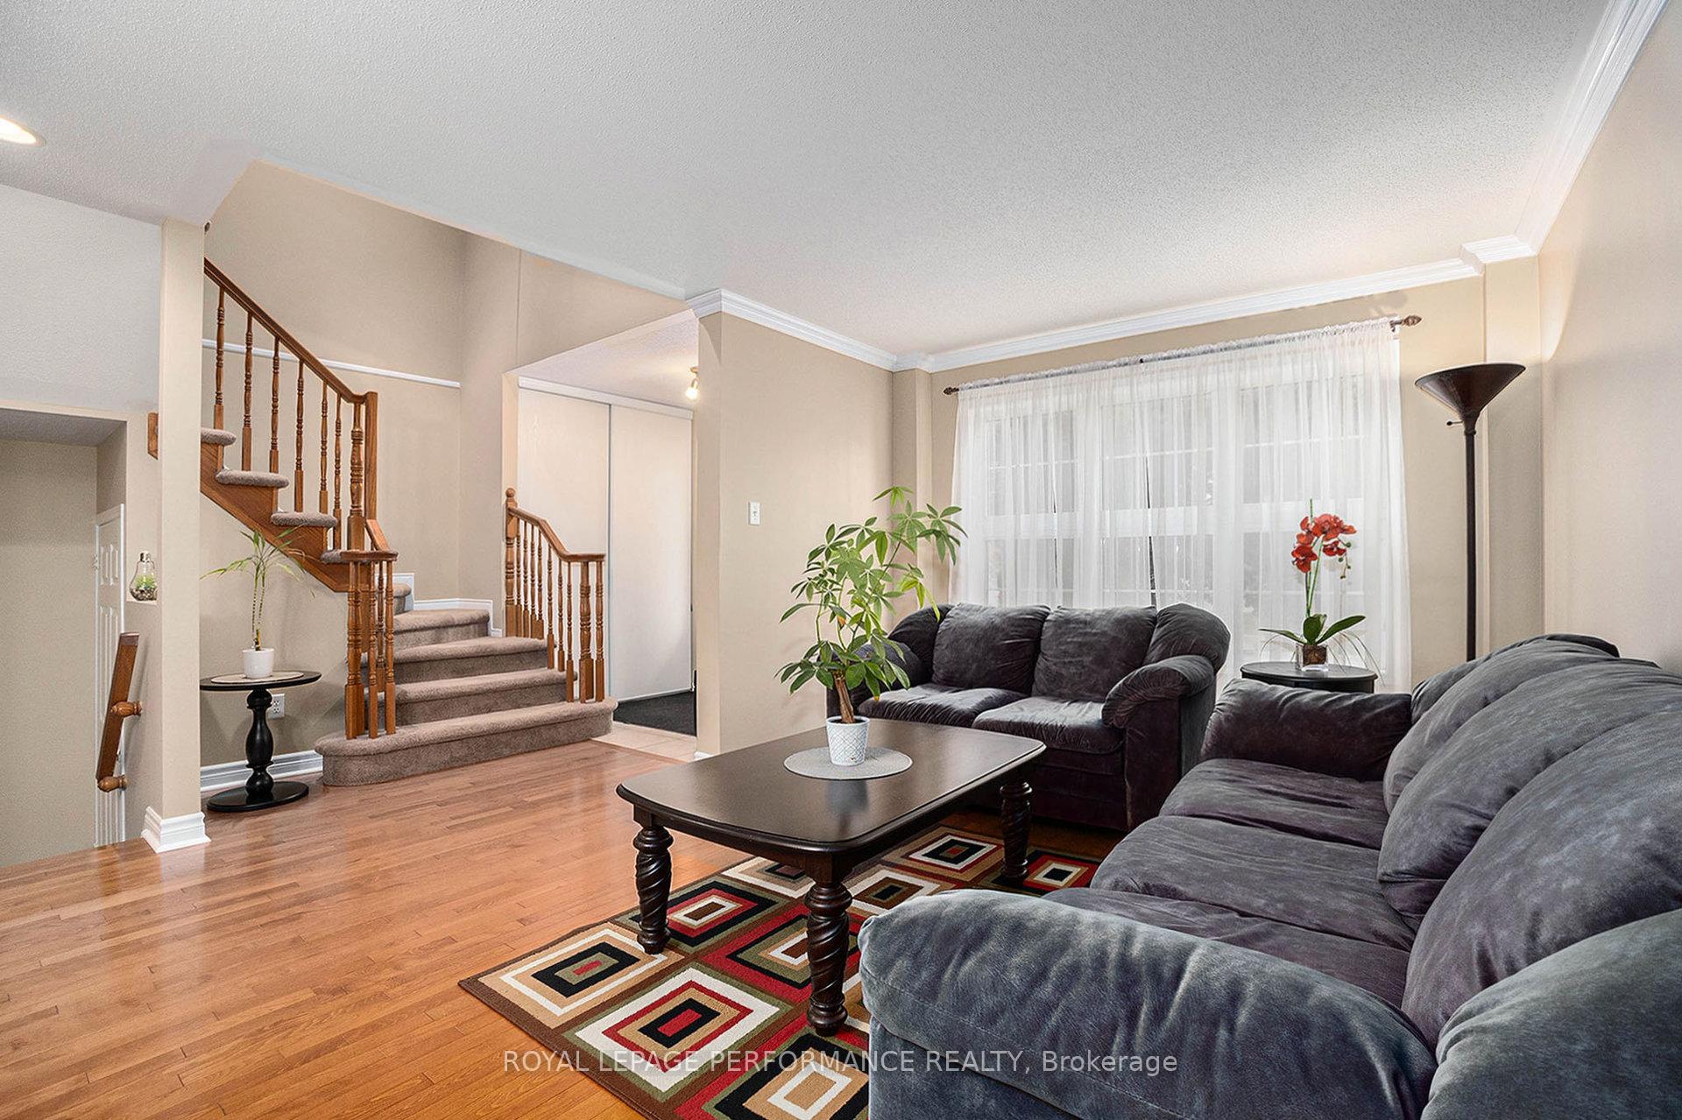 See all 31 photos
Property history

This listing has ended. It is no longer available.
Property not available for sale or for rent.
Ask about this home
A HOMEH agent will answer your questions about this home.Ask HOMEH
About this home
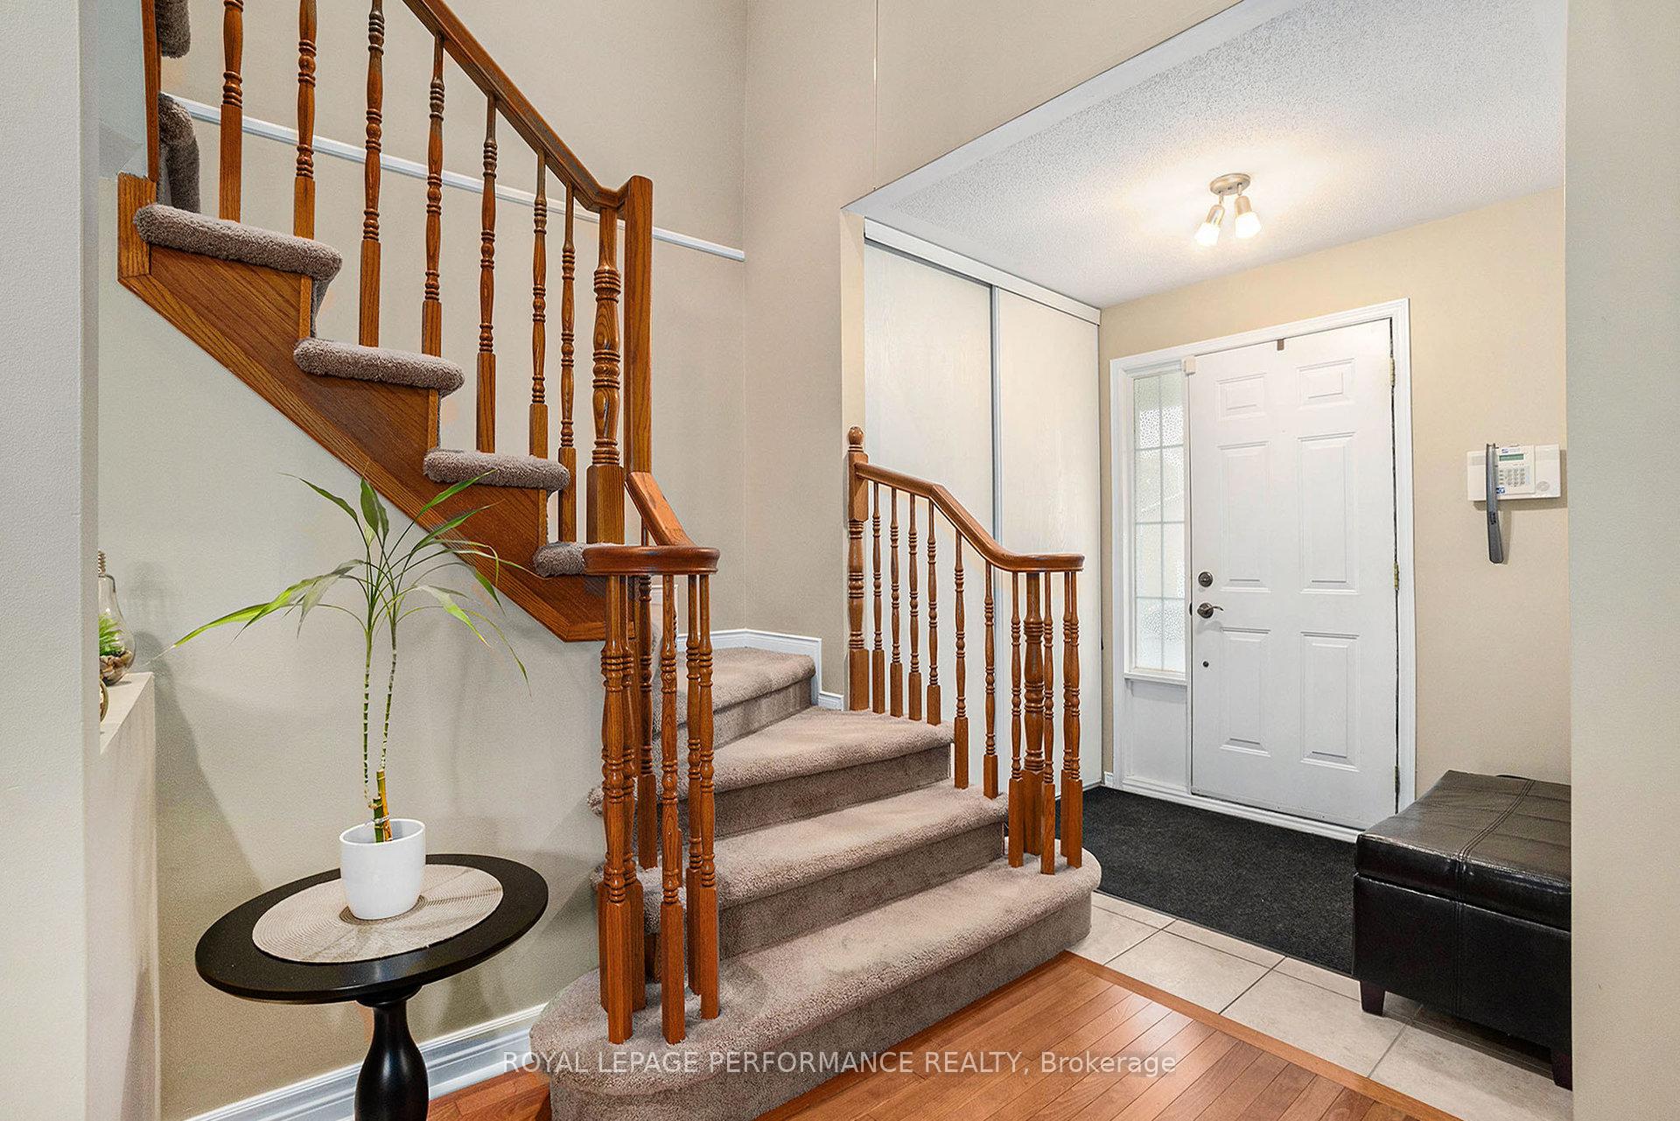
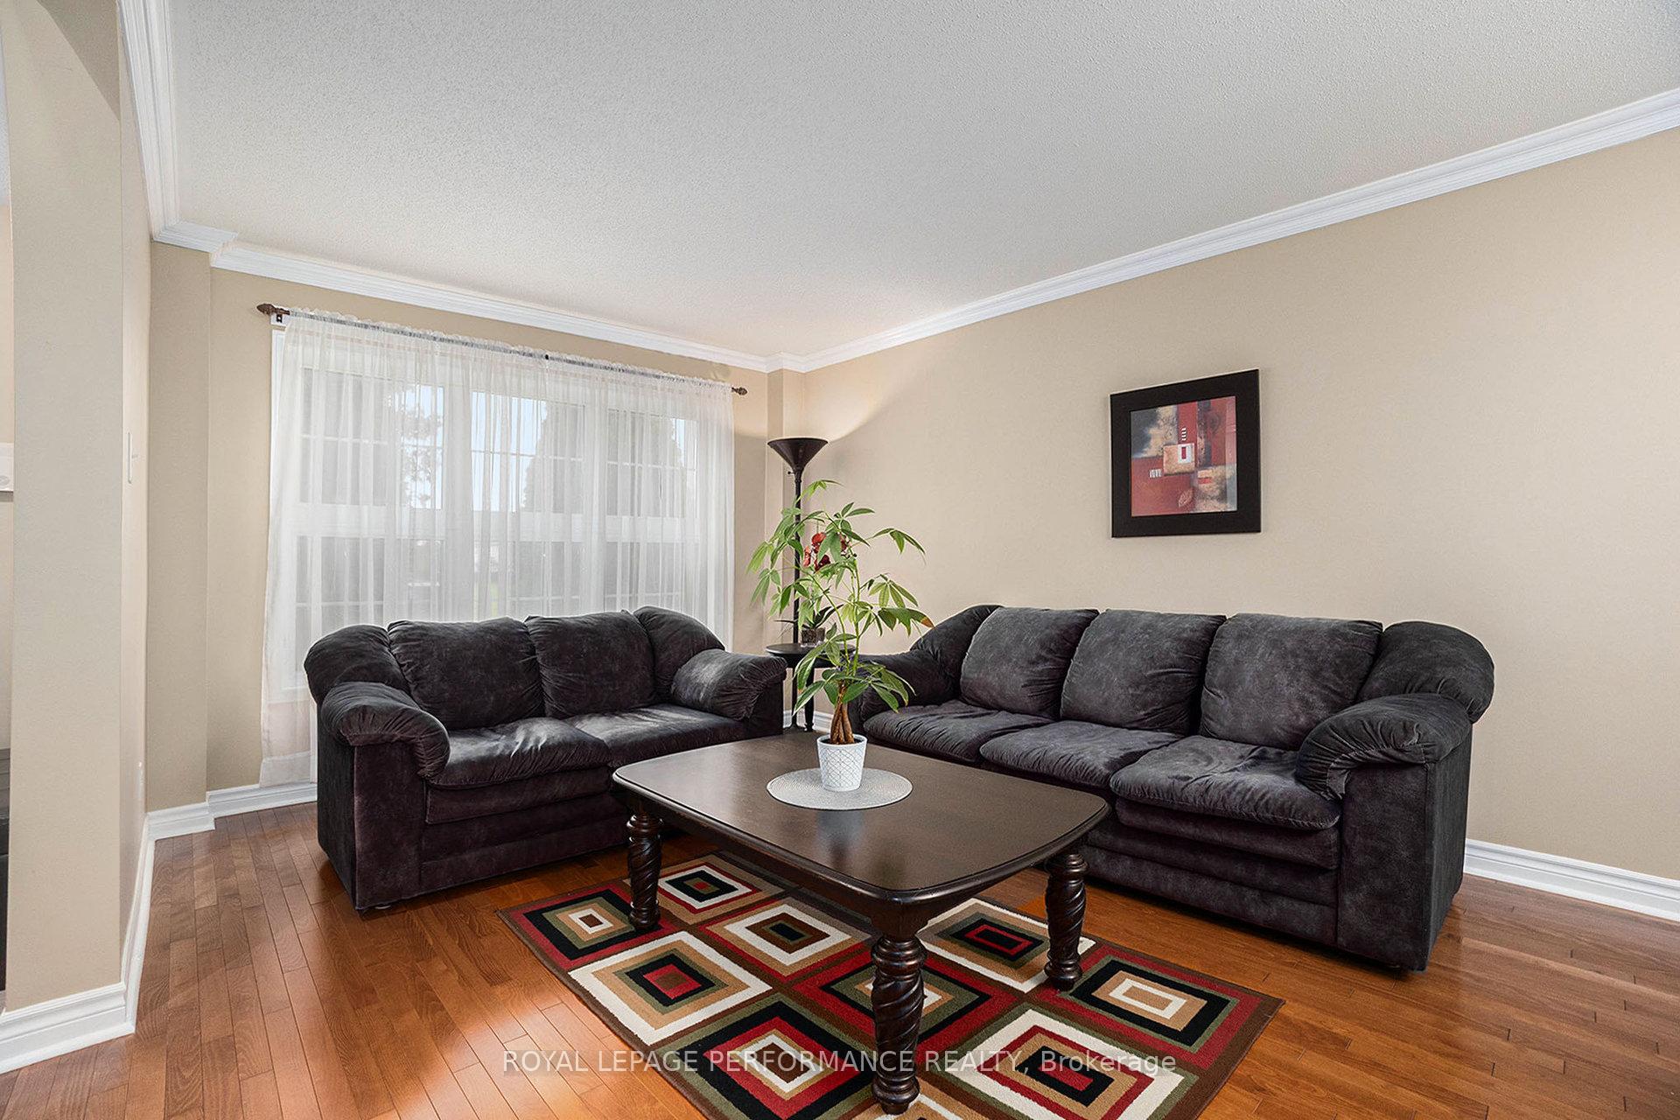
Welcome to 619 Chardonnay Drive! A stunning 4 bedroom, 4 bathroom detached Sonoma Model by Minto, thoughtfully designed for both comfort and style. Originally built as a three-bathroom layout, this home now boasts a fourth full bathroom in the finished basement, providing even more flexibility for family living or guest accommodations. Situated on a premium lot with no immediate neighbour on the west side of the home, this home offers added privacy while being located near parks, schools, grocery stores, restaurants, and walking paths. The main floor showcases maple hardwood and ceramic flooring throughout, accented by elegant crown moulding, with a beautiful kitchen and plenty of cupboard space. Upstairs, the laundry room with washer and dryer provides everyday convenience at your fingertips, right by the four generously sized bedrooms. The finished lower level extends your living space, perfect for a family room, home office, play area, or a combination of all three, and can be easily changed to suit your needs. Major updates to the mechanical side already done, including a new A/C (2023), new furnace (2024) and new water heater (2025). For the backyard enthusiasts, enjoy the big open space and patio stones, as well as newer fences and shed (2022), which will be amazing for entertaining guests and / or to host a family barbeque, or just to simply relax in privacy. With no rental items, a spacious layout, and thoughtful upgrades throughout, this home is truly move-in ready. Don't miss your chance to own this exceptional property. Book your private showing today and experience all that 619 Chardonnay Drive has to offer!
Facts & features
Ask about this home
A HOMEH agent will answer your questions about this home.
Rooms
16 rooms · 4 bathrooms
- Living room14′5″ × 17′8″255 sq.ft.
- Kitchen19′8″ × 11′1″218 sq.ft.
- Powder room4′6″ × 6′27 sq.ft.
- Other5′9″ × 6′7″38 sq.ft.
- Living room21′2″ × 11′8″247 sq.ft.
- Bathroom6′7″ × 7′5″48 sq.ft.
- Bedroom 213′5″ × 11′148 sq.ft.
- Bedroom 312′ × 10′2″122 sq.ft.
- Bedroom 411′9″ × 9′1″107 sq.ft.
- Primary bedroom15′2″ × 12′182 sq.ft.
- Bathroom7′1″ × 8′6″60 sq.ft.
- Other9′4″ × 5′10″55 sq.ft.
- Laundry5′1″ × 2′11″15 sq.ft.
- Bathroom8′10″ × 5′44 sq.ft.
- Family room31′6″ × 19′2″605 sq.ft.
- Furnace room16′11″ × 12′3″207 sq.ft.
Around this home
Schools nearby
School rating, out of 10.
Listing details
Helpful tools
Your HOMEH agent
"I would see it this week."
Ask HOMEH about this home
Price, neighbourhood, monthly cost. Ask anything.
HOMEH Intelligent Agent is an AI, not a licensed representative. Check anything important with your agent.