
6192 Voyageur Drive
Ottawa (Convent Glen)6192 Voyageur Drive
Ottawa (Convent Glen)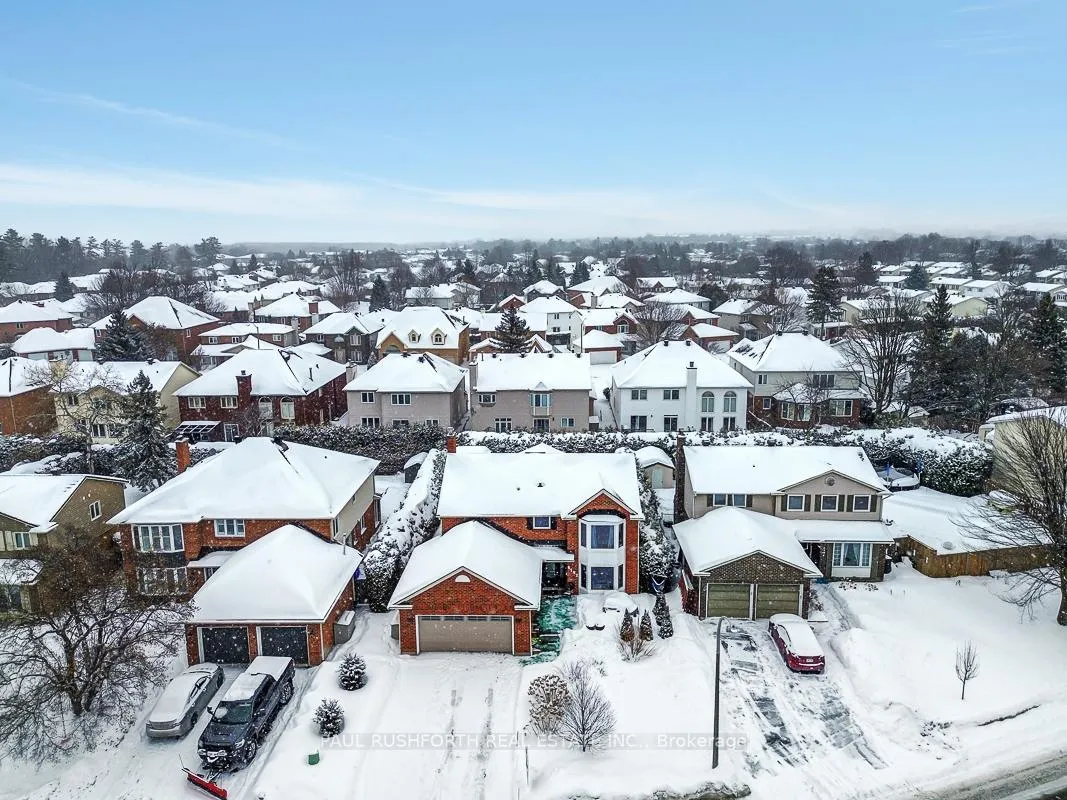
 See all 49 photos
Property history

This listing has ended. It is no longer available.
Property not available for sale or for rent.
Ask about this home
A HOMEH agent will answer your questions about this home.Ask HOMEH
About this home
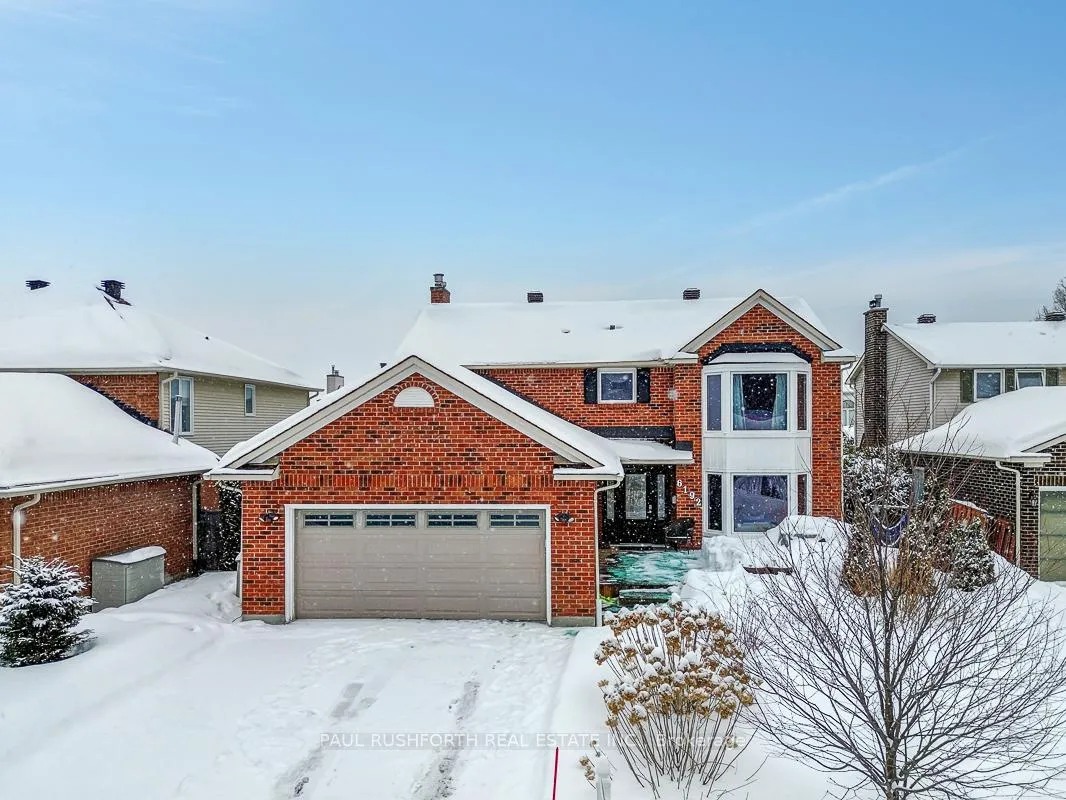
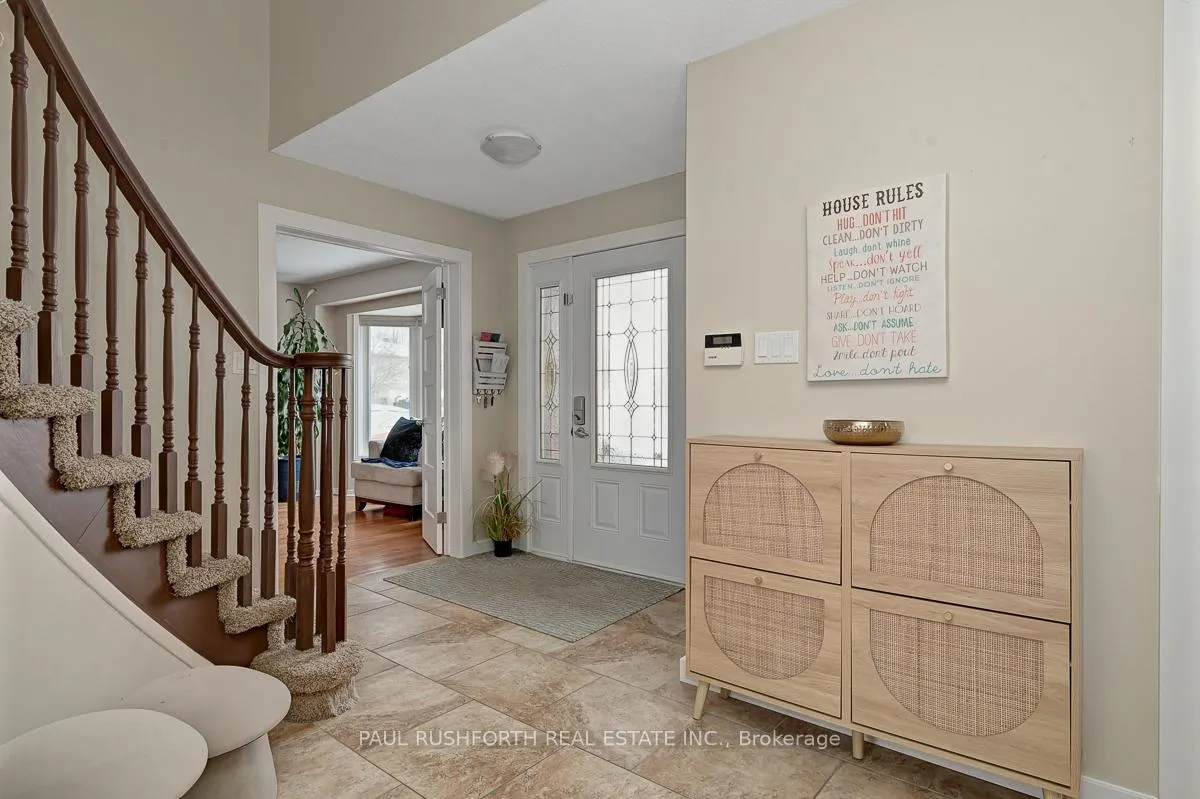
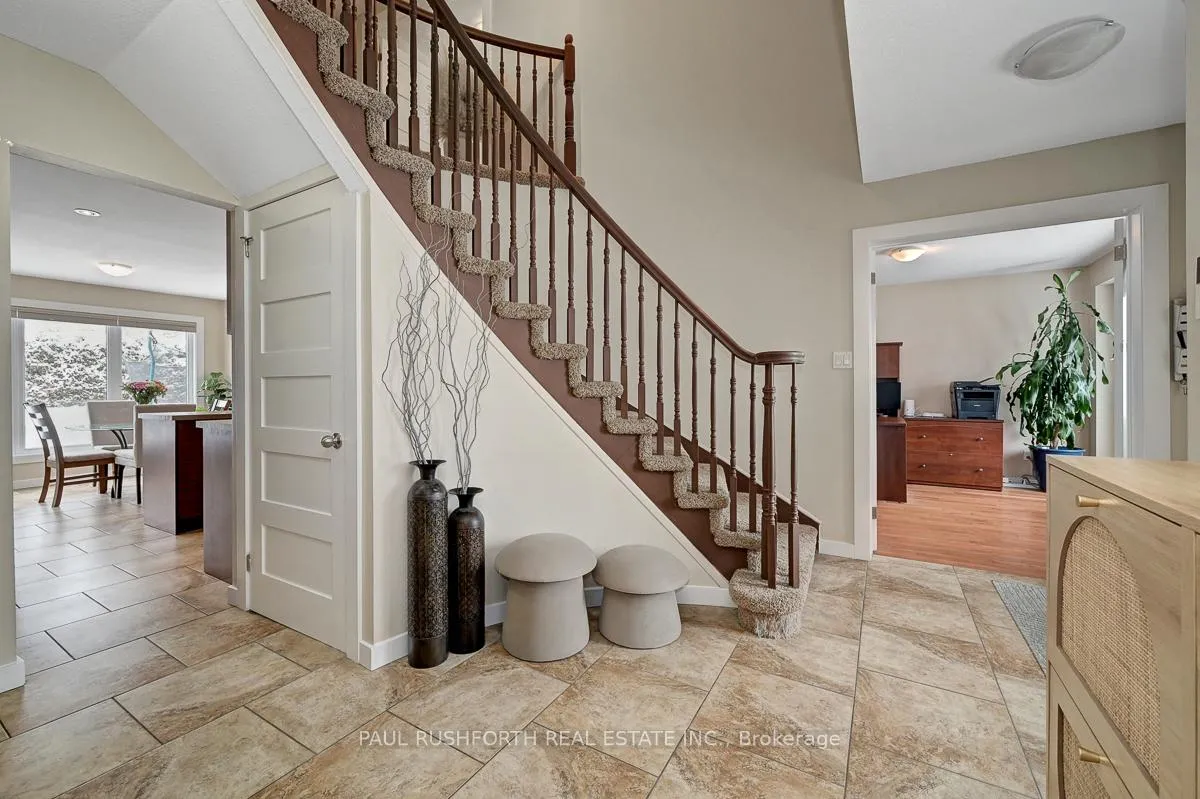
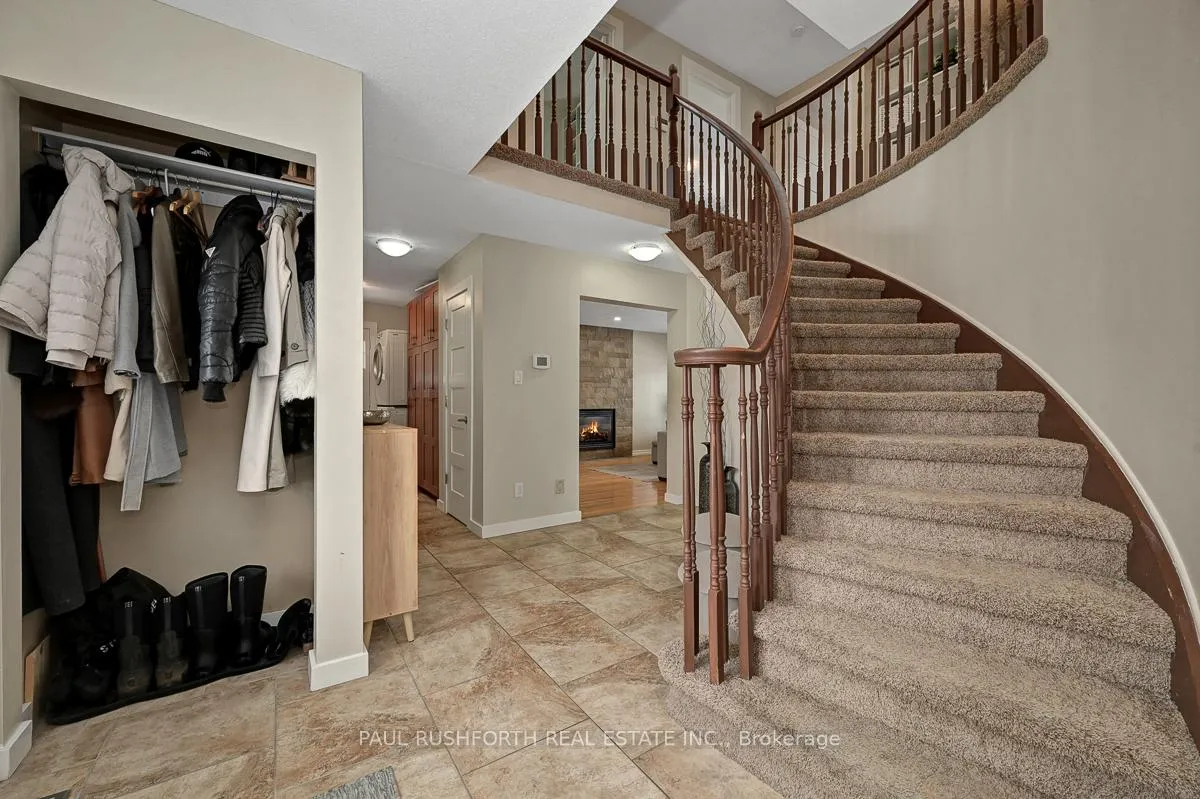
Fabulous four plus one, three and a half bath, double garage, two story home featuring a huge yard with heated pool, hot tub, gazebo and giant deck. This home has been extensively upgraded, the main floor offers a newer kitchen that features stainless appliances and loads of counter and cabinet space, an office, a large family room with gas fireplace with new cultured stone surround, and a spacious living/dining room. The second level boasts four large bedrooms, three with hardwood floors, the primary has a walk in closet and an upgraded ensuite bath with a 72 inch double shower, the main bath has been redone with double sinks and all new tile and tub. The lower level was professionally finished with a fifth bedroom, a den area, a full bath, a rec room, a gym that can be used as an additional rec room or games room and three storage rooms. On an oversized lot with a super private yard surrounded by tall hedges, with two huge decks, newer windows and roof, all in an incredible neighbourhood with easy access to the highway and walking to stores, parks, schools and the river and bike trails this home has it all.
Facts & features
Ask about this home
A HOMEH agent will answer your questions about this home.
Rooms
18 rooms · 4 bathrooms
- Bathroom6′3″ × 2′11″19 sq.ft.
- Breakfast11′9″ × 9′10″116 sq.ft.
- Dining room11′5″ × 15′8″179 sq.ft.
- Kitchen11′10″ × 8′95 sq.ft.
- Laundry7′8″ × 8′11″68 sq.ft.
- Living room11′2″ × 17′1″190 sq.ft.
- Office11′5″ × 17′3″197 sq.ft.
- Bathroom8′2″ × 11′11″97 sq.ft.
- Bathroom12′3″ × 4′11″61 sq.ft.
- Bedroom 211′6″ × 14′8″169 sq.ft.
- Bedroom 312′8″ × 12′11″163 sq.ft.
- Bedroom 411′7″ × 13′9″159 sq.ft.
- Primary bedroom11′10″ × 17′11″212 sq.ft.
- Bathroom5′5″ × 7′9″42 sq.ft.
- Bedroom 511′7″ × 10′5″121 sq.ft.
- Den9′5″ × 11′8″110 sq.ft.
- Exercise room17′7″ × 12′6″220 sq.ft.
- Recreation17′3″ × 23′6″405 sq.ft.
Around this home
Schools nearby
School rating, out of 10.
Listing details
Helpful tools
Your HOMEH agent
"I would see it this week."
Ask HOMEH about this home
Price, neighbourhood, monthly cost. Ask anything.
HOMEH Intelligent Agent is an AI, not a licensed representative. Check anything important with your agent.