
 See all 50 photos
Property history

This listing has ended. It is no longer available.
Property not available for sale or for rent.
Ask about this home
A HOMEH agent will answer your questions about this home.Ask HOMEH
About this home
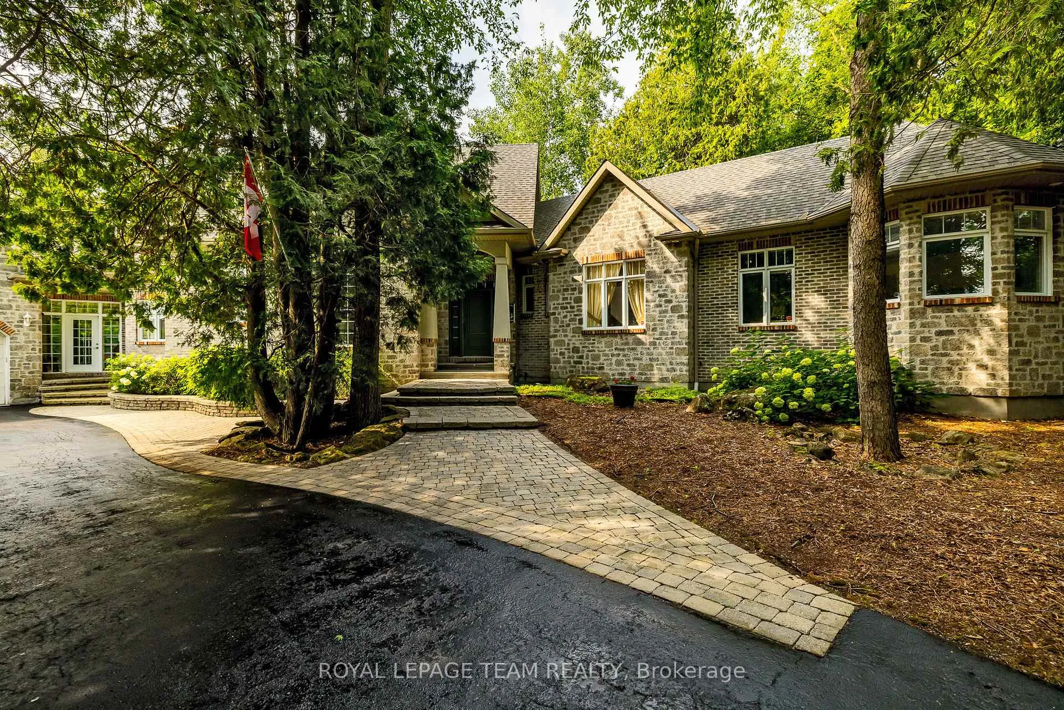
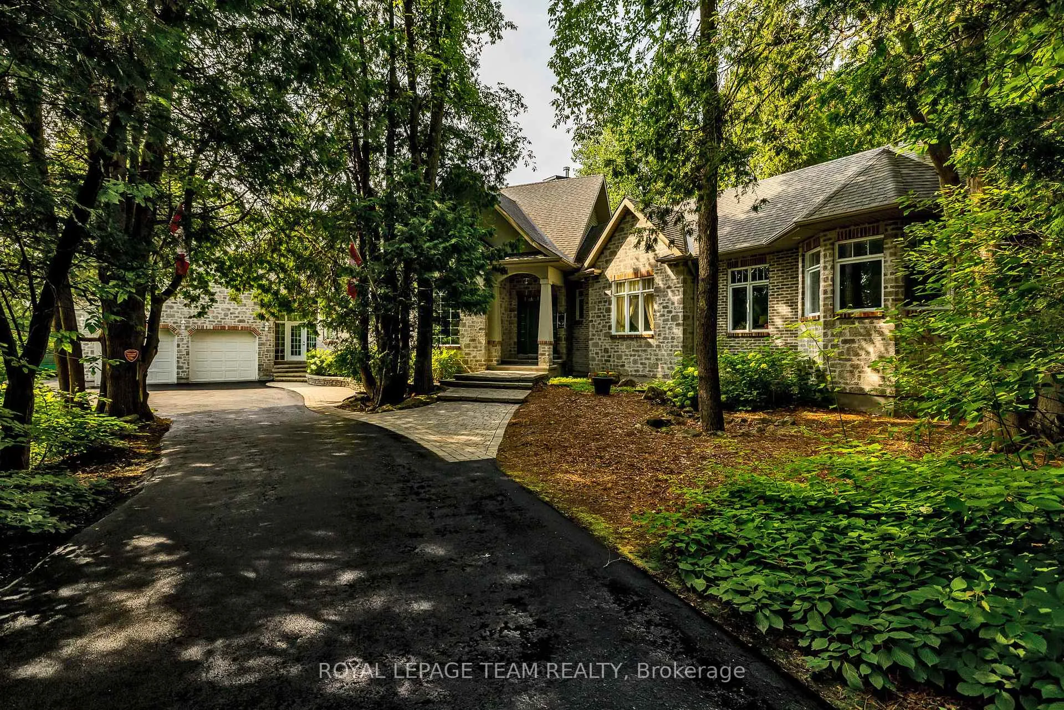
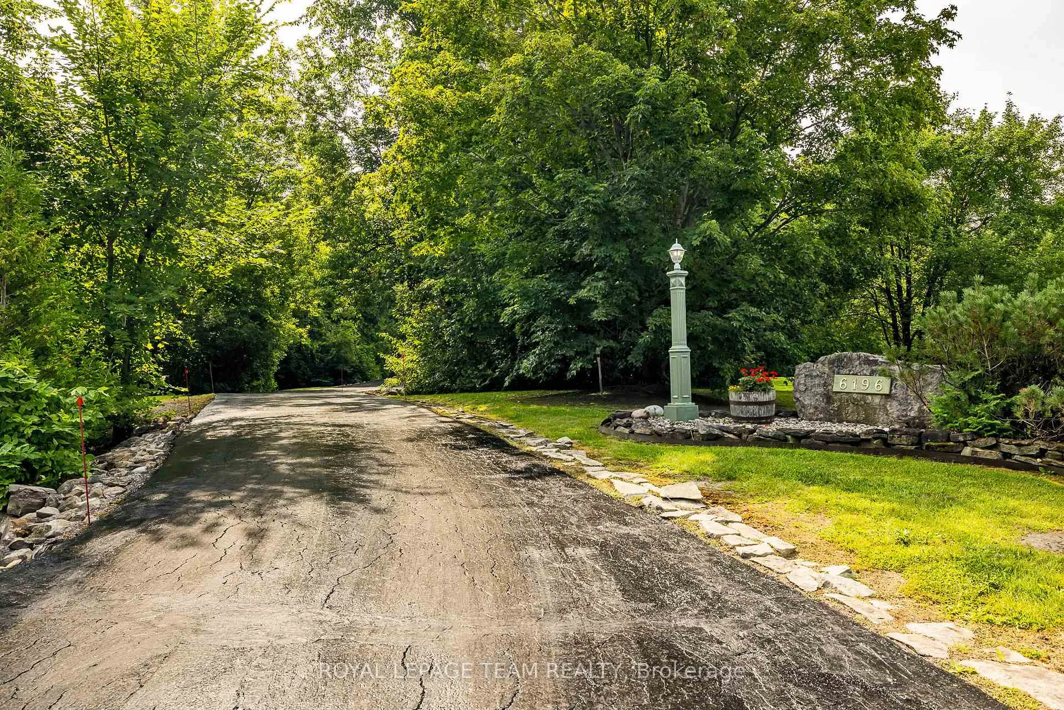
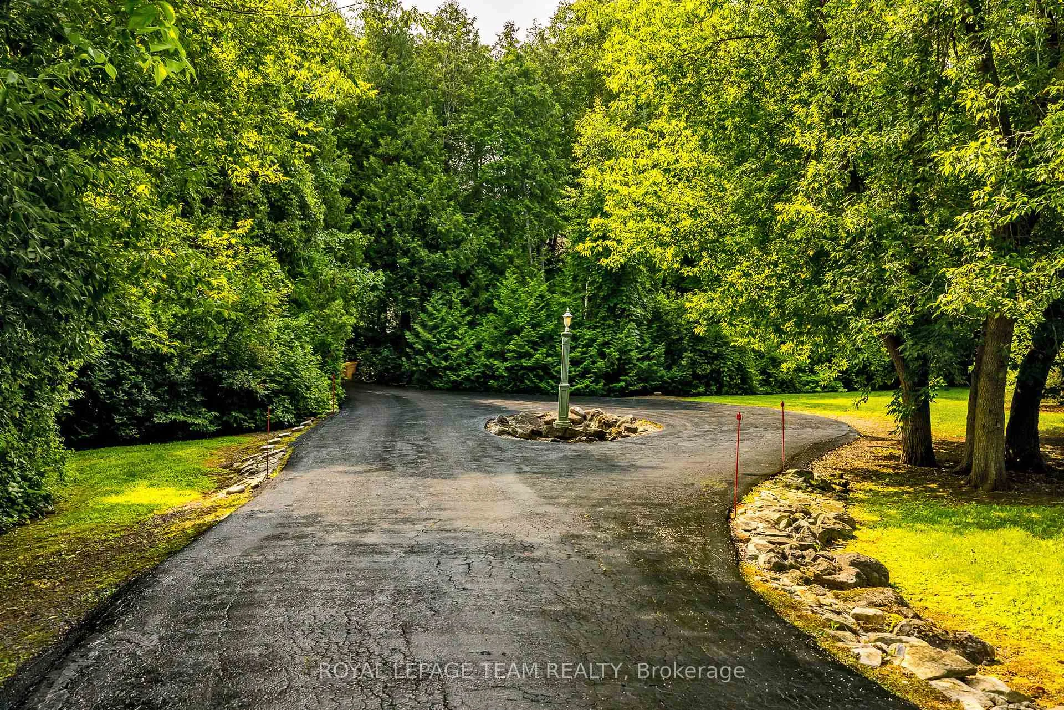
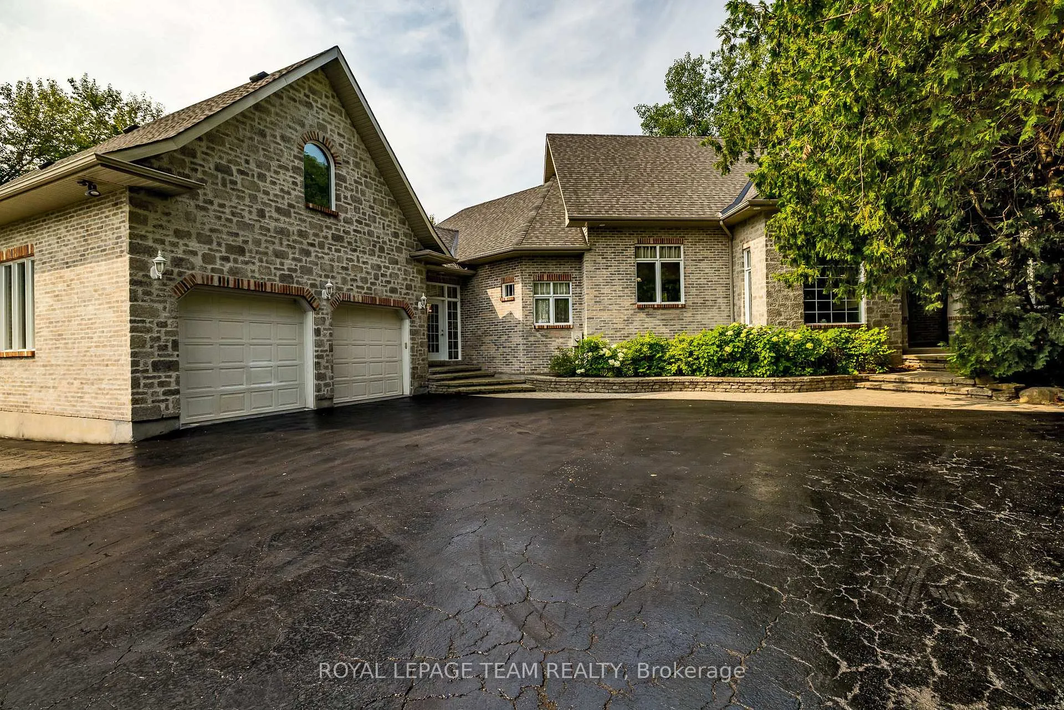
Perched majestically atop a gentle hill and secluded by a lush canopy of mature trees, this magnificent family home offers unparalleled privacy and a lifestyle defined by elegance. A private paved drive winds through the verdant landscape, leading you to a residence designed for both grand entertaining and quiet reflection. The heart of the home is the expansive living room, where soaring high ceilings and a massive wall of windows frame breathtaking views of the backyard oasis. At the center of it all sits a large gas fireplace, serving as a centerpiece that radiates warmth throughout the open-plan space. The gourmet kitchen is a chef's dream, boasting abundant cabinetry, a spacious layout, and a dedicated pantry area for seamless organization of all your culinary essentials. Bedrooms are masterfully set off to one wing of the home for privacy. The primary suite is a true sanctuary, complete with its own private porch, a cozy fireplace, and a spa-like ensuite featuring a walk-in shower and a large corner tub positioned to soak in tranquil views of the surrounding forest. A second upstairs bedroom also enjoys the luxury of a private ensuite, ensuring comfort for family and guests. For those who value transitions, a thoughtfully designed all-season entryway connects the house to the attached double-car garage, which includes a separate insulated workshop and a loft area above.The lower level expands the living space significantly, offering three generous bedrooms, a large professional office, and an expansive storage area. Stepping outside, the backyard is an entertainer's paradise, centered around a sparkling inground pool and a screened-in porch that provides a bug-free vantage point for summer evenings. A detached two-car garage with an extra work area provides ample space for the hobbyist or car enthusiast. More than just a house, this is a legacy property-a magnificent family home destined to create cherished memories for generations to come.
Facts & features
Ask about this home
A HOMEH agent will answer your questions about this home.
Rooms
17 rooms · 4 bathrooms
- Kitchen26′8″ × 14′8″391 sq.ft.
- Living room22′6″ × 17′10″402 sq.ft.
- Dining room15′9″ × 11′2″176 sq.ft.
- Primary bedroom19′ × 16′6″313 sq.ft.
- Bathroom11′7″ × 10′3″119 sq.ft.
- Office18′4″ × 12′10″235 sq.ft.
- Bedroom 214′3″ × 11′2″159 sq.ft.
- Bathroom8′ × 12′7″101 sq.ft.
- Laundry10′8″ × 5′10″62 sq.ft.
- Office12′ × 10′3″123 sq.ft.
- Bathroom7′10″ × 4′2″33 sq.ft.
- Bedroom 313′2″ × 11′11″157 sq.ft.
- Bedroom 415′ × 11′11″179 sq.ft.
- Bedroom 513′1″ × 11′8″153 sq.ft.
- Bathroom8′4″ × 8′2″68 sq.ft.
- Office13′9″ × 18′248 sq.ft.
- Family room27′3″ × 21′3″580 sq.ft.
Around this home
Listing details
Helpful tools
Your HOMEH agent
"Priced 1% over our estimate. I would see it this week."
Ask HOMEH about this home
Price, neighbourhood, monthly cost. Ask anything.
HOMEH Intelligent Agent is an AI, not a licensed representative. Check anything important with your agent.