
6196 Elkwood Drive
Ottawa (Greely)6196 Elkwood Drive
Ottawa (Greely)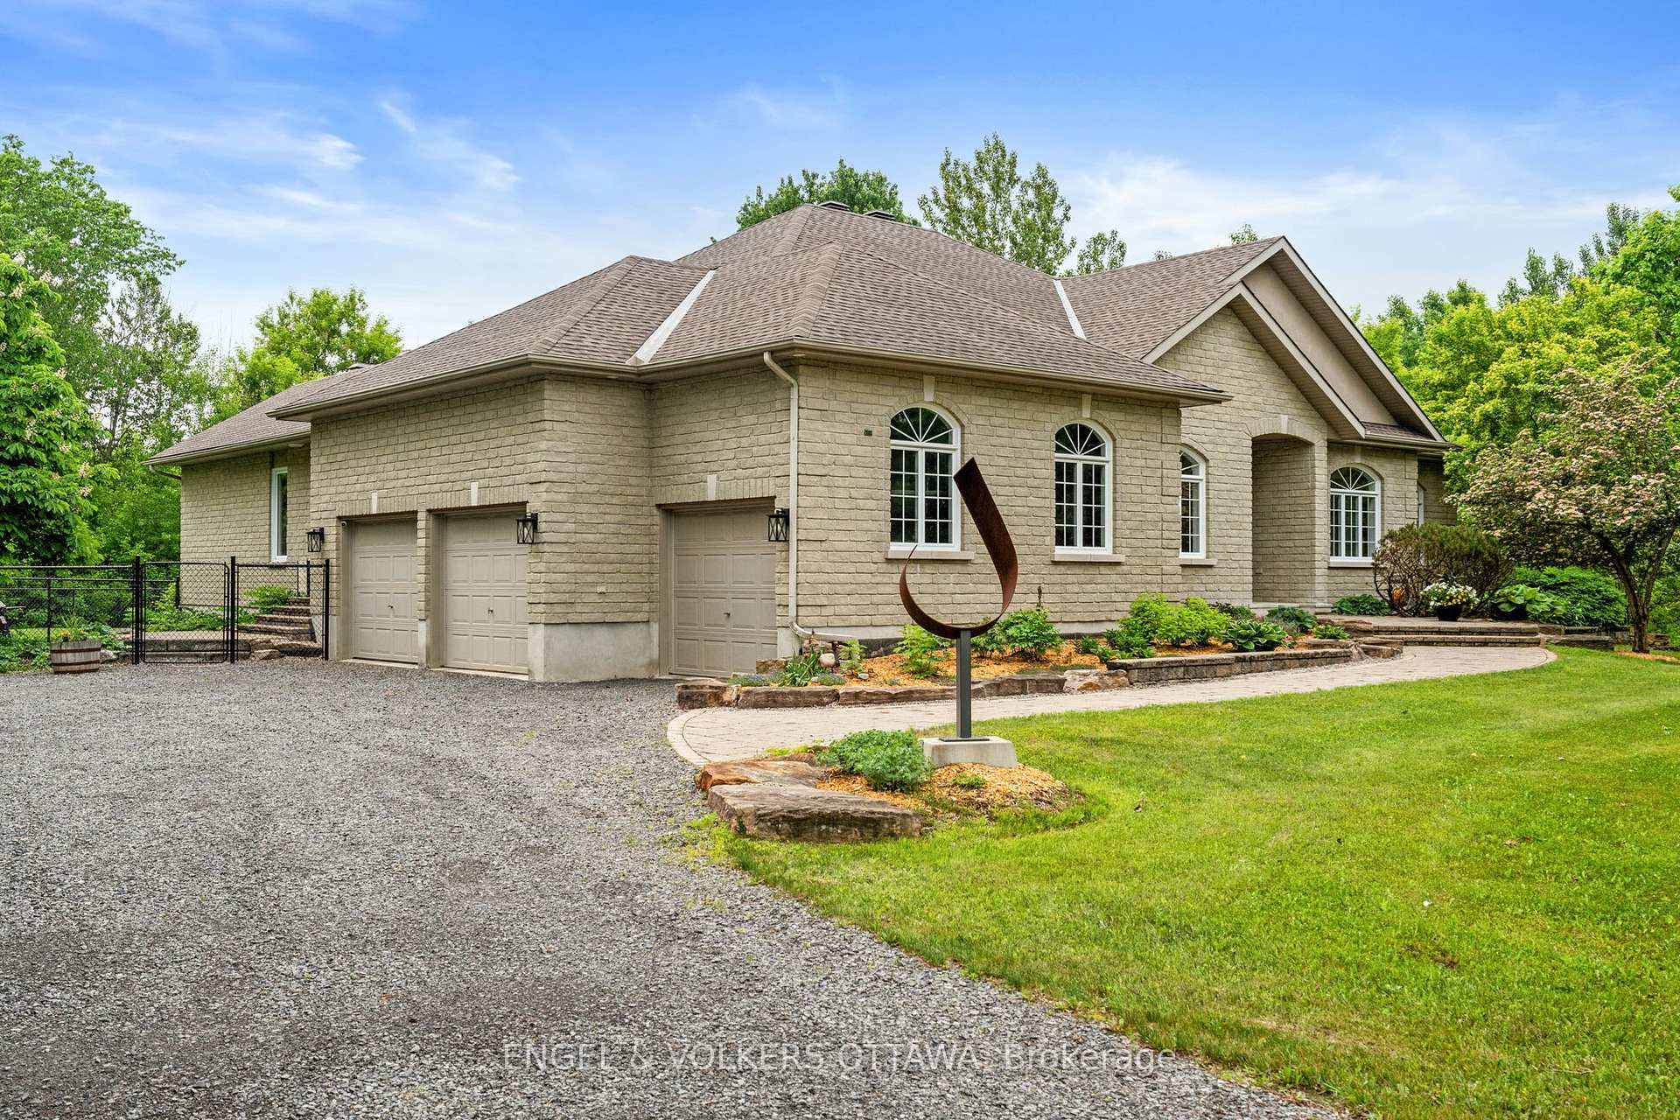
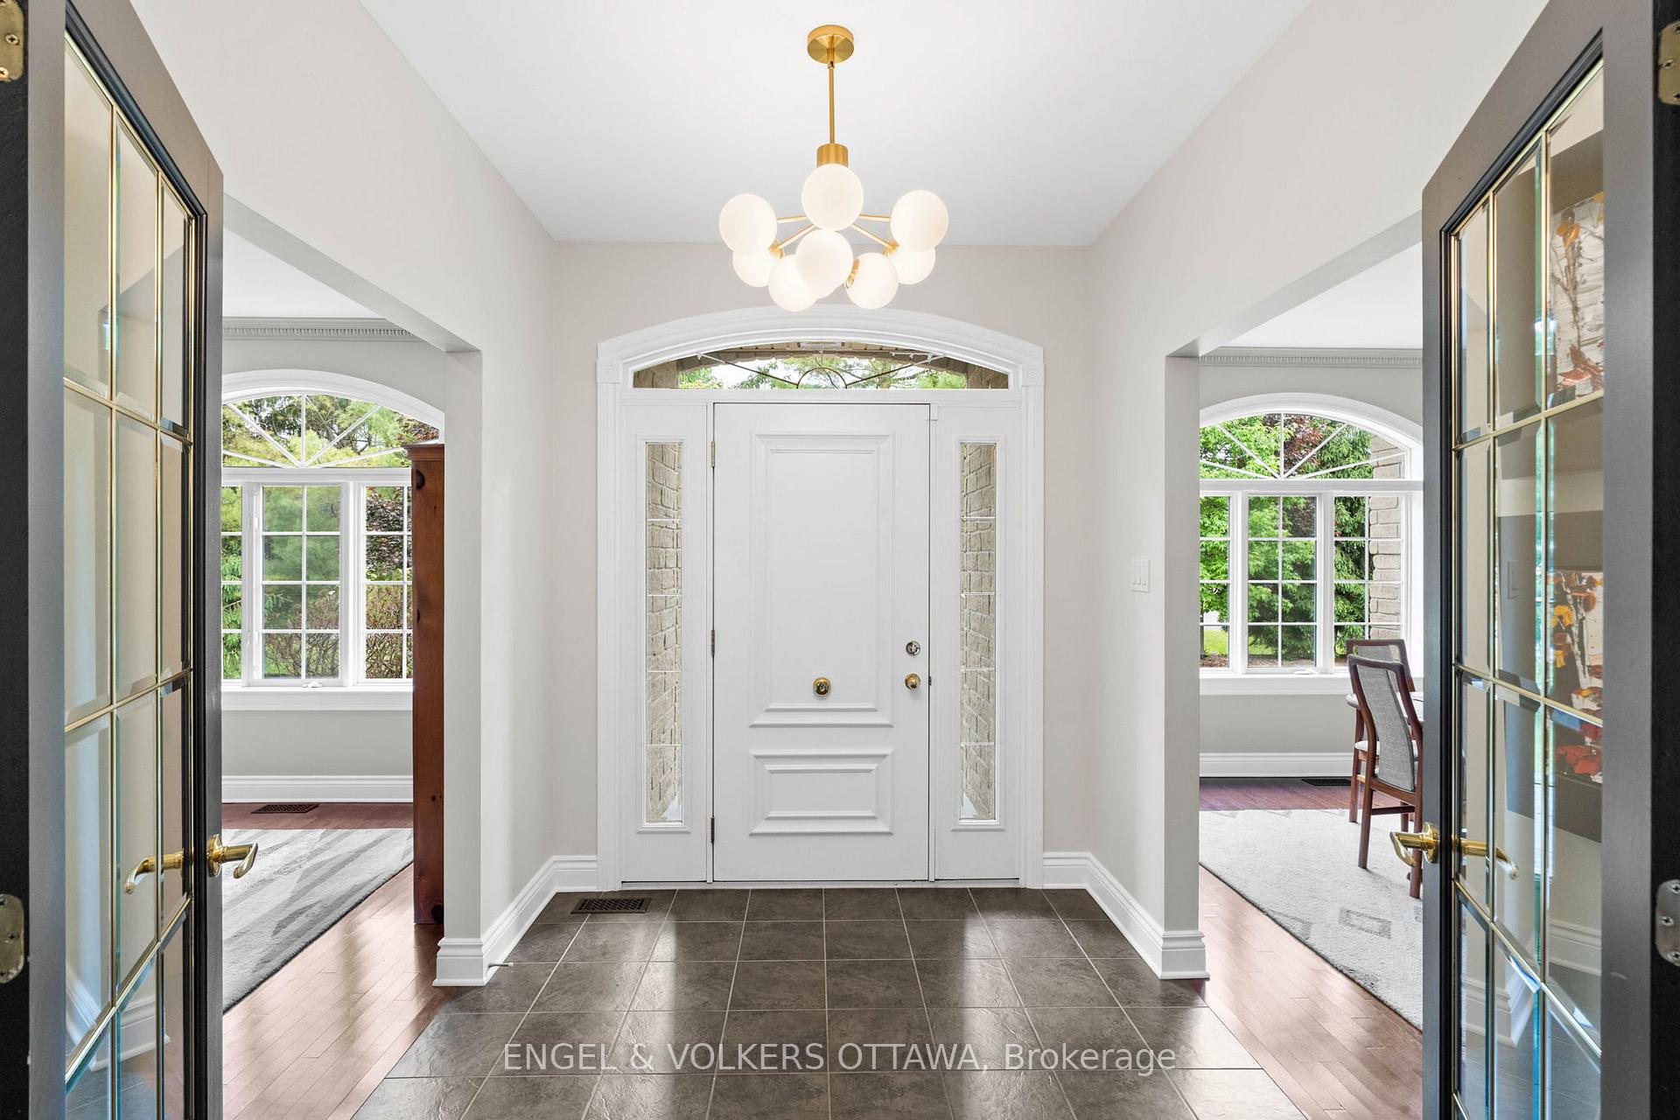 See all 40 photos
Property history

This listing has ended. It is no longer available.
Property not available for sale or for rent.
Ask about this home
A HOMEH agent will answer your questions about this home.Ask HOMEH
About this home
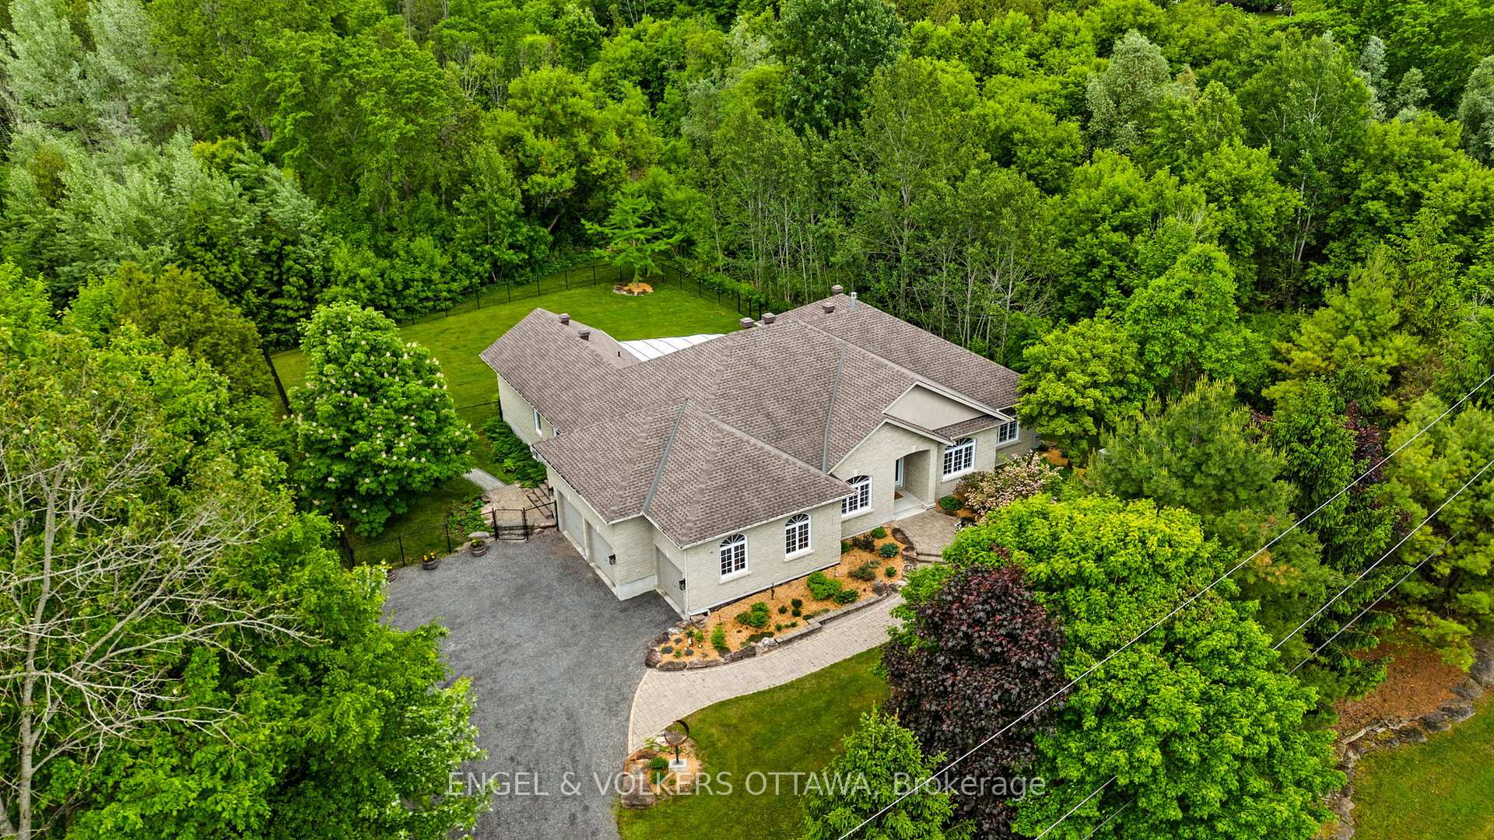
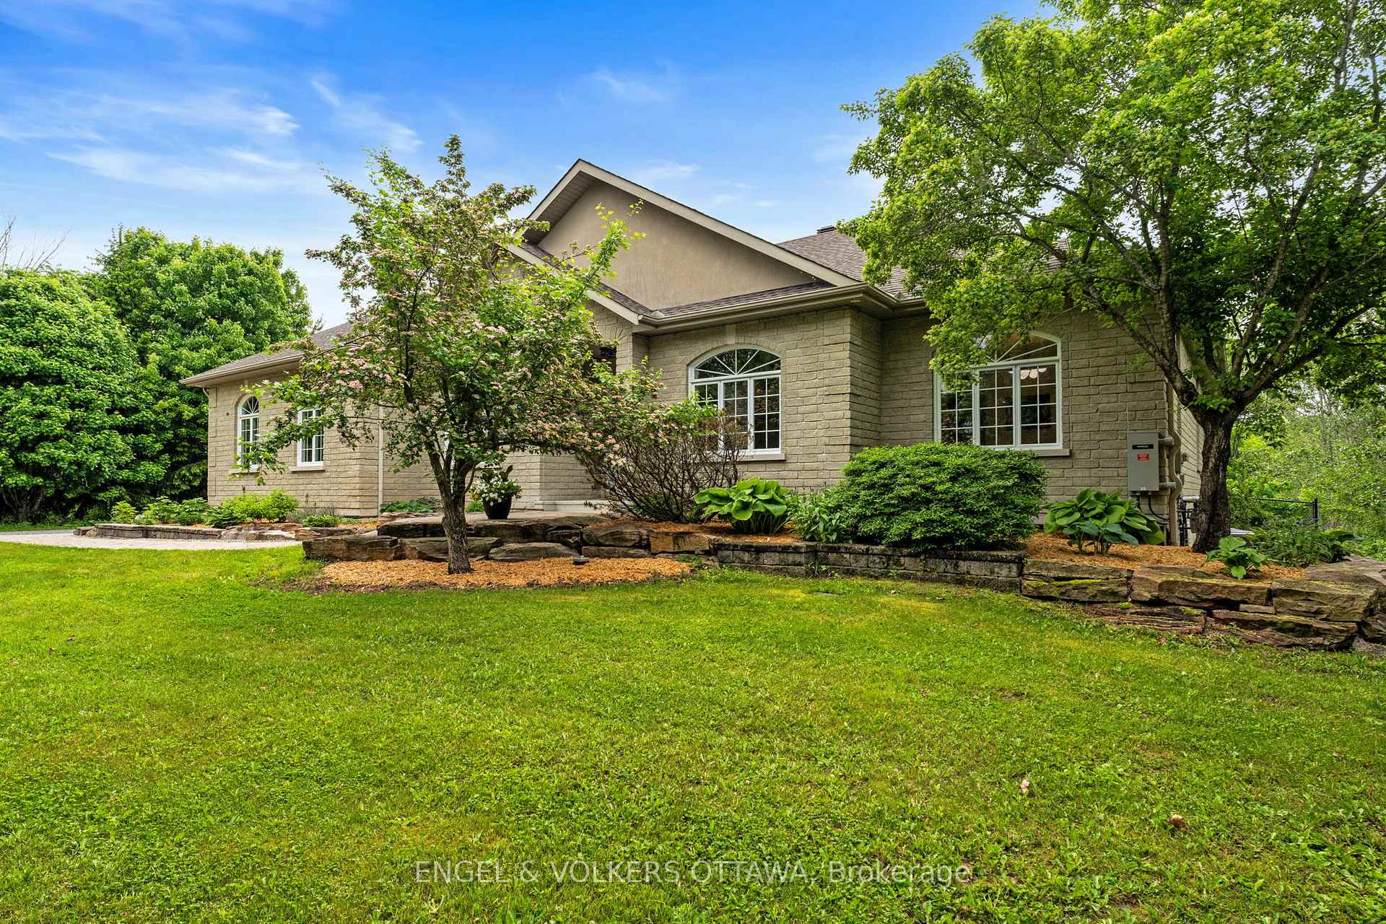
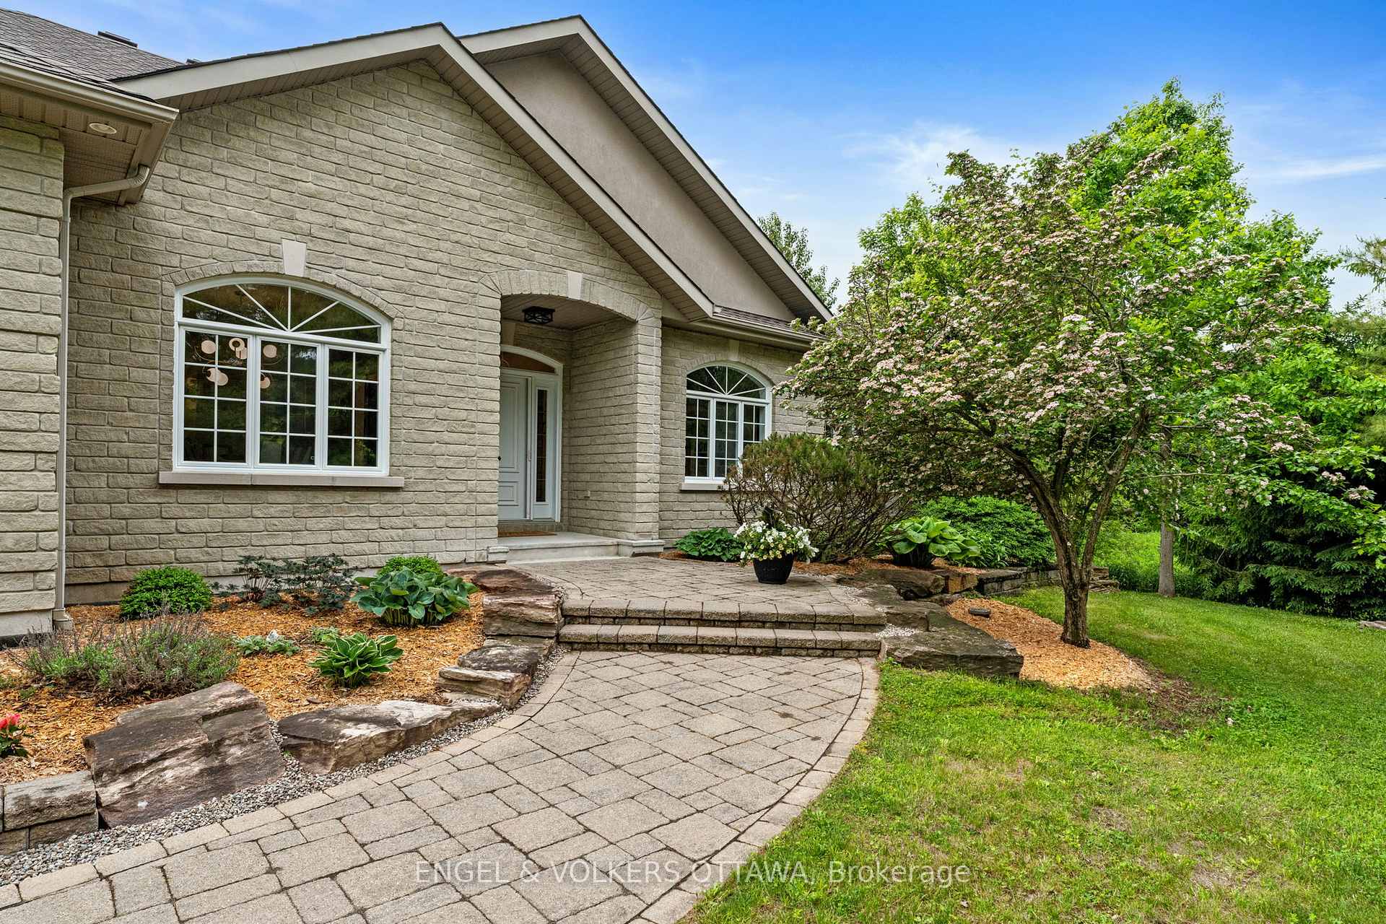
Exceptional custom home in prestigious Orchard View Estates. Private 1.4 acre lot surrounded by mature trees providing plenty of space for outdoor living, tranquility & privacy. The home boasts a timeless design complemented by meticulous detailed finishings. Custom lighting further elevates the ambiance, ensuring every room is warm & inviting. Home office w/crown mouldings is elegant & versatile. Dining rm offers an intimate setting for all types of gatherings.The heart of the home lies in the great room w/gas fireplace w/custom surround & built-in cabinets w/soap stone tops provides style & functionality. Automated blinds, wet bar w/soap stone counters, ice maker & wine fridge make entertaining effortless.Kitchen is beautifully designed w/walnut accents, quartz counters, stainless appliances. The expansive island is a stylish gathering spot w/additional storage.Walk-in pantry w/custom built-ins provides added space. Eating area overlooks screened-in outdoor living space, perfect for enjoying meals al fresco.Primary suite is a serene retreat complete w/gas fireplace, custom California closet & luxurious ensuite bath w/ heated floors & towel rack, soaker tub & glass shower.This home features a private in-law suite, w/walk-in closet, a sitting area, an ensuite bath & automated blinds.Third bedroom is bright, spacious with walk-in closet. Additional bath w/large walk-in linen closet.Mudroom w/separate side entrance & walk-in closet offers a place to store outerwear & more.The lower level is equally impressive, w/spacious family room, games/exercise rm w/corkwood flooring & gas fireplace. An additional bright bedroom & full bath ensures comfort for guests or family. Gorgeous laundry room w/heated floors, kitchenette w/built-in fridge & cabinetry.Updates throughout the property include a new furnace, A/C, submersible sump pumps, water treatment, reverse osmosis, generator & 200-amp service.Oversized three-car garage w/ample space for vehicles & storage.
Facts & features
Ask about this home
A HOMEH agent will answer your questions about this home.
Rooms
20 rooms · 4 bathrooms
- Foyer8′10″ × 8′71 sq.ft.
- Office13′ × 11′6″149 sq.ft.
- Dining room14′6″ × 11′6″166 sq.ft.
- Kitchen16′ × 16′5″262 sq.ft.
- Breakfast10′5″ × 11′2″116 sq.ft.
- Great room20′9″ × 15′5″319 sq.ft.
- Primary bedroom16′9″ × 16′1″269 sq.ft.
- Bathroom15′2″ × 7′10″119 sq.ft.
- Bedroom12′6″ × 12′3″153 sq.ft.
- Bedroom17′11″ × 13′1″235 sq.ft.
- Bathroom6′6″ × 8′6″55 sq.ft.
- Bathroom6′3″ × 7′10″49 sq.ft.
- Sitting11′2″ × 13′7″152 sq.ft.
- Family room16′5″ × 17′1″280 sq.ft.
- Game room14′1″ × 14′5″204 sq.ft.
- Bedroom16′3″ × 10′3″166 sq.ft.
- Bathroom7′ × 9′8″68 sq.ft.
- Laundry12′ × 11′6″138 sq.ft.
- Utility room22′11″ × 15′11″364 sq.ft.
- Other11′ × 12′6″137 sq.ft.
Around this home
Listing details
Helpful tools
Your HOMEH agent
"I would see it this week."
Ask HOMEH about this home
Price, neighbourhood, monthly cost. Ask anything.
HOMEH Intelligent Agent is an AI, not a licensed representative. Check anything important with your agent.