
6196 Elkwood Drive
Ottawa (Greely)6196 Elkwood Drive
Ottawa (Greely)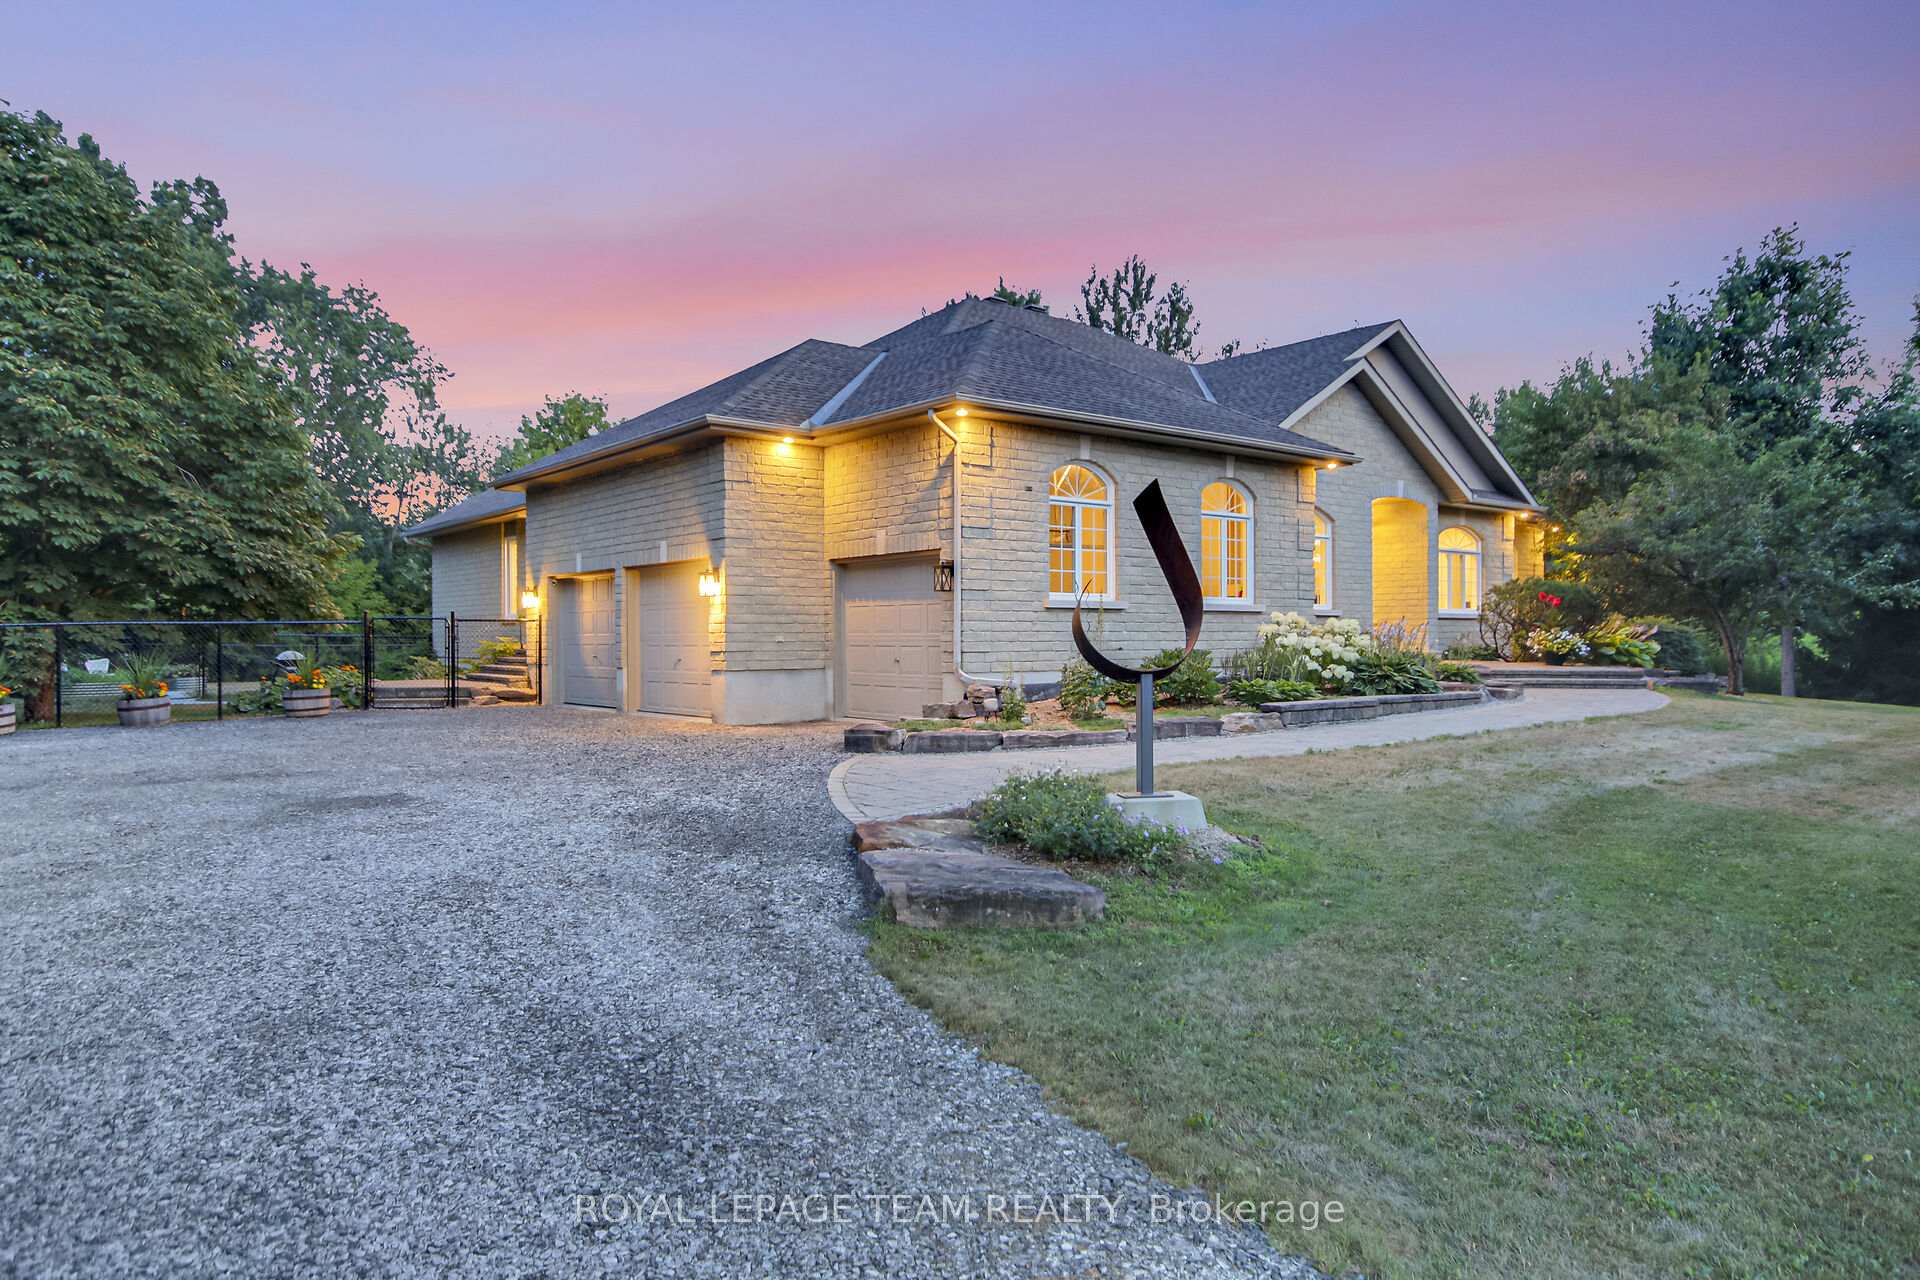

 See all 50 photos
Property history

This listing has ended. It is no longer available.
Property not available for sale or for rent.
Ask about this home
A HOMEH agent will answer your questions about this home.Ask HOMEH
About this home
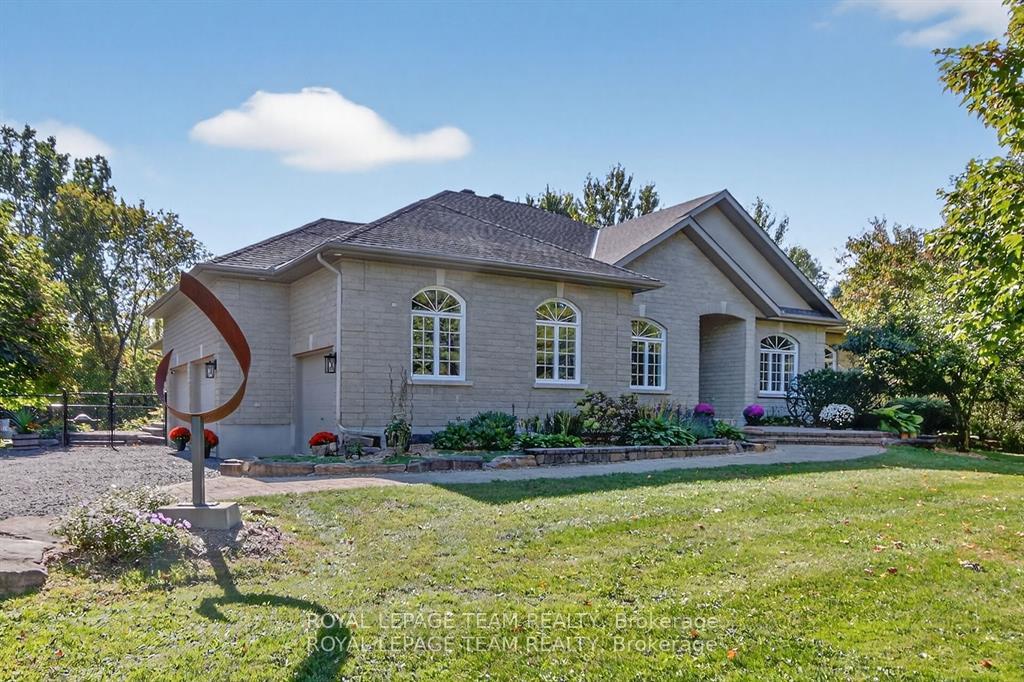
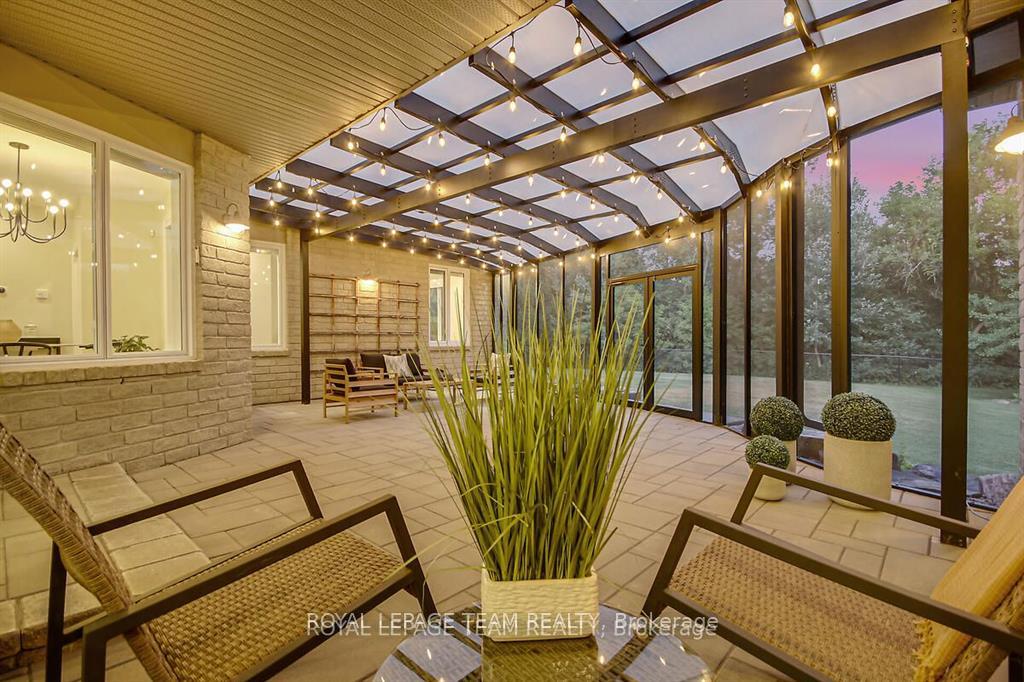
Situated in Orchard View Estates on a private 1.4 acre lot surrounded by mature trees, beautiful hardscaping, manicured perennials. This stunning custom home offers timeless design, high-end finishes, & serene outdoor living. The great room features a gas fireplace, wet bar and built-in cabinetry w/soapstone counters, beverage fridge, ice maker & automated blinds. Gourmet kitchen with walnut accents, quartz counters, stainless appliances & oversized island. Main floor includes a private office and formal dining room. Luxurious primary suite with gas fireplace, custom California closet, & spa-like ensuite with heated floors and towel rack. Private in-law suite with ensuite bath, easily converted back to 2 bedrooms. Extremely large screened in porch built in 2023 offers a delightful gathering place for your family. Fully fenced area for children or animals to enjoy. Finished lower level includes family room, games/exercise area, bedroom, full bath, laundry with heated floors, and kitchenette. Updates: furnace 2023, Air Conditioning 2023, Generac whole home generator 2023, dual sump pumps 2024, water treatment 2024, Oversized 3-car garage. 200 amp service. A rare blend of privacy, elegance, & functionality.
Facts & features
Ask about this home
A HOMEH agent will answer your questions about this home.
Rooms
20 rooms · 4 bathrooms
- Foyer8′10″ × 8′71 sq.ft.
- Office13′ × 11′6″149 sq.ft.
- Dining room14′6″ × 11′6″166 sq.ft.
- Kitchen16′ × 16′5″262 sq.ft.
- Breakfast10′5″ × 11′2″116 sq.ft.
- Great room20′9″ × 15′5″319 sq.ft.
- Primary bedroom16′9″ × 16′1″269 sq.ft.
- Bathroom15′2″ × 7′10″119 sq.ft.
- Bedroom12′6″ × 12′3″153 sq.ft.
- Bedroom17′11″ × 13′1″235 sq.ft.
- Bathroom6′6″ × 8′6″55 sq.ft.
- Bathroom6′3″ × 7′10″49 sq.ft.
- Sitting11′2″ × 13′7″152 sq.ft.
- Family room16′5″ × 17′1″280 sq.ft.
- Game room14′1″ × 14′5″204 sq.ft.
- Bedroom16′3″ × 10′3″166 sq.ft.
- Bathroom7′ × 9′8″68 sq.ft.
- Laundry12′ × 11′6″138 sq.ft.
- Utility room22′11″ × 15′11″364 sq.ft.
- Other11′ × 12′6″137 sq.ft.
Around this home
Listing details
Helpful tools
Your HOMEH agent
"I would see it this week."
Ask HOMEH about this home
Price, neighbourhood, monthly cost. Ask anything.
HOMEH Intelligent Agent is an AI, not a licensed representative. Check anything important with your agent.