
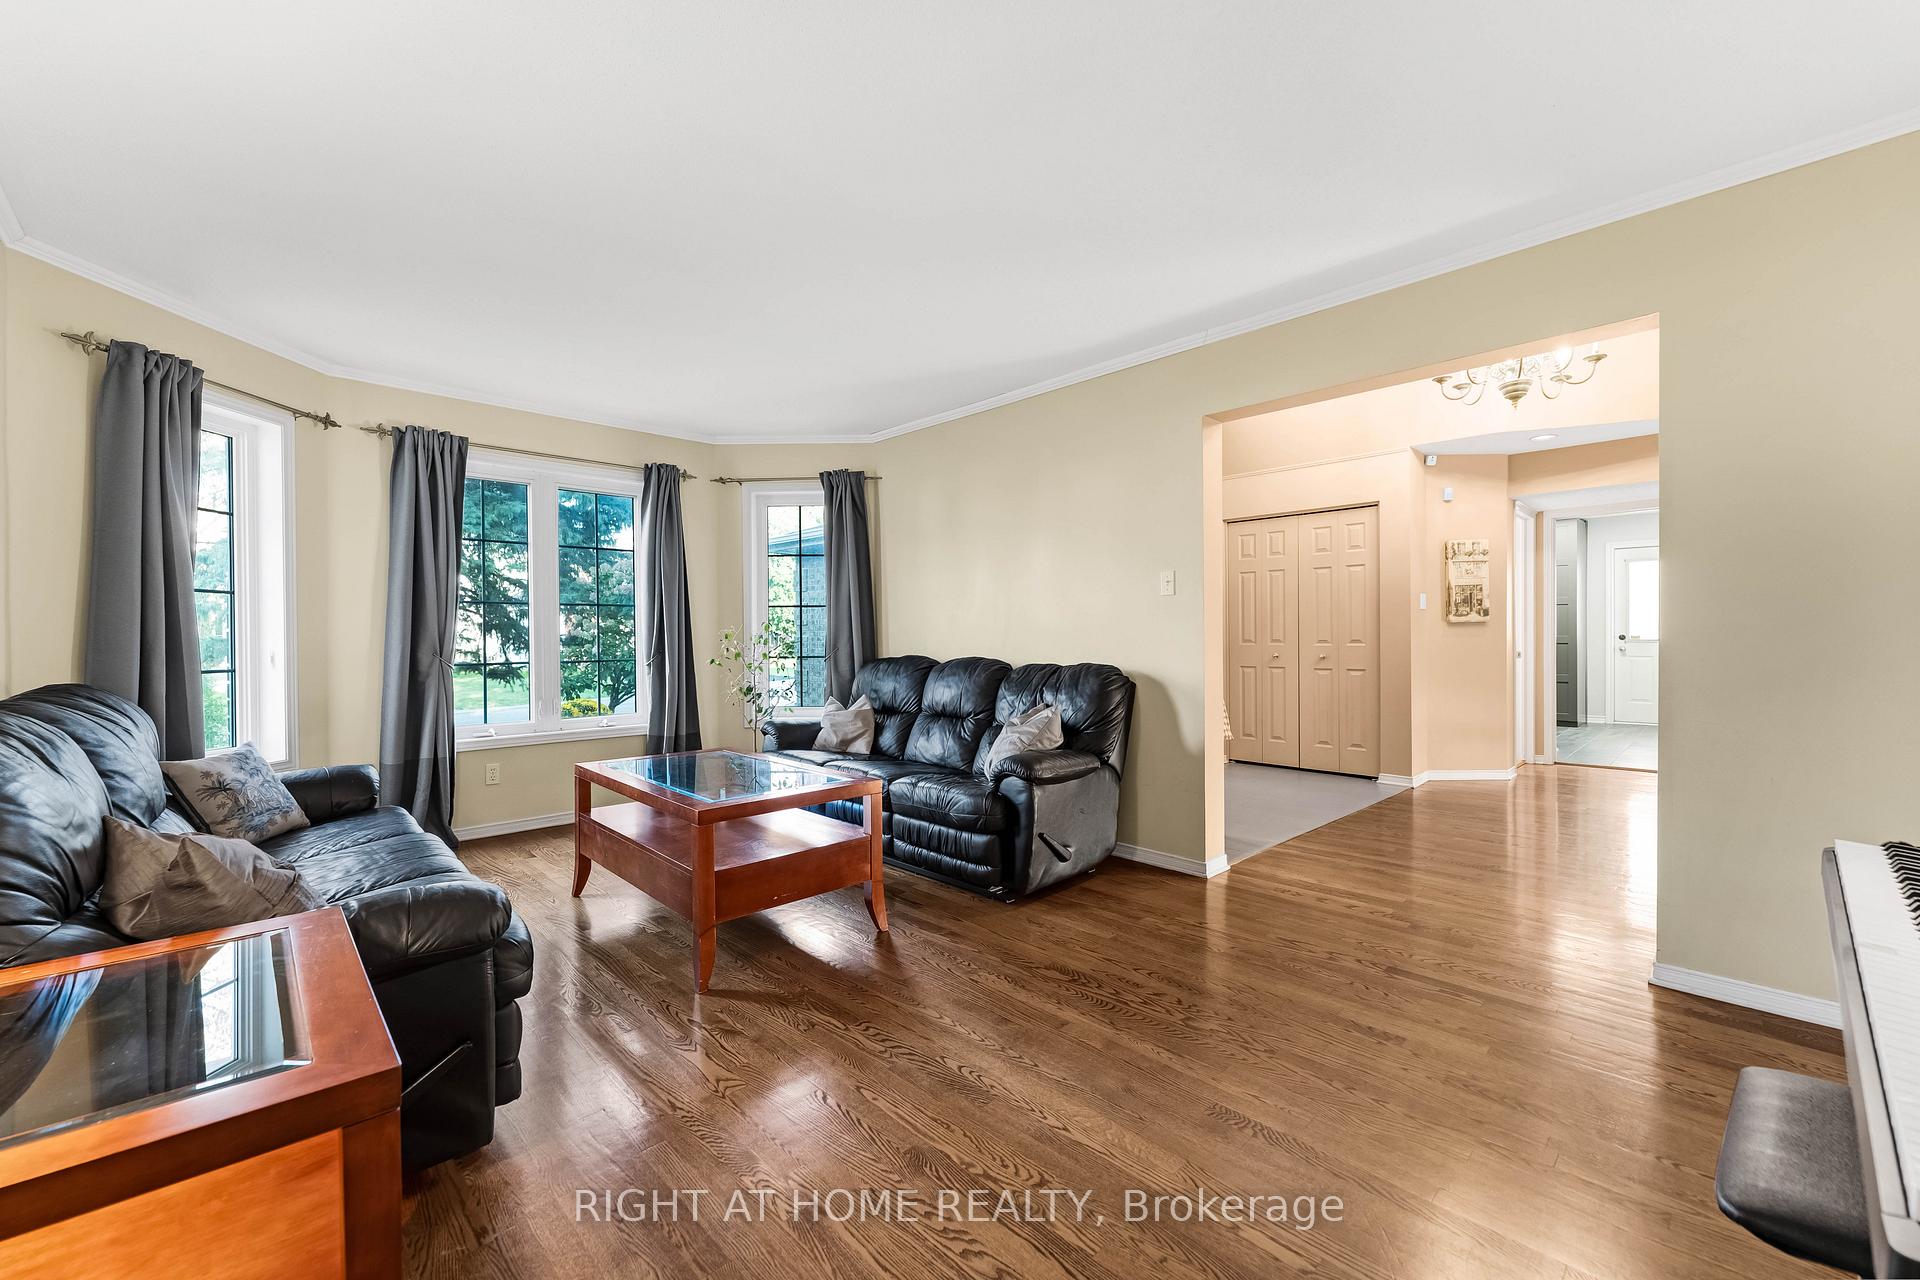
 See all 31 photos
Property history

This listing has ended. It is no longer available.
Property not available for sale or for rent.
Ask about this home
A HOMEH agent will answer your questions about this home.Ask HOMEH
About this home
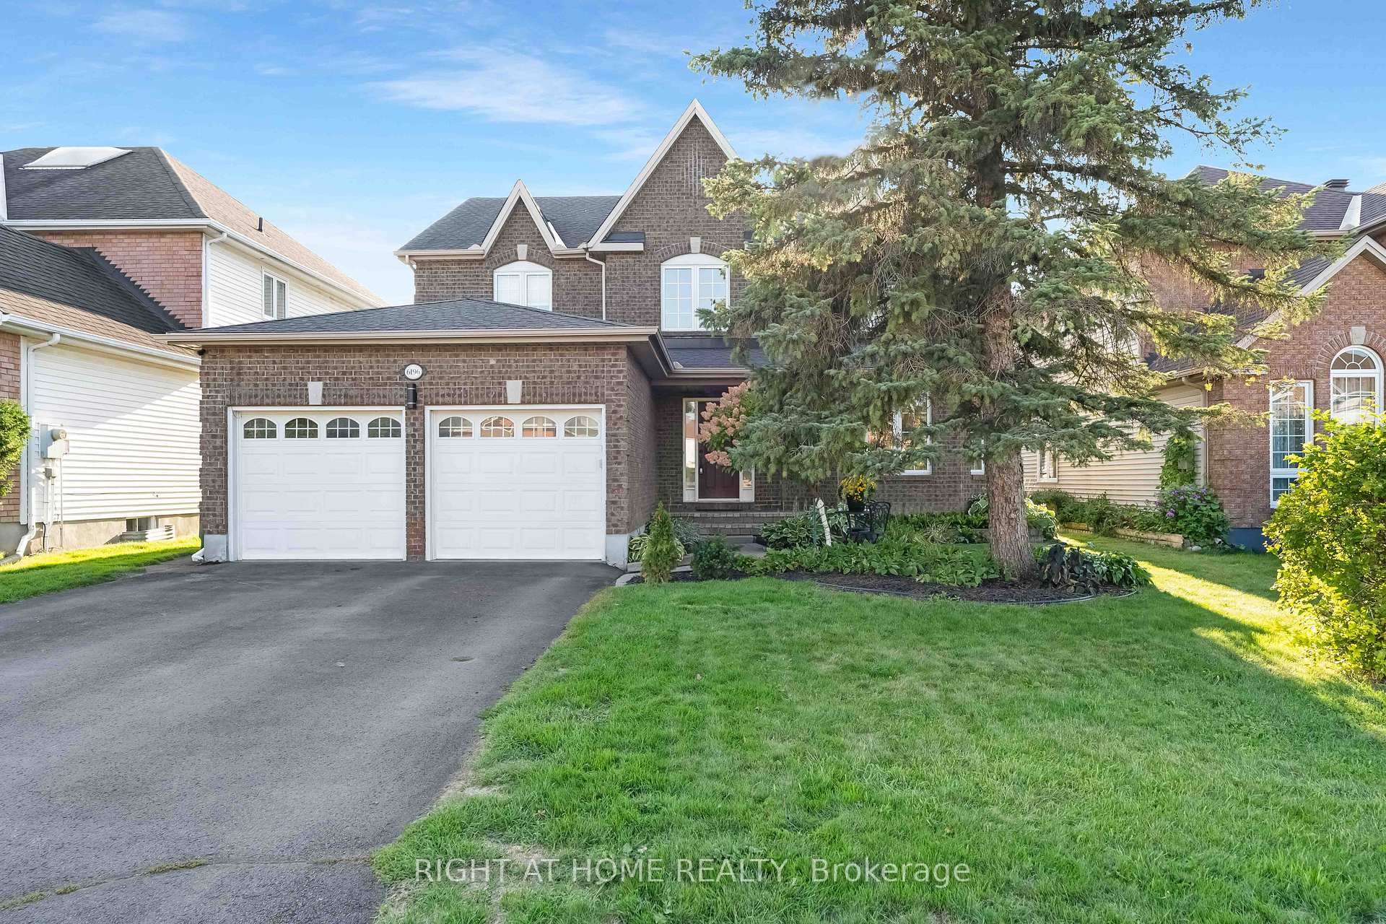
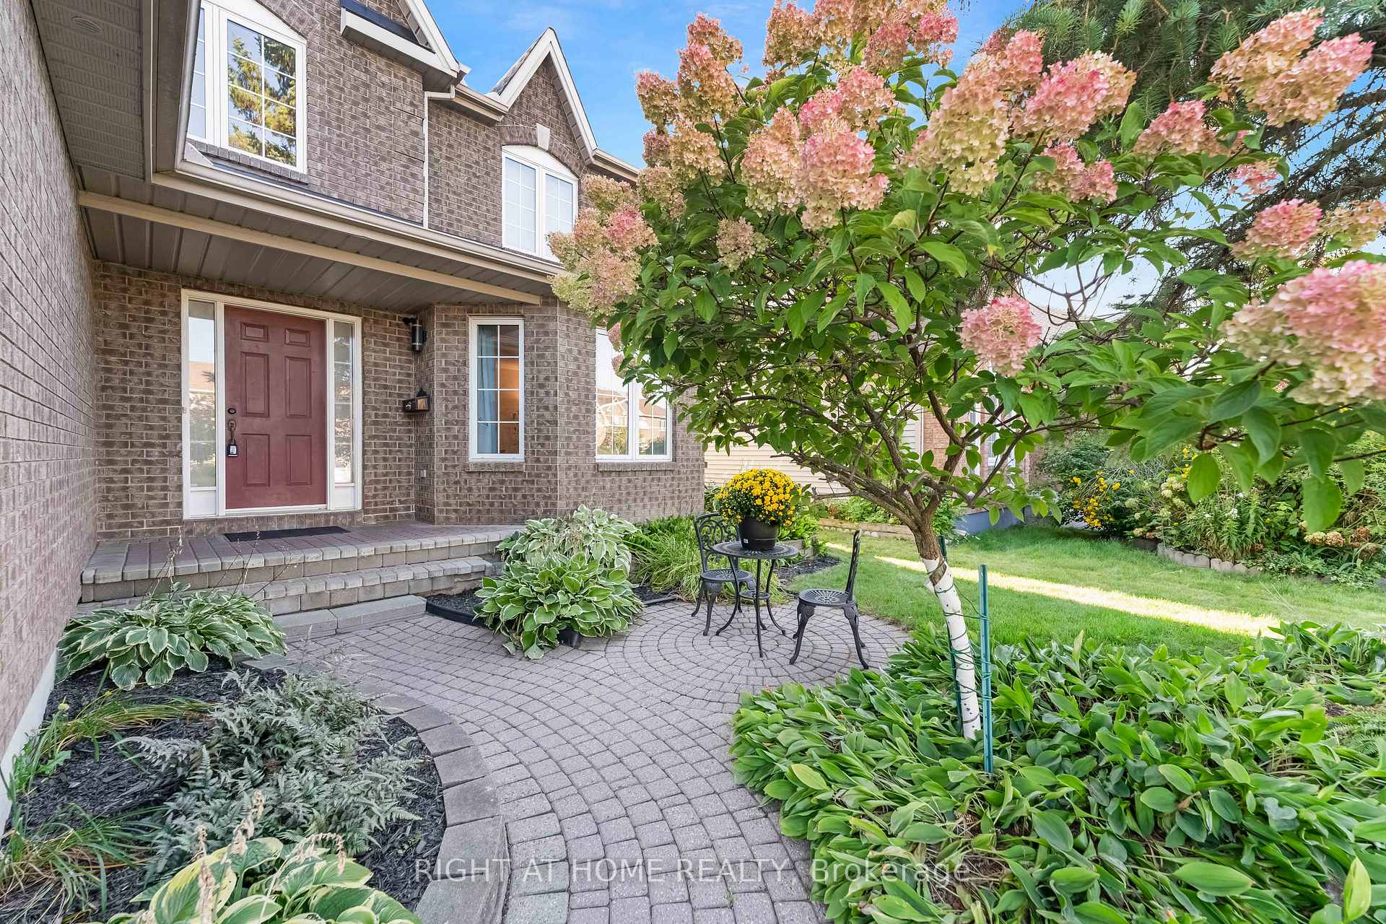
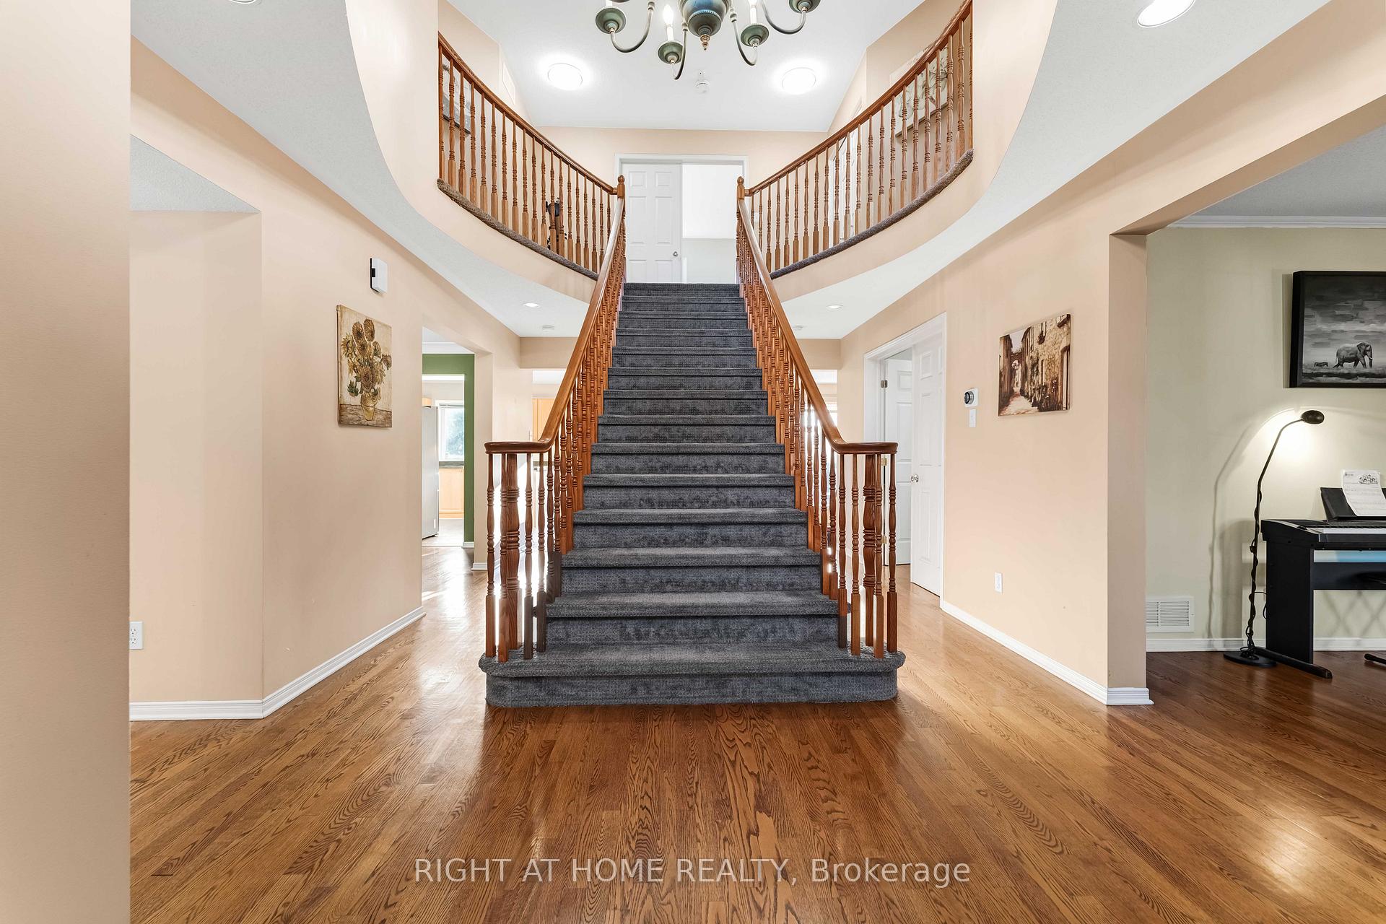
Fantastic opportunity to own in one of Orléans most desirable neighbourhoods! This upgraded Woodlea home offers 4 large bedrooms, including a spacious master suite, and a main-floor office perfect for working from home. The open-concept kitchen with eat-in area overlooks the inviting family room, while a formal dining room provides space for entertaining. A custom mudroom with built-in cabinetry adds everyday convenience and style. The finished lower level expands your living space with a games room, gym, storage, laundry, and a TV room with room for a large sectional ideal for family gatherings or movie nights. Step outside to a private fenced backyard, where a mature cedar hedge creates a serene retreat. A spacious deck with wrap-around trampoline access is perfect for entertaining and outdoor fun. Practical and well-designed, this home also features a double car garage with room for two full-sized vehicles. Located within walking distance to transit, river bike paths, schools, shopping, and the future LRT station, it offers both comfort and unmatched convenience, all just a quick 10-minute drive to downtown Ottawa. Thoughtfully updated and move-in ready, this is a special opportunity in a highly desirable community.
Facts & features
Ask about this home
A HOMEH agent will answer your questions about this home.
Rooms
20 rooms · 4 bathrooms
- Living room11′11″ × 17′8″210 sq.ft.
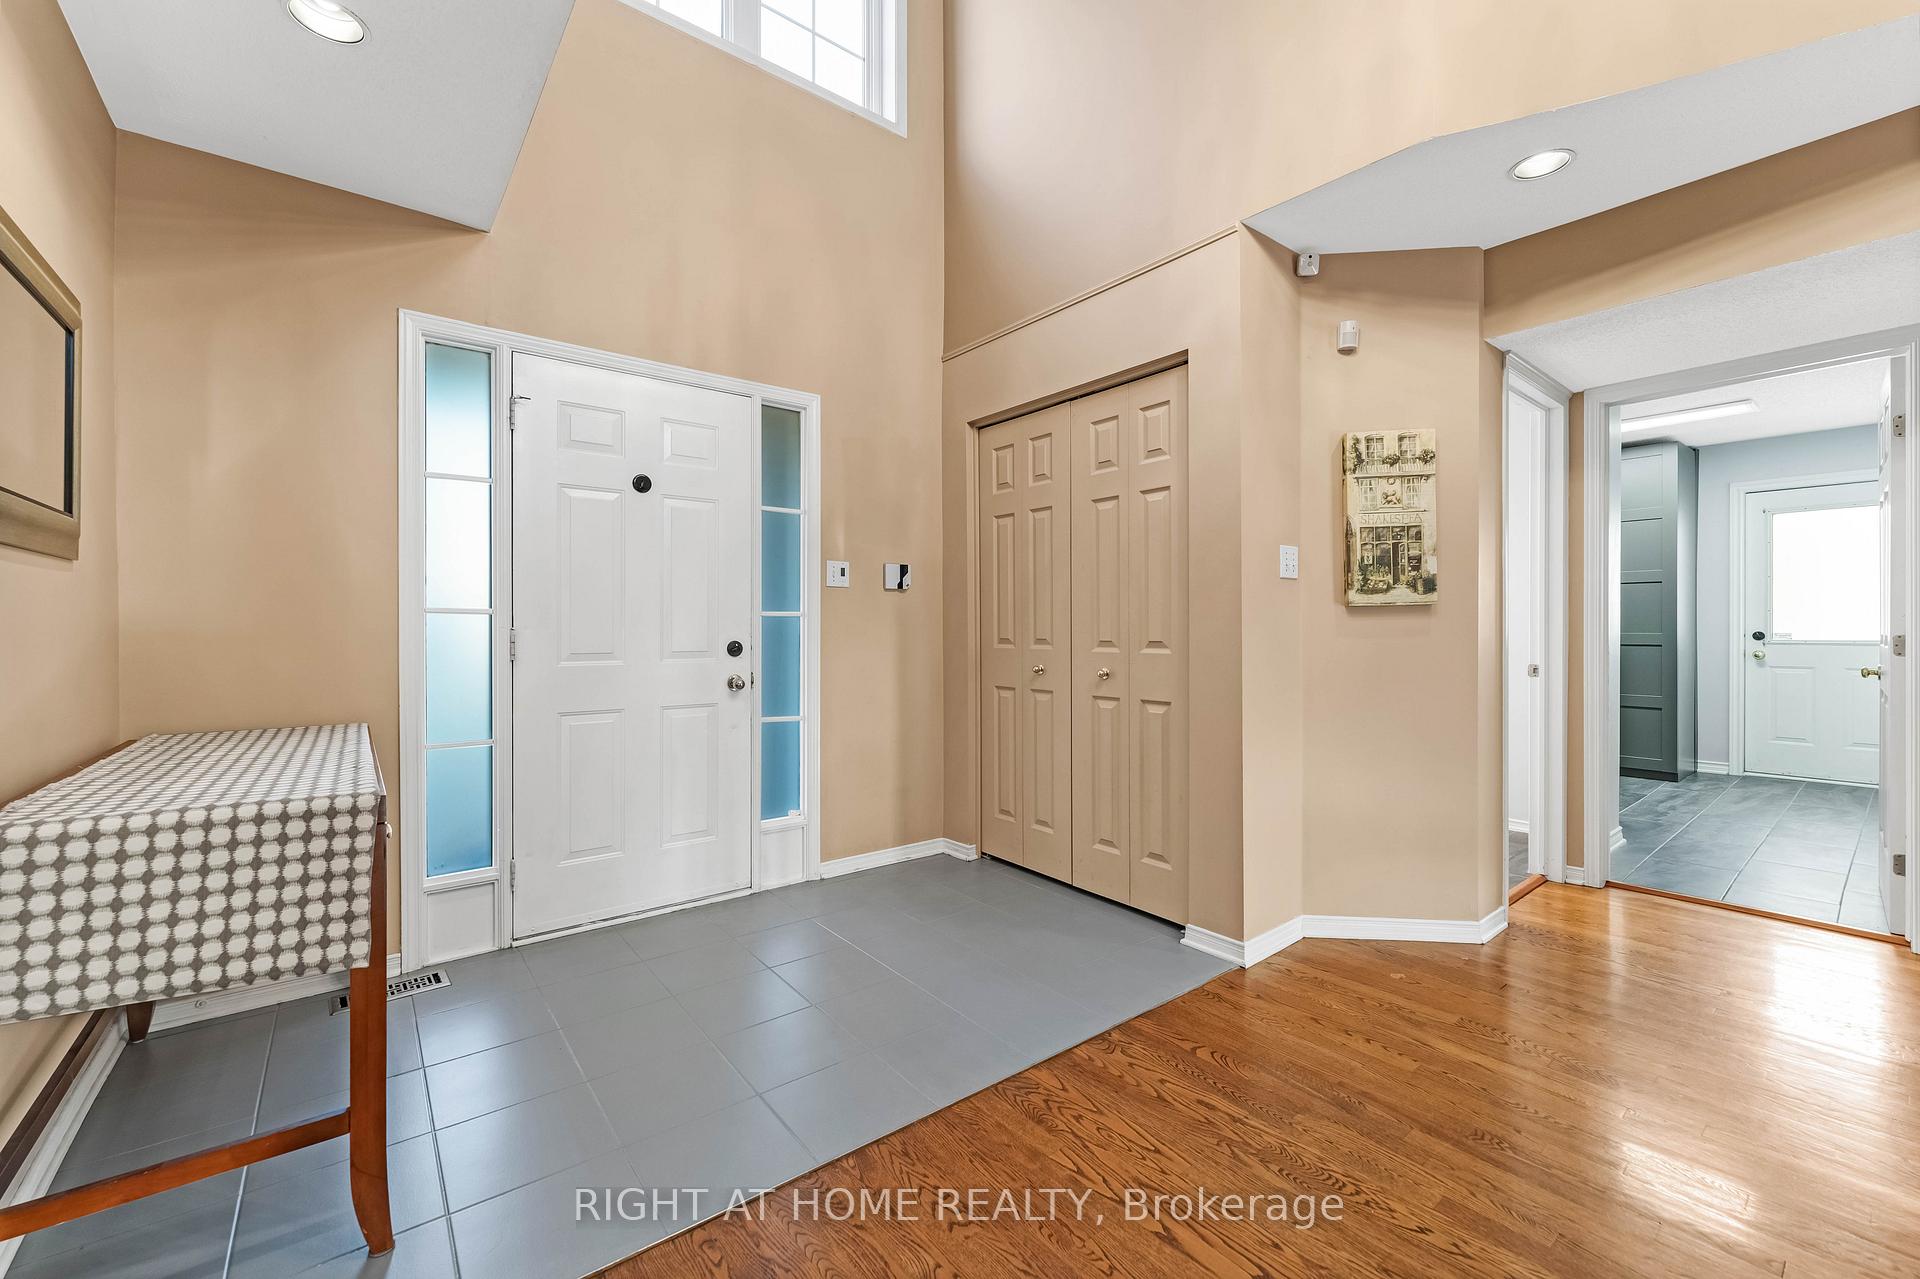
- Foyer15′5″ × 23′4″359 sq.ft.
- Bathroom5′7″ × 4′10″27 sq.ft.
- Mud room12′2″ × 8′10″107 sq.ft.
- Dining room12′3″ × 14′172 sq.ft.
- Office11′11″ × 10′4″122 sq.ft.
- Family room16′2″ × 12′6″203 sq.ft.
- Kitchen12′7″ × 11′139 sq.ft.
- Breakfast8′2″ × 12′11″105 sq.ft.
- Primary bedroom30′5″ × 12′6″381 sq.ft.
- Bathroom13′3″ × 11′5″151 sq.ft.
- Bedroom13′4″ × 11′4″151 sq.ft.
- Bedroom 213′9″ × 9′6″130 sq.ft.
- Bedroom 39′11″ × 11′10″118 sq.ft.
- Bathroom10′ × 7′4″73 sq.ft.
- Game room24′10″ × 20′5″507 sq.ft.
- Family room16′8″ × 13′10″231 sq.ft.
- Exercise room19′11″ × 27′9″553 sq.ft.
- Pantry19′11″ × 13′259 sq.ft.
- Bathroom7′9″ × 5′5″42 sq.ft.
Around this home
Schools nearby
School rating, out of 10.
Listing details
Helpful tools
Your HOMEH agent
"I would see it this week."
Ask HOMEH about this home
Price, neighbourhood, monthly cost. Ask anything.
HOMEH Intelligent Agent is an AI, not a licensed representative. Check anything important with your agent.