
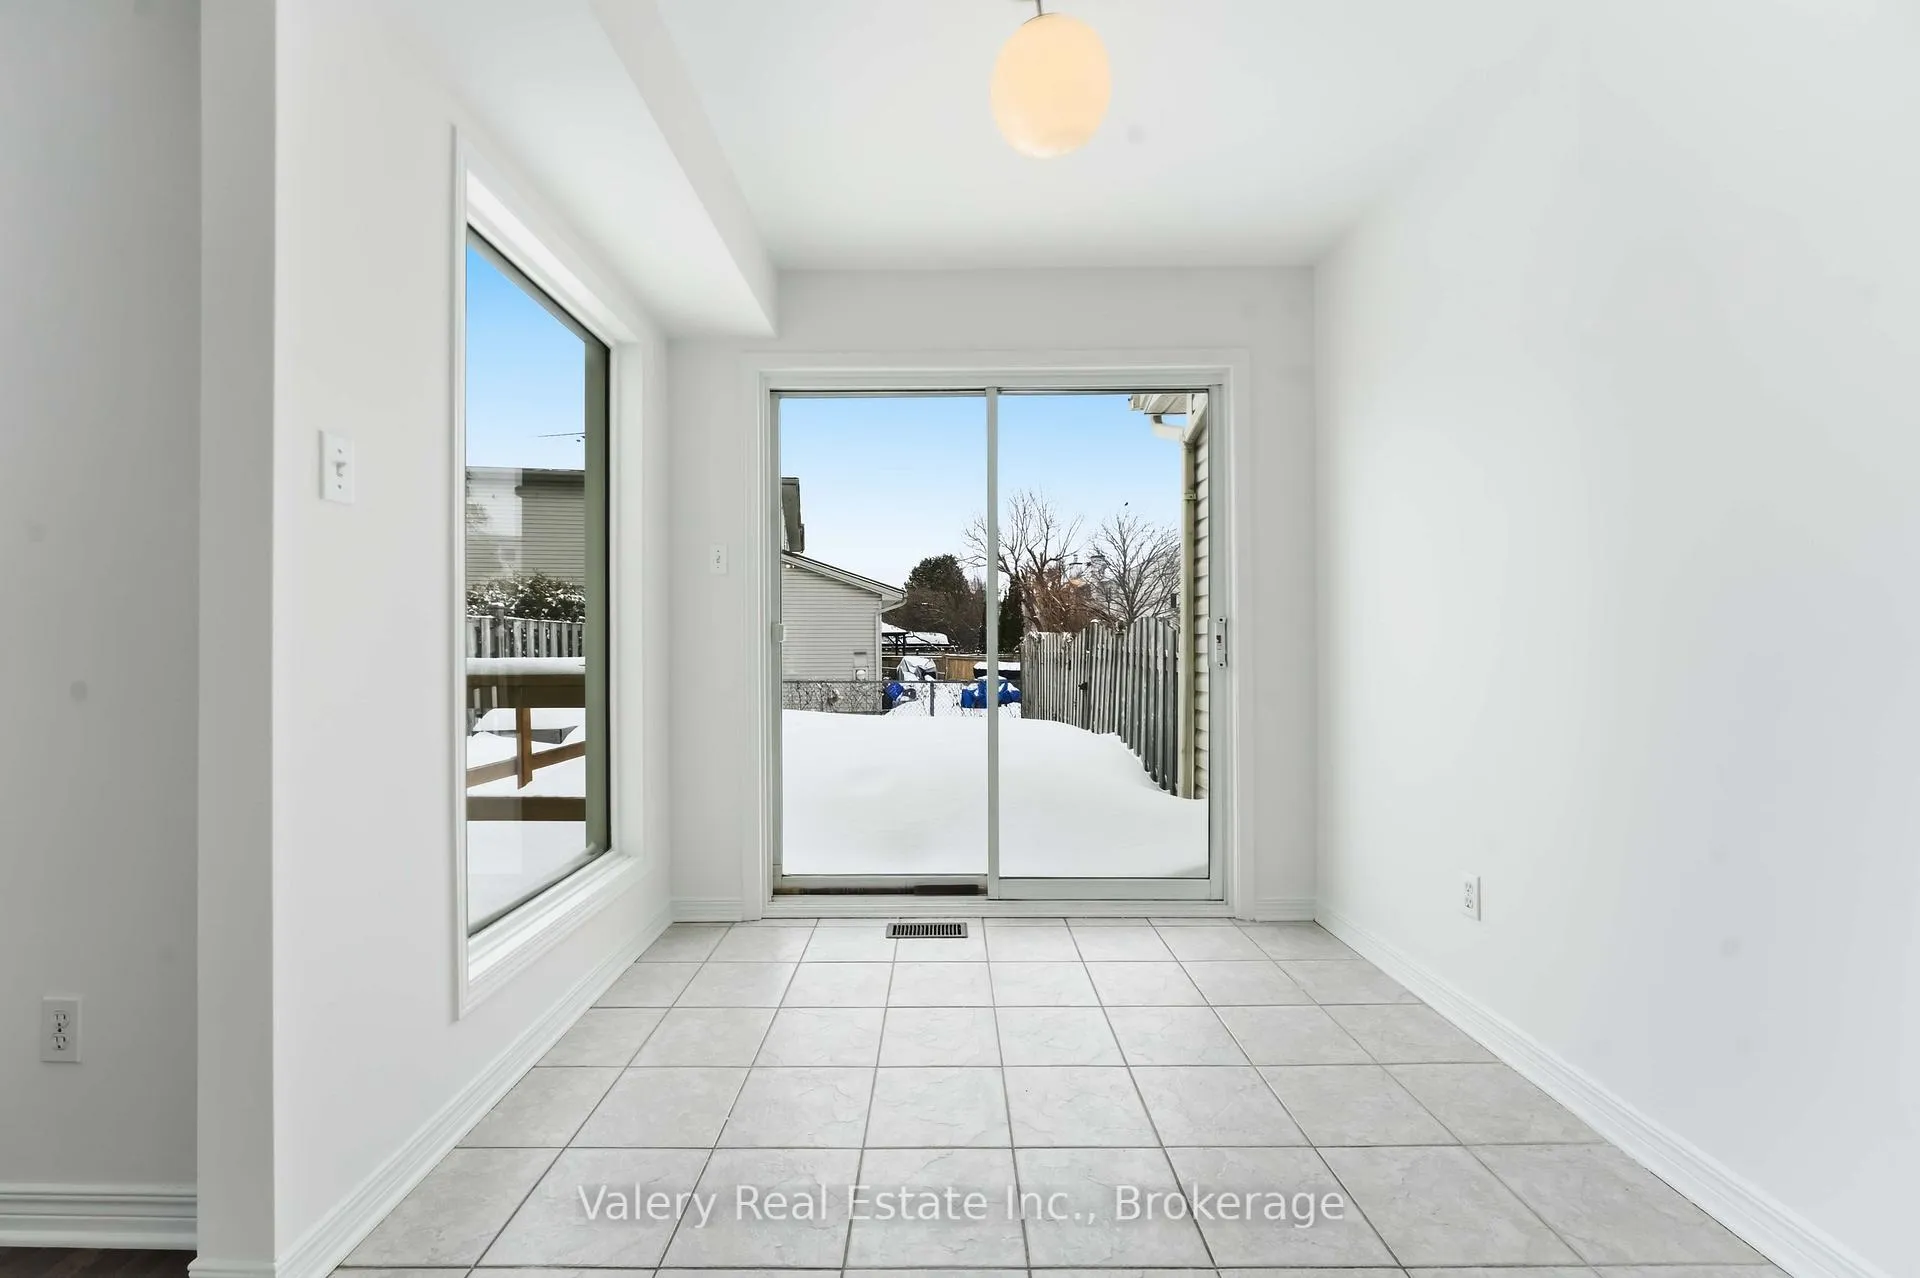
 See all 49 photos
Property history

This listing has ended. It is no longer available.
Property not available for sale or for rent.
Ask about this home
A HOMEH agent will answer your questions about this home.Ask HOMEH
About this home
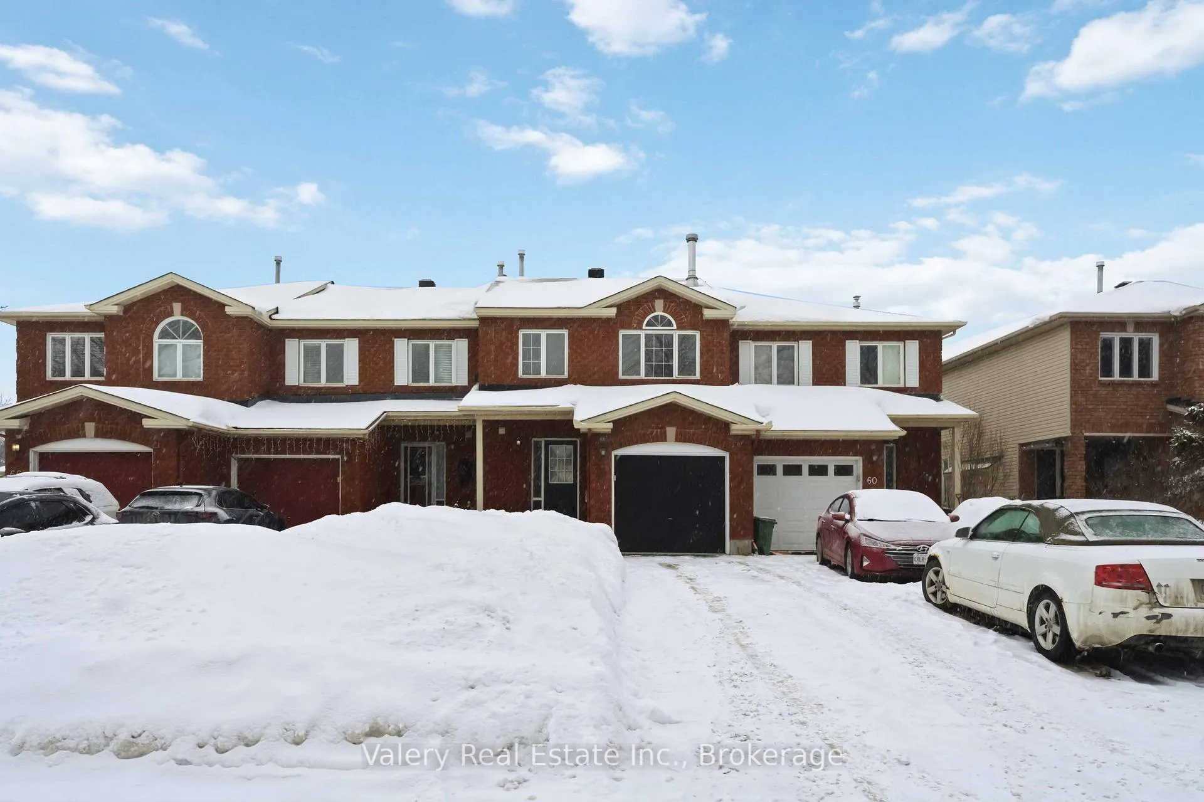
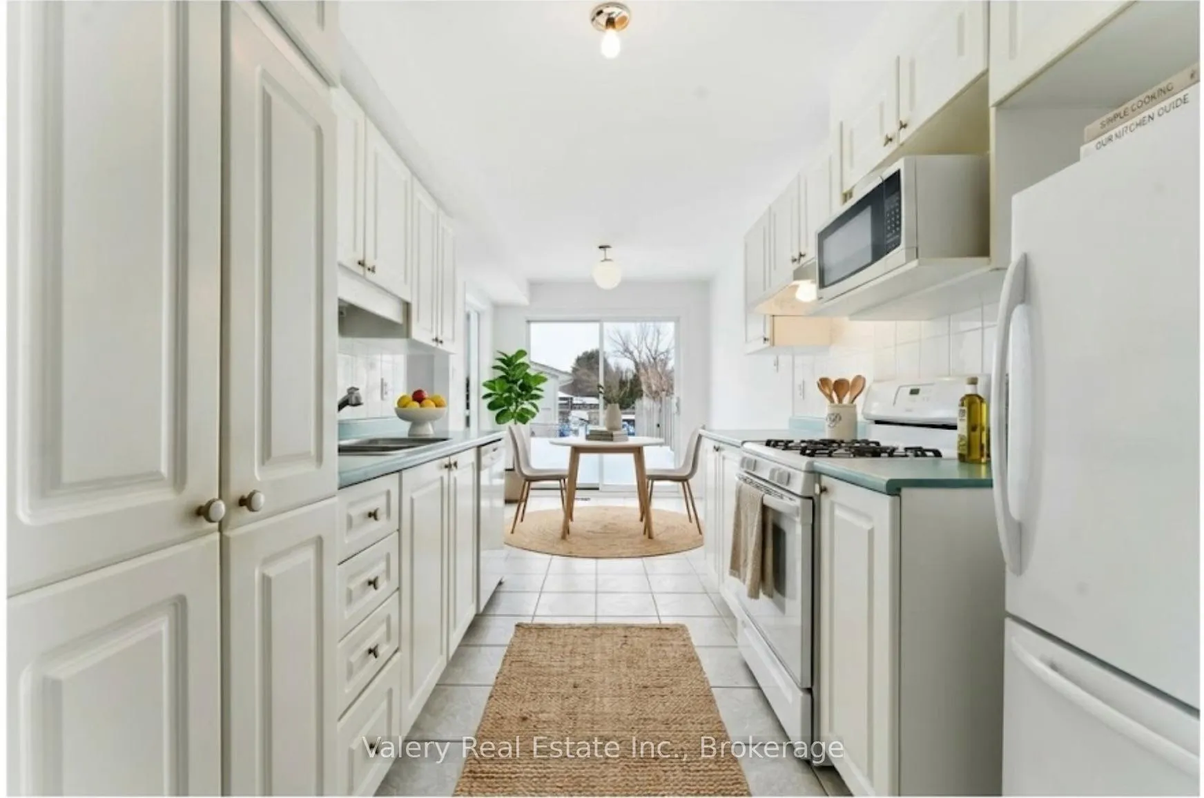
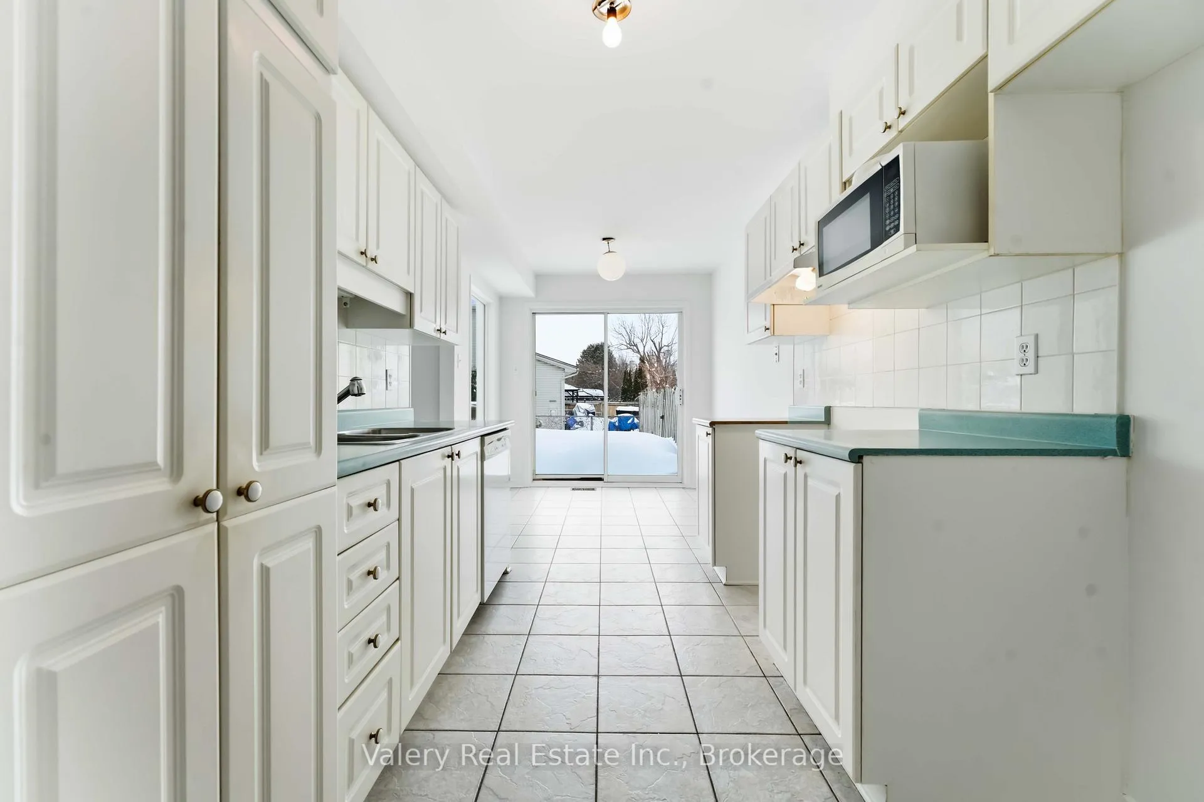
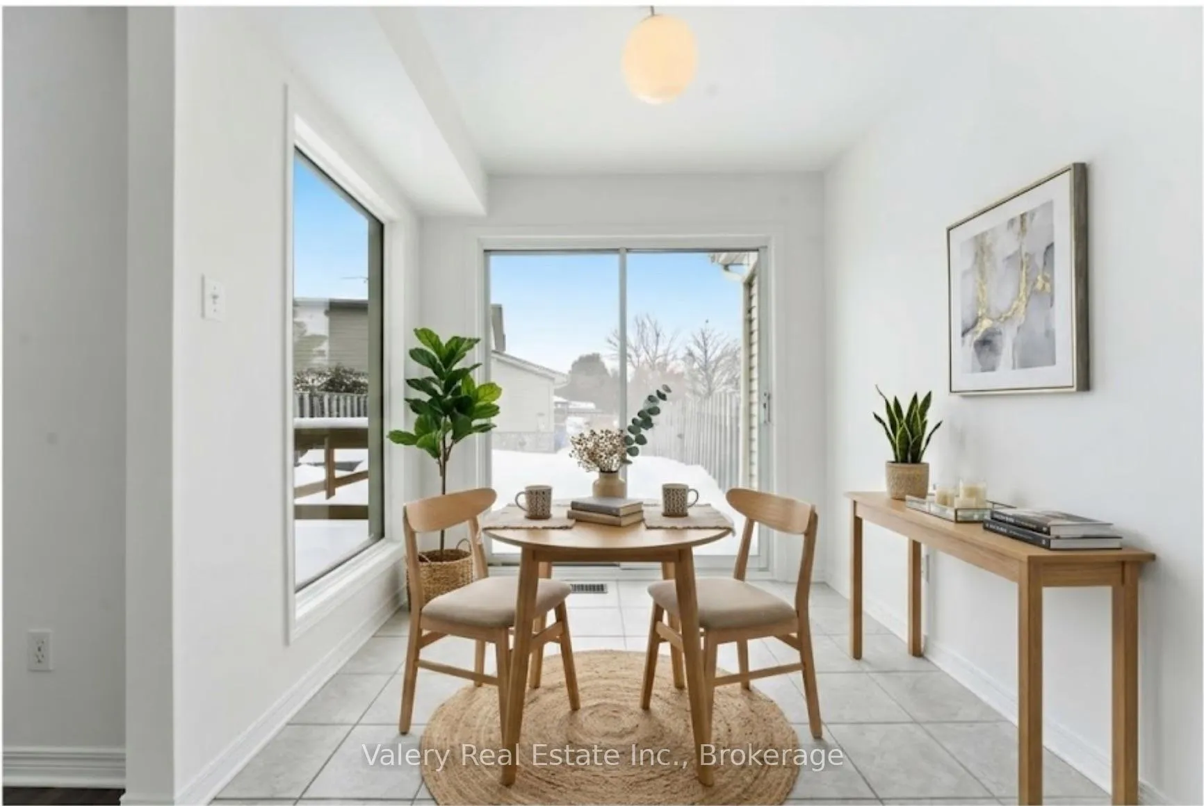
Welcome to 62 Astoria Crescent - an excellent opportunity to enter the market in a family-friendly neighbourhood at an approachable price point.This well-maintained 3-bedroom, 4-bathroom townhouse offers a functional layout with generous living space, a bright main floor, and a finished lower level complete with an additional bathroom - ideal for a growing family, first-time buyers, or those looking for flexible space.While the home has been lovingly cared for over the years, it presents a fantastic opportunity for someone ready to add their own cosmetic touches. With updated flooring and modern finishes, this property has the potential to be transformed and significantly refreshed to reflect today's style - without the need for major structural work.Whether you're a first-time buyer looking to build equity, a contractor seeking your next project, or an investor searching for a solid rental in a desirable location, this home offers strong value in a well-established community close to parks, schools, shopping, and transit.Affordable opportunities in good neighbourhoods are becoming harder to find. If you've been waiting for a property where you can improve and personalize while staying within budget, this is one worth seeing.Please note: Some photos have been virtually staged to illustrate the home's potential.
Facts & features
Ask about this home
A HOMEH agent will answer your questions about this home.
Rooms
15 rooms · 4 bathrooms
- Foyer10′8″ × 8′5″90 sq.ft.
- Powder room5′4″ × 4′7″24 sq.ft.
- Living room14′10″ × 10′8″158 sq.ft.
- Dining room14′ × 10′4″144 sq.ft.
- Kitchen17′3″ × 7′11″136 sq.ft.
- Primary bedroom14′11″ × 12′1″180 sq.ft.
- Bathroom9′ × 8′3″74 sq.ft.
- Bathroom8′11″ × 5′44 sq.ft.
- Bedroom 214′4″ × 8′11″127 sq.ft.
- Bedroom 311′6″ × 9′7″110 sq.ft.
- Other6′6″ × 4′26 sq.ft.
- Family room26′10″ × 12′2″327 sq.ft.
- Bathroom6′ × 4′24 sq.ft.
- Other7′7″ × 5′38 sq.ft.
- Furnace room14′10″ × 6′89 sq.ft.
Around this home
Schools nearby
School rating, out of 10.
Listing details
Helpful tools
Your HOMEH agent
"I would see it this week."
Ask HOMEH about this home
Price, neighbourhood, monthly cost. Ask anything.
HOMEH Intelligent Agent is an AI, not a licensed representative. Check anything important with your agent.