
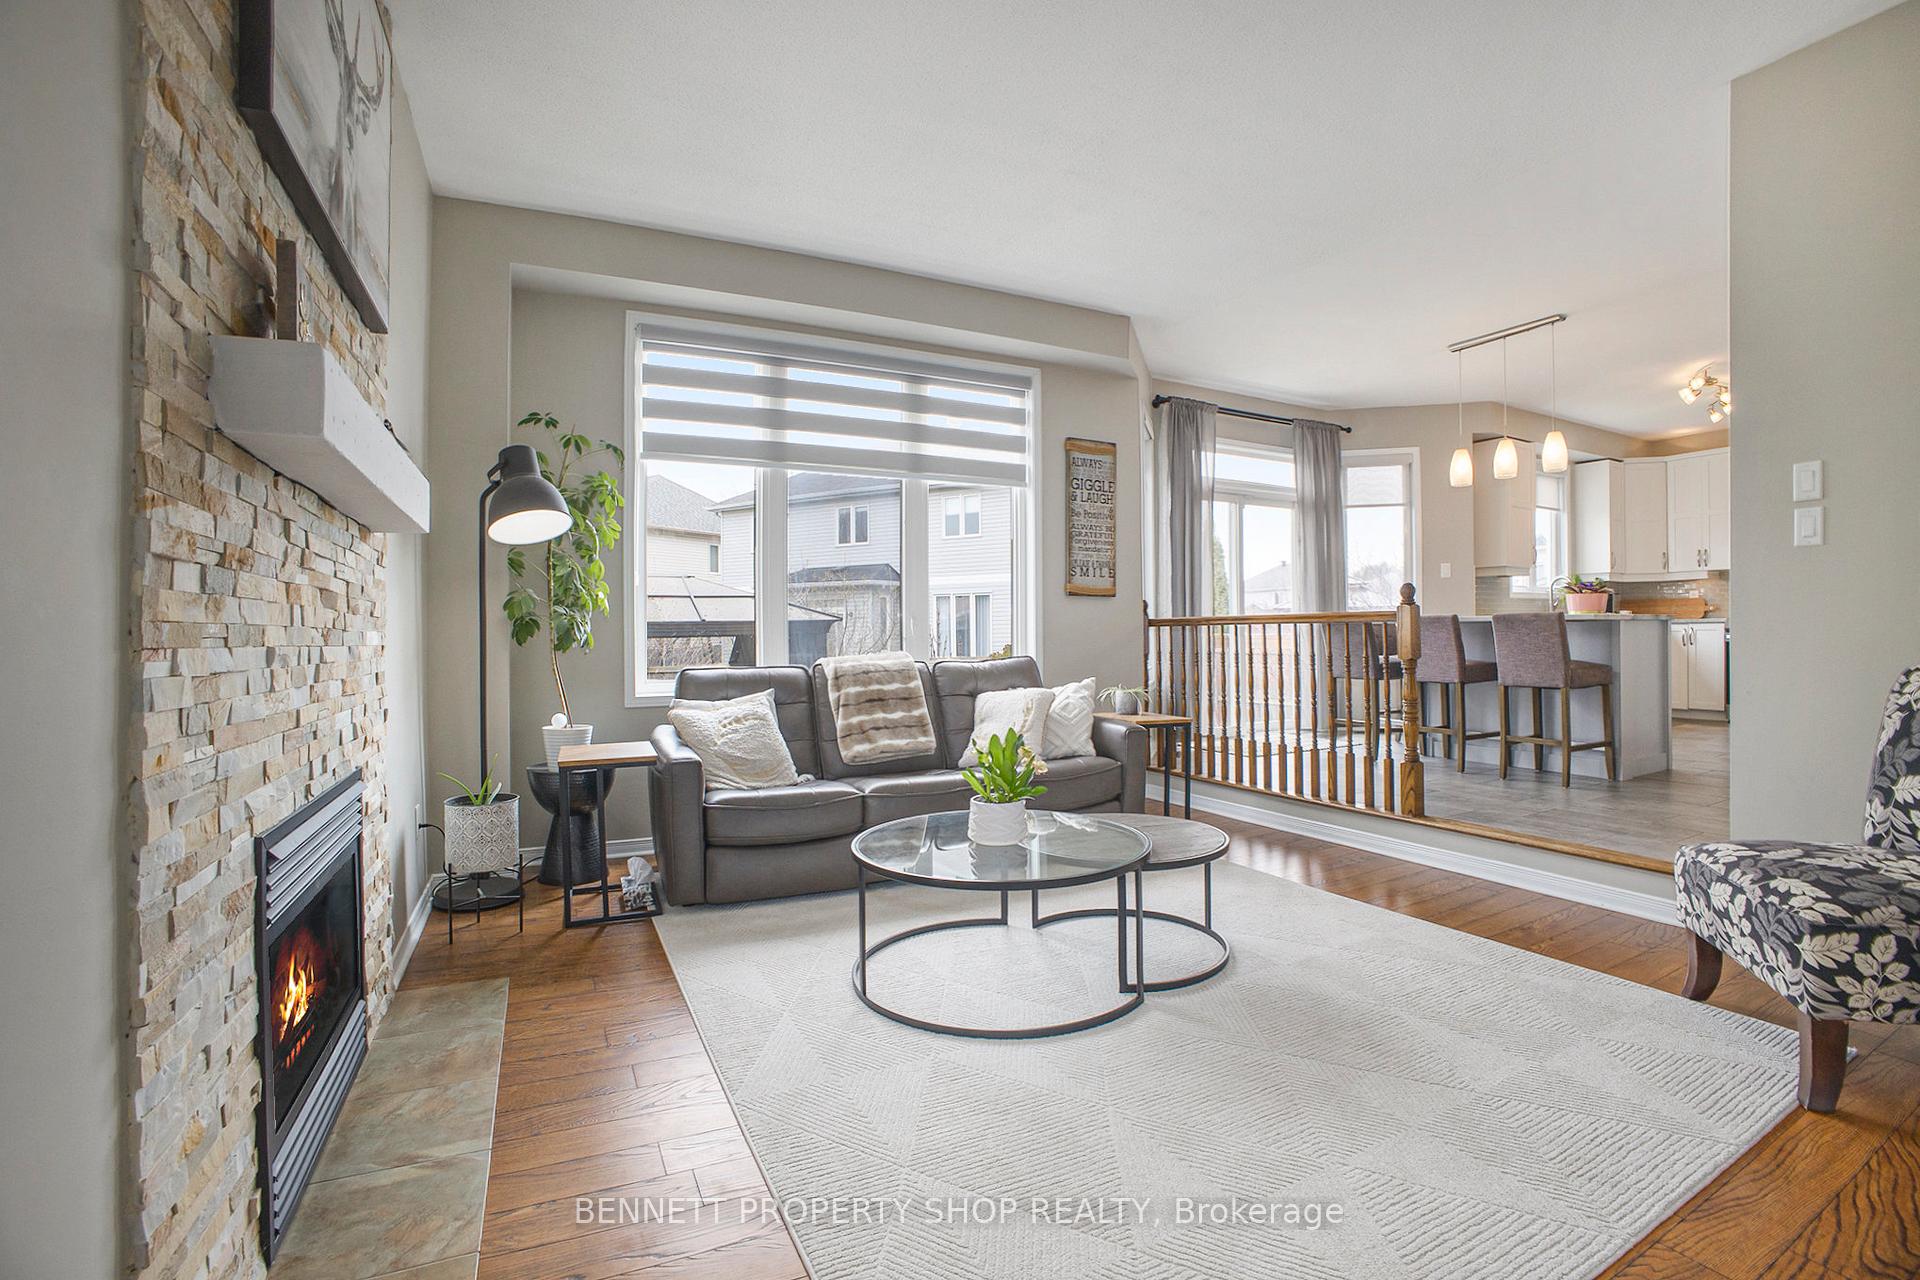
 See all 29 photos
Property history

This home has sold. It is no longer available.
Property not available for sale or for rent.
Book a viewing
Ask HOMEH
About this home
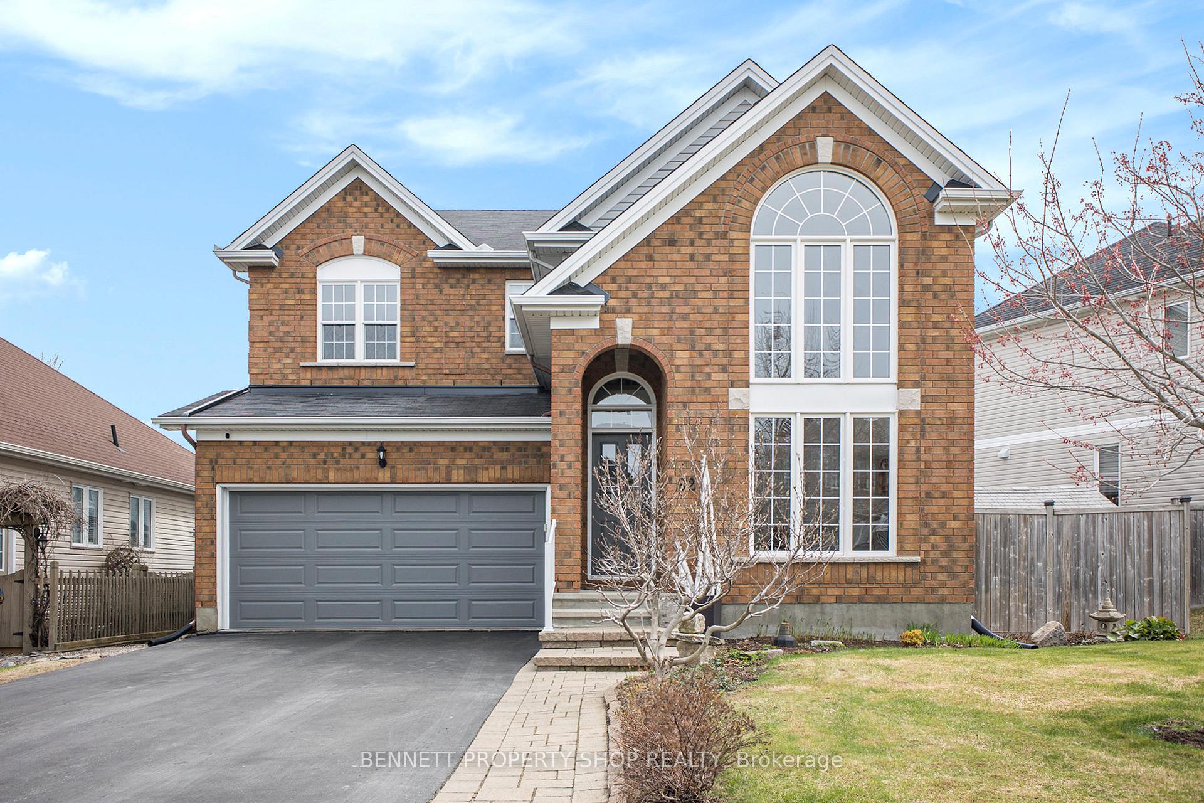
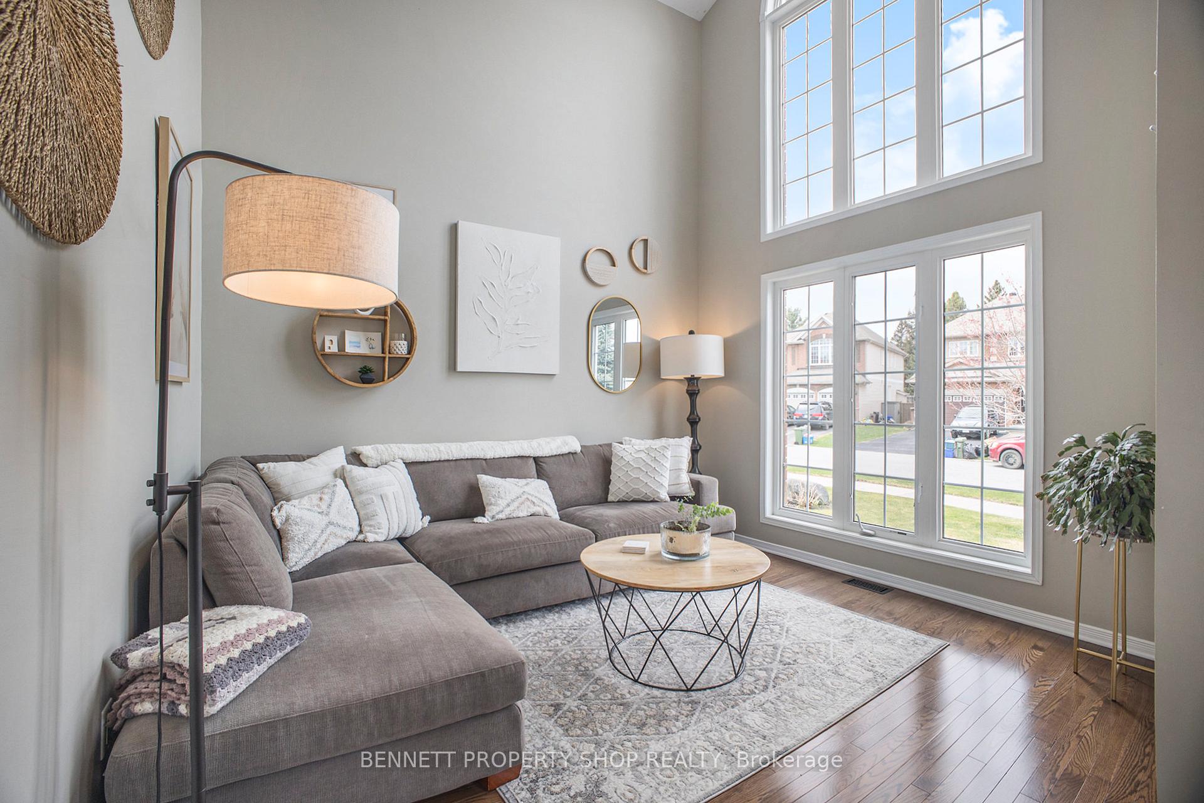
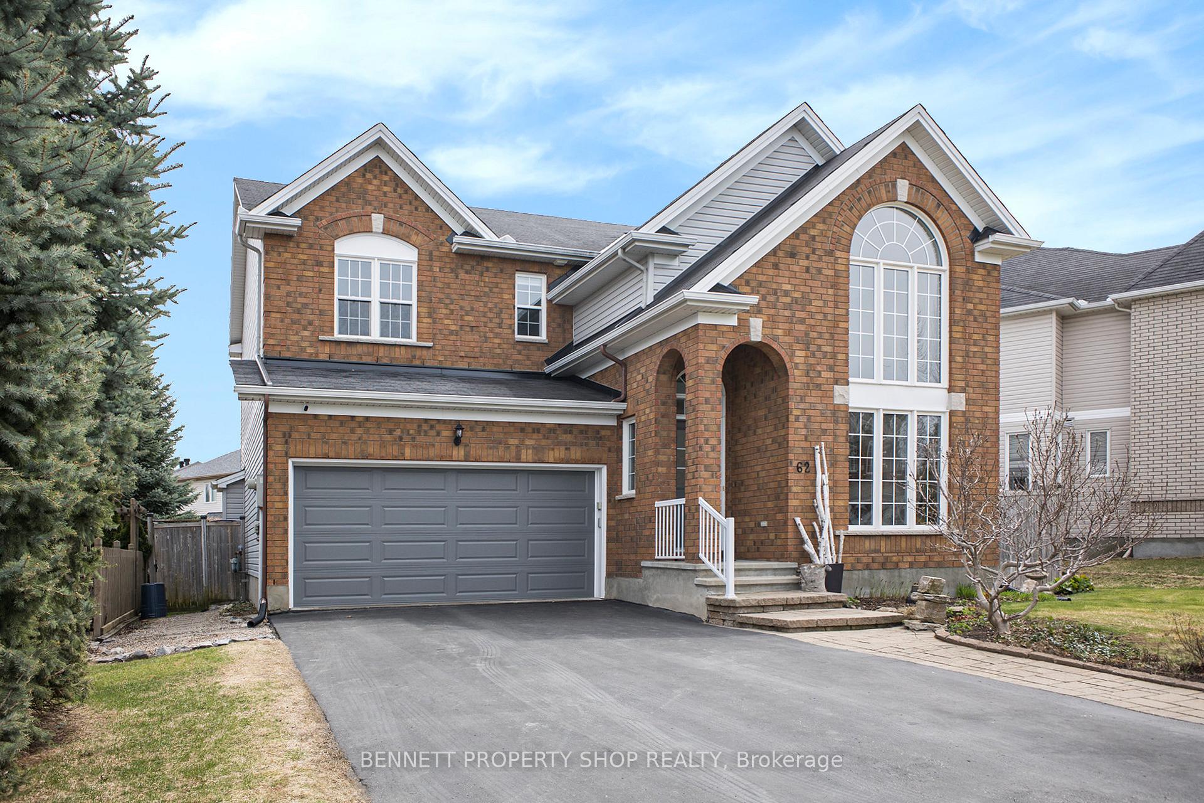
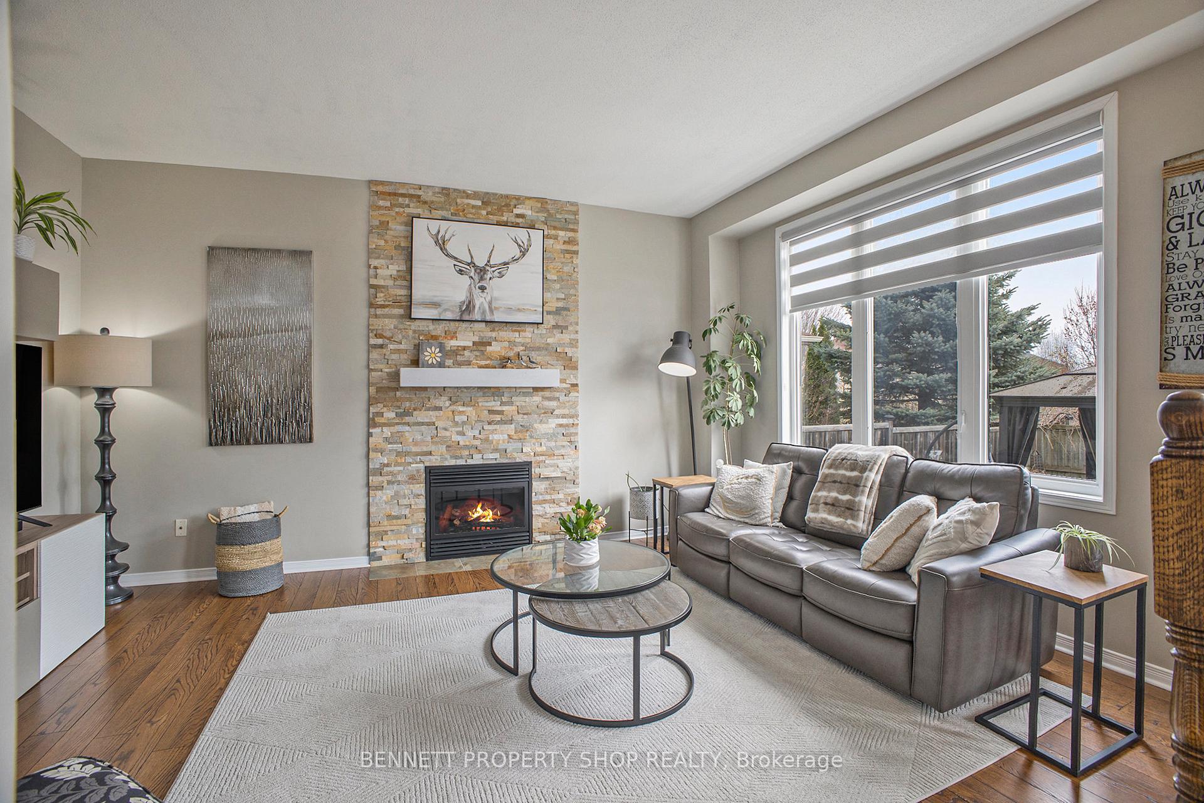
Welcome to your dream home, a beautifully updated 4-bedroom, 3-bathroom retreat designed with stylish finishes that blend elegance and comfort - perfect for creating lasting memories! As you step inside, the main floor greets you with a breathtaking formal sitting room, boasting 20-foot ceilings and oversized windows that flood the space with warm, natural light, ideal for cozy family gatherings or welcoming guests. The updated kitchen with natural quartzite countertops opens up to the sunken living room, complete with a natural gas fireplace, invites relaxation and opens to patio doors revealing a spacious, landscaped backyard - perfect for kids to play, summer barbecues, or quiet evenings with friends. Upstairs, 4 generously sized bedrooms provide ample space for the whole family. The second-level mezzanine, overlooking the sitting room, is a versatile nook, perfect for a home office, study area for kids, or a cozy reading spot. Both main bathrooms have been fully renovated with modern finishings. The fully finished basement adds even more space for family fun, featuring a large living space with an additional room ideal for a home gym, playroom, or dedicated office for remote work. Nestled in a vibrant, family-oriented neighbourhood, this home is just steps from top-rated schools, lush parks, and playgrounds, making it the perfect place to grow, play, and thrive. Come see your forever home today!
Facts & features
Book a viewing
Rooms
16 rooms · 3 bathrooms
- Foyer4′ × 9′2″37 sq.ft.
- Living room11′1″ × 11′9″130 sq.ft.
- Dining room14′2″ × 10′1″142 sq.ft.
- Kitchen19′7″ × 11′8″228 sq.ft.
- Family room13′4″ × 14′2″188 sq.ft.
- Mud room5′9″ × 7′10″45 sq.ft.
- Powder room5′10″ × 5′1″30 sq.ft.
- Primary bedroom11′9″ × 17′9″208 sq.ft.
- Bathroom8′10″ × 8′8″76 sq.ft.
- Bedroom 212′4″ × 7′4″90 sq.ft.
- Bedroom 39′9″ × 9′3″90 sq.ft.
- Bedroom 411′2″ × 11′2″124 sq.ft.
- Bathroom7′11″ × 7′7″60 sq.ft.
- Family room14′1″ × 29′4″413 sq.ft.
- Exercise room12′8″ × 17′2″217 sq.ft.
- Utility room19′8″ × 17′6″344 sq.ft.
Around this home
Listing details
Helpful tools
Your HOMEH agent
"I would see it this week."
Ask HOMEH about this home
Price, neighbourhood, monthly cost. Ask anything.
HOMEH Intelligent Agent is an AI, not a licensed representative. Check anything important with your agent.