
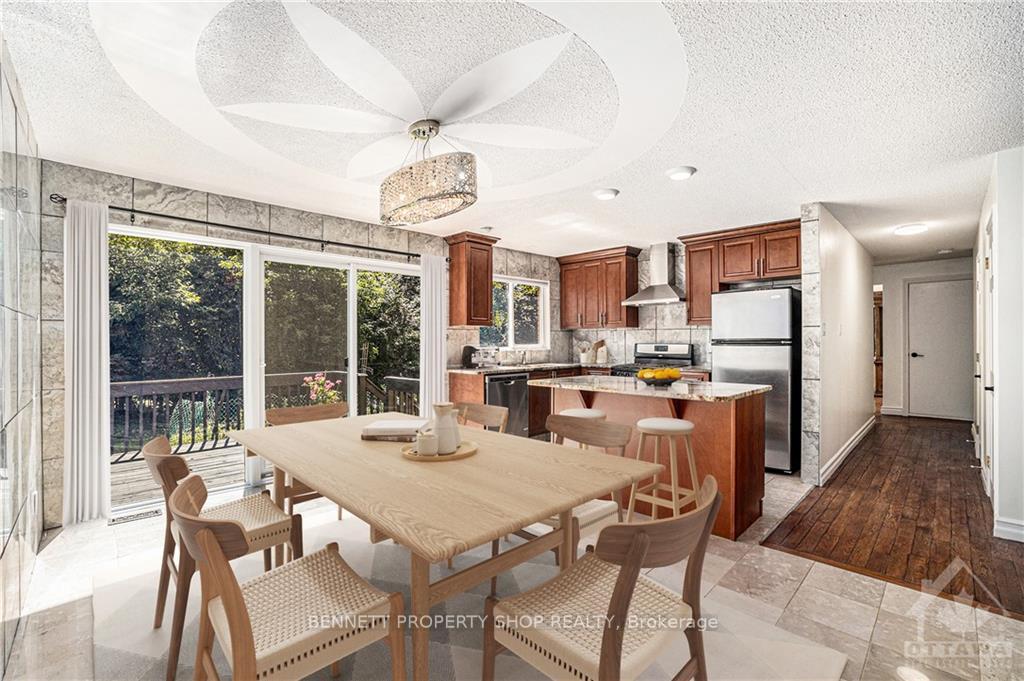
 See all 21 photos
Property history

This listing has ended. It is no longer available.
Property not available for sale or for rent.
Ask about this home
A HOMEH agent will answer your questions about this home.Ask HOMEH
About this home
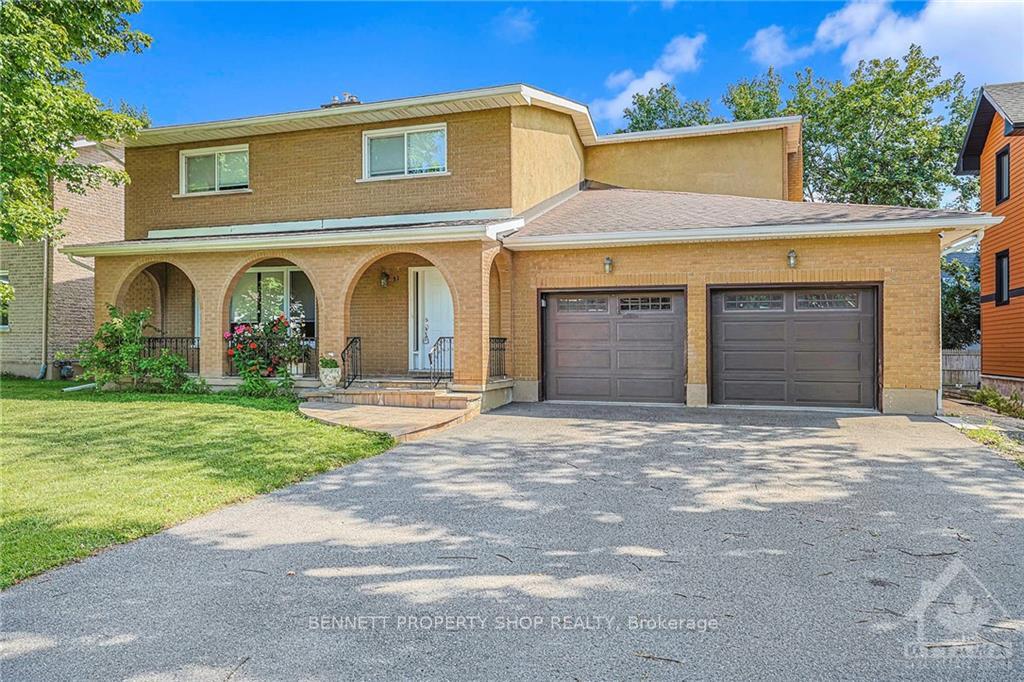
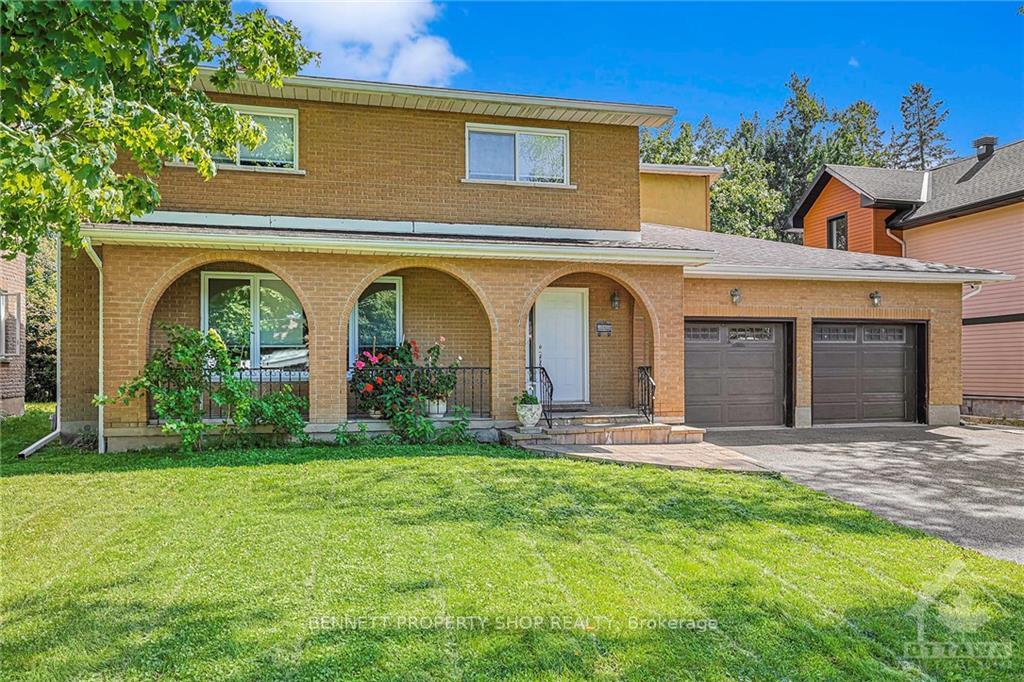
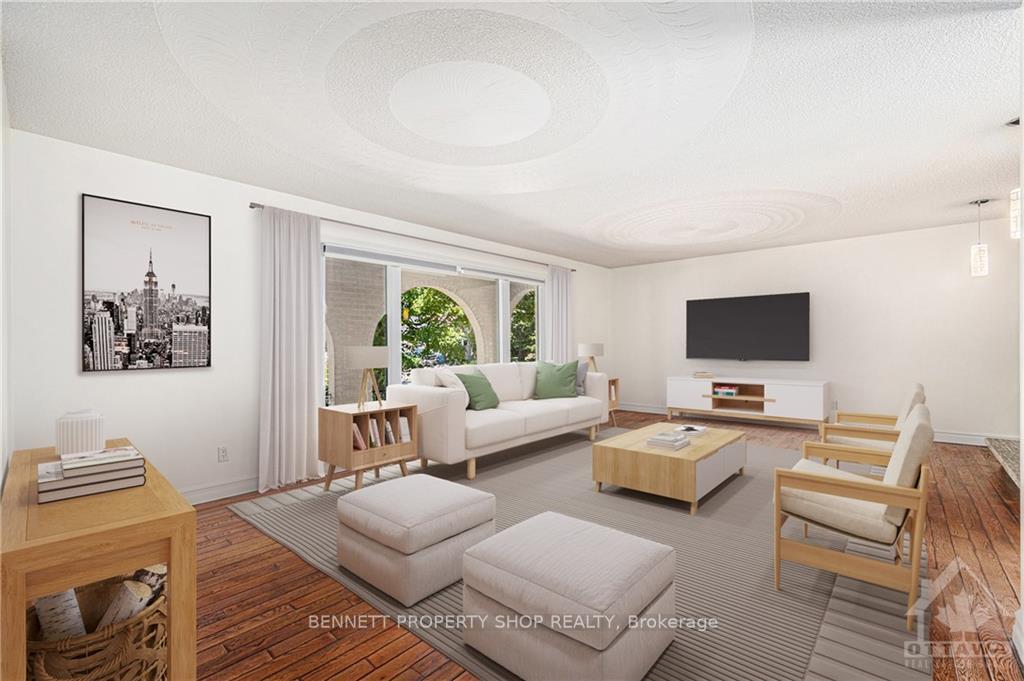
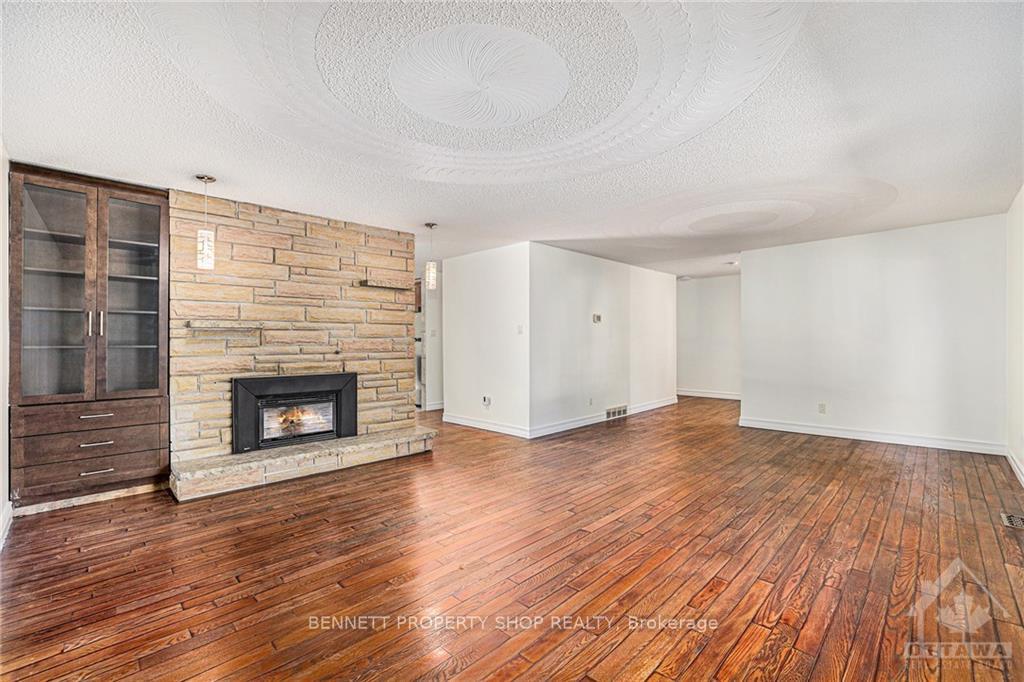
Flooring: Tile, This stunning ALL BRICK residence, is meticulously designed for modern family living. Nestled in a prime central location in St. Claire Gardens, you'll enjoy easy access to shops, hospitals, and parks, making this the ideal setting for city living. Hardwood floors flow seamlessly throughout the main level and upstairs of this 5 Bedroom 5 Bathroom Home. This impressive home features four generously-sized bedrooms upstairs including the primary bedroom which features a large closet and en-suite. Upstairs you'll also find a private terrace overlooking the backyard. Rarely found 1 bedroom+Den/1.5 Bathoom in-law suite with private entrance is ideal for multi-generational families or to help subsidize the mortgage. With many recent updates, including the roof, eavestroughs, AC and Windows, you can sleep easy! Freshly painted, New Door Handles and Banister all recently completed. 24 hours notice for showings. 24 hours irrevocable on all offers. Some photos are digitally enhanced., Flooring: Hardwood, Flooring: Linoleum
Facts & features
Ask about this home
A HOMEH agent will answer your questions about this home.
Rooms
100 rooms · 5 bathrooms
- Other27′4″ × 4′11″134 sq.ft.
- Foyer5′11″ × 8′3″49 sq.ft.
- Living room30′8″ × 19′4″592 sq.ft.
- Laundry4′5″ × 4′11″21 sq.ft.
- Family room16′5″ × 10′11″179 sq.ft.
- Bathroom7′10″ × 4′11″38 sq.ft.
- Dining room10′3″ × 16′1″165 sq.ft.
- Kitchen7′9″ × 14′1″109 sq.ft.
- Other8′3″ × 4′3″35 sq.ft.
- Other27′4″ × 4′11″134 sq.ft.
- Foyer5′11″ × 8′3″49 sq.ft.
- Living room30′8″ × 19′4″592 sq.ft.
- Laundry4′5″ × 4′11″21 sq.ft.
- Family room16′5″ × 10′11″179 sq.ft.
- Bathroom7′10″ × 4′11″38 sq.ft.
- Dining room10′3″ × 16′1″165 sq.ft.
- Kitchen7′9″ × 14′1″109 sq.ft.
- Other8′3″ × 4′3″35 sq.ft.
- Other27′4″ × 4′11″134 sq.ft.
- Foyer5′11″ × 8′3″49 sq.ft.
- Living room30′8″ × 19′4″592 sq.ft.
- Laundry4′5″ × 4′11″21 sq.ft.
- Family room16′5″ × 10′11″179 sq.ft.
- Bathroom7′10″ × 4′11″38 sq.ft.
- Dining room10′3″ × 16′1″165 sq.ft.
- Kitchen7′9″ × 14′1″109 sq.ft.
- Other8′3″ × 4′3″35 sq.ft.
- Other27′4″ × 4′11″134 sq.ft.
- Foyer5′11″ × 8′3″49 sq.ft.
- Living room30′8″ × 19′4″592 sq.ft.
- Laundry4′5″ × 4′11″21 sq.ft.
- Family room16′5″ × 10′11″179 sq.ft.
- Bathroom7′10″ × 4′11″38 sq.ft.
- Dining room10′3″ × 16′1″165 sq.ft.
- Kitchen7′9″ × 14′1″109 sq.ft.
- Other8′3″ × 4′3″35 sq.ft.
- Bedroom14′11″ × 10′4″153 sq.ft.
- Bedroom15′6″ × 13′8″211 sq.ft.
- Bedroom16′5″ × 10′11″179 sq.ft.
- Bathroom8′8″ × 4′11″42 sq.ft.
- Primary bedroom18′ × 14′251 sq.ft.
- Bathroom7′11″ × 4′11″39 sq.ft.
- Bedroom14′11″ × 10′4″153 sq.ft.
- Bedroom15′6″ × 13′8″211 sq.ft.
- Bedroom16′5″ × 10′11″179 sq.ft.
- Bathroom8′8″ × 4′11″42 sq.ft.
- Primary bedroom18′ × 14′251 sq.ft.
- Bathroom7′11″ × 4′11″39 sq.ft.
- Bedroom14′11″ × 10′4″153 sq.ft.
- Bedroom15′6″ × 13′8″211 sq.ft.
- Bedroom16′5″ × 10′11″179 sq.ft.
- Bathroom8′8″ × 4′11″42 sq.ft.
- Primary bedroom18′ × 14′251 sq.ft.
- Bathroom7′11″ × 4′11″39 sq.ft.
- Bedroom14′11″ × 10′4″153 sq.ft.
- Bedroom15′6″ × 13′8″211 sq.ft.
- Bedroom16′5″ × 10′11″179 sq.ft.
- Bathroom8′8″ × 4′11″42 sq.ft.
- Primary bedroom18′ × 14′251 sq.ft.
- Bathroom7′11″ × 4′11″39 sq.ft.
- Primary bedroom10′3″ × 16′8″171 sq.ft.
- Other10′3″ × 3′4″34 sq.ft.
- Pantry3′7″ × 9′3″33 sq.ft.
- Office11′8″ × 12′9″148 sq.ft.
- Bathroom4′6″ × 5′2″23 sq.ft.
- Bathroom6′11″ × 8′5″58 sq.ft.
- Bedroom8′7″ × 15′6″133 sq.ft.
- Utility room16′5″ × 11′3″184 sq.ft.
- Kitchen15′8″ × 18′11″296 sq.ft.
- Living room15′8″ × 10′4″161 sq.ft.
- Primary bedroom10′3″ × 16′8″171 sq.ft.
- Other10′3″ × 3′4″34 sq.ft.
- Pantry3′7″ × 9′3″33 sq.ft.
- Office11′8″ × 12′9″148 sq.ft.
- Bathroom4′6″ × 5′2″23 sq.ft.
- Bathroom6′11″ × 8′5″58 sq.ft.
- Foyer3′3″ × 13′5″43 sq.ft.
- Foyer3′3″ × 13′5″43 sq.ft.
- Foyer3′3″ × 13′5″43 sq.ft.
- Foyer3′3″ × 13′5″43 sq.ft.
Around this home
Schools nearby
School rating, out of 10.
Listing details
Helpful tools
Your HOMEH agent
"I would see it this week."
Ask HOMEH about this home
Price, neighbourhood, monthly cost. Ask anything.
HOMEH Intelligent Agent is an AI, not a licensed representative. Check anything important with your agent.